About This Property
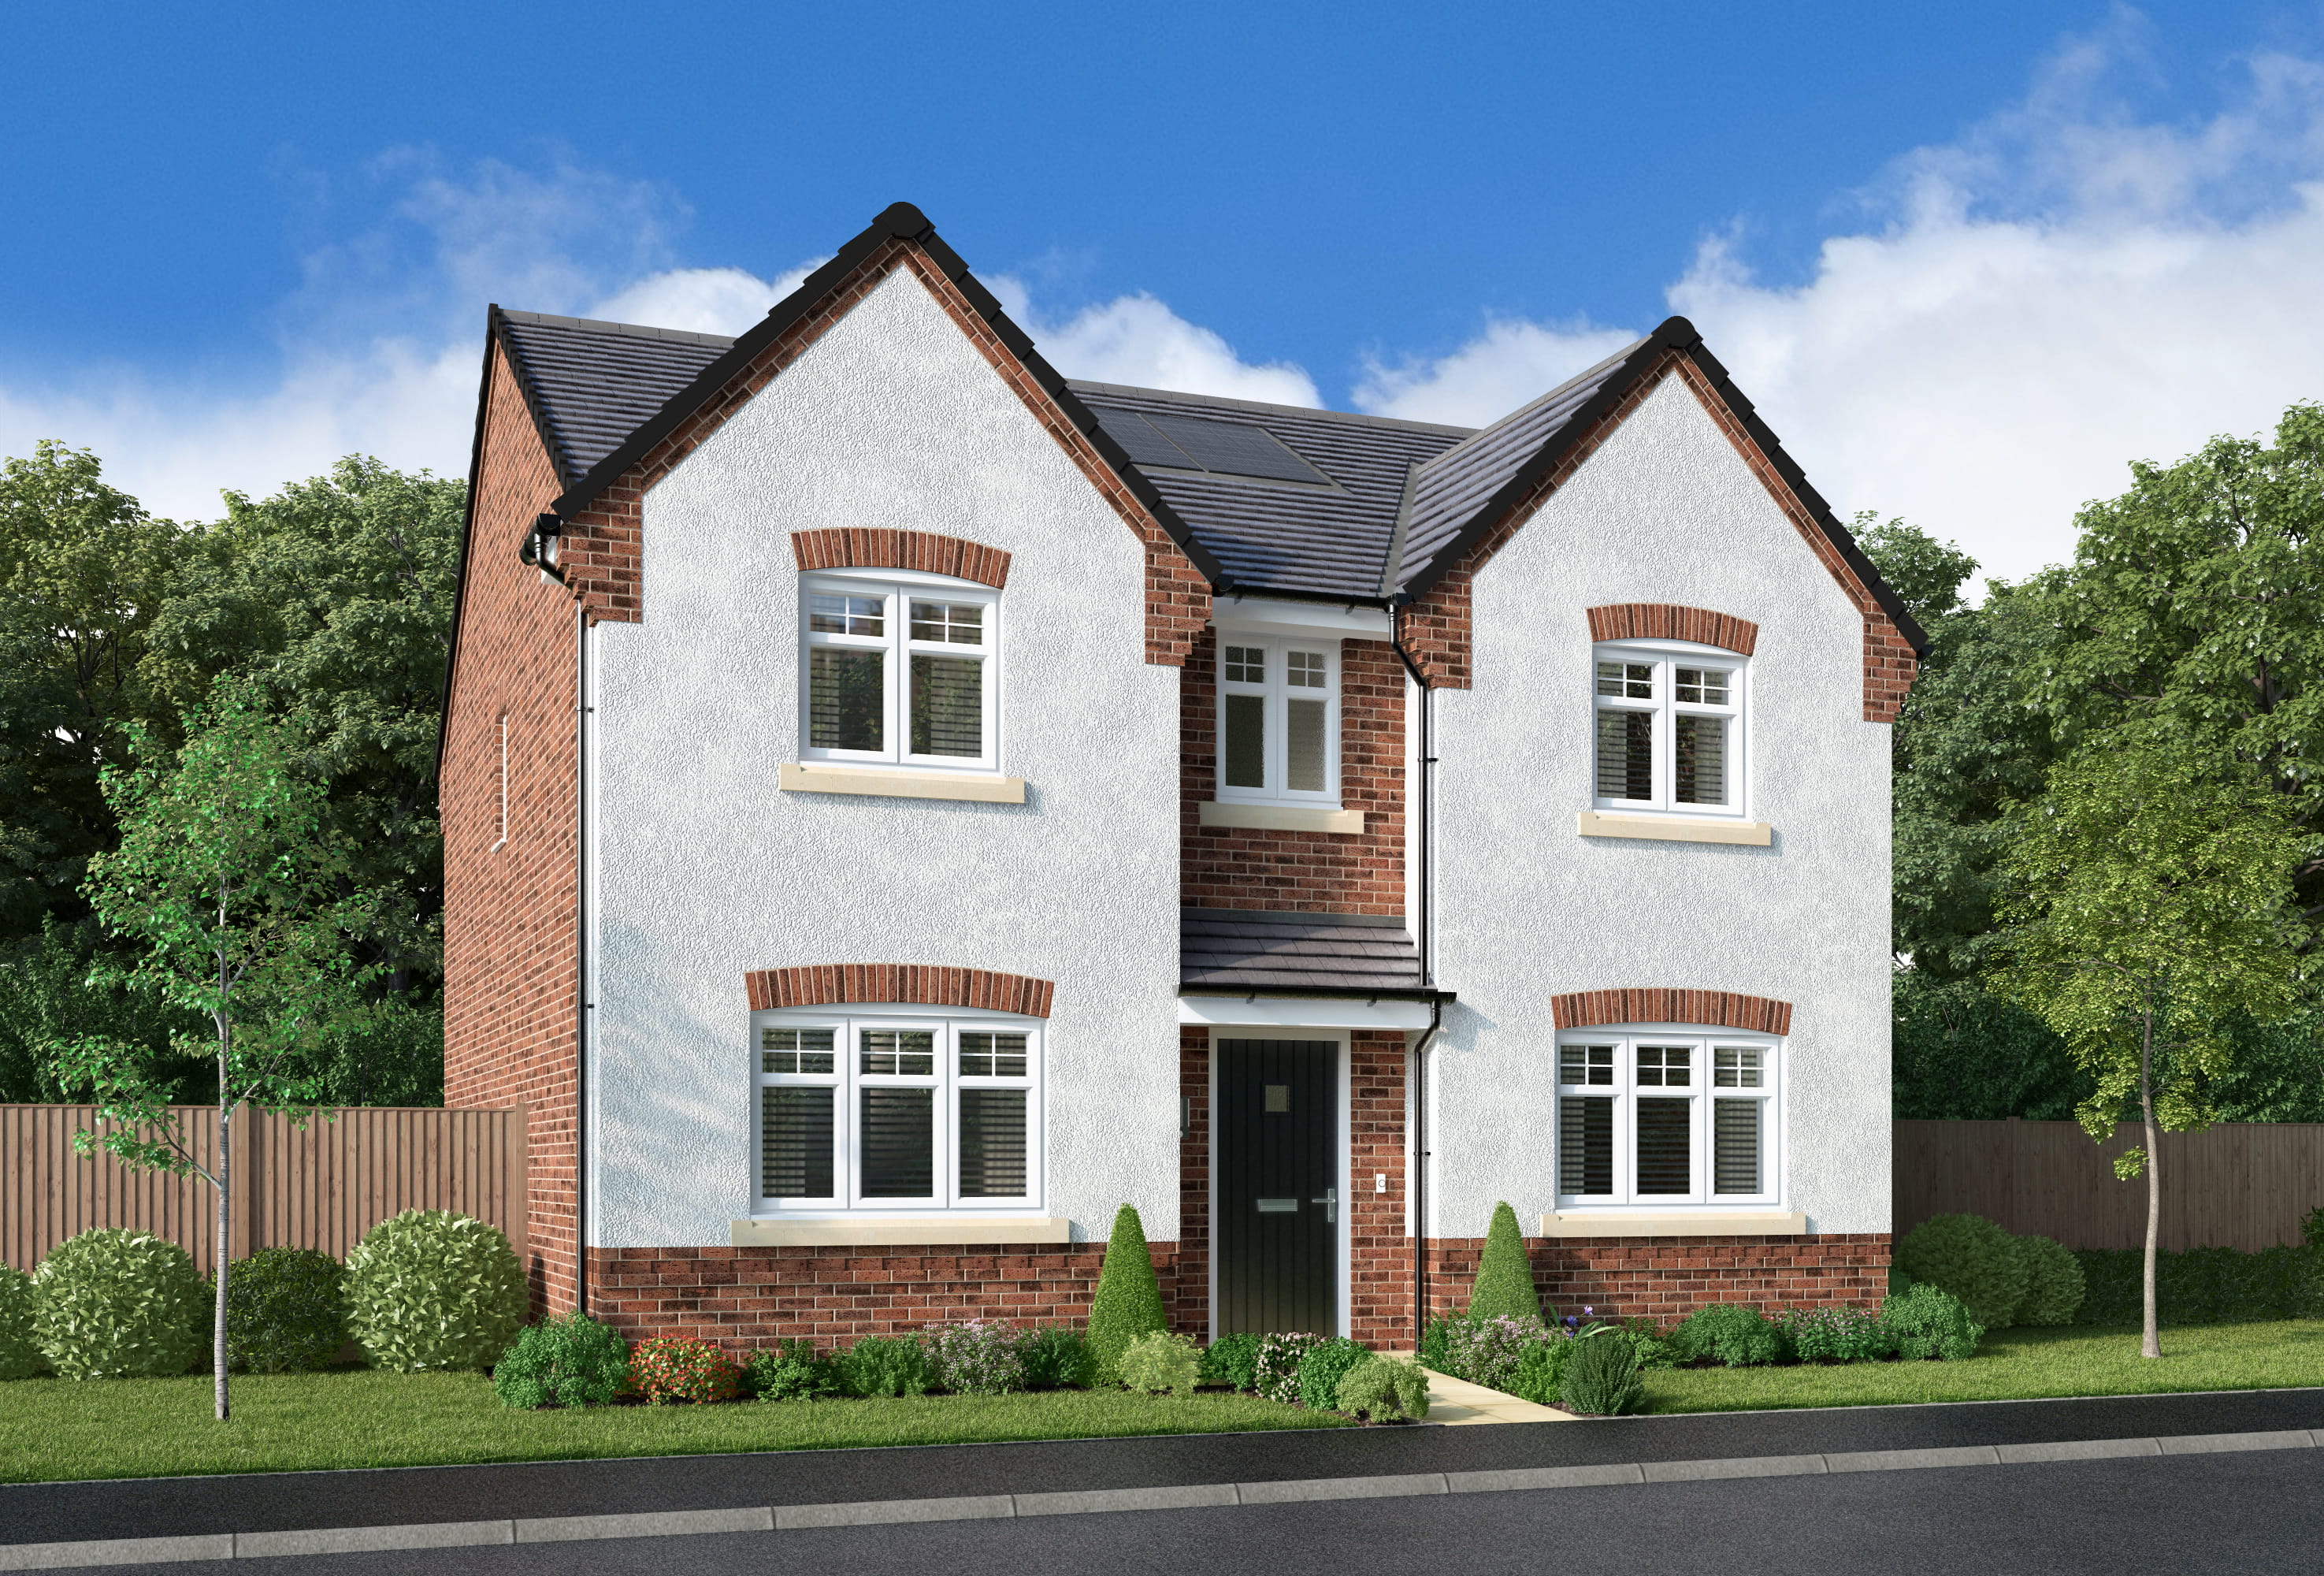
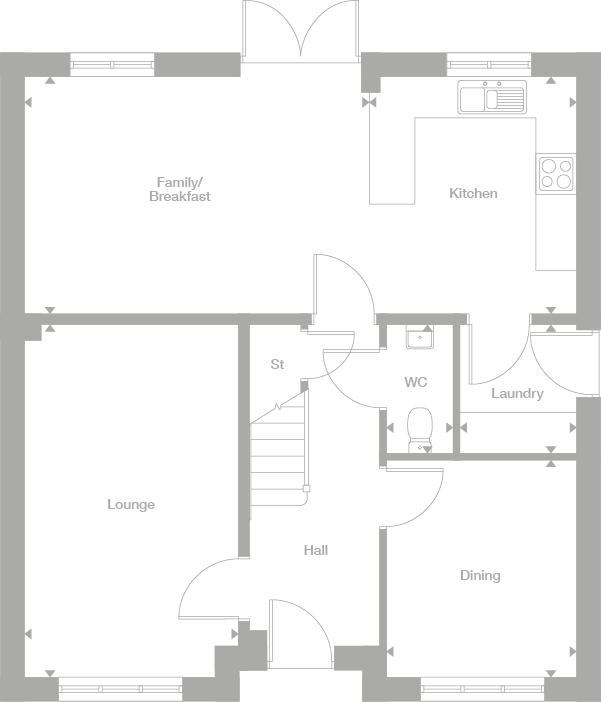

Discover what makes this home specialCrosswood is a spacious and elegantly designed detached family home located in the desirable area of St Helens, WA11 8EQ. Offering four generously sized bedrooms, including a principal bedroom with an en-suite and dressing area, this property perfectly balances comfort and style. The ground floor boasts a versatile layout with a lounge, dining room, a large family/breakfast room adjoining a modern kitchen, and a convenient laundry area. Additional amenities such as a downstairs WC and ample storage make this home highly functional for everyday living.
Situated in a thriving community, Crosswood benefits from excellent local amenities and transport links, making it ideal for families and professionals alike. The property’s well-thought-out design, combined with its location in St Helens, offers a blend of peaceful suburban living with easy access to urban conveniences. Whether entertaining guests or enjoying quiet family time, this home caters to all lifestyles.
Property Features
This detached home offers four spacious bedrooms, including two en-suite bathrooms and a dedicated dressing room, enhancing privacy and convenience. The ground floor features a formal lounge and dining room, as well as a large family/breakfast area that opens onto the garden, perfect for entertaining or casual family meals. The modern kitchen is well-equipped and complemented by a separate laundry room and downstairs WC, adding to the practicality of the layout. Additional storage is available under the stairs, maximizing space efficiency.
Local Amenities
Crosswood is ideally located close to several well-regarded schools, including St Cuthbert's Catholic Primary School and St Augustine of Canterbury Catholic Academy, making it an excellent choice for families with children. For older students, Rainford High School is also within easy reach. Transport links are strong, with St Helens Central and Lea Green stations providing regular rail services to Liverpool, Manchester, and beyond, facilitating convenient commuting.
Estimate Calculator
Mortgage Calculator
Purchase Costs
Monthly Costs & Income
Mortgage Calculator
Purchase Costs
Monthly Costs
International Suitability
Analyzing...International Buyer Calculator
Purchase Costs (Non-UK Resident)
Monthly Costs & Income
Key Considerations for International Buyers
Investment Analytics
Key metrics for investors & buyersProperty Value Projection
Based on 1.4% annual growthMonthly Rental Income
Based on 5.2% annual growthFloorplans
Ground Floor
 Ground Floor
 First Floor
Site Plan
Location
Commute Time Planner
Location Scores
Future Developments Nearby
Loading location insights...
Similar Properties



Explore More
Latest Insights & Guides
Expert advice on buying new build homes, market trends, and property investment
Legal Rights During the New Build Defect Liability Period
Understand the defect liability period on new build homes, including developer obligations, how to report defects, what ...
Read moreNew Build Storage Solutions: Built-In and Freestanding Ideas
A comprehensive UK guide to maximising storage in new build homes. Covers built-in wardrobes, under-stairs solutions, al...
Read moreHow to Research a Location Before Buying a New Build
A comprehensive guide to researching any location before buying a new build home. Learn how to check crime stats, school...
Read more