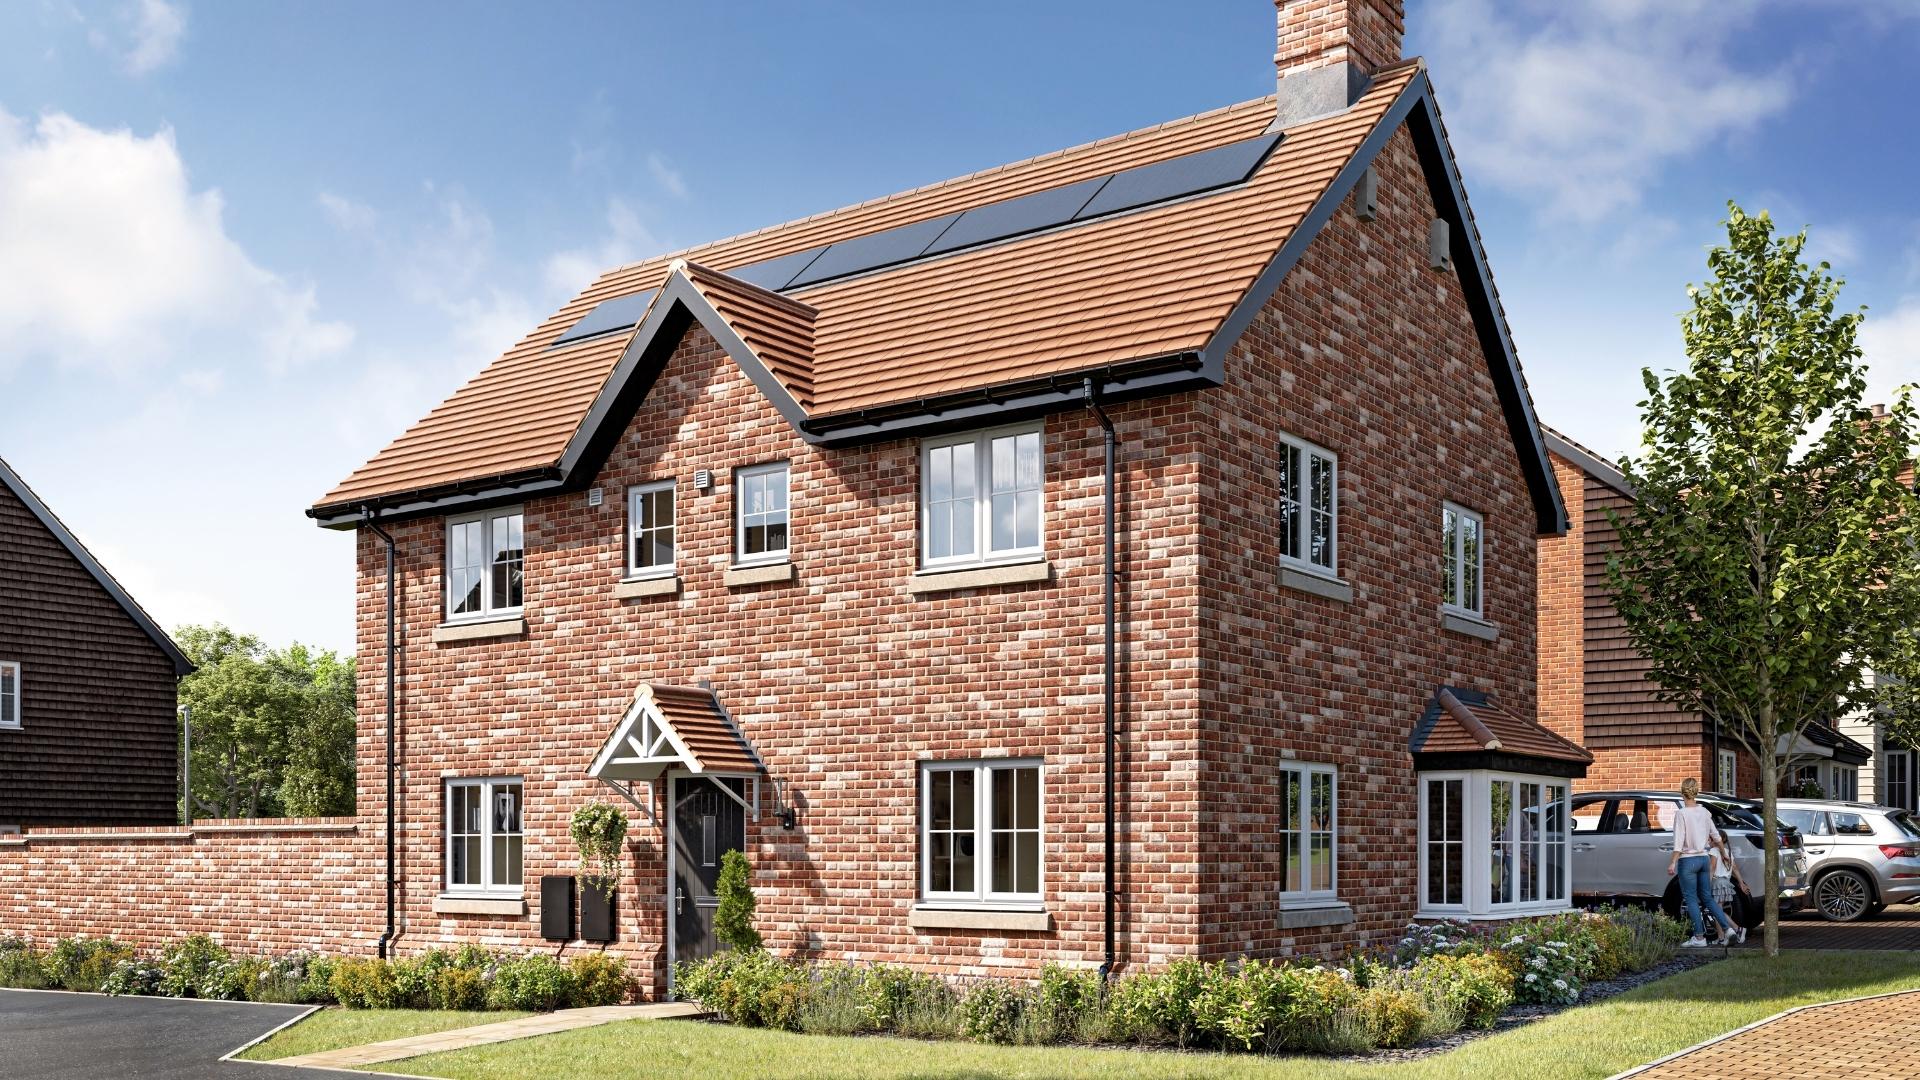
About This Property
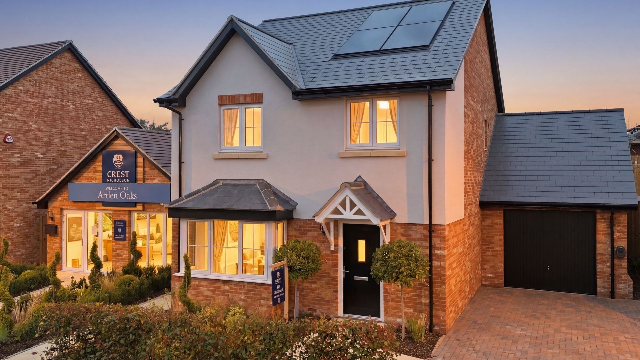
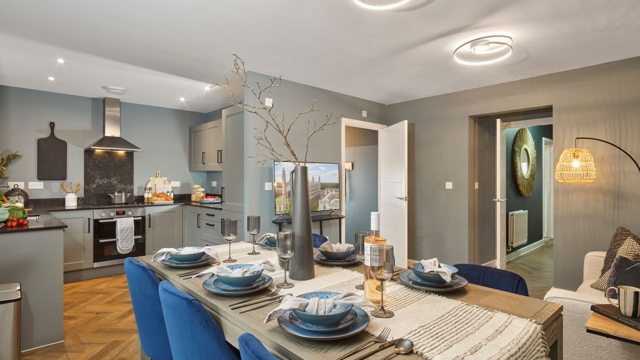
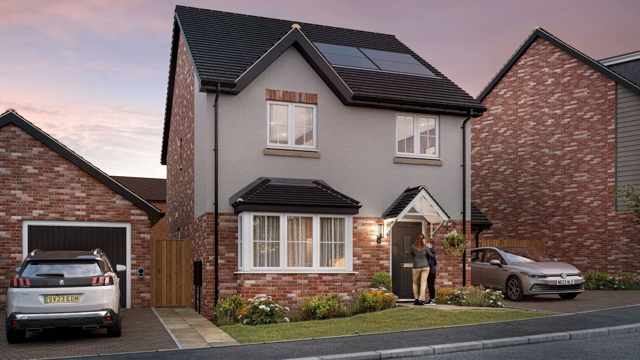
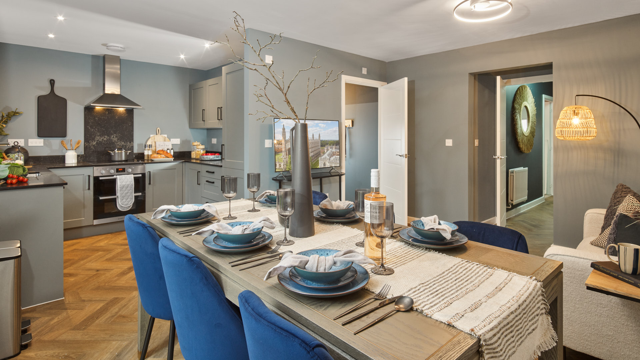
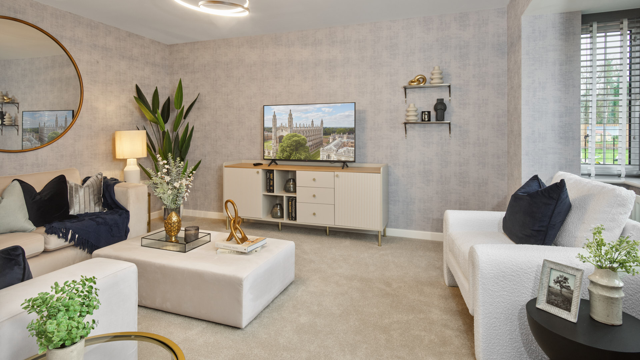
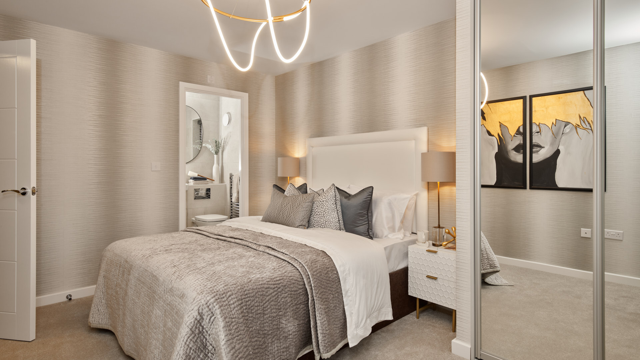
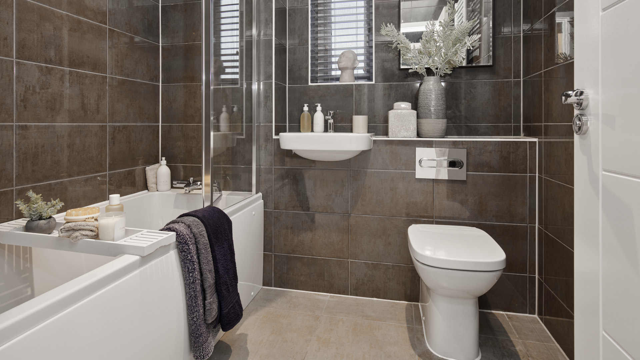
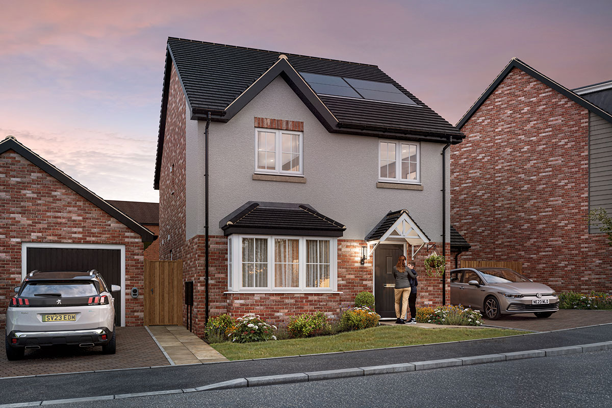
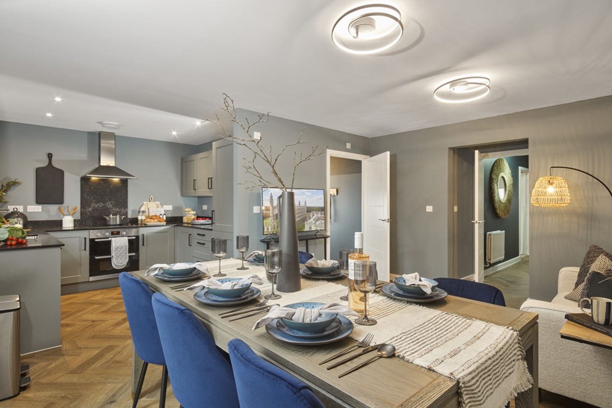
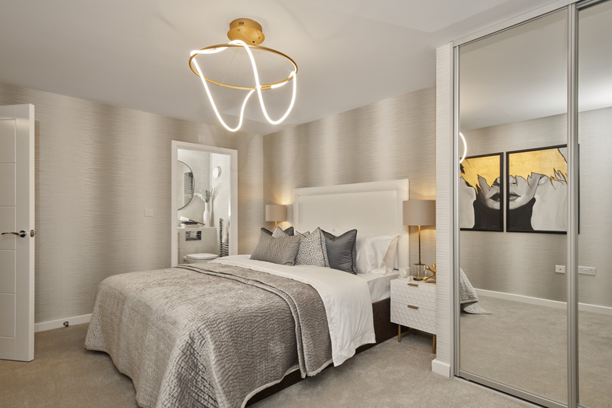
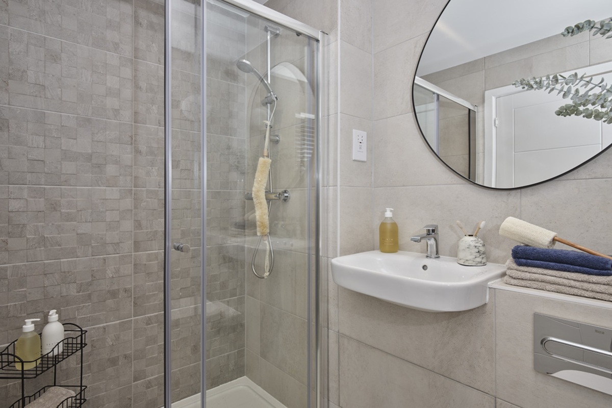
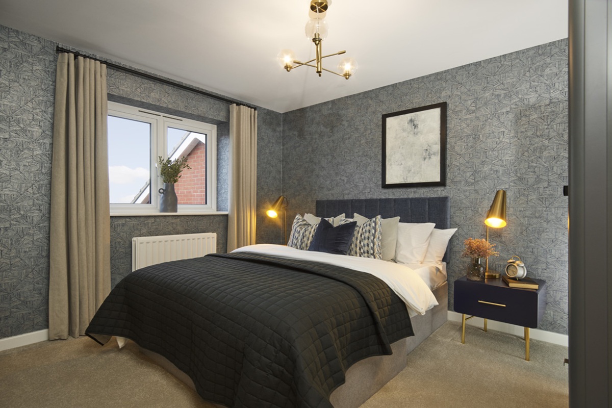
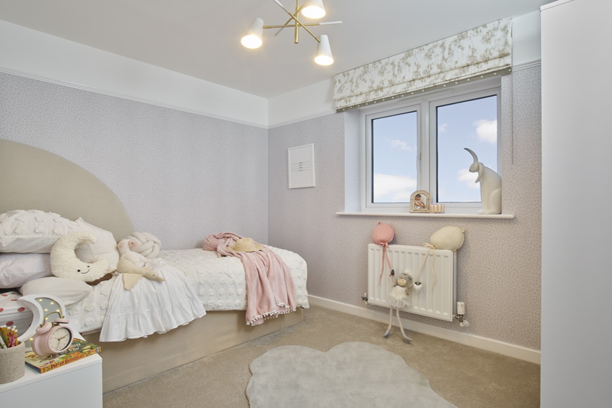
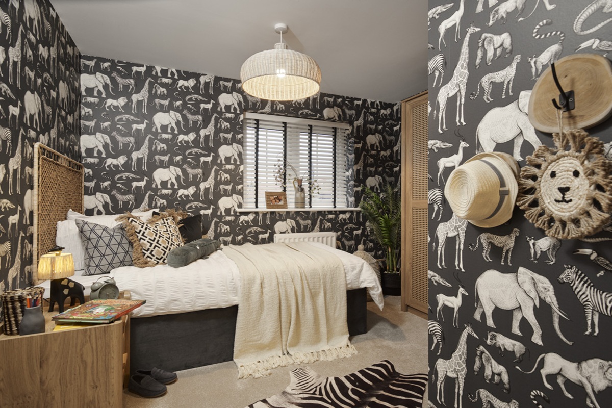
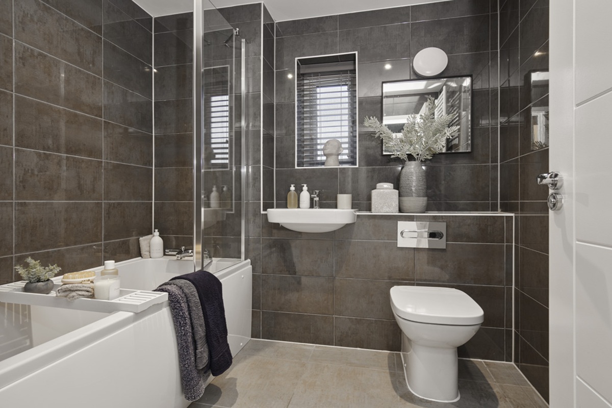
Discover what makes this home specialThe Rochford is a spacious and elegant detached four-bedroom family home located in the desirable Brentwood area, offering a perfect blend of modern living and traditional charm. Boasting a well-designed layout, the property features a generous kitchen/dining/family area with access to the rear garden, a comfortable living room, and three well-appointed bathrooms including an en-suite to the master bedroom. This home provides ample storage and utility spaces, making it highly functional for everyday family life.
Situated on plot 7 within a thoughtfully planned development, The Rochford benefits from a south-west facing rear garden that enjoys excellent sunlight throughout the day, enhancing the living experience. Its location in Brentwood offers easy access to local amenities, reputable schools, and excellent transport links, including Brentwood Station, making it ideal for commuters and families alike. Priced at £715,000, this property represents a compelling opportunity for buyers seeking a high-quality home in a sought-after area.
Property Features
The Rochford boasts a thoughtfully designed layout with four spacious bedrooms and three bathrooms, including a master en-suite for added privacy. The open-plan kitchen, dining, and family area creates a versatile space perfect for entertaining or relaxing with family. Additional features such as a utility room, ample storage cupboards, and double glazing enhance the home's functionality and comfort. The south-west facing garden ensures excellent natural light and outdoor enjoyment throughout the day.
Local Amenities
Located in Brentwood, The Rochford benefits from excellent local amenities including Brentwood Station, providing fast rail links to London Liverpool Street and Shenfield Station for Crossrail services. The nearby Brentwood High Street offers a variety of shops, restaurants, and cafes, catering to diverse lifestyle needs. Families will appreciate the proximity to well-regarded schools such as Brentwood School and Great Warley Primary. Leisure options abound with Brentwood Leisure Centre and King George V Playing Fields close by, while supermarkets like Waitrose and Sainsbury's ensure convenient grocery shopping.
Estimate Calculator
Mortgage Calculator
Purchase Costs
Monthly Costs & Income
Mortgage Calculator
Purchase Costs
Monthly Costs
International Suitability
Analyzing...International Buyer Calculator
Purchase Costs (Non-UK Resident)
Monthly Costs & Income
Key Considerations for International Buyers
Investment Analytics
Key metrics for investors & buyersProperty Value Projection
Based on 1.7% annual growthMonthly Rental Income
Based on 3.5% annual growthFloorplans
Ground Floor
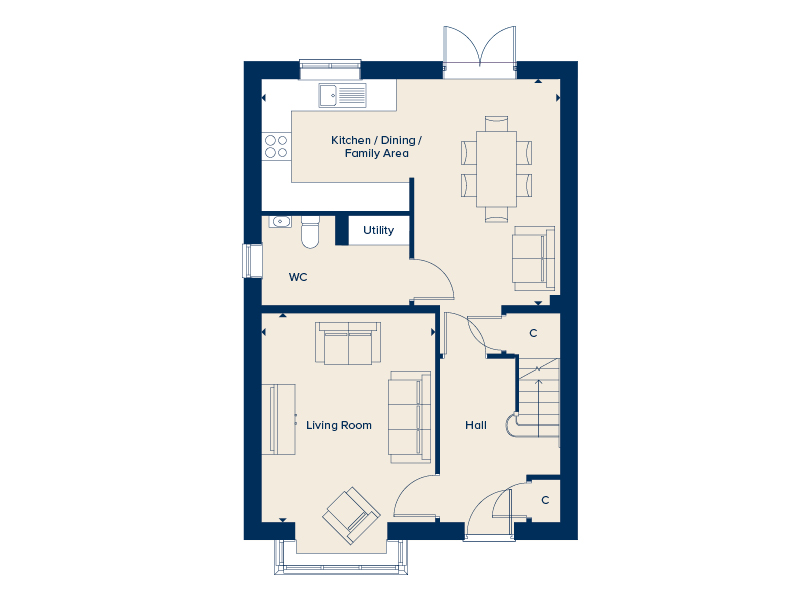 Ground Floor
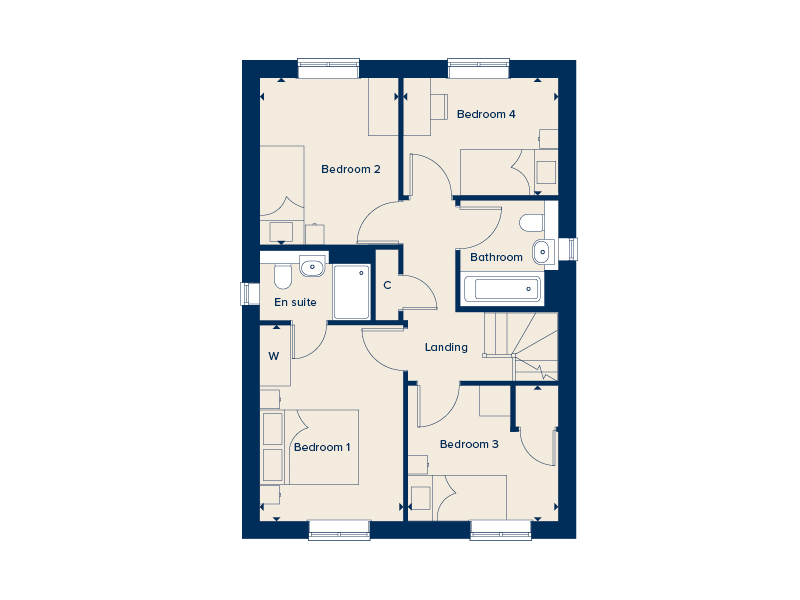 First Floor
Site Plan
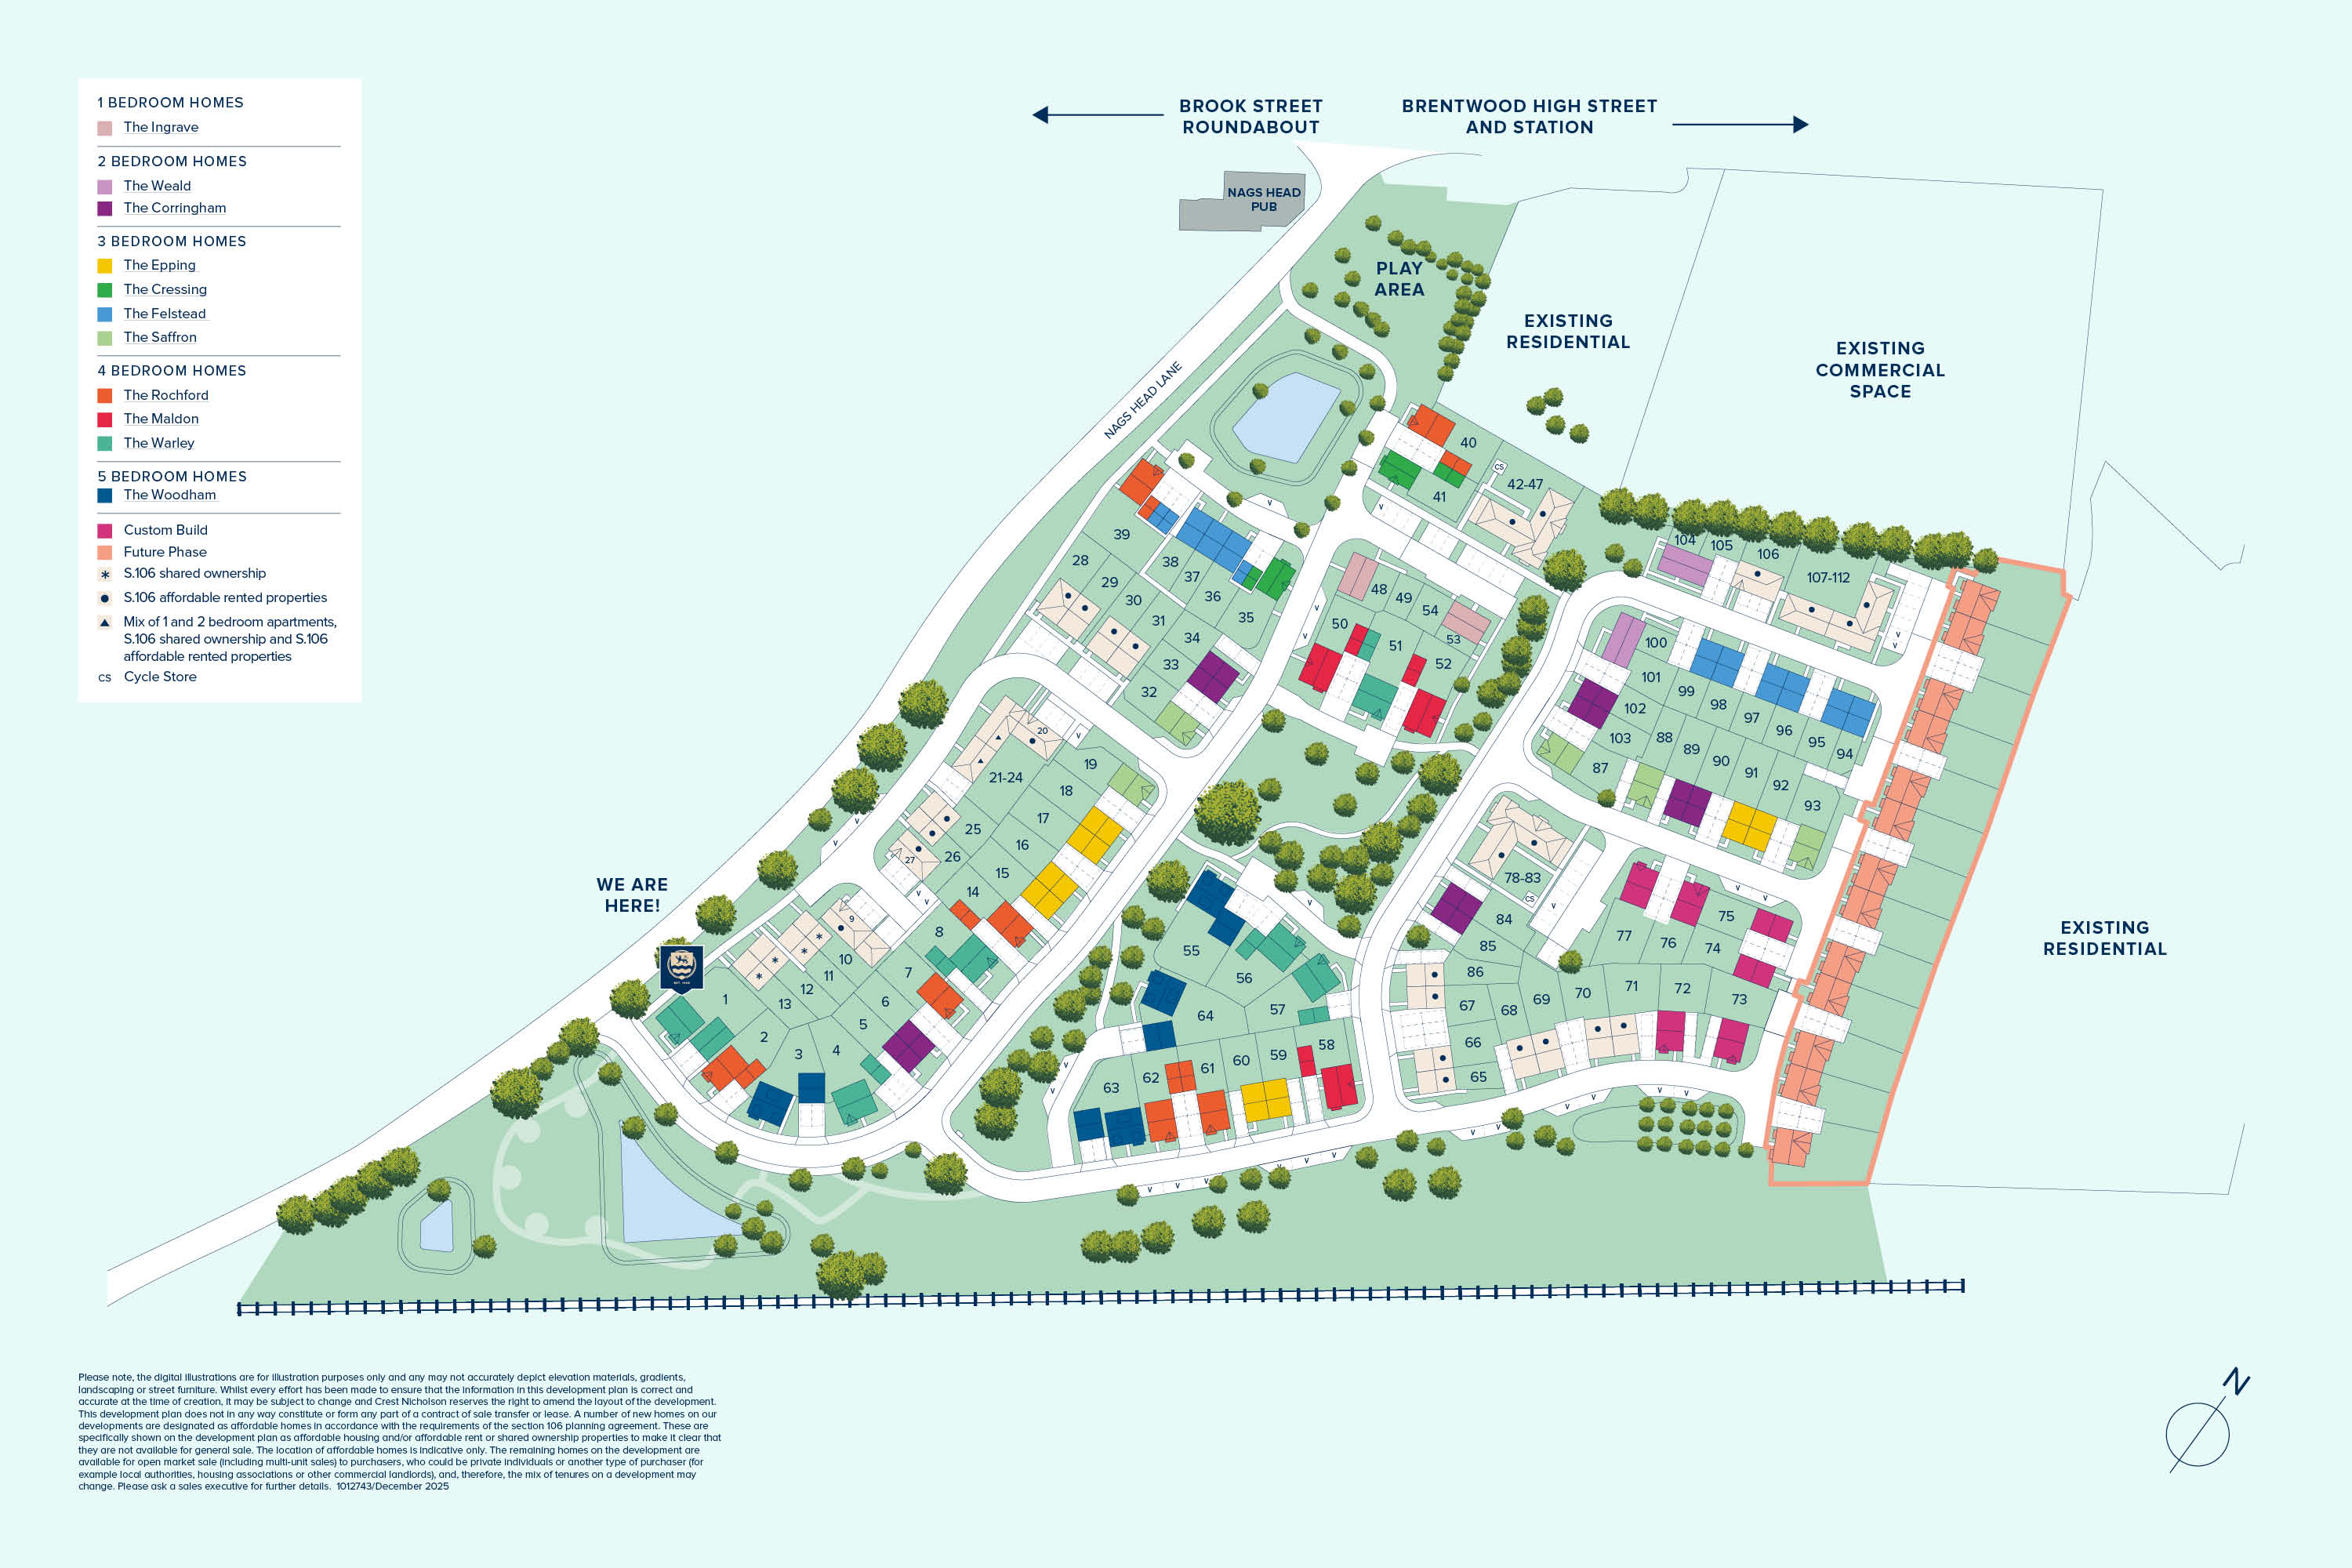
Location
Commute Time Planner
Sun Path & Natural LightAI generated - Estimated
Room-by-Room Light Analysis
Location Scores
Future Developments Nearby
Loading location insights...
Similar Properties



Explore More
Latest Insights & Guides
Expert advice on buying new build homes, market trends, and property investment
The New Build Reservation: A First-Time Buyer’s Guide
Everything first-time buyers need to know about reserving a new build home — from the reservation fee and cooling-off pe...
Read moreHelp to Buy Explained: What Happened, What It Means If You Have One, and What Replaced It
A complete guide to the Help to Buy Equity Loan scheme — how it worked, why it closed in 2023, what to do if you already...
Read moreSustainable Building Materials in Modern New Build Homes
A comprehensive guide to sustainable building materials used in modern UK new build homes. Compare timber frame, low-car...
Read more