
About This Property
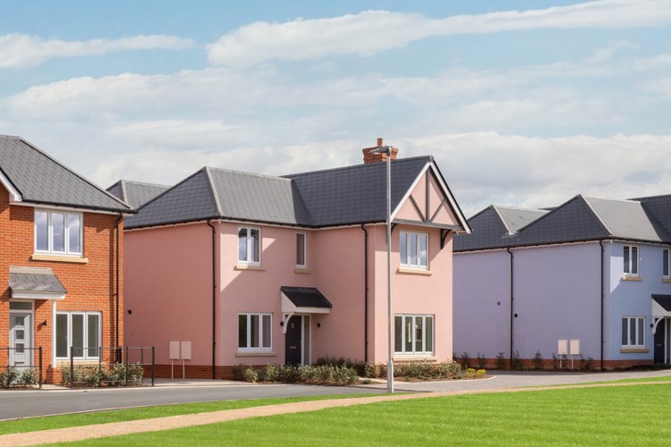
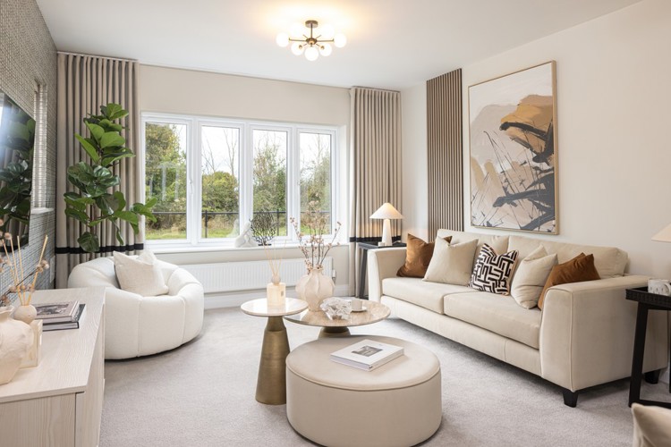
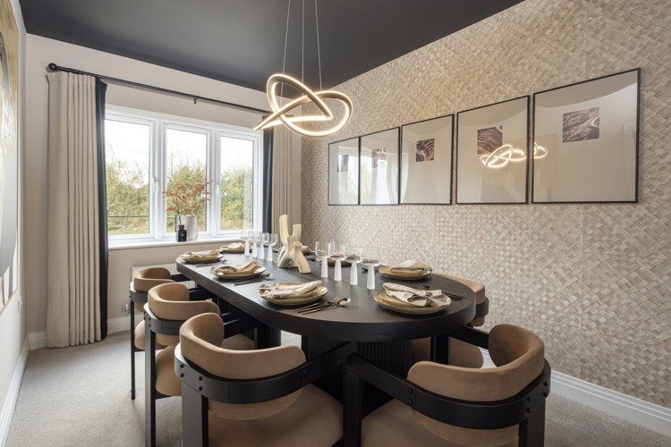
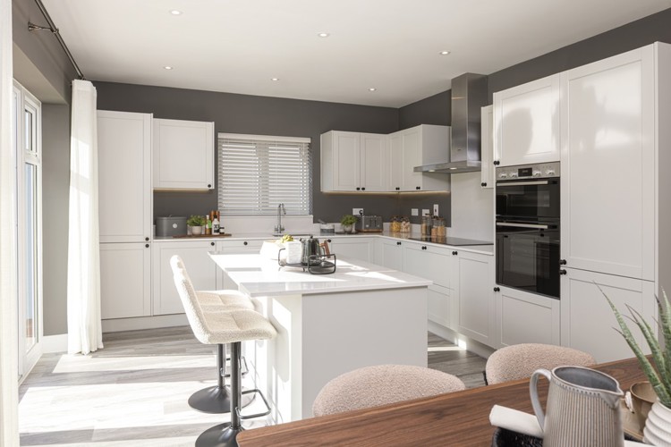
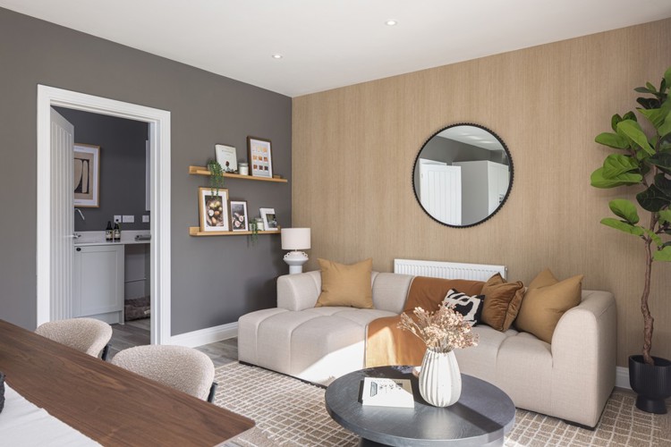
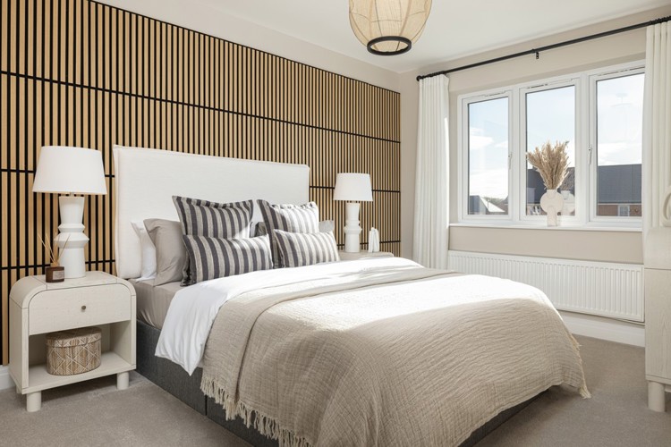
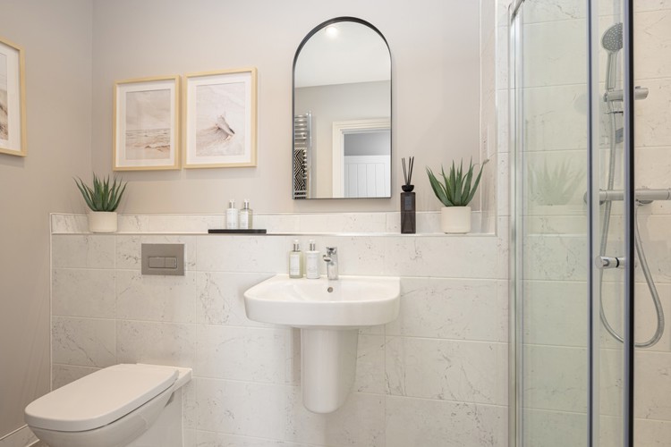
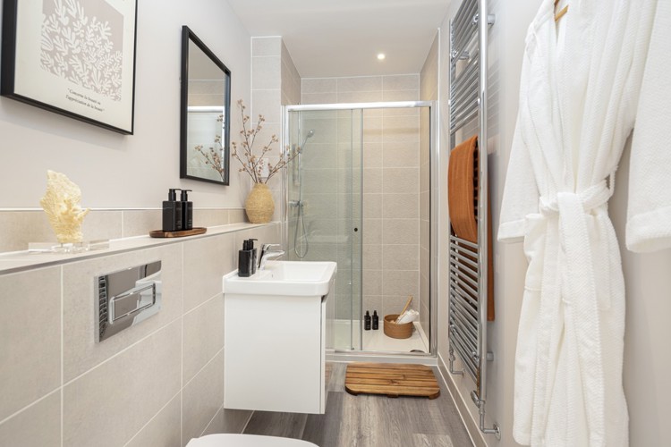
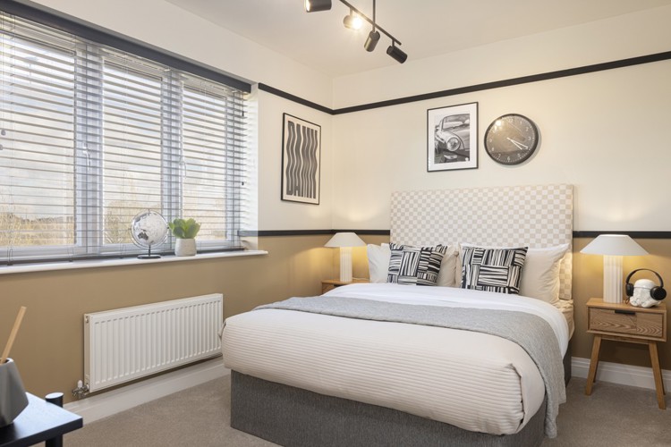
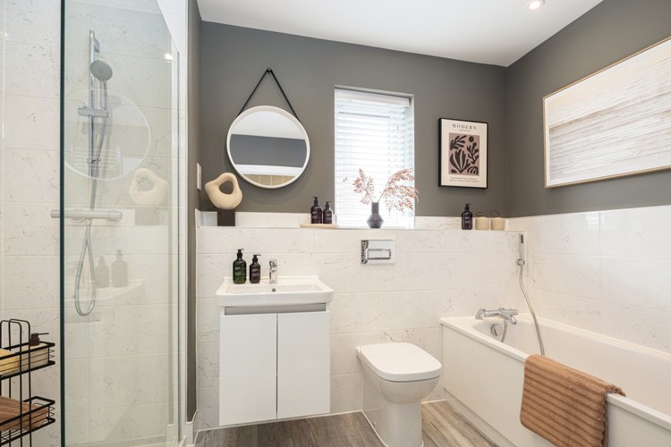
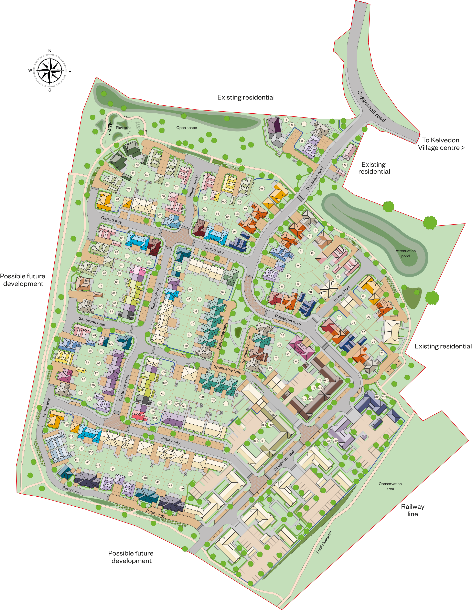
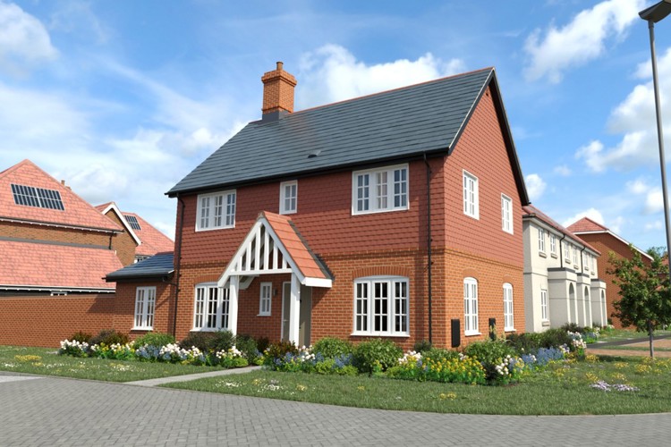
Discover what makes this home specialPlot 68 is a spacious detached family home located in the desirable Essex area of Oxford, offering six well-appointed bedrooms and four bathrooms. The property boasts a light and airy open-plan kitchen/family room that opens onto the garden, perfect for both entertaining and family living. The generous living spaces include a formal sitting room and a separate dining room, providing versatile accommodation to suit various lifestyles. Upstairs, the master bedroom benefits from an en-suite and a dressing room, while additional bedrooms offer ample space for family or guests.
Property Features
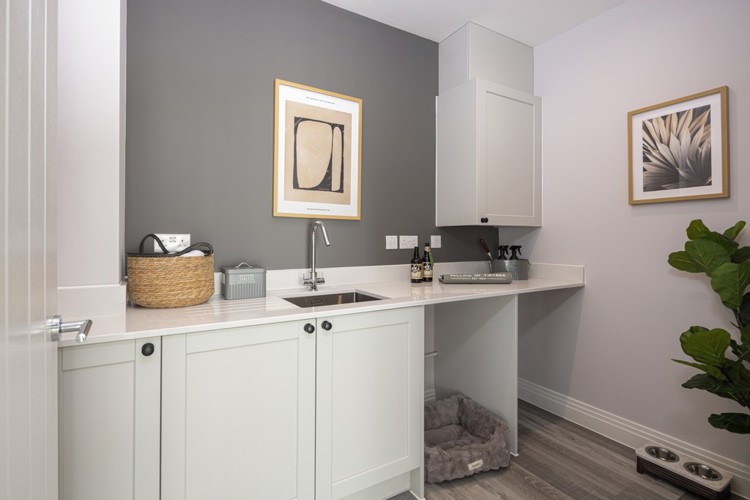
This property combines modern living with practical design, featuring multiple storage solutions and generous room sizes throughout. The open-plan kitchen/family room is a standout feature, offering a bright and welcoming space with direct access to the garden. The inclusion of a utility room adds convenience, while the master suite with dressing room and en-suite elevates the home's luxury. Additional bedrooms and bathrooms ensure ample accommodation for larger families or visitors.
Local Amenities
Situated in a well-connected area of Oxford, Plot 68 benefits from proximity to excellent educational institutions such as St. Michael's Church of England Primary School and Oxford High School. The nearby Oxford Station offers convenient rail links to London and beyond, while local amenities including Tesco Superstore and Cutteslowe Park provide everyday convenience and leisure options. The John Radcliffe Hospital is also easily accessible, making this location ideal for families and professionals alike.
Estimate Calculator
Mortgage Calculator
Purchase Costs
Monthly Costs & Income
Mortgage Calculator
Purchase Costs
Monthly Costs
International Suitability
Good OpportunityInternational Buyer Calculator
Purchase Costs (Non-UK Resident)
Monthly Costs & Income
Key Considerations for International Buyers
Investment Analytics
Key metrics for investors & buyersProperty Value Projection
Based on 1.6% annual growthMonthly Rental Income
Based on 3.5% annual growthFloorplans
Ground Floor
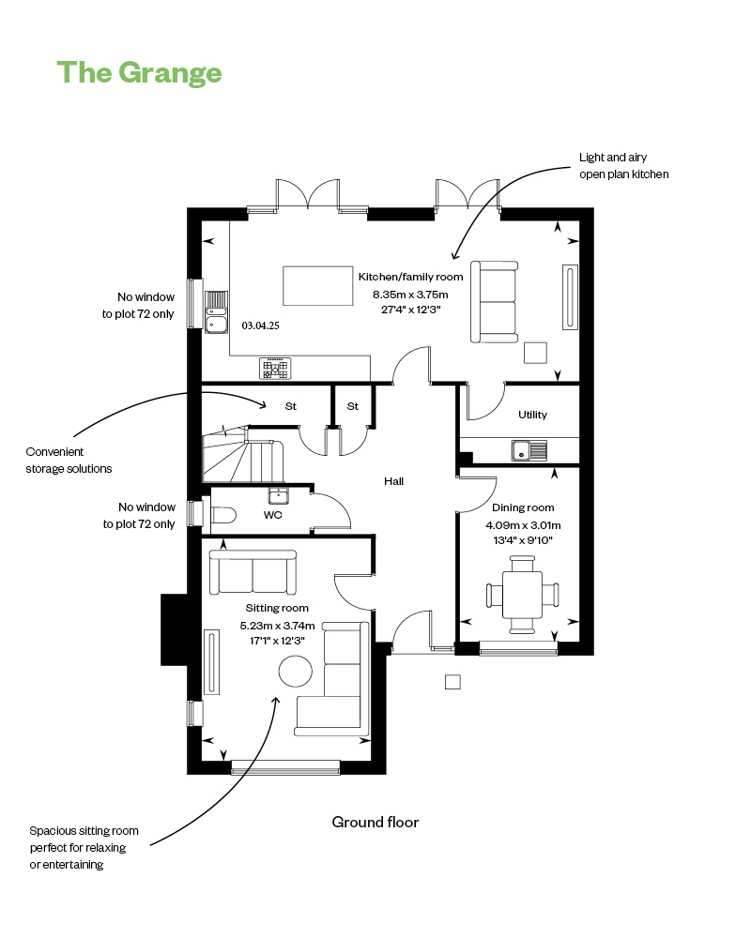 Ground Floor
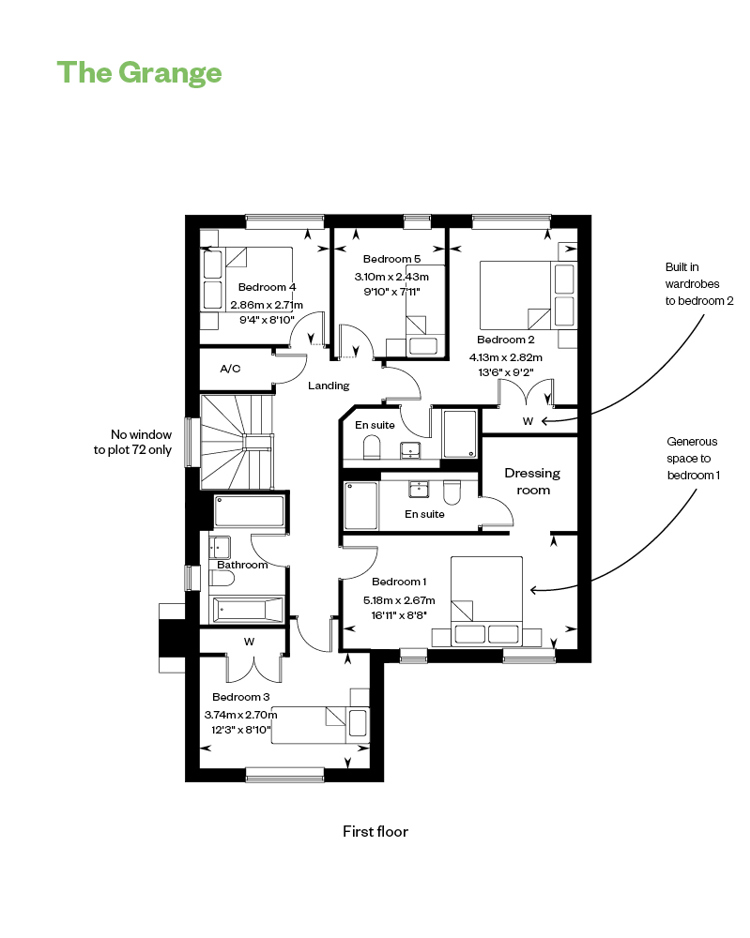 First Floor
Site Plan
Location
Commute Time Planner
Sun Path & Natural LightAI generated - Estimated
Room-by-Room Light Analysis
Location Scores
Future Developments Nearby
Loading location insights...
Similar Properties
Latest Insights & Guides
Expert advice on buying new build homes, market trends, and property investment
Underfloor Heating in New Builds: Types, Costs, and Performance Compared to Radiators
A complete guide to underfloor heating in UK new build homes. Compares wet and electric UFH systems, installation costs,...
Read moreNew Build Estate Management Fees Explained
Everything you need to know about estate management fees on UK new build developments — what they cover, typical costs, ...
Read moreNew Build Housing Starts: Regional Analysis 2026
A detailed regional breakdown of UK new build housing starts in 2026, covering DLUHC data, planning pipeline, developer ...
Read more