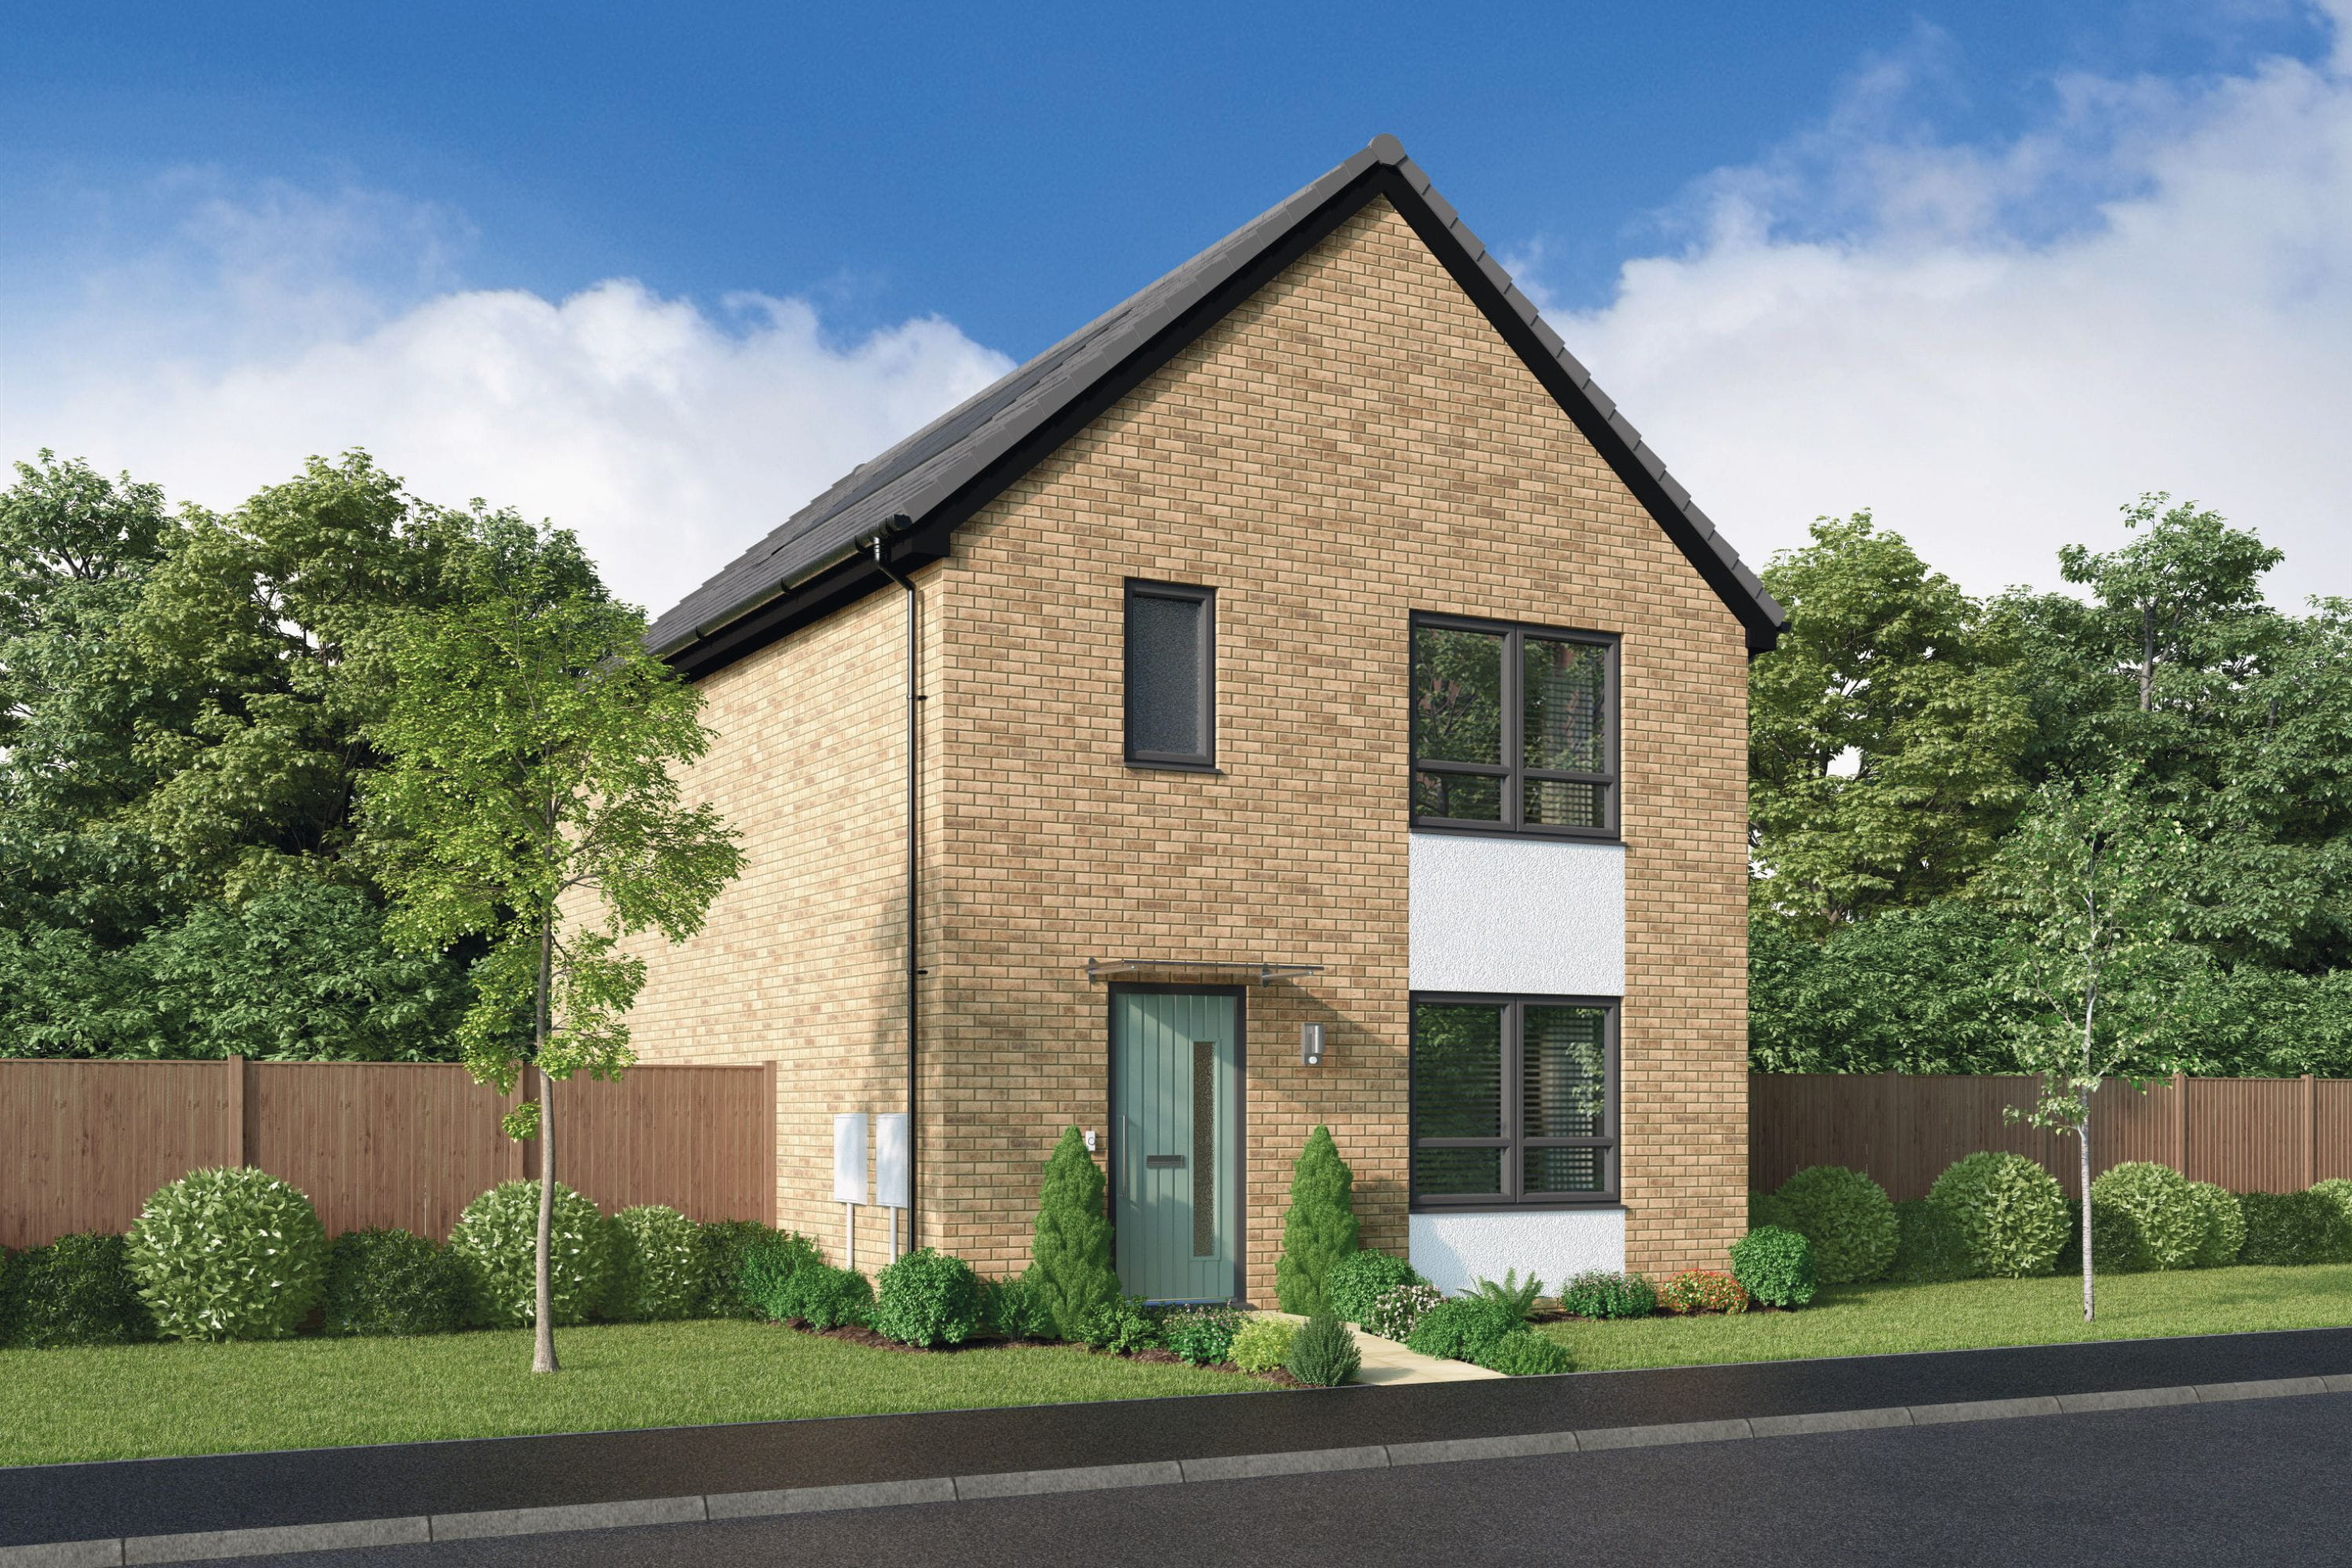


About This Property
Discover what makes this home specialThe Hampton Custom Build is a beautifully designed detached family home located in the heart of Stevenage, Hertfordshire, offering a perfect blend of modern living and convenience. This three-bedroom property boasts a spacious open-plan family and dining area adjoining a well-equipped kitchen, ideal for both entertaining and day-to-day family life. The ground floor also features a separate lounge and a convenient WC, enhancing the functionality of the living space. Upstairs, the principal bedroom includes an en-suite shower room and a dressing area, complemented by two additional bedrooms and a family bathroom, providing ample accommodation for a growing family or guests.
Situated within the SG1 4BB postcode, this property benefits from excellent local amenities and transport links. Stevenage town centre is just a short distance away, offering a wide range of shops, restaurants, and leisure facilities. The nearby Stevenage train station provides direct rail services to London Kings Cross in approximately 25 minutes, making it an excellent choice for commuters. The surrounding area features reputable schools and plentiful green spaces, contributing to a high quality of life for residents.
Property Features
This detached home stands out with its practical and spacious layout, including an open-plan kitchen and dining area that opens onto the garden, perfect for indoor-outdoor living. The separate lounge offers a cozy retreat, while the principal bedroom benefits from a private en-suite and dressing room, adding a touch of luxury. Additional storage spaces and a ground floor WC enhance convenience. The garden provides a private outdoor space, and off-street parking adds to the property's appeal for families and professionals alike.
Local Amenities
The property is well-positioned close to a variety of amenities that cater to daily needs and leisure activities. Stevenage Train Station is within 1.5 miles, offering excellent rail connectivity to London and other major cities. The nearby town centre and The Forum Shopping Centre provide extensive shopping, dining, and entertainment options. Families benefit from access to several well-regarded primary schools such as St. Nicholas Primary and Poplars Primary. Outdoor enthusiasts will appreciate the proximity to Fairlands Valley Park, a large green space with lakes and recreational facilities. Additionally, local pubs and restaurants offer a vibrant community atmosphere.
Estimate Calculator
Mortgage Calculator
Purchase Costs
Monthly Costs & Income
Mortgage Calculator
Purchase Costs
Monthly Costs
International Suitability
Analyzing...International Buyer Calculator
Purchase Costs (Non-UK Resident)
Monthly Costs & Income
Key Considerations for International Buyers
Investment Analytics
Key metrics for investors & buyersProperty Value Projection
Based on 3.8% annual growthMonthly Rental Income
Based on 3.5% annual growthFloorplans
Ground Floor
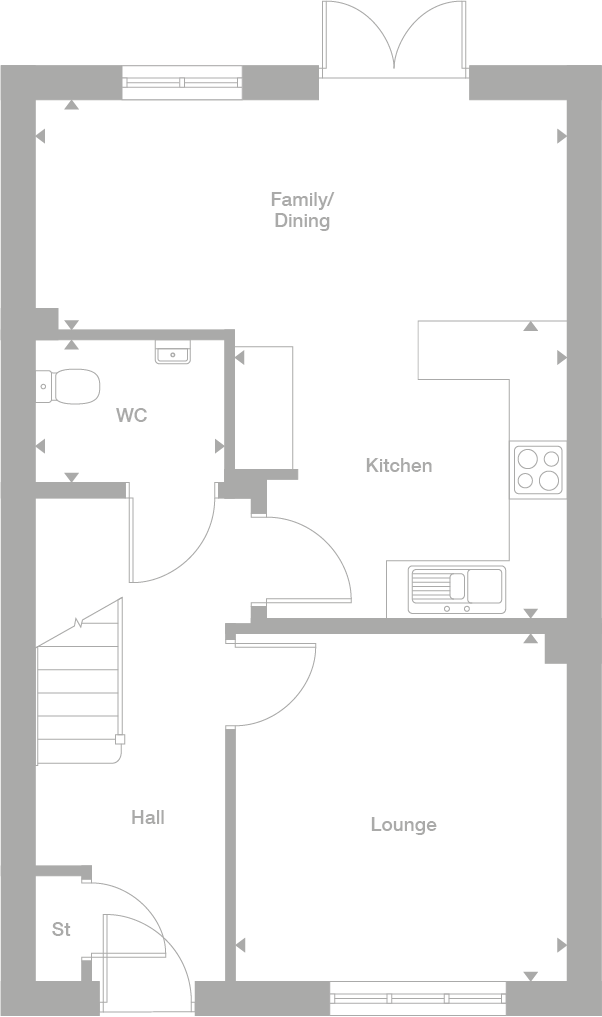 Ground Floor
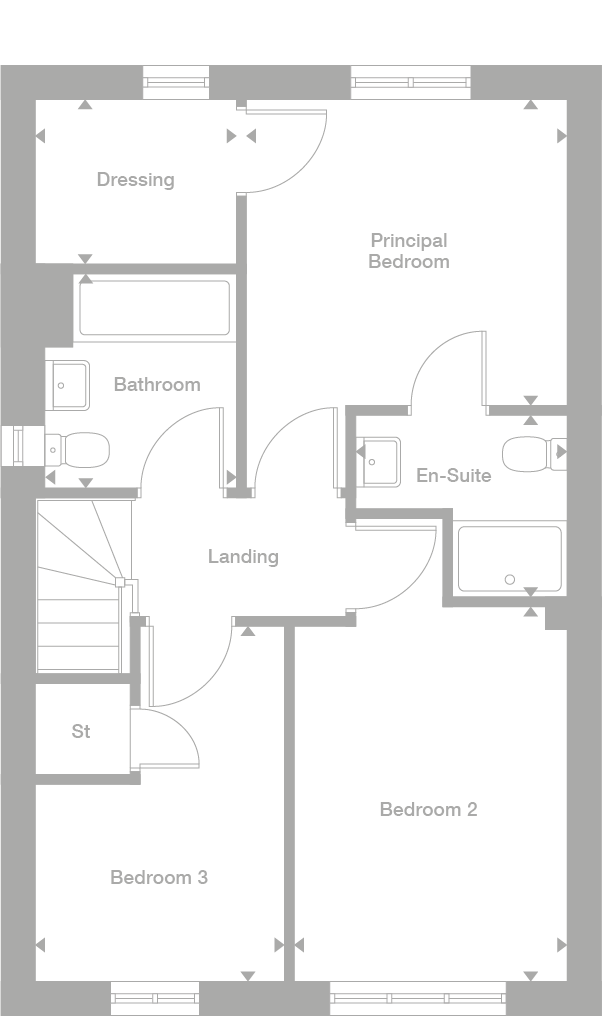 First Floor
Site Plan
Location
Commute Time Planner
Location Scores
Future Developments Nearby
Loading location insights...
Similar Properties

/002-bm_centurianvillage_leyand_ext_ellerton_kingsville_3bed_4bed_whitedoors_lowres.jpg)

Explore More
Latest Insights & Guides
Expert advice on buying new build homes, market trends, and property investment
Gardening Calendar for New Build Home Owners
A month-by-month gardening guide for new build home owners, covering how to establish lawns, condition new soil, choose ...
Read moreSnagging Disputes and Your Legal Rights: How to Escalate, Complain, and Get Defects Fixed When the Developer Won't Cooperate
What to do when your new build developer refuses to fix defects. The complete guide to escalation, formal complaints, NH...
Read moreRegeneration Areas: New Build Investment Opportunities
Discover the UK's major regeneration zones and how they create outstanding new build investment opportunities. Covering ...
Read more