/005-byw_themews_oughtibridge_windermere_4bed.jpg)

/005-byw_themews_oughtibridge_windermere_4bed.jpg)
/003-byw_netherwoodbank_barnsley_windermere_4bed_lowres.jpg)
/008-byw_themews_oughtibridge_windermere_4bed.jpg)

/019-byw_themews_oughtibridge_windermere_4bed.jpg)
/018-byw_themews_oughtibridge_windermere_4bed.jpg)

About This Property
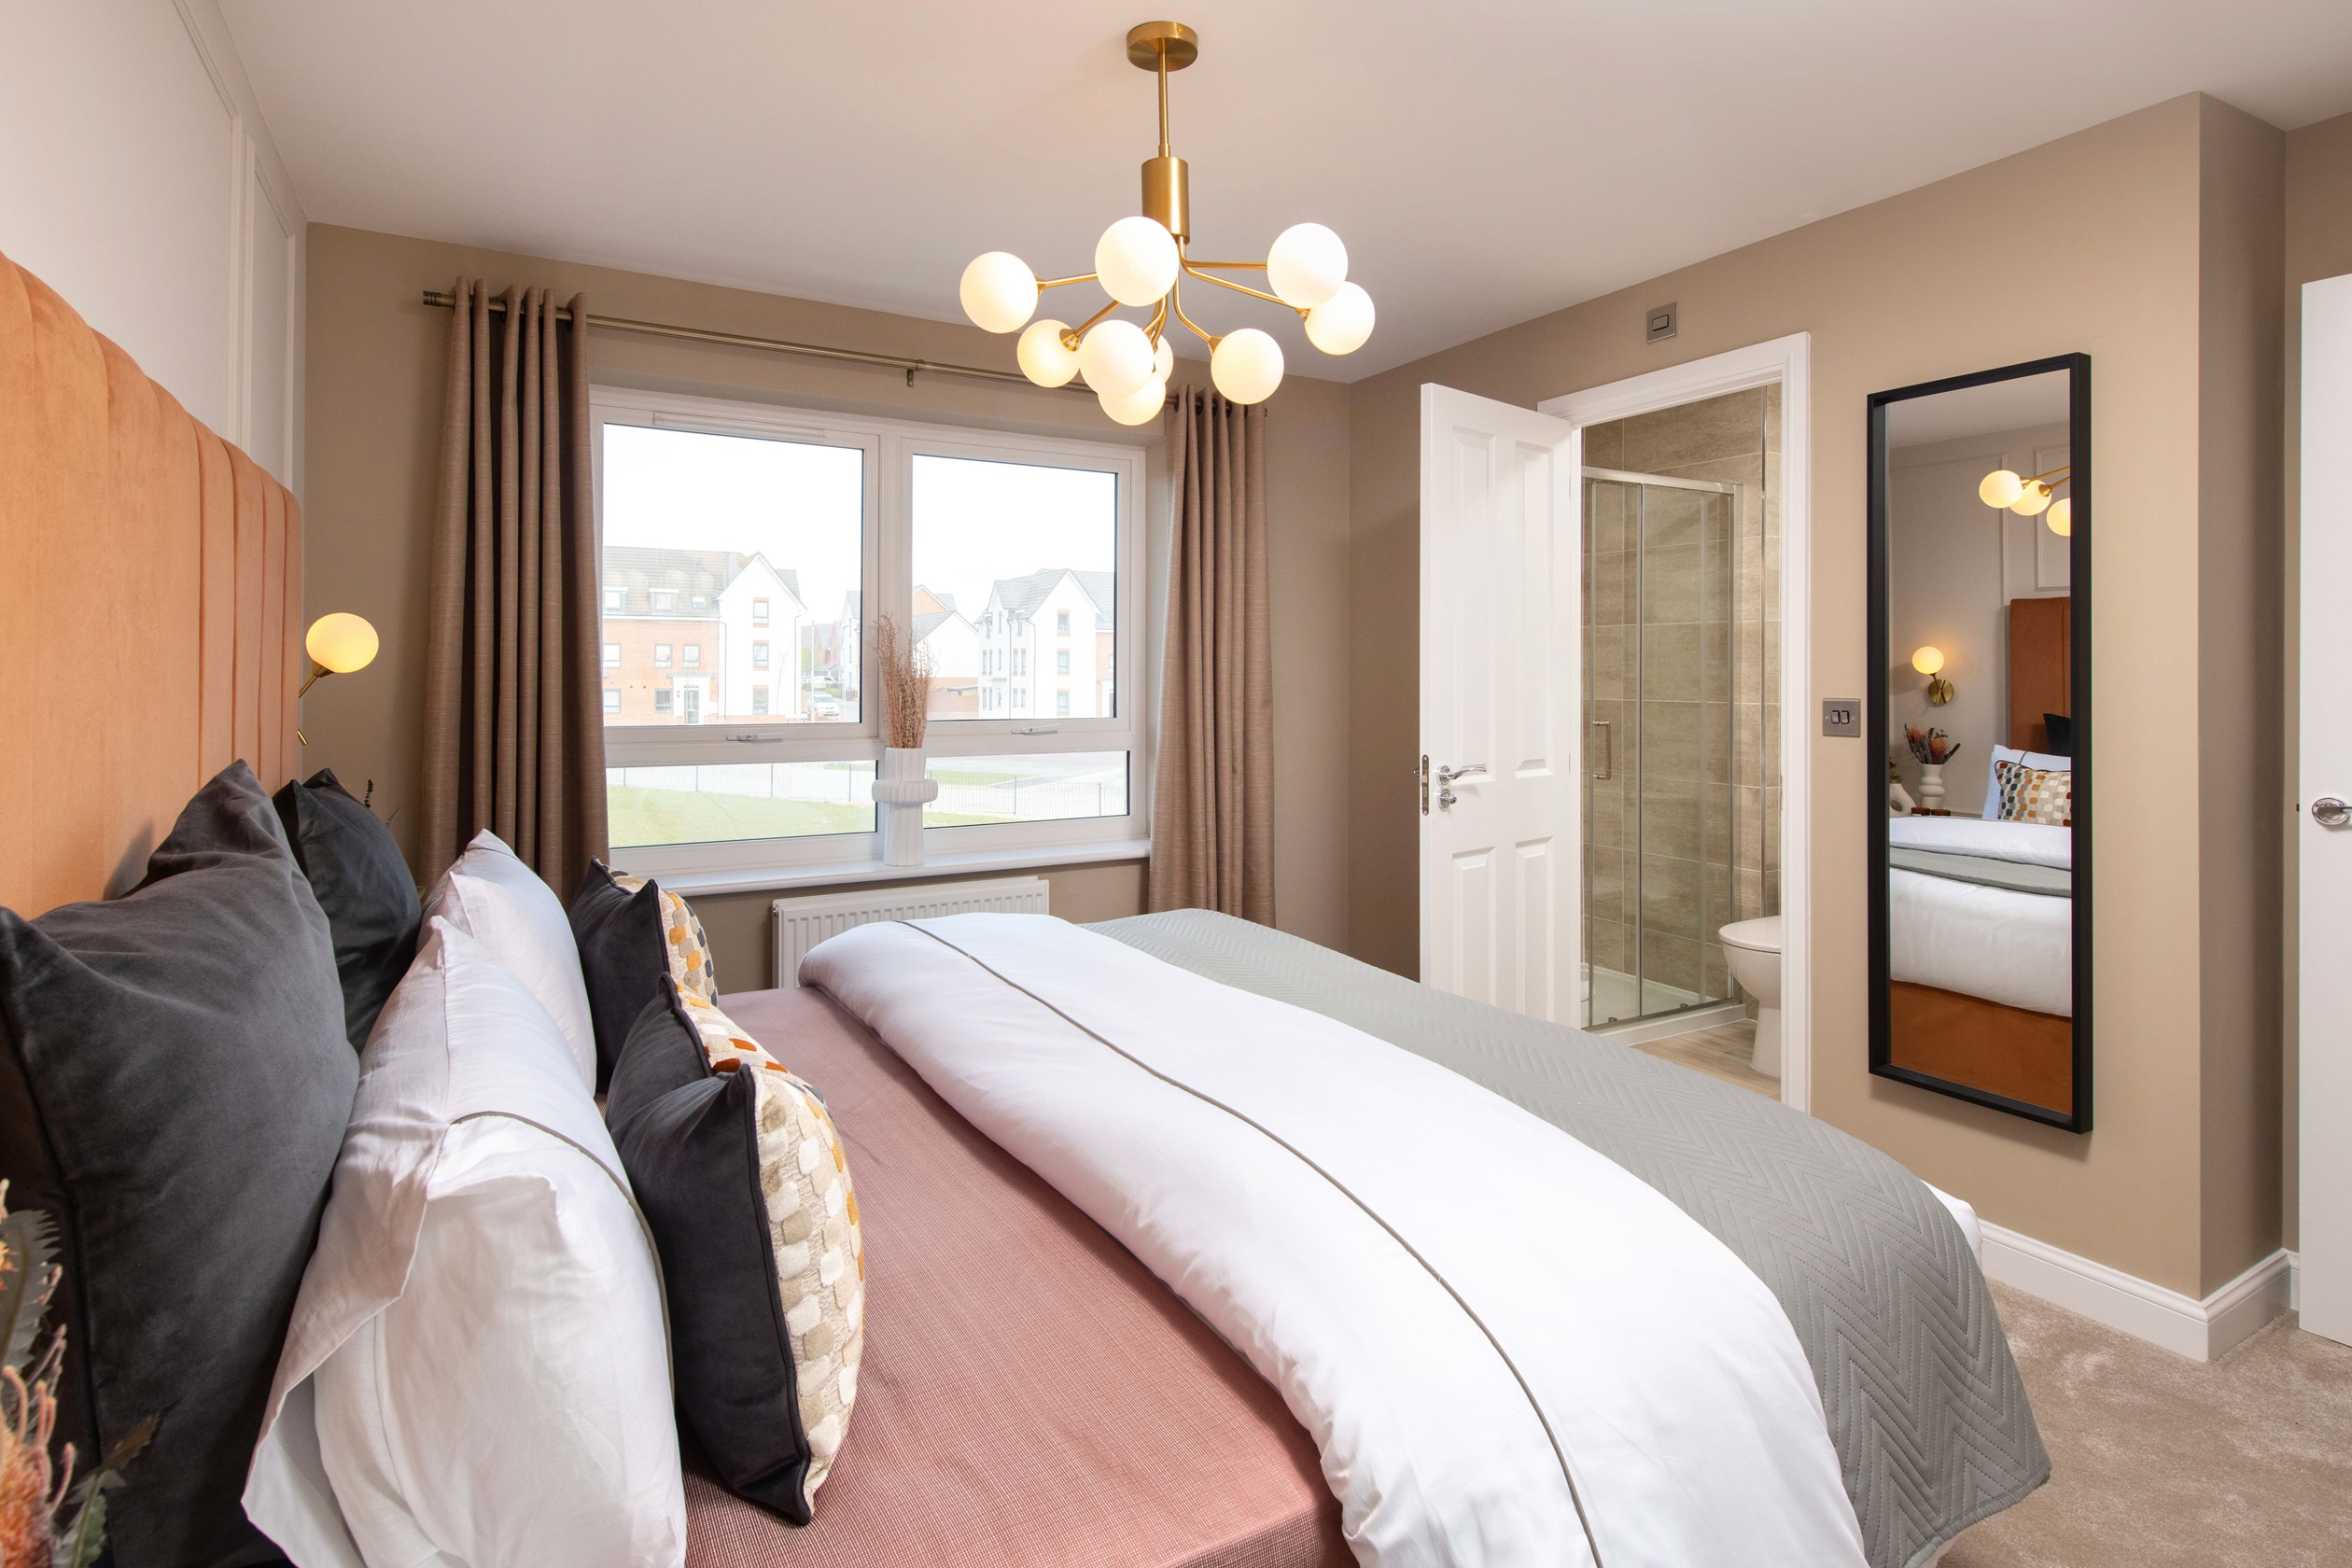
Discover what makes this home specialWindermere is a spacious and thoughtfully designed four-bedroom family home situated in the popular Bridlington area. This property offers a perfect blend of modern living and comfort, featuring a large kitchen/dining area with access to the rear garden, a separate lounge, and a utility room with a convenient downstairs WC. Upstairs, the home boasts four well-proportioned bedrooms, including a master bedroom with an en-suite shower room, complemented by a family bathroom. The integrated garage adds practical storage and parking solutions.
Located within The Sands development, Windermere benefits from a peaceful residential environment while being close to Bridlington's vibrant town centre and coastal amenities. The south-east facing garden ensures ample natural light throughout the day, making it ideal for outdoor entertaining or relaxing. This property is perfect for growing families or those looking for a comfortable and modern home in a sought-after location.
Property Features
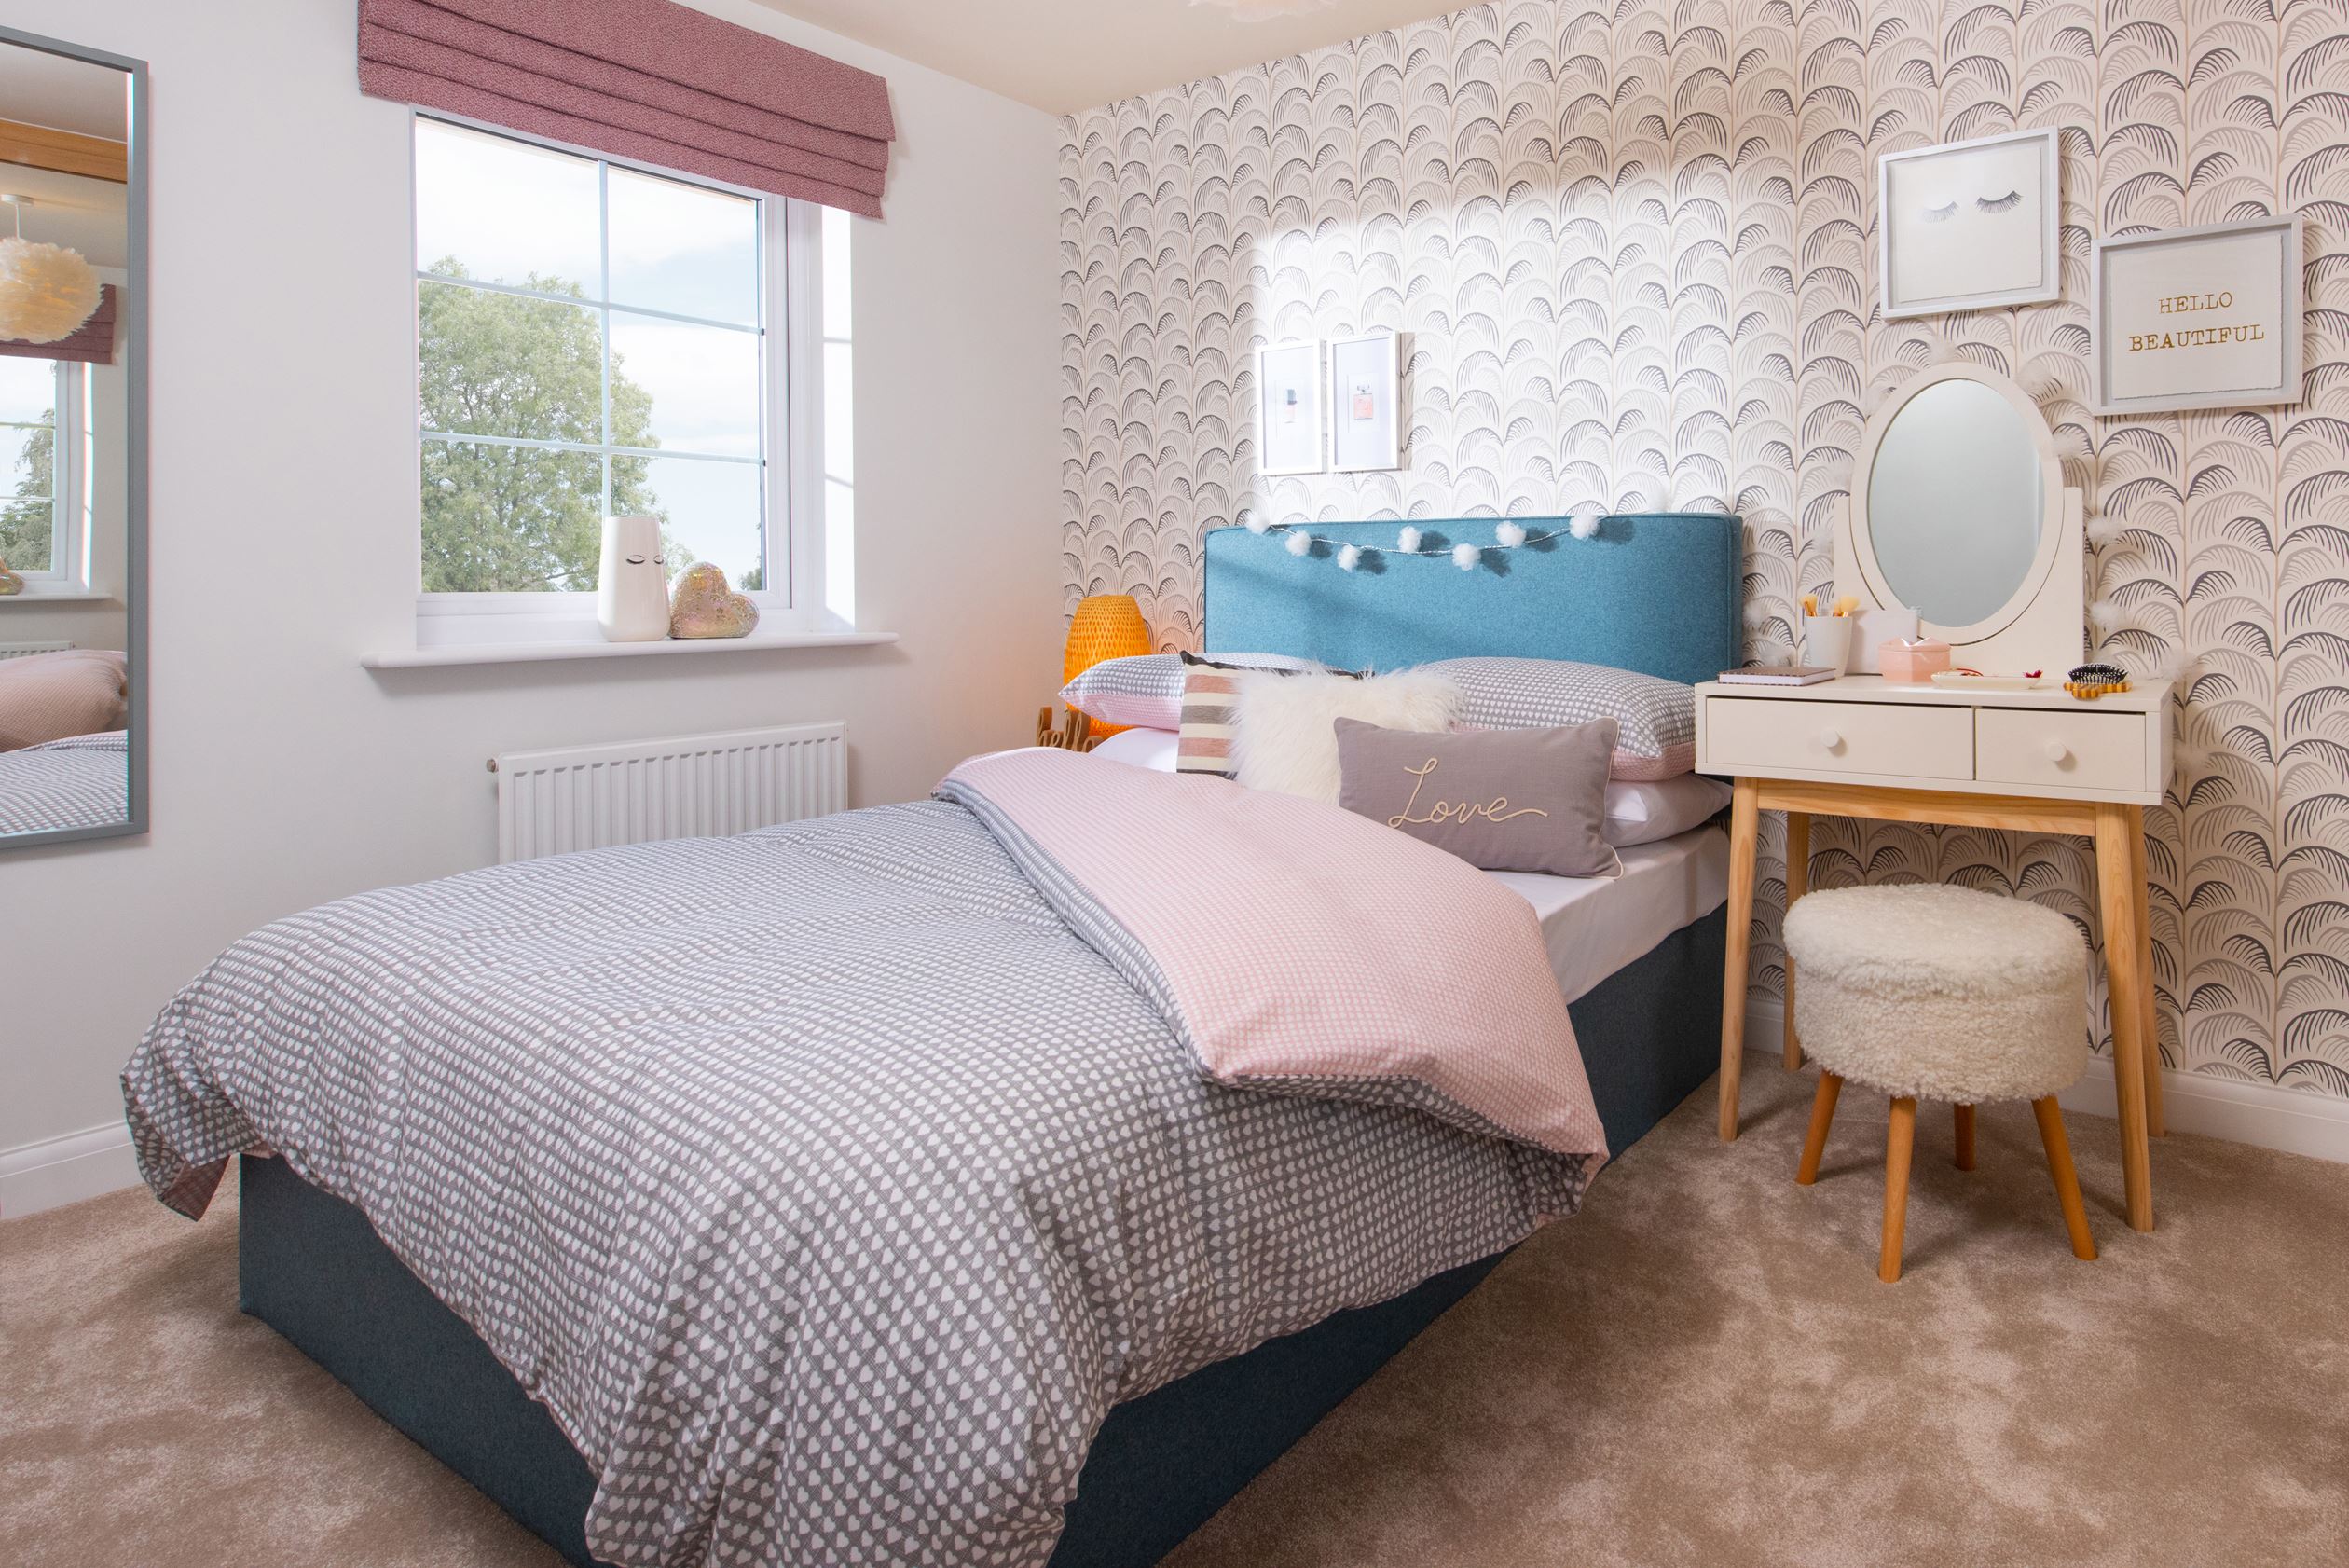
This four-bedroom Windermere home offers versatile living spaces with a bright and airy kitchen/dining area that opens onto the rear garden, perfect for family meals and entertaining. The separate lounge provides a comfortable space for relaxation. Practical features include a utility room with space for laundry appliances and a downstairs WC for convenience. Upstairs, the master bedroom benefits from an en-suite shower room, while the other three bedrooms share a well-appointed family bathroom. Ample storage is provided throughout the home, including built-in wardrobes in bedrooms and additional cupboards on the landing.
Local Amenities
The property is ideally located close to Bridlington town centre, offering excellent access to a range of amenities including supermarkets, healthcare facilities, and leisure options. Bridlington railway station provides direct links to Hull and Scarborough, facilitating easy commuting. Families will appreciate the proximity to well-regarded schools such as Bessingby Primary School and Bridlington Sixth Form College. Outdoor enthusiasts can enjoy nearby attractions like Bridlington Beach and Sewerby Hall and Gardens, while local bus services enhance connectivity within the area.
Estimate Calculator
Mortgage Calculator
Purchase Costs
Monthly Costs & Income
Mortgage Calculator
Purchase Costs
Monthly Costs
International Suitability
Moderate OpportunityInternational Buyer Calculator
Purchase Costs (Non-UK Resident)
Monthly Costs & Income
Key Considerations for International Buyers
Investment Analytics
Key metrics for investors & buyersProperty Value Projection
Based on 4.5% annual growthMonthly Rental Income
Based on 5.0% annual growthFloorplans
Ground Floor
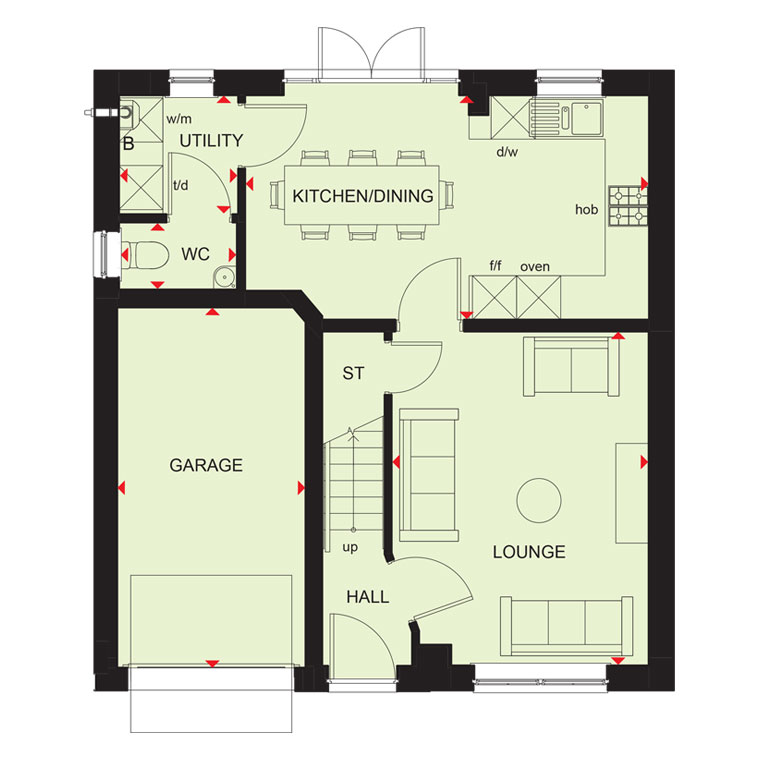 Ground Floor
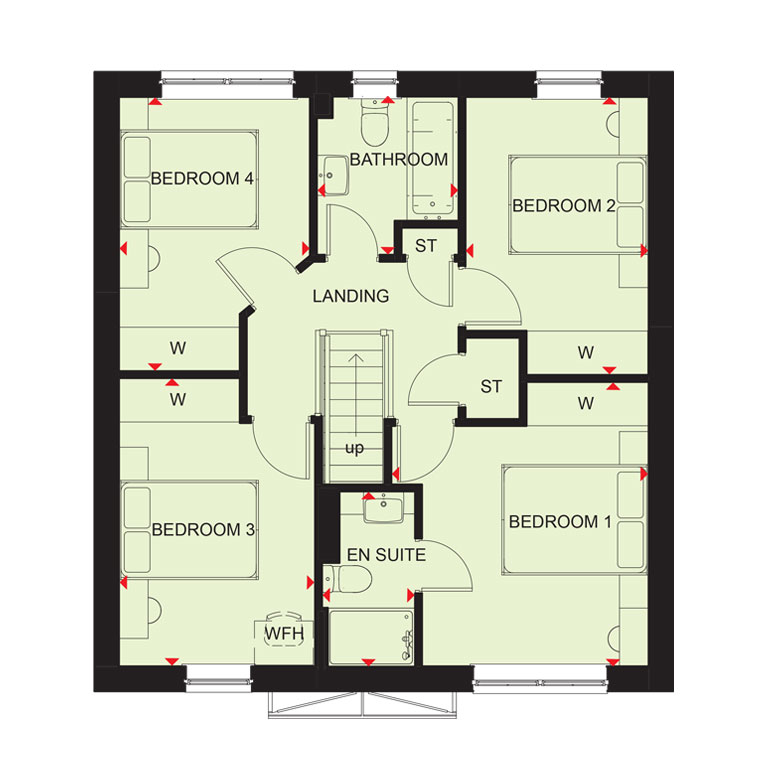 First Floor
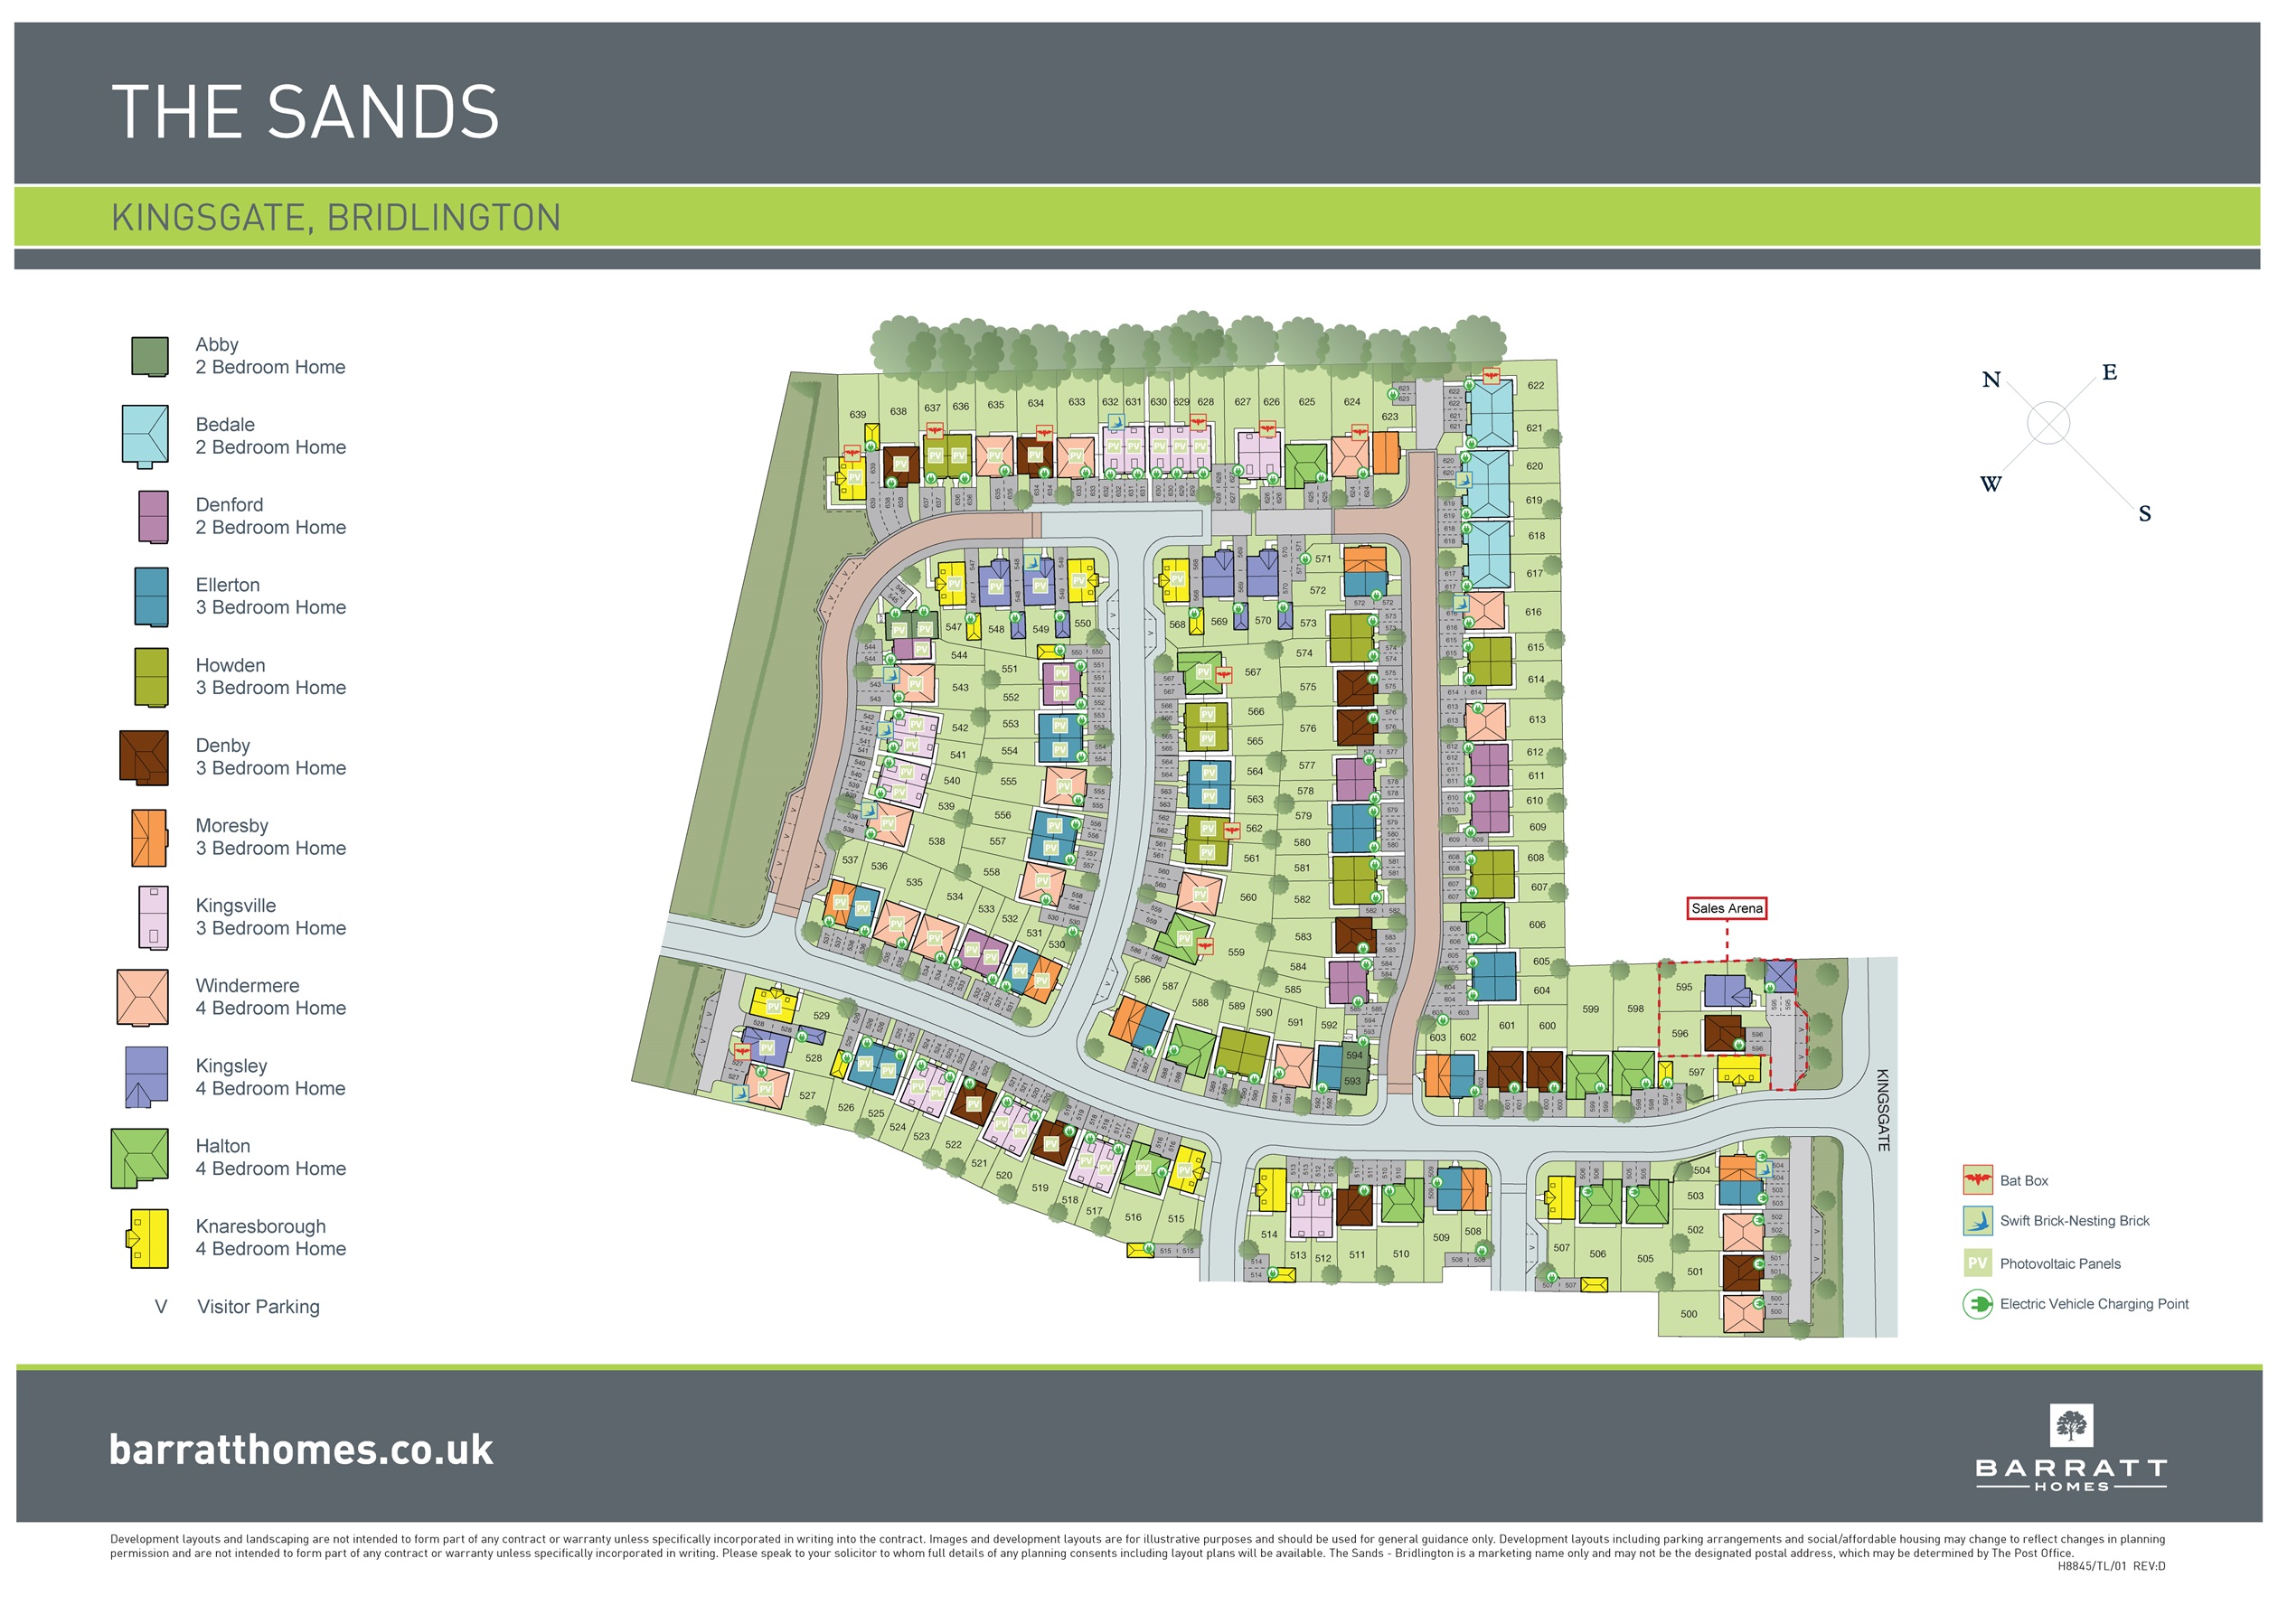
Site Plan
Location
Commute Time Planner
Sun Path & Natural LightAI generated - Estimated
Room-by-Room Light Analysis
Location Scores
Future Developments Nearby
Loading location insights...
Similar Properties



Explore More
Latest Insights & Guides
Expert advice on buying new build homes, market trends, and property investment
Mortgage Broker vs Going Direct: Finding the Best New Build Deal
Should you use a mortgage broker or apply directly to a lender for your new build home? We compare costs, access to deal...
Read moreYour First New Build Viewing: What to Expect & Ask
Heading to a show home for the first time? Learn exactly what happens at a new build viewing, the essential questions to...
Read moreUnderstanding New Build Site Plans, Phases & CGIs
A comprehensive guide to reading new build site plans, understanding development phases, interpreting CGIs, and using pl...
Read more