About This Property
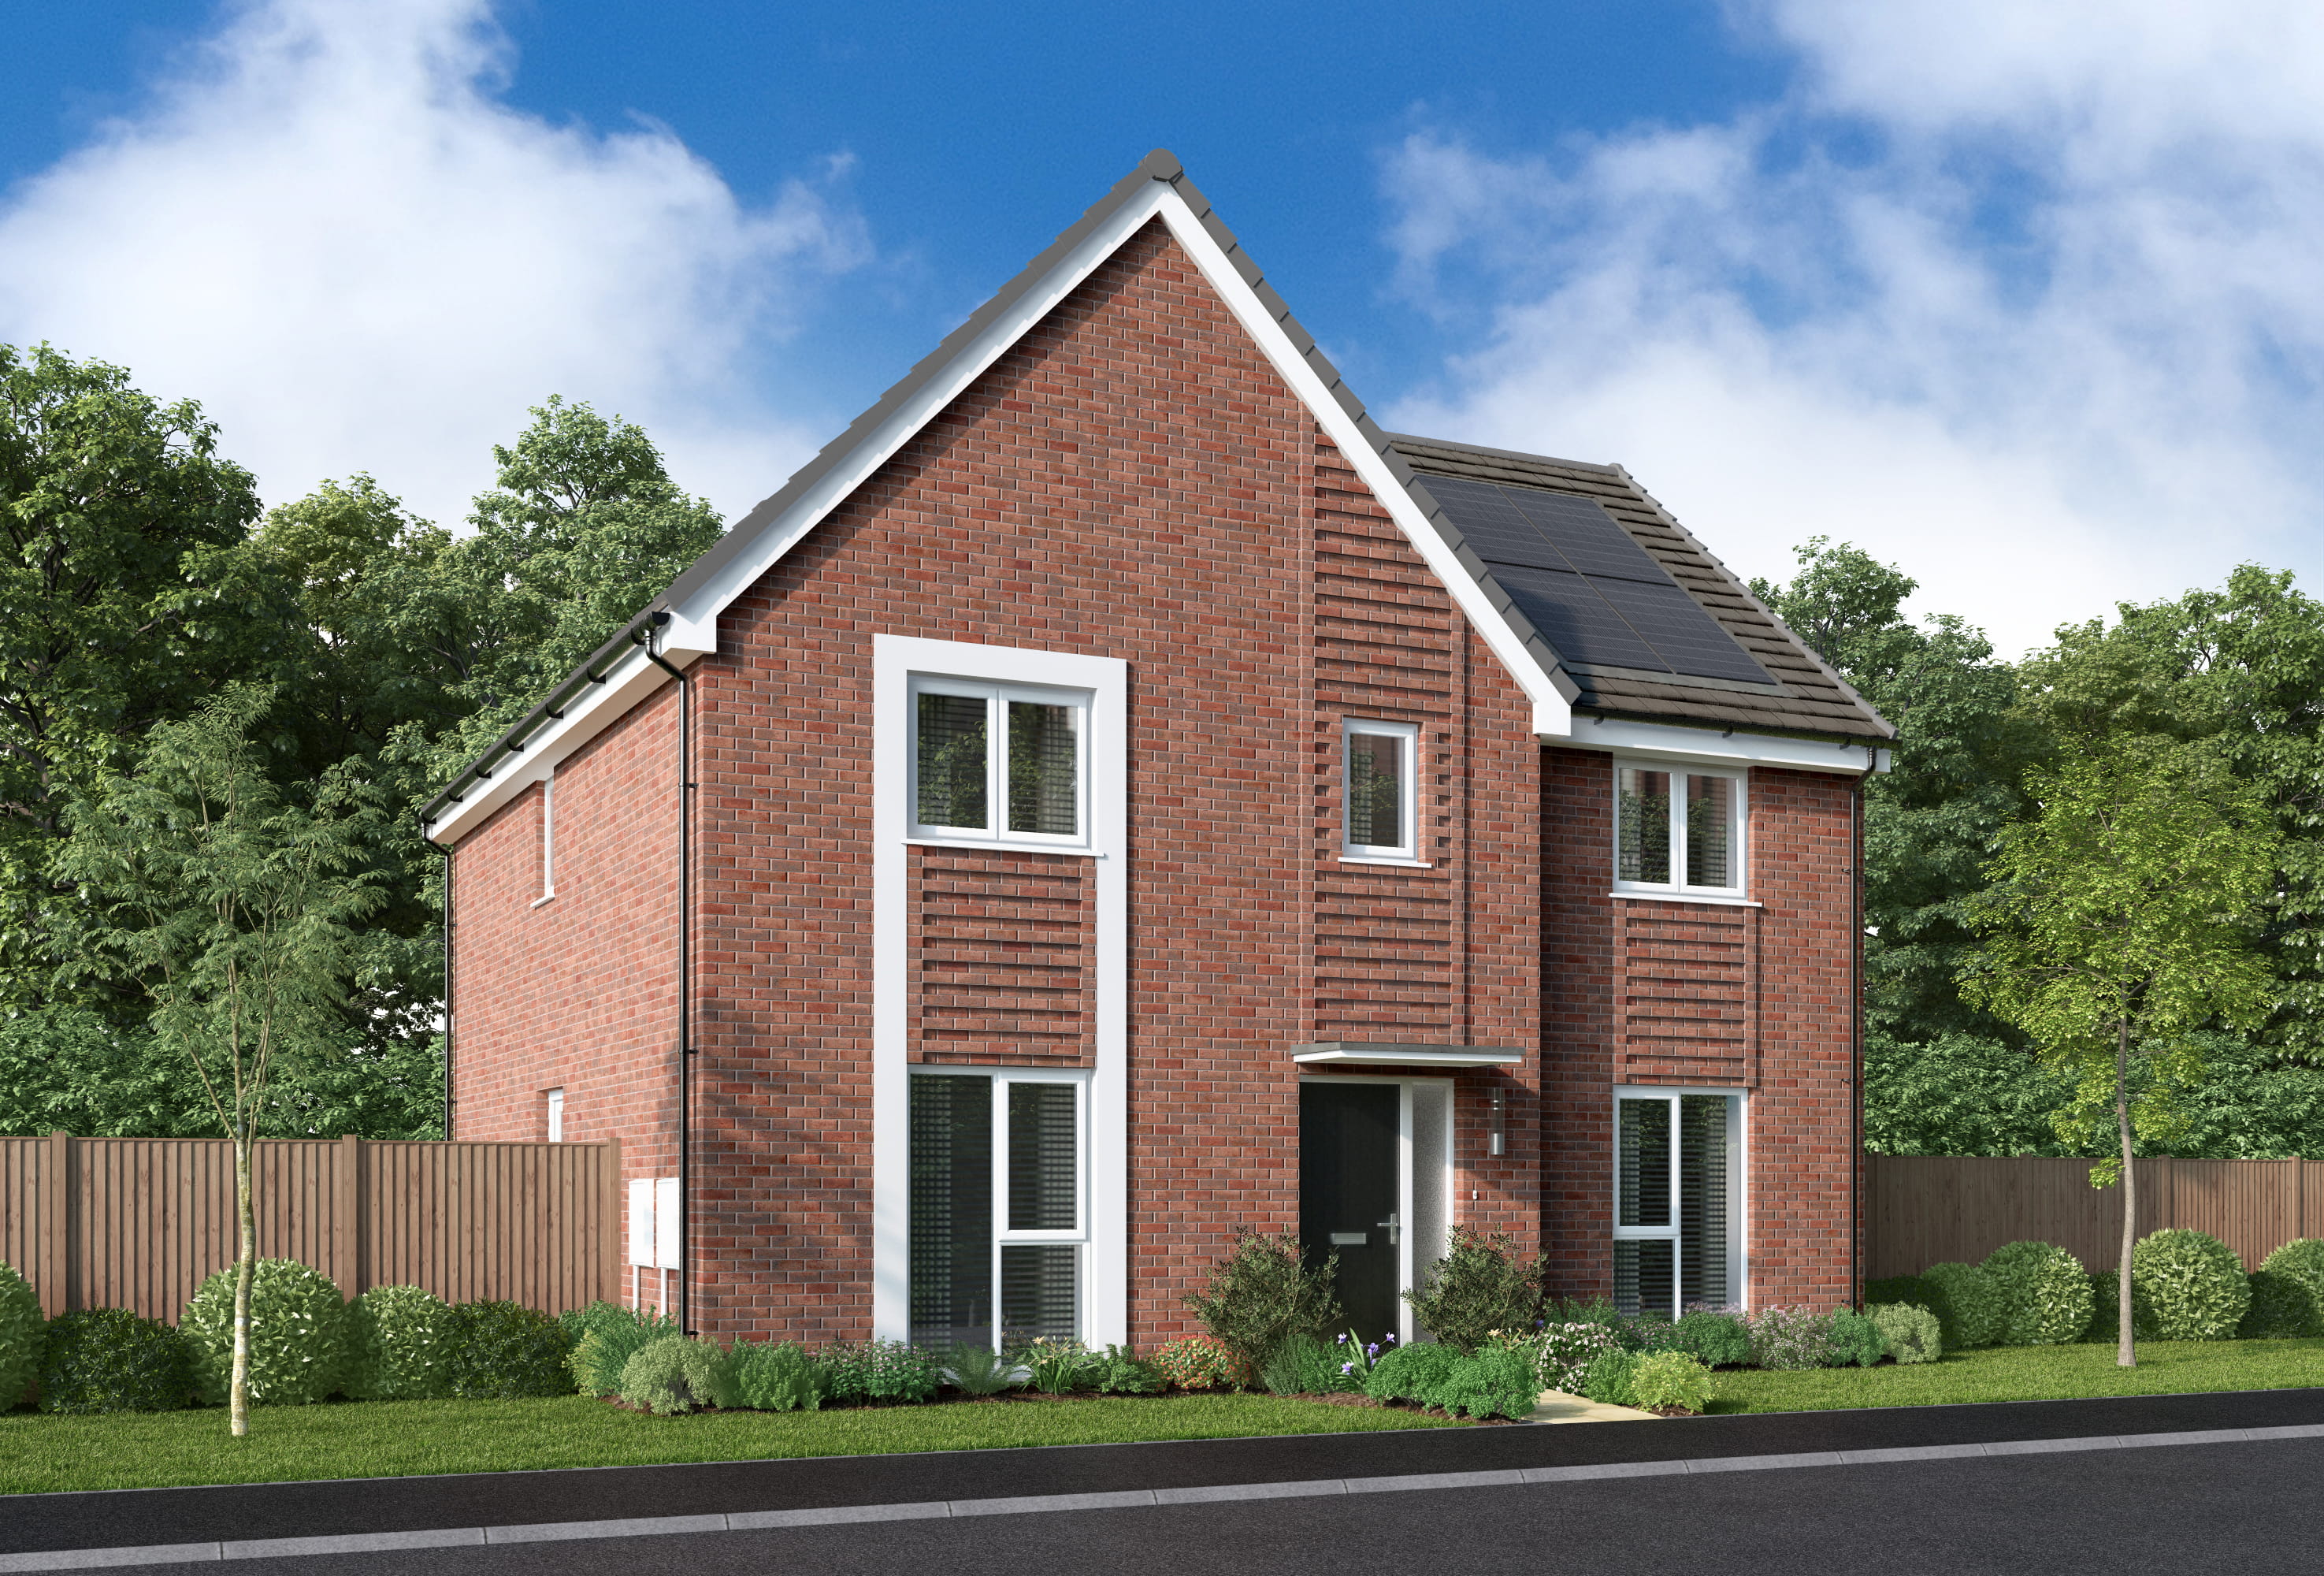
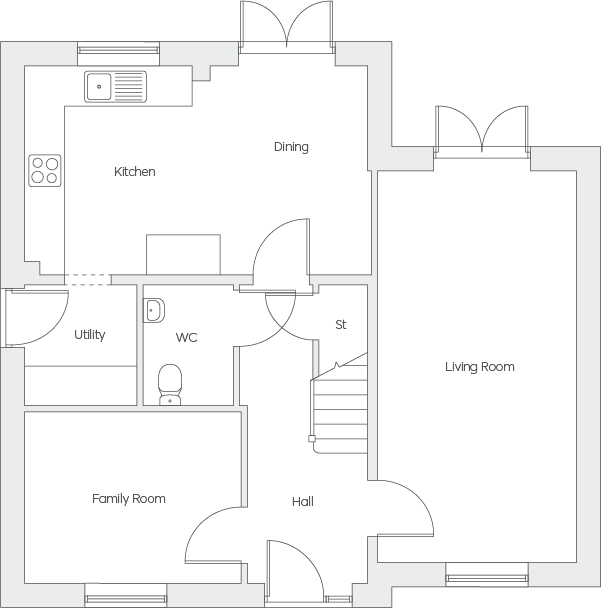
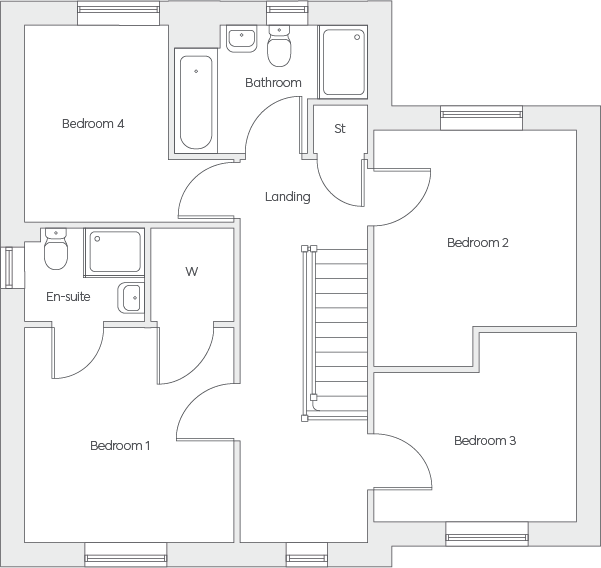
Discover what makes this home specialThe Greengate is a spacious and modern detached family home located in the charming village of Walderslade, Kent. This property offers a perfect blend of contemporary living and countryside tranquillity, featuring four well-proportioned bedrooms and three bathrooms, including an en-suite master bedroom. The ground floor boasts a large living room, a family room, and a bright open-plan kitchen and dining area with direct access to the garden, ideal for both entertaining and everyday family life.
Situated within easy reach of local amenities, schools, and transport links, The Greengate provides excellent connectivity to nearby towns and London. The property benefits from a utility room, downstairs WC, and ample storage space, making it a practical and comfortable home for growing families or professionals seeking a peaceful yet accessible location.
Property Features
This detached home offers four bedrooms, including a master with en-suite facilities, and a family bathroom upstairs. The ground floor is designed for versatile living with a large living room, a separate family room, and a spacious kitchen/dining area that opens onto the garden. Additional practical features include a utility room and a convenient downstairs WC. The property benefits from multiple storage cupboards, enhancing its functionality for everyday living.
Local Amenities
Located in the peaceful village of Walderslade, the property is close to several well-regarded schools such as Walderslade Primary School and Greenacre Academy, making it ideal for families. Local amenities include village shops, pubs like The Black Lion, and extensive green spaces such as Walderslade Woods and the Medway Valley Walk, perfect for outdoor activities. Transport connections are strong with Walderslade and Chatham train stations nearby, providing direct links to London and surrounding areas. The M2 motorway is also easily accessible, facilitating convenient travel by car.
Estimate Calculator
Mortgage Calculator
Purchase Costs
Monthly Costs & Income
Mortgage Calculator
Purchase Costs
Monthly Costs
International Suitability
Analyzing...International Buyer Calculator
Purchase Costs (Non-UK Resident)
Monthly Costs & Income
Key Considerations for International Buyers
Investment Analytics
Key metrics for investors & buyersProperty Value Projection
Based on 2.2% annual growthMonthly Rental Income
Based on 3.5% annual growthFloorplans
Ground Floor
 Ground Floor
 First Floor
Site Plan
Location
Commute Time Planner
Location Scores
Future Developments Nearby
Loading location insights...
Similar Properties


.jpg)
Explore More
Latest Insights & Guides
Expert advice on buying new build homes, market trends, and property investment
Housing Supply Crisis: Are UK Developers Building Enough New Homes in 2026?
In-depth analysis of UK housing supply in 2026: government targets vs delivery, developer output, planning bottlenecks, ...
Read moreLong-Term Wealth Building Through New Build Property
A comprehensive guide to building lasting wealth through UK new build property investment. Covering compounding returns,...
Read moreNew Build Housing Starts: Regional Analysis 2026
A detailed regional breakdown of UK new build housing starts in 2026, covering DLUHC data, planning pipeline, developer ...
Read more