About This Property
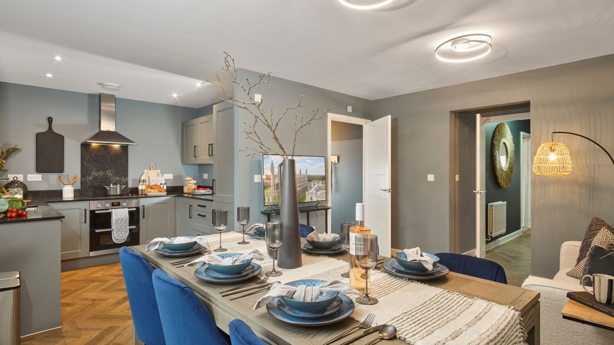
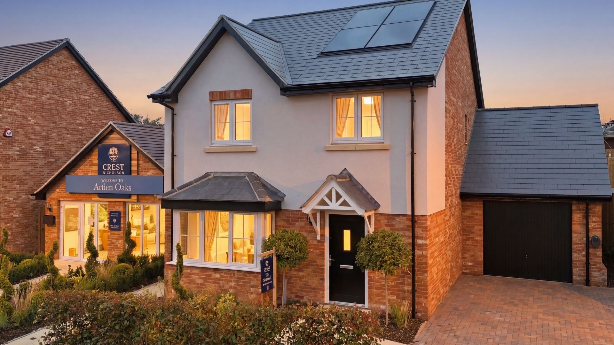
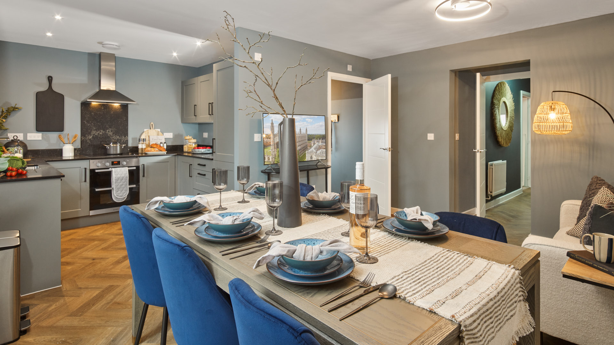
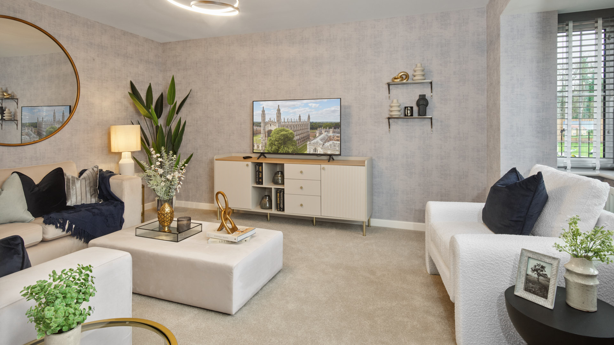
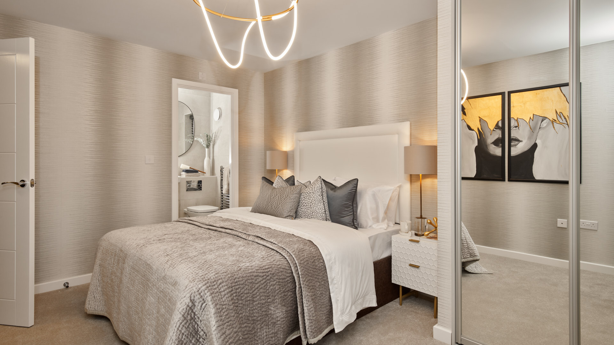
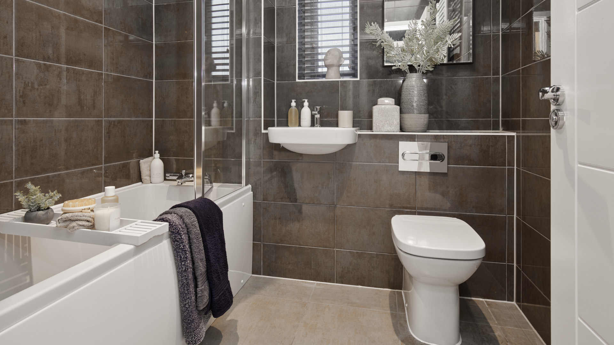
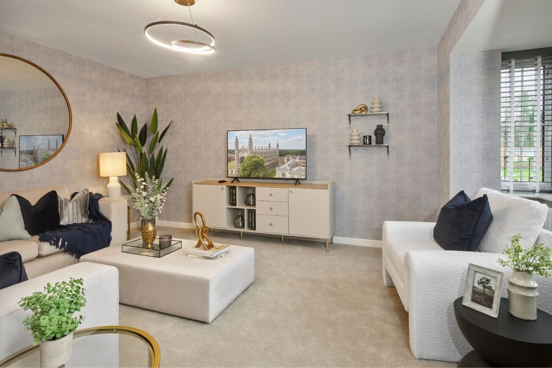
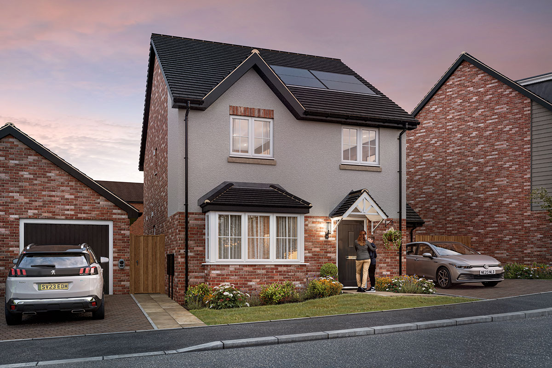
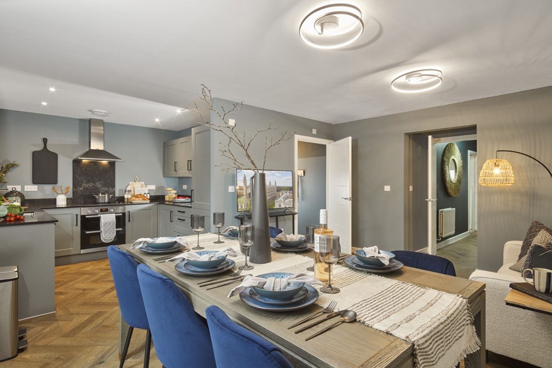
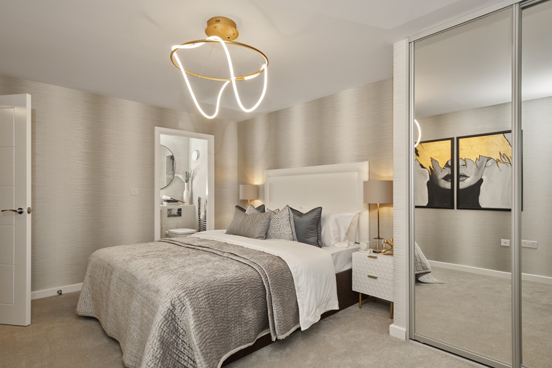
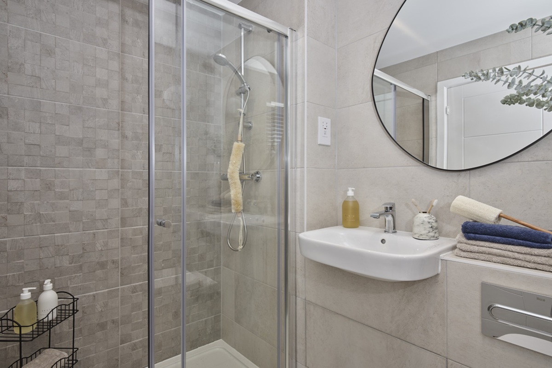
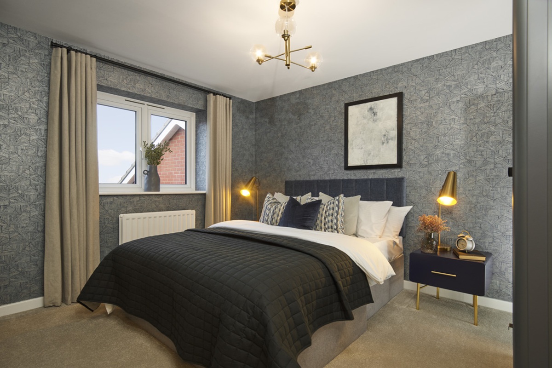
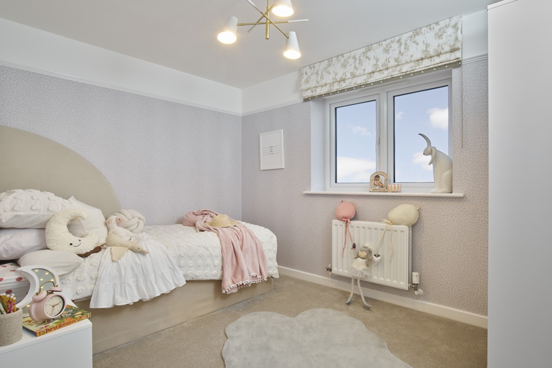
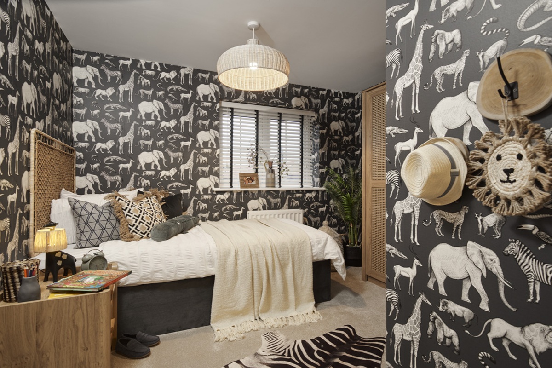
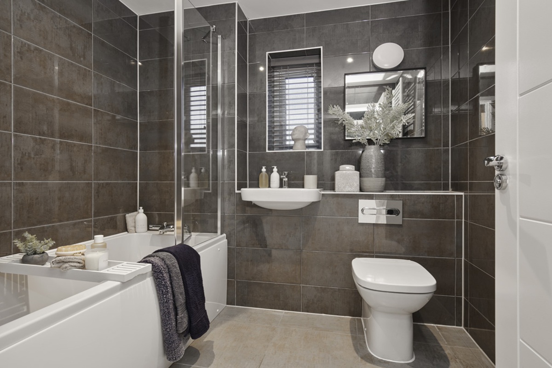
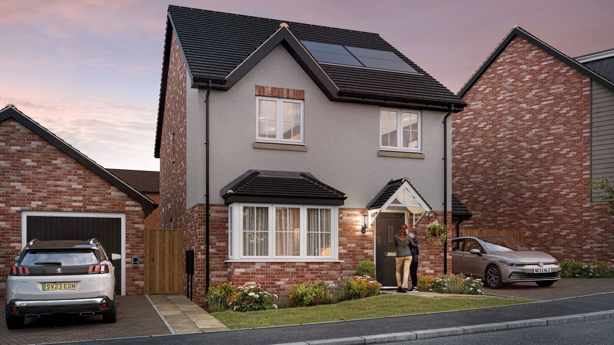
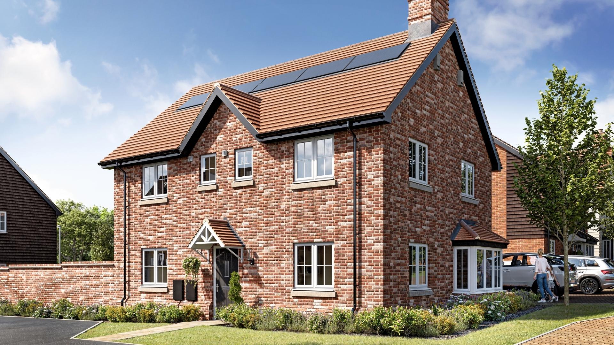
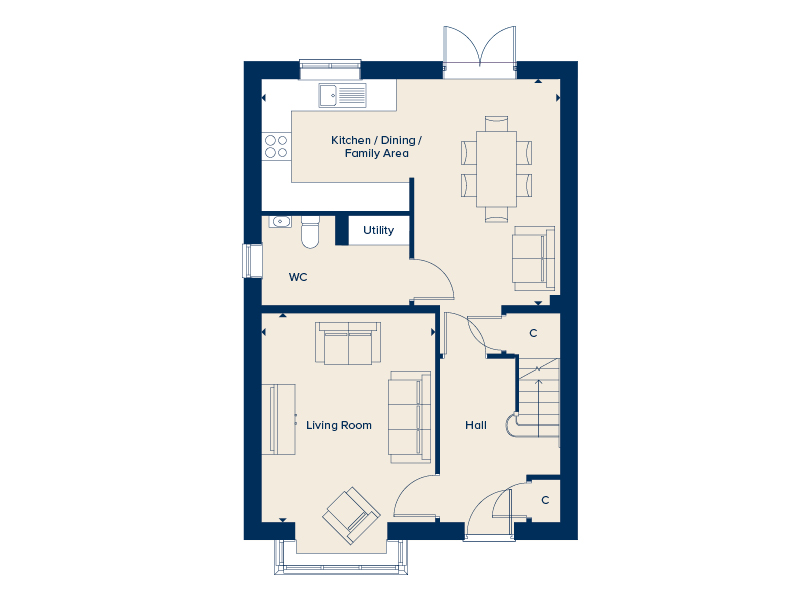
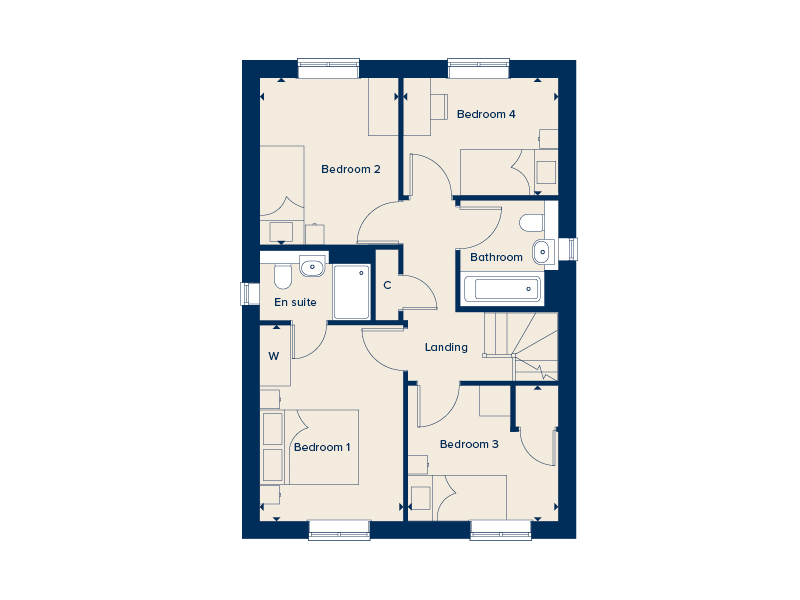
Discover what makes this home specialThe Rochford is a spacious detached family home located in the desirable Brentwood area, offering a perfect blend of modern living and traditional charm. With four well-proportioned bedrooms, including a master bedroom with an en-suite bathroom, this property caters to growing families or those needing extra space. The ground floor features a large open-plan kitchen, dining, and family area that opens out to the rear garden, perfect for entertaining and family gatherings. The separate living room provides a comfortable and cozy space for relaxation.
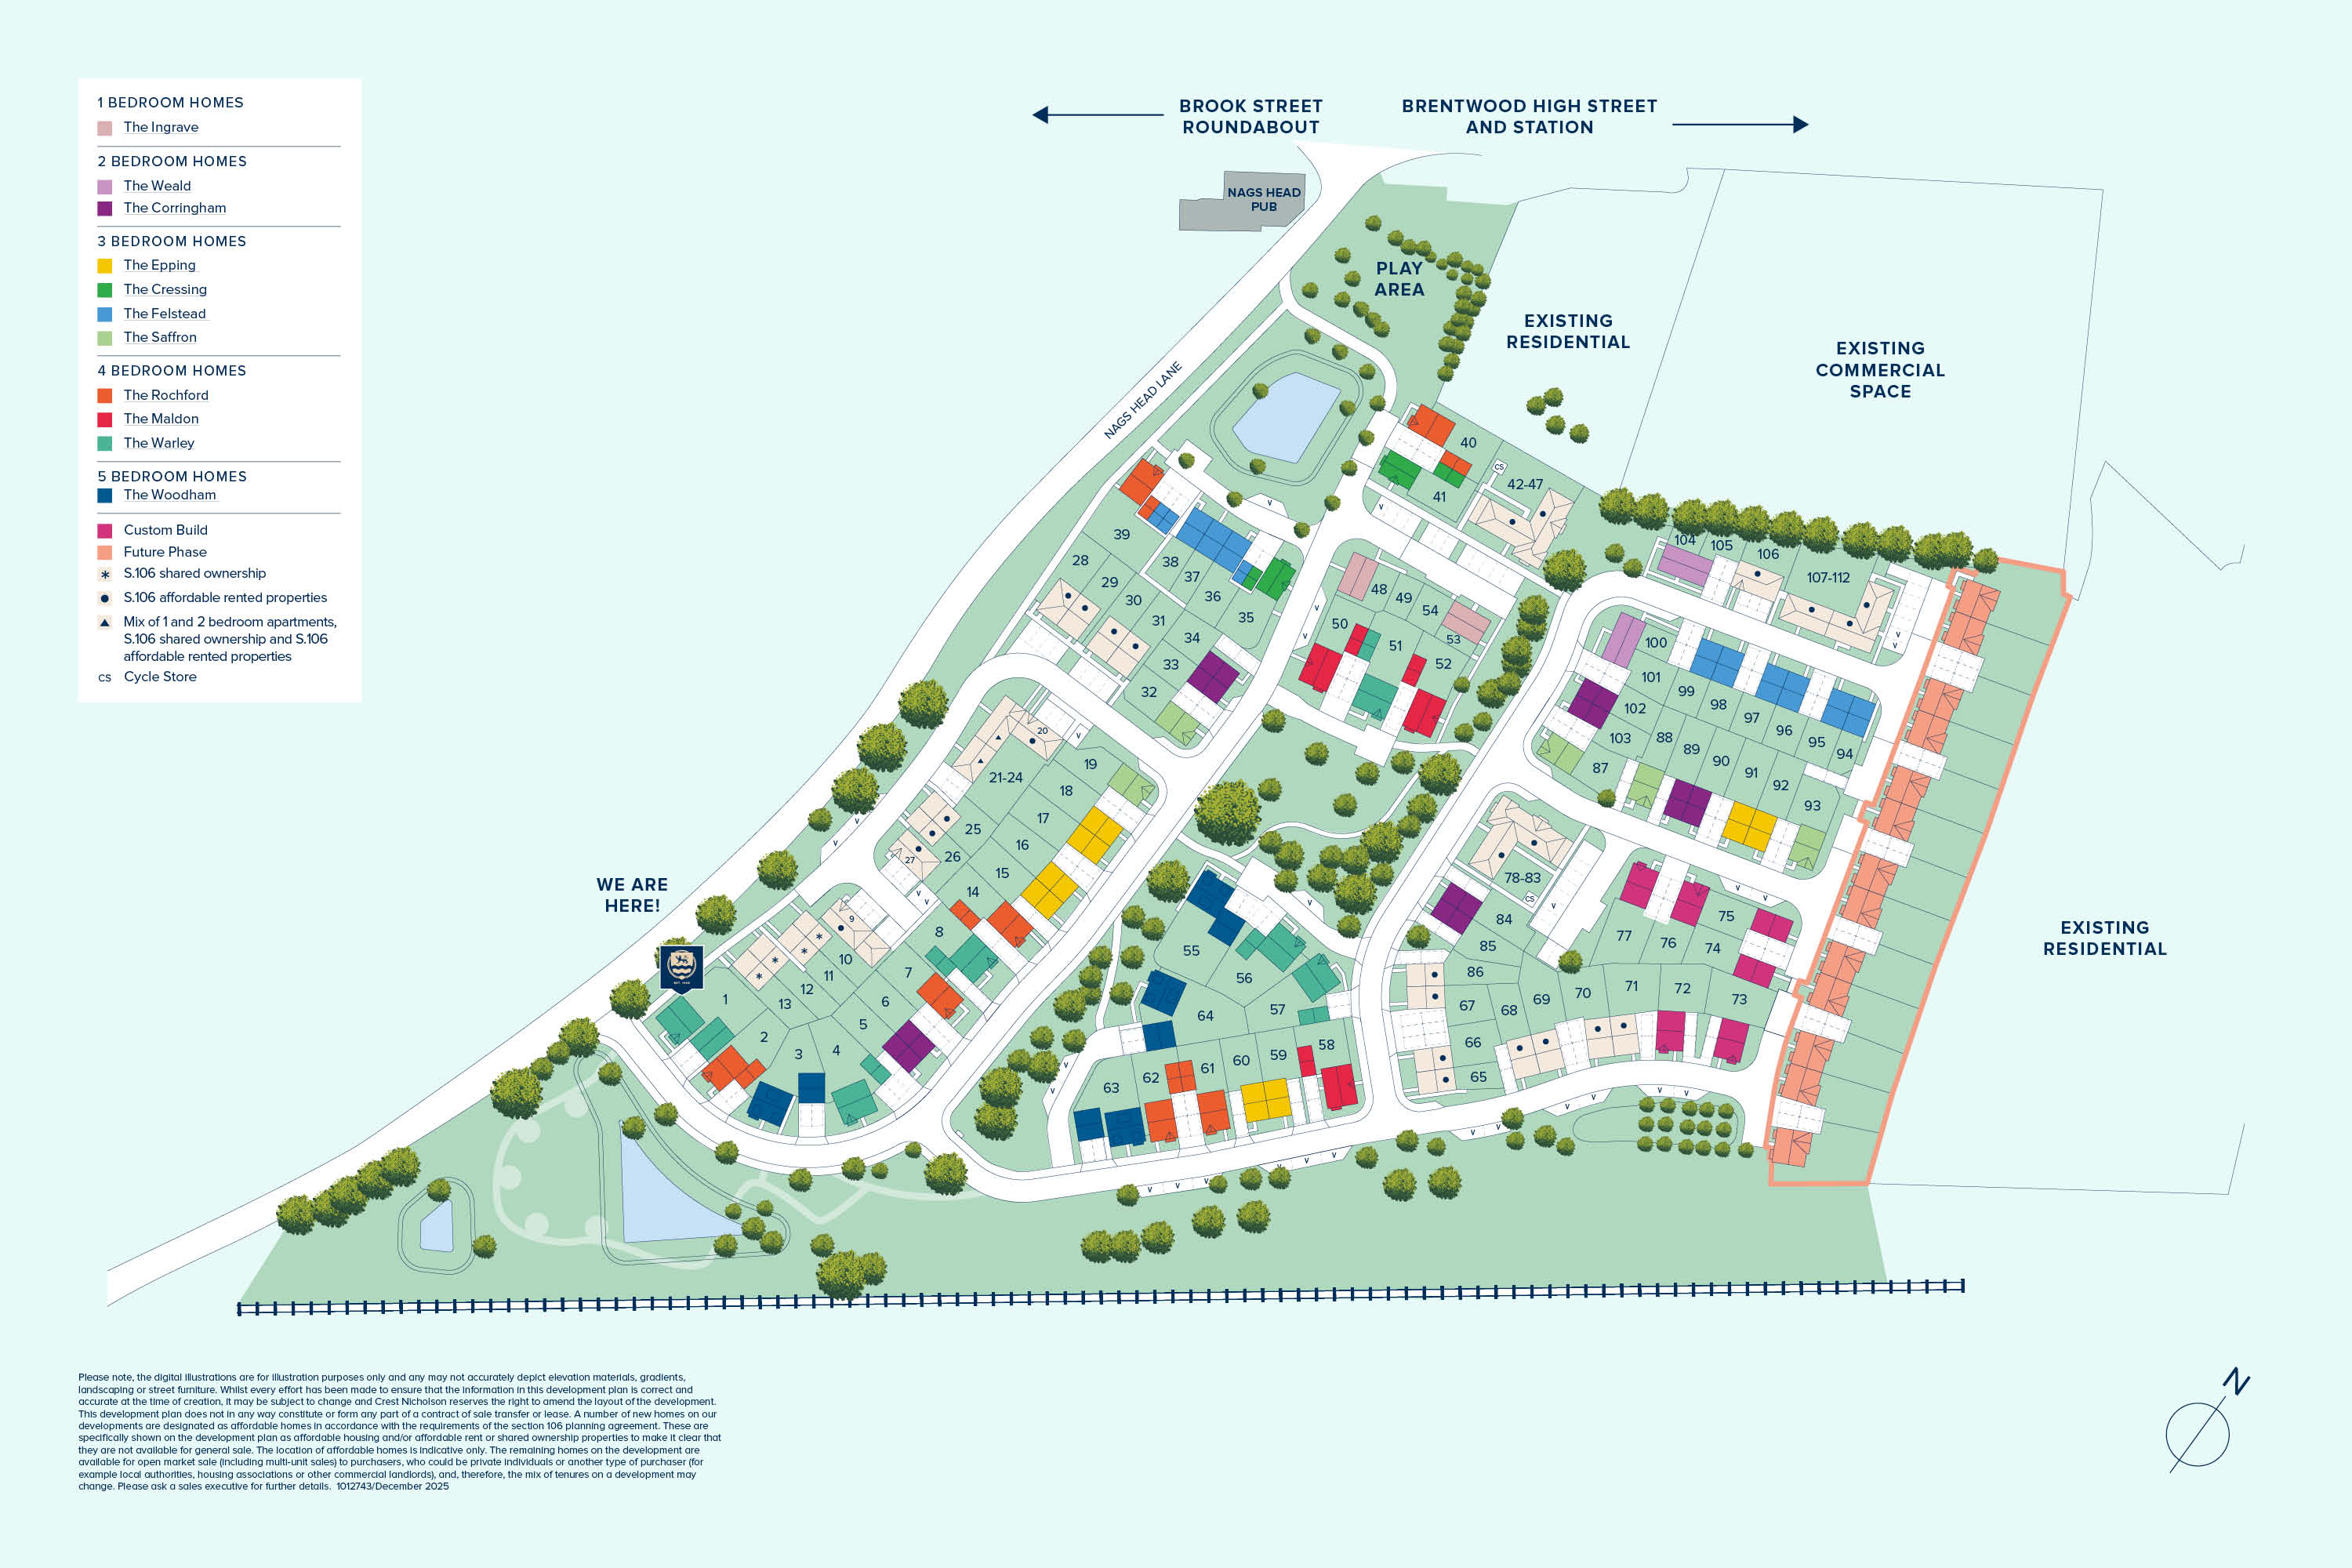
Situated within a secure and thoughtfully planned development, Plot 61 enjoys a south-west facing garden that benefits from ample afternoon and evening sunlight, enhancing the outdoor living experience. The property is conveniently close to Brentwood High Street and Station, offering excellent transport links to London and surrounding areas. This home combines the tranquility of suburban life with easy access to urban amenities, making it an ideal choice for families and professionals alike.
Property Features
This detached home offers a practical and stylish layout with four bedrooms, including a master with an en-suite for added privacy. The open-plan kitchen, dining, and family area is designed for modern living, complemented by a utility room and a separate living room for versatility. The south-west facing garden ensures excellent natural light in the afternoons and evenings, perfect for outdoor activities. Additional benefits include double glazing, gas central heating, and off-street parking, enhancing comfort and convenience.
Local Amenities
The property is ideally located close to Brentwood High Street, offering a wide range of shops, cafes, and restaurants to suit all tastes. Brentwood Station provides direct rail services to London Liverpool Street, making commuting straightforward. Nearby schools such as Brentwood School and St Thomas of Canterbury Church of England School are highly regarded, making this location attractive for families. For leisure, residents can enjoy Warley Woods and Brentwood Leisure Centre, providing ample opportunities for outdoor activities and fitness.
Estimate Calculator
Mortgage Calculator
Purchase Costs
Monthly Costs & Income
Mortgage Calculator
Purchase Costs
Monthly Costs
International Suitability
Analyzing...International Buyer Calculator
Purchase Costs (Non-UK Resident)
Monthly Costs & Income
Key Considerations for International Buyers
Investment Analytics
Key metrics for investors & buyersProperty Value Projection
Based on 1.7% annual growthMonthly Rental Income
Based on 3.5% annual growthFloorplans
Ground Floor
 Ground Floor
 First Floor
Site Plan
Location
Commute Time Planner
Sun Path & Natural LightAI generated - Estimated
Room-by-Room Light Analysis
Location Scores
Future Developments Nearby
Loading location insights...
Similar Properties



Explore More
Latest Insights & Guides
Expert advice on buying new build homes, market trends, and property investment
How to Effectively Compare Mortgage Deals for New Builds
A detailed UK guide to comparing mortgage deals for new build homes, covering APRC, total cost of borrowing, fees vs rat...
Read moreThe Complete Guide to Buying a New Build Home in the UK: Everything You Need to Know About Finding, Financing, and Purchasing a New Build Property
The ultimate guide to buying a new build home in the UK. Covers every aspect of the purchase — from searching and visiti...
Read moreHousing Supply Crisis: Are UK Developers Building Enough New Homes in 2026?
In-depth analysis of UK housing supply in 2026: government targets vs delivery, developer output, planning bottlenecks, ...
Read more