About This Property
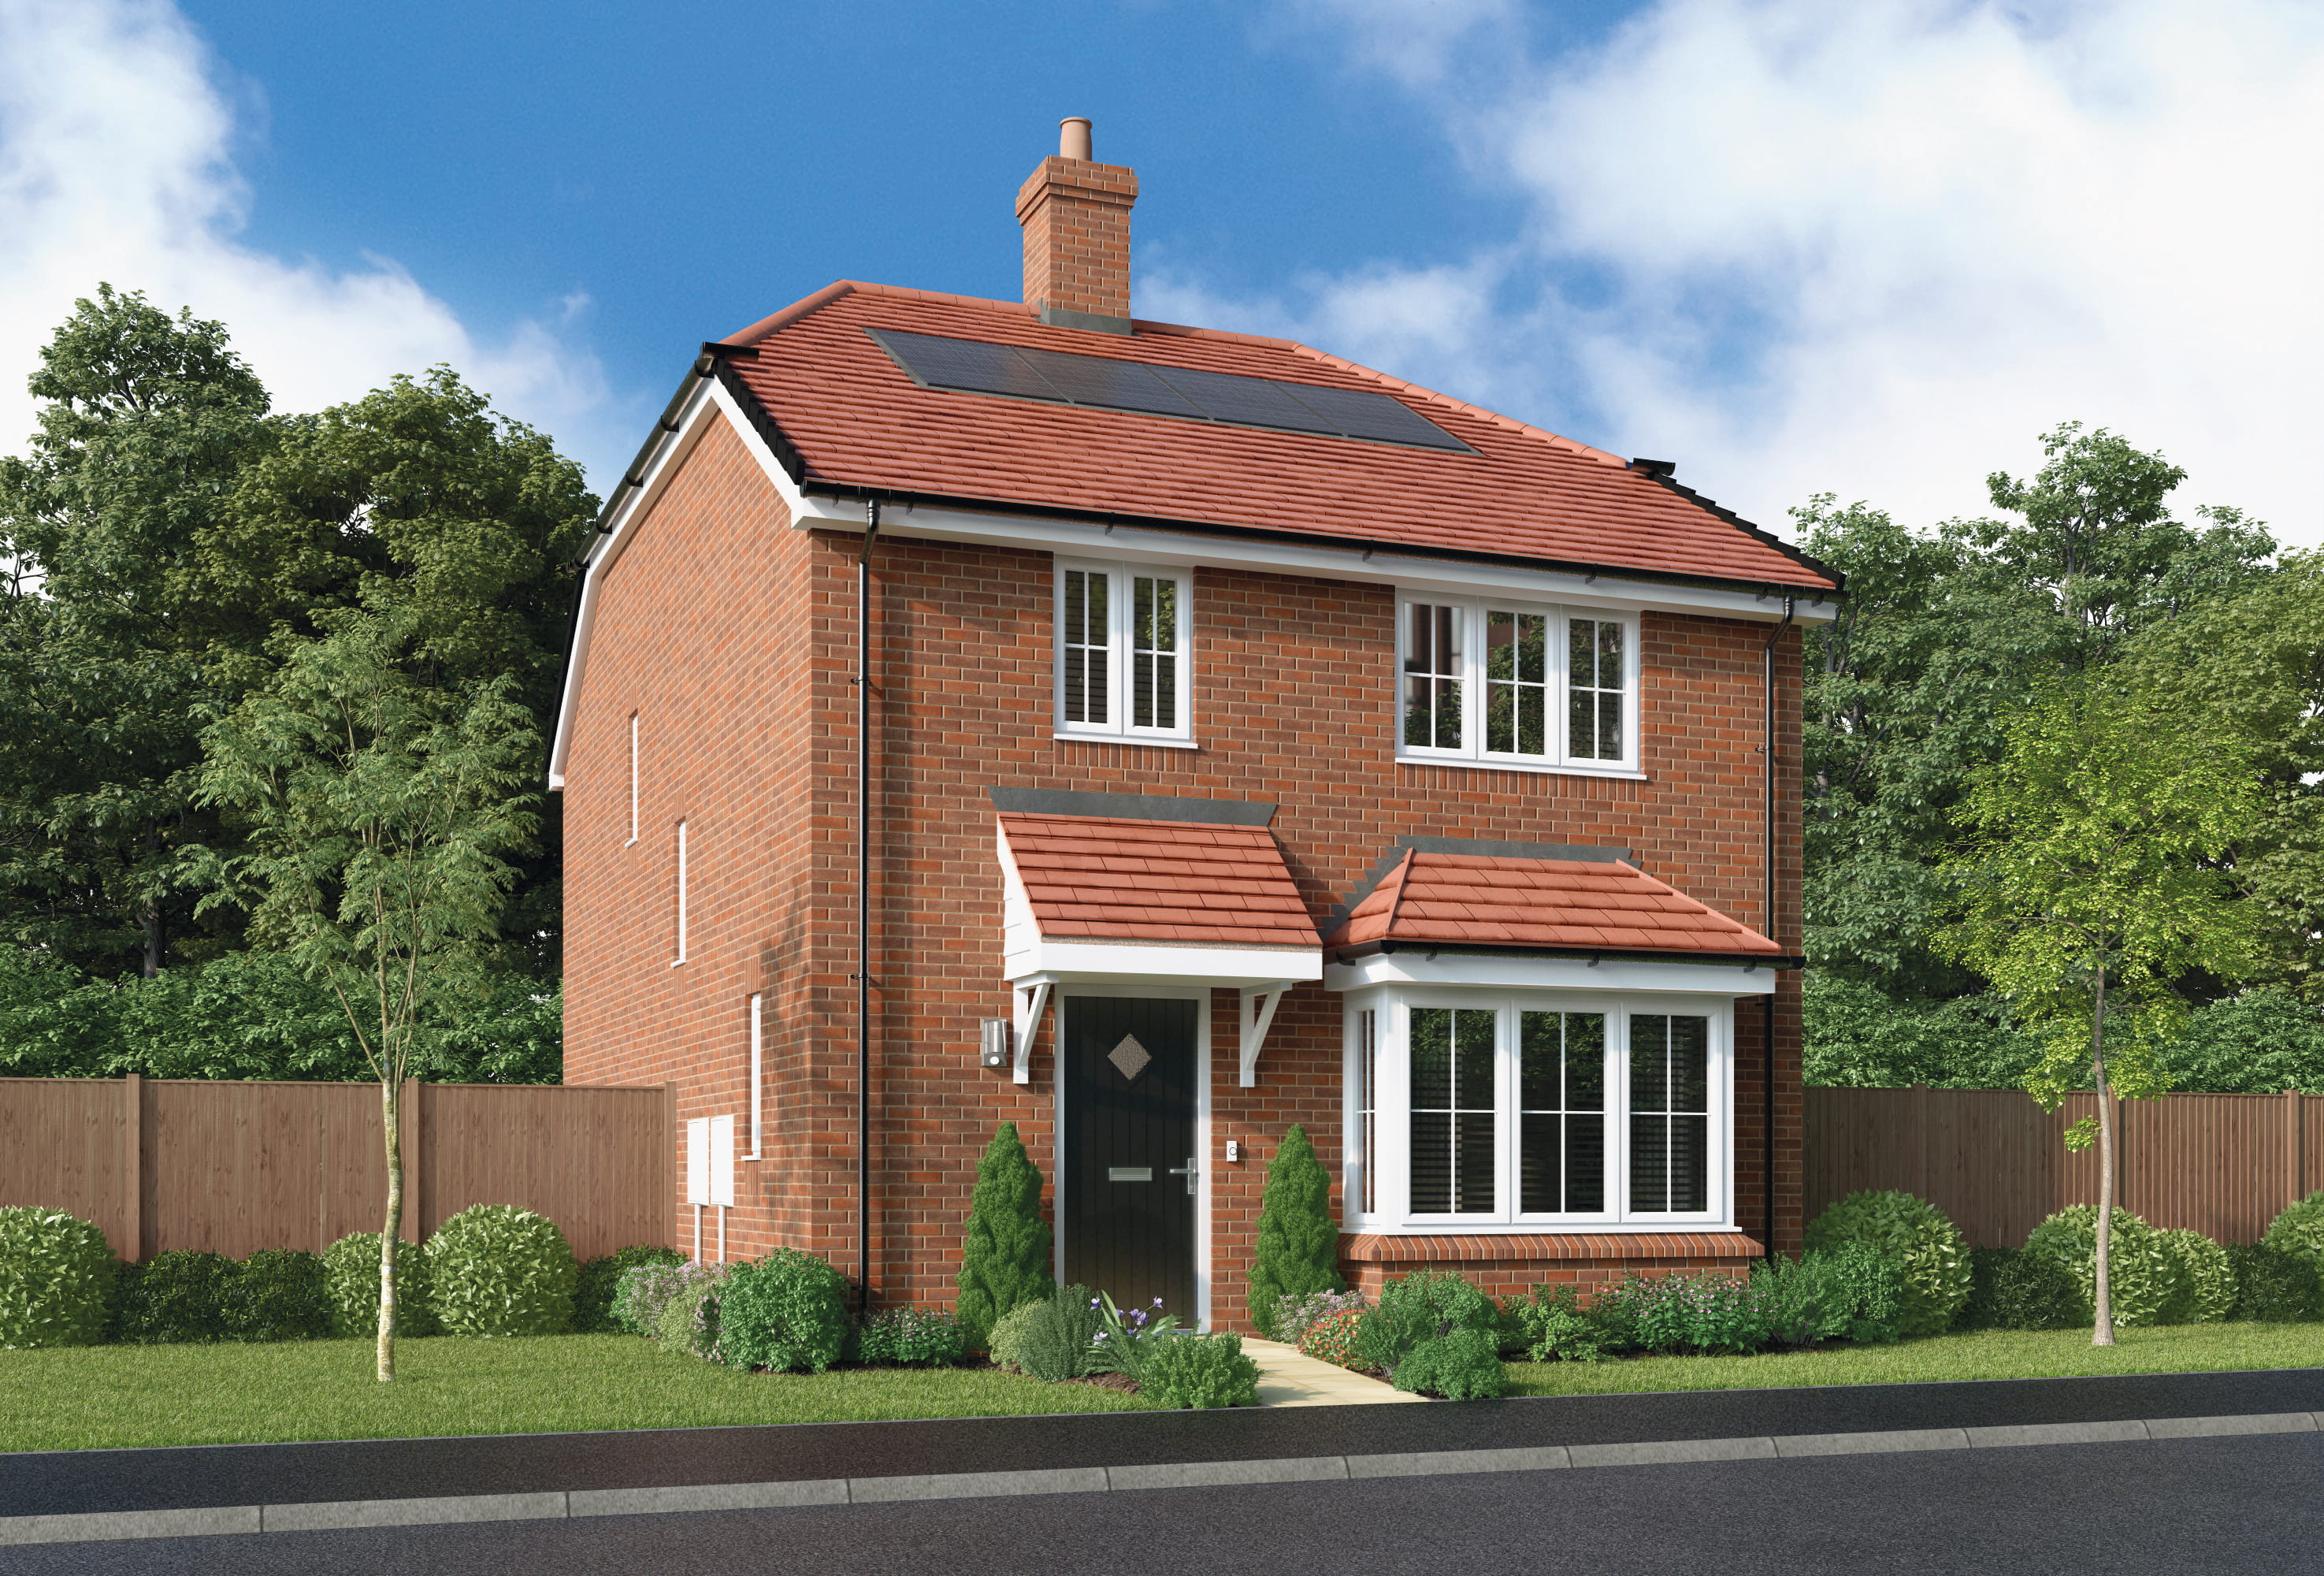


Discover what makes this home specialGlenwood is a spacious and well-designed detached family home located in the heart of Stevenage, Hertfordshire. This four-bedroom property offers a harmonious blend of modern living and comfortable space, featuring a large open-plan kitchen and family/dining area, a separate lounge, and a convenient laundry room. Upstairs, the property boasts four bedrooms including a principal bedroom with an en-suite bathroom, alongside a family bathroom, providing ample accommodation for families or those needing extra space. The home benefits from a private garden and off-street parking, making it ideal for family life and entertaining.
Situated close to the town centre, Glenwood offers excellent access to local amenities, schools, and transport links. Stevenage railway station is within easy reach, providing direct services to London and other major cities, making this property attractive to commuters. The surrounding area features well-maintained parks, reputable schools, and a variety of shopping and dining options, enhancing the lifestyle appeal of this location. With ongoing development plans in Stevenage, this property represents a solid investment opportunity in a growing town with strong community infrastructure.
Property Features
This detached home offers four well-proportioned bedrooms, including a principal bedroom with an en-suite bathroom, ensuring privacy and comfort. The open-plan family and dining area flows seamlessly into a modern kitchen, ideal for both everyday living and entertaining guests. A separate lounge provides additional living space, while the laundry room adds practical convenience. The property also benefits from a private garden and off-street parking, enhancing its appeal for families and professionals alike.
Local Amenities
Located in Stevenage, Glenwood benefits from proximity to a range of local amenities. Stevenage railway station is just over a mile away, offering frequent trains to London King's Cross and other destinations. The town centre provides extensive shopping and dining options, including supermarkets like Tesco and various local eateries. Families will appreciate nearby schools such as St. Nicholas Primary School and The Nobel School. Outdoor enthusiasts can enjoy Fairlands Valley Park, a large green space offering recreational facilities. The area is well served by bus routes, enhancing connectivity within the town and beyond.
Estimate Calculator
Mortgage Calculator
Purchase Costs
Monthly Costs & Income
Mortgage Calculator
Purchase Costs
Monthly Costs
International Suitability
Moderate OpportunityInternational Buyer Calculator
Purchase Costs (Non-UK Resident)
Monthly Costs & Income
Key Considerations for International Buyers
Investment Analytics
Key metrics for investors & buyersProperty Value Projection
Based on 3.8% annual growthMonthly Rental Income
Based on 3.5% annual growthFloorplans
Ground Floor
 Ground Floor
 First Floor
Site Plan
Location
Commute Time Planner
Location Scores
Future Developments Nearby
Loading location insights...
Similar Properties



Explore More
Latest Insights & Guides
Expert advice on buying new build homes, market trends, and property investment
Why New Build Lofts Aren't Designed for Storage — And What to Do Instead
Explains why most new build roofs use lightweight engineered trusses that make loft boarding unsafe without extra work, ...
Read moreSaving for a New Build Deposit: First-Time Buyer Strategies
Discover proven strategies for saving your new build deposit as a first-time buyer, from Lifetime ISAs and government sc...
Read moreHow Planning Policy Shapes Affordable New Build Housing
An in-depth guide to how UK planning policy shapes the supply and affordability of new build homes. Covers the National ...
Read more