About This Property
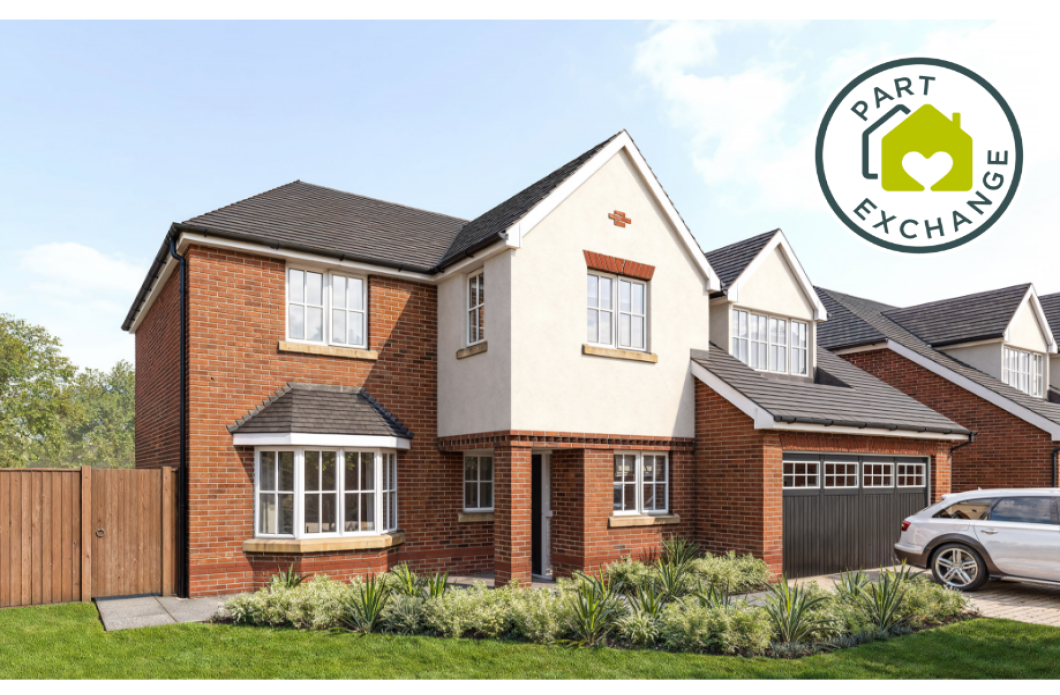
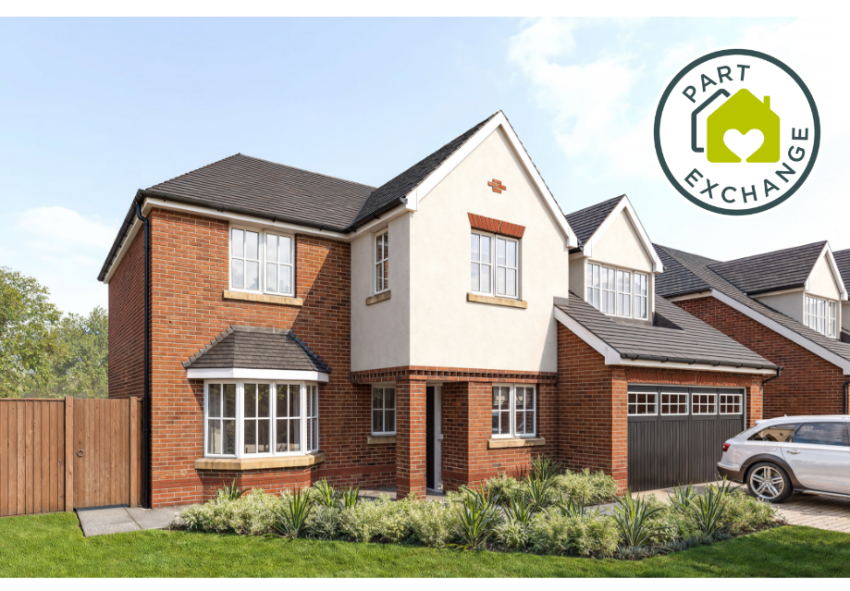
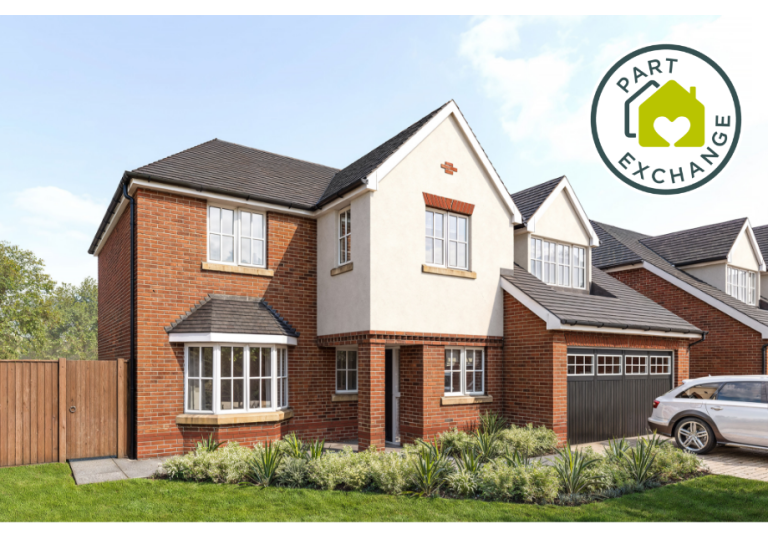
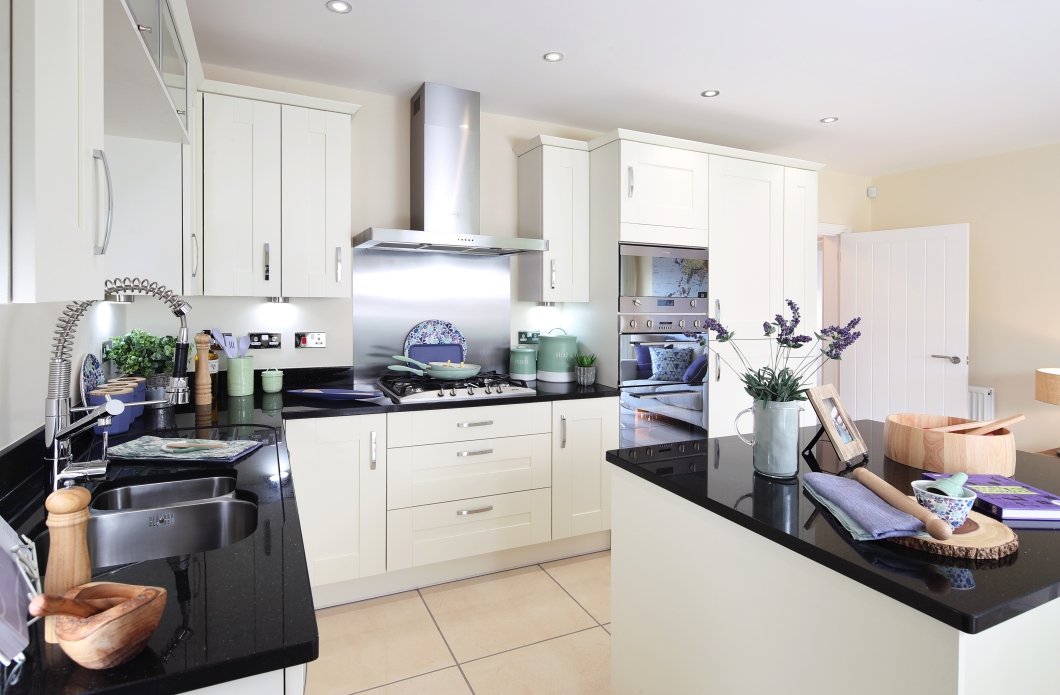
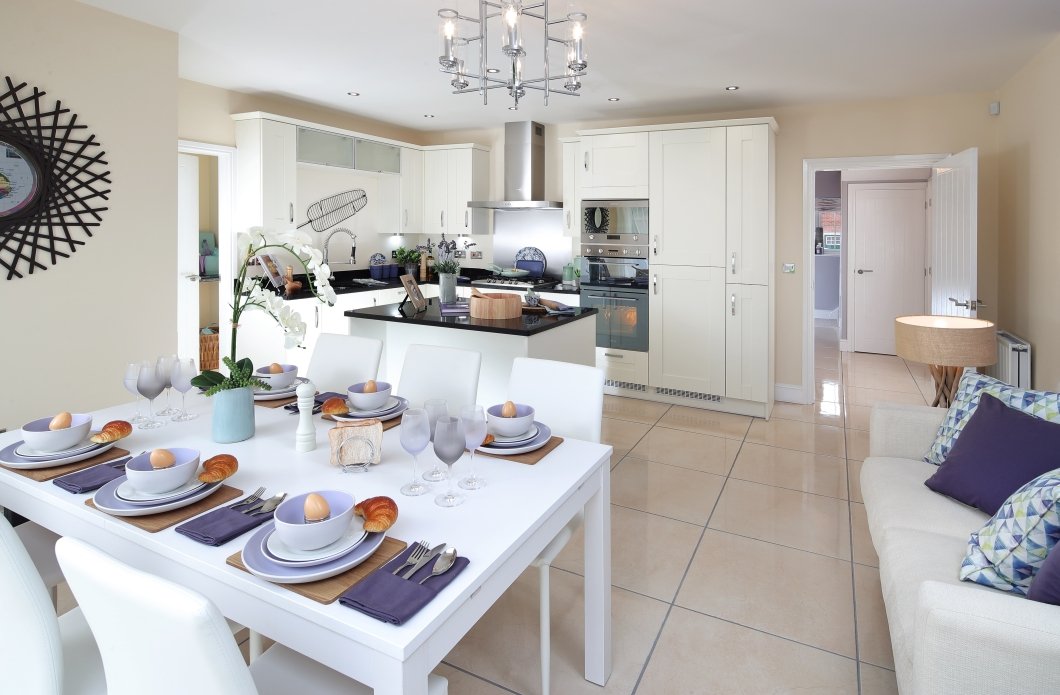
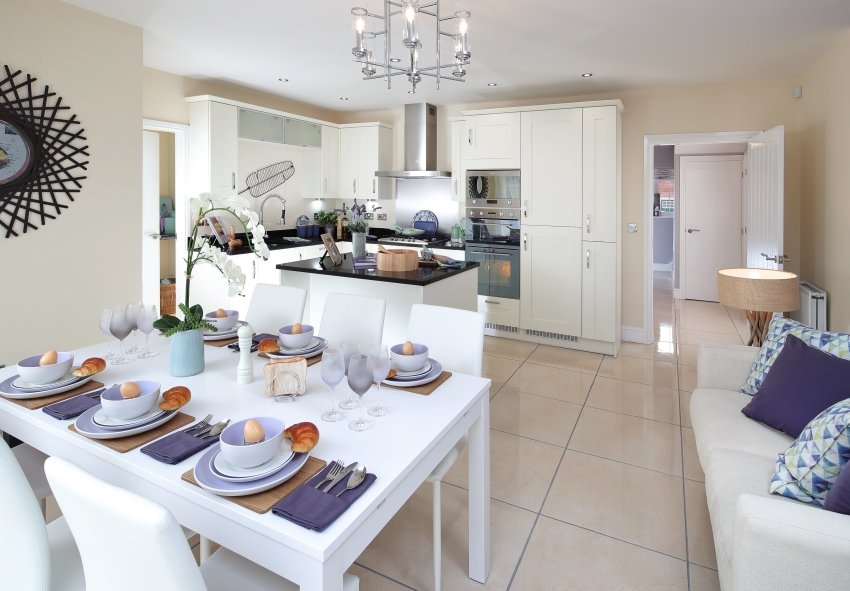
Discover what makes this home specialThe Chesham is a spacious and elegantly designed detached family home located in a desirable residential development in Marple, Greater Manchester. Boasting five well-proportioned bedrooms and three bathrooms, including an en-suite, this property offers ample space for a growing family. The ground floor features a large lounge with French doors opening to the garden, a modern kitchen with breakfast/family area, utility room, and a separate dining room, ideal for entertaining guests or enjoying family meals. The integral garage provides secure parking and additional storage.
Situated within easy reach of Marple town centre, this home benefits from excellent local amenities, good transport links, and proximity to green spaces such as Brabyns Park. The south-west facing rear garden maximizes sunlight exposure throughout the day, enhancing outdoor living and relaxation. With a competitive price point and strong growth potential in this sought-after area, The Chesham represents an excellent opportunity for families and investors alike.
Property Features
This detached home features five bedrooms including a master with en-suite, complemented by two additional bathrooms and a cloakroom. The ground floor offers versatile living spaces with a lounge opening onto the garden, a spacious kitchen with breakfast area, and a separate dining room. The utility room adds practical convenience, while the integral garage ensures secure parking. The south-west facing garden benefits from good sunlight, perfect for outdoor enjoyment.
Local Amenities
The property is well positioned near Marple town centre, offering a range of shops, supermarkets, cafes, and restaurants. Excellent educational facilities include St. Martin's Primary School and Marple Hall School, both highly rated. Outdoor enthusiasts will appreciate Brabyns Park, a large green space with walking trails and recreational facilities. Public transport is accessible with Marple train station and multiple bus routes nearby, providing good connectivity to Manchester and surrounding areas.
Estimate Calculator
Mortgage Calculator
Purchase Costs
Monthly Costs & Income
Mortgage Calculator
Purchase Costs
Monthly Costs
International Suitability
Analyzing...International Buyer Calculator
Purchase Costs (Non-UK Resident)
Monthly Costs & Income
Key Considerations for International Buyers
Investment Analytics
Key metrics for investors & buyersProperty Value Projection
Based on 1.9% annual growthMonthly Rental Income
Based on 5.2% annual growthFloorplans
Ground Floor
 Ground Floor
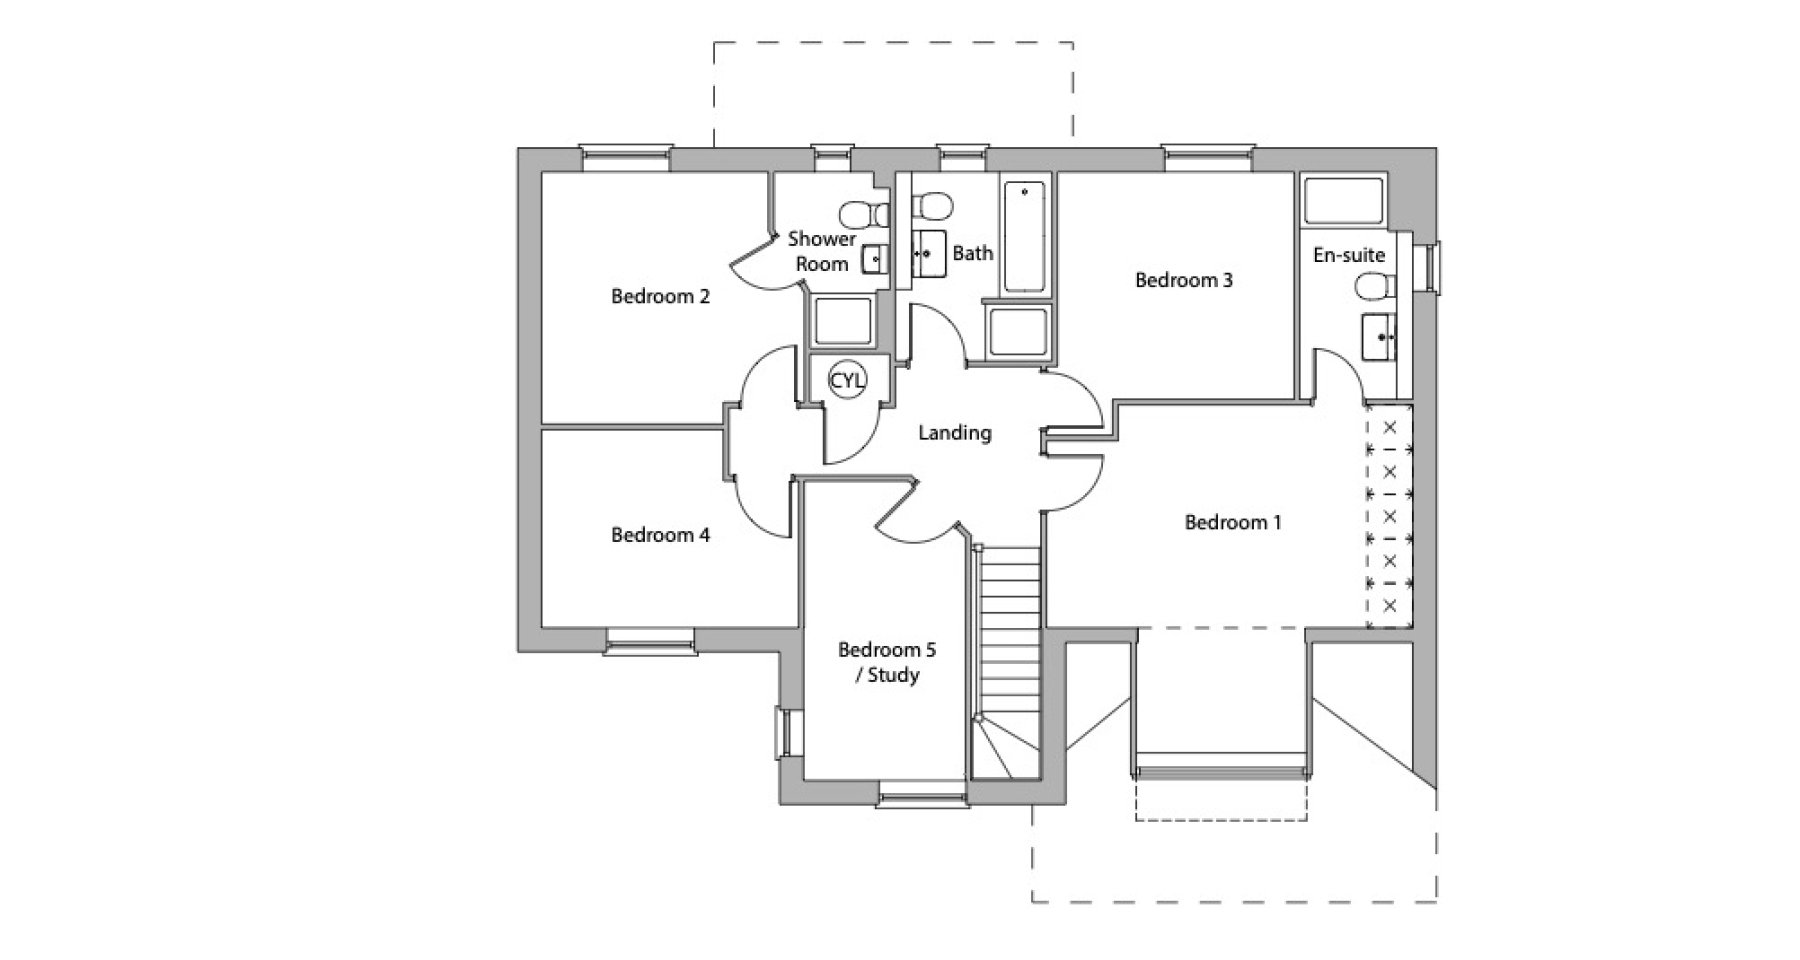 First Floor
Site Plan

Location
Commute Time Planner
Sun Path & Natural LightAI generated - Estimated
Room-by-Room Light Analysis
Location Scores
Future Developments Nearby
Loading location insights...
Similar Properties



Explore More
Latest Insights & Guides
Expert advice on buying new build homes, market trends, and property investment
Choosing the Right Solicitor for Your New Build: CQS Accreditation, Fee Structures Compared, Panel vs Independent, Questions to Ask Before Instructing, Red Flags, and How to Switch Mid-Transaction
A practical guide to choosing, vetting, and working with a solicitor for your new build purchase in the UK — CQS accredi...
Read moreHow Much Deposit Do You Need for a New Build Home? Sizes, Saving Strategies, and How New Build Deposits Work Differently
Complete UK guide to new build deposits — how much you need by LTV tier, how reservation fees and exchange deposits work...
Read moreNew Build Storage Solutions and Organisation Tips
Maximise storage in your new build home with clever organisation tips, space-saving solutions, and practical product rec...
Read more