
About This Property
Discover what makes this home specialKirkwood is a spacious and modern detached family home located in the desirable area of Warrington, Cheshire, with postcode WA11 8EQ. This property offers a well-thought-out layout featuring four generous bedrooms, including a principal bedroom with an en-suite and dressing area, making it ideal for families seeking comfort and privacy. The ground floor boasts a large open-plan kitchen, dining, and family area that opens to the garden, alongside a separate lounge and practical laundry room. The inclusion of a garage adds convenience and secure parking.
Situated in a suburban setting with easy access to Warrington town centre, Kirkwood benefits from excellent local amenities and transport links. The property is well-positioned for commuters, with Warrington Bank Quay station nearby offering direct rail connections to Manchester, Liverpool, and London. The surrounding area features reputable schools, parks, and shopping facilities, making it a highly attractive option for families and professionals alike.
Property Features
This detached home offers four spacious bedrooms upstairs, including a principal suite with an en-suite bathroom and dressing room, providing a luxurious private retreat. The property has three bathrooms in total, including a family bathroom and a ground floor WC, ensuring convenience for all household members. The ground floor is designed for modern living with an open-plan kitchen, dining, and family area that leads directly to the garden, perfect for entertaining and family gatherings. Additional features include a separate lounge for more formal occasions, a handy laundry room, and an integral garage for secure parking and storage.
Local Amenities
The property is well-served by local amenities, including two main train stations: Warrington Bank Quay (approximately 1.5 miles) and Warrington Central (around 2 miles), providing excellent rail connectivity. Families will appreciate the proximity to reputable schools such as Great Sankey Primary School and Barrow Hall College, both within a short drive. For recreation, Sankey Valley Park offers green open spaces for outdoor activities. Shopping needs are met by Warrington Shopping Centre and a nearby Tesco Superstore. Dining options include local pubs and restaurants like The Swan Hotel, while healthcare needs are covered by local GP surgeries, ensuring a well-rounded community environment.
Estimate Calculator
Mortgage Calculator
Purchase Costs
Monthly Costs & Income
Mortgage Calculator
Purchase Costs
Monthly Costs
International Suitability
Analyzing...International Buyer Calculator
Purchase Costs (Non-UK Resident)
Monthly Costs & Income
Key Considerations for International Buyers
Investment Analytics
Key metrics for investors & buyersProperty Value Projection
Based on 1.4% annual growthMonthly Rental Income
Based on 5.2% annual growthFloorplans
Ground Floor
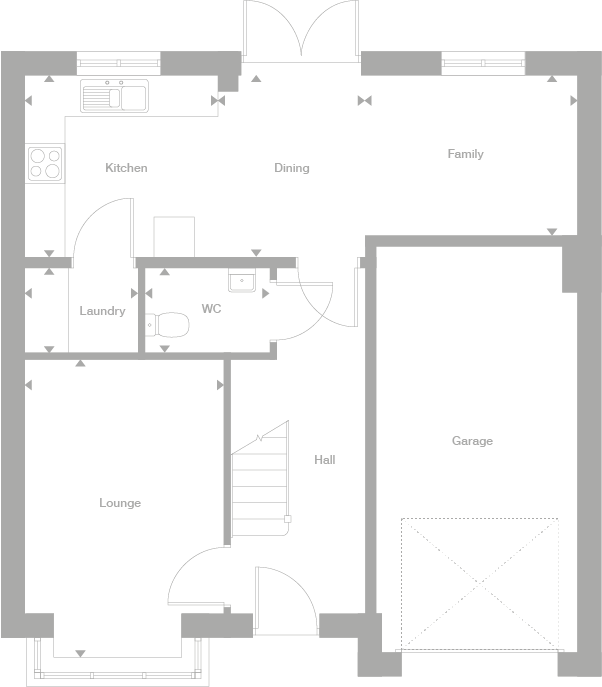 Ground Floor
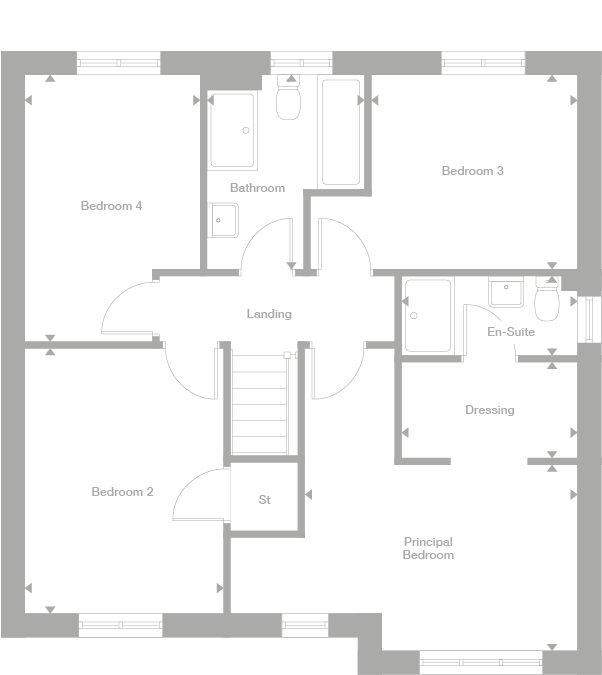 First Floor
Site Plan
Location
Commute Time Planner
Location Scores
Future Developments Nearby
Loading location insights...
Similar Properties



Explore More
Latest Insights & Guides
Expert advice on buying new build homes, market trends, and property investment
Insurance and Protection for New Build Investment Properties
A comprehensive guide to landlord insurance, rent guarantee policies, legal expenses cover, and the full spectrum of pro...
Read moreHow the Developer Snagging Rectification Process Works
Understanding how the developer snagging rectification process works gives you the knowledge to push for timely repairs....
Read moreBuild to Rent Sector Growth and New Build Impact
A comprehensive analysis of the UK's rapidly growing Build to Rent sector — covering the investment pipeline, specificat...
Read more