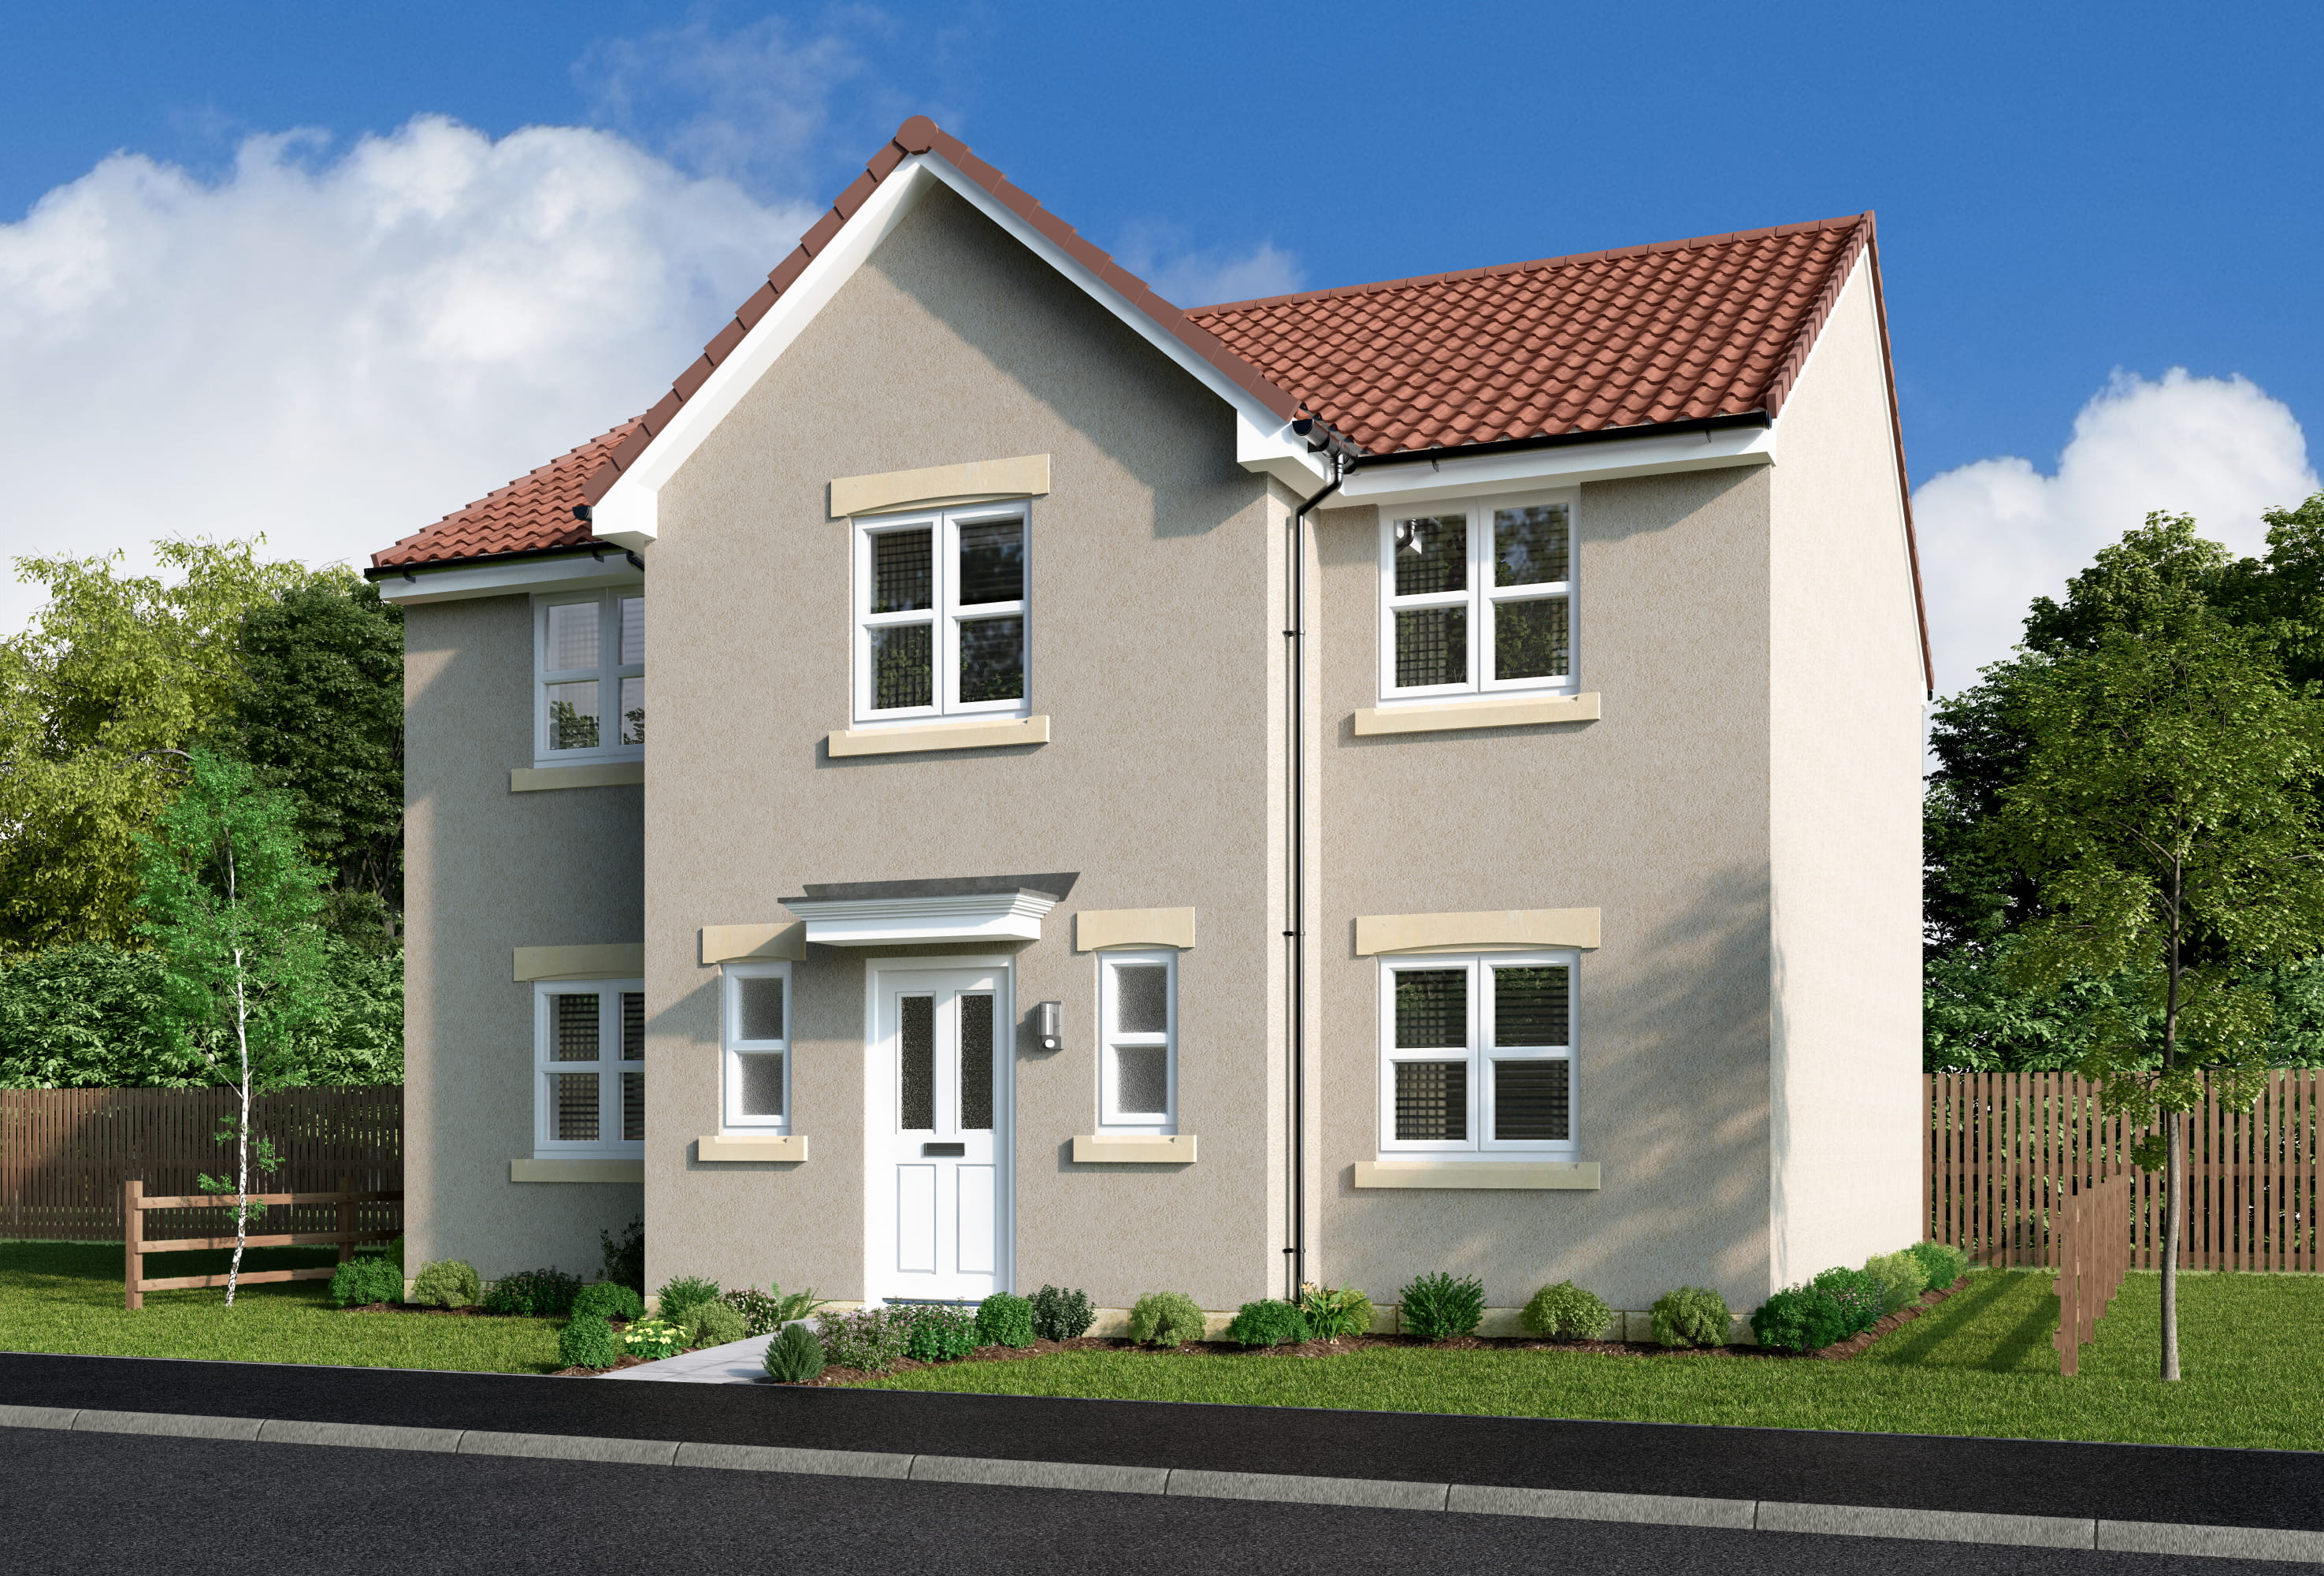
About This Property
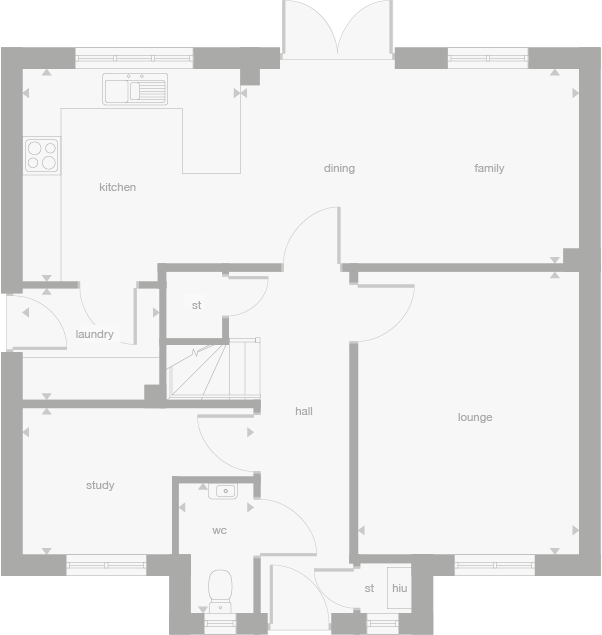
Discover what makes this home specialSandalwood is a spacious detached family home located in the desirable Livingston area of West Lothian, offering a perfect blend of suburban tranquility and excellent connectivity to Edinburgh and Glasgow. This well-designed property features four generous bedrooms, including a principal bedroom with a dressing area and en-suite, alongside two additional en-suite bathrooms and a family bathroom, providing ample accommodation for a growing family or guests. The ground floor boasts a large lounge, a combined dining and family room, a modern kitchen, a study, and convenient utility spaces, ensuring versatile living options.
Situated within easy reach of Livingston North train station, Sandalwood offers excellent transport links for commuters, with direct trains to Edinburgh city centre in just 25 minutes. The local area benefits from a variety of amenities including reputable schools, shopping centres, parks, and restaurants, making it a highly sought-after location for families and professionals alike. Future developments in the town centre and transport infrastructure promise to enhance the area's appeal and growth potential further.
Property Features
This detached property is thoughtfully designed to offer spacious and flexible living. The inclusion of four bedrooms with three bathrooms en-suite ensures privacy and convenience. The principal bedroom benefits from a dressing room and en-suite, adding a touch of luxury. The ground floor features a dedicated study, perfect for remote working, alongside a large lounge and open-plan dining/family area that opens into the kitchen, ideal for family gatherings and entertaining. Additional utility spaces like the laundry room and storage cupboards enhance functionality. Outdoor space includes a garden and driveway parking, completing this family-friendly home.
Local Amenities
The property is well positioned close to Livingston North Station, offering direct rail links to Edinburgh and Glasgow. Local schools such as St. Margaret's Academy and Deans Community High School provide excellent educational options. Residents have access to a wide range of shopping and leisure facilities at The Centre Livingston, including supermarkets, retail outlets, and eateries. Almondvale Park and Almondvale Stadium offer recreational opportunities nearby. The area is well served by public transport and road links, making daily commuting and leisure trips convenient.
Estimate Calculator
Mortgage Calculator
Purchase Costs
Monthly Costs & Income
Mortgage Calculator
Purchase Costs
Monthly Costs
International Suitability
Analyzing...International Buyer Calculator
Purchase Costs (Non-UK Resident)
Monthly Costs & Income
Key Considerations for International Buyers
Investment Analytics
Key metrics for investors & buyersProperty Value Projection
Based on 2.9% annual growthMonthly Rental Income
Based on 2.8% annual growthFloorplans
Ground Floor
 Ground Floor
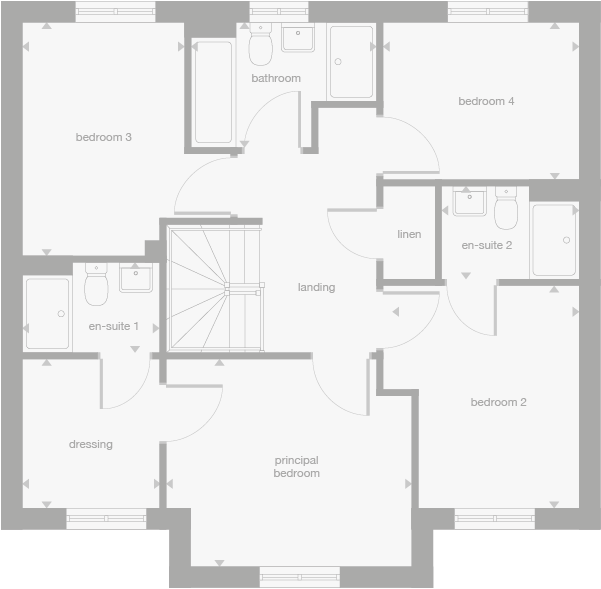 First Floor
Site Plan
Location
Commute Time Planner
Location Scores
Future Developments Nearby
Loading location insights...
Similar Properties
/002-bm_centurianvillage_leyand_ext_ellerton_kingsville_3bed_4bed_whitedoors_lowres.jpg)


Explore More
Latest Insights & Guides
Expert advice on buying new build homes, market trends, and property investment
The New Homes Quality Board: Raising Industry Standards
An in-depth look at the New Homes Quality Board, its New Homes Quality Code, the New Homes Ombudsman, and how developer ...
Read moreHow Developers Are Improving Customer Experience for Buyers
From online sales portals and virtual reality tours to industry-leading customer satisfaction scores and transformed com...
Read moreHow to Avoid Overpaying for a New Build Home: Fair Value Analysis, Developer Pricing Decoded, Land Registry Research, Comparable Sales Methods, and Down-Valuation Strategies
A data-driven guide to assessing whether a new build home is fairly priced. Learn how developer pricing actually works i...
Read more