About This Property
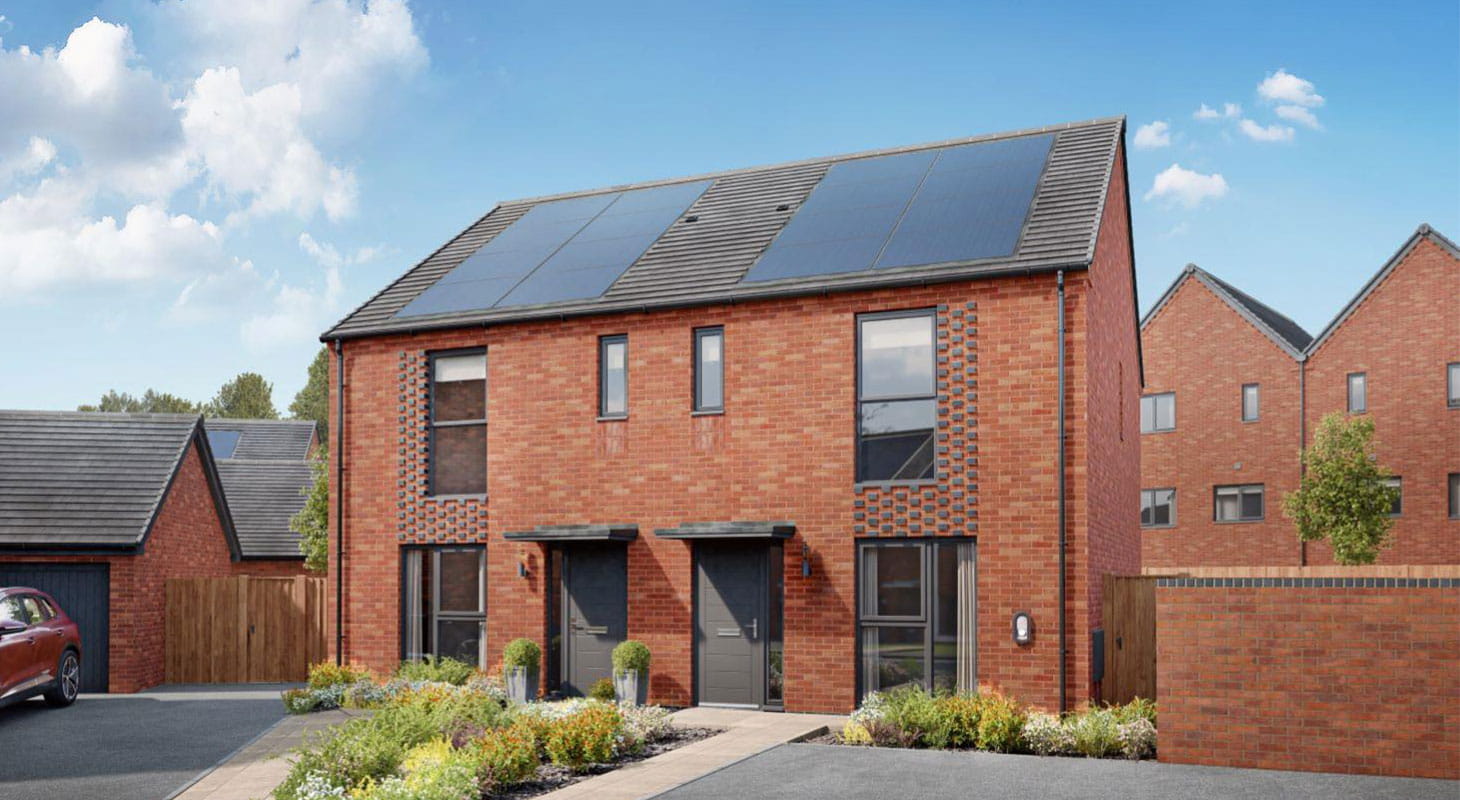
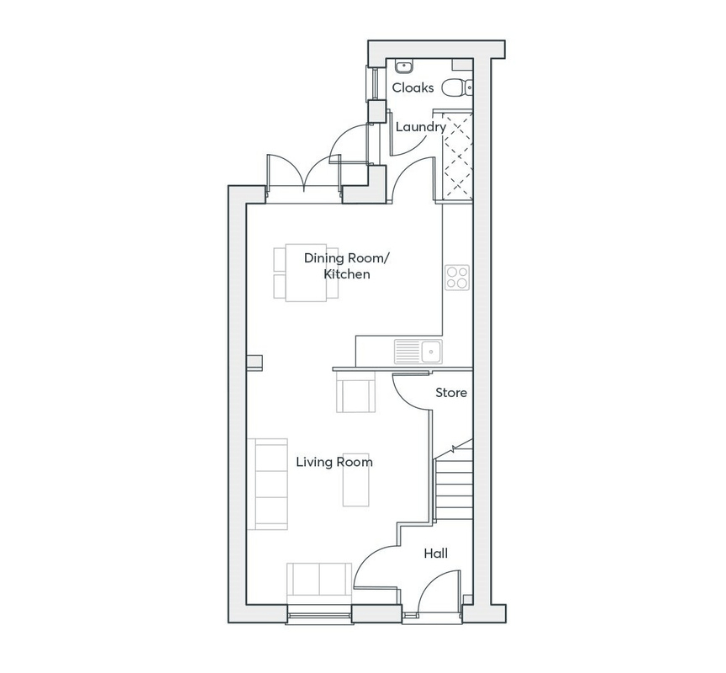
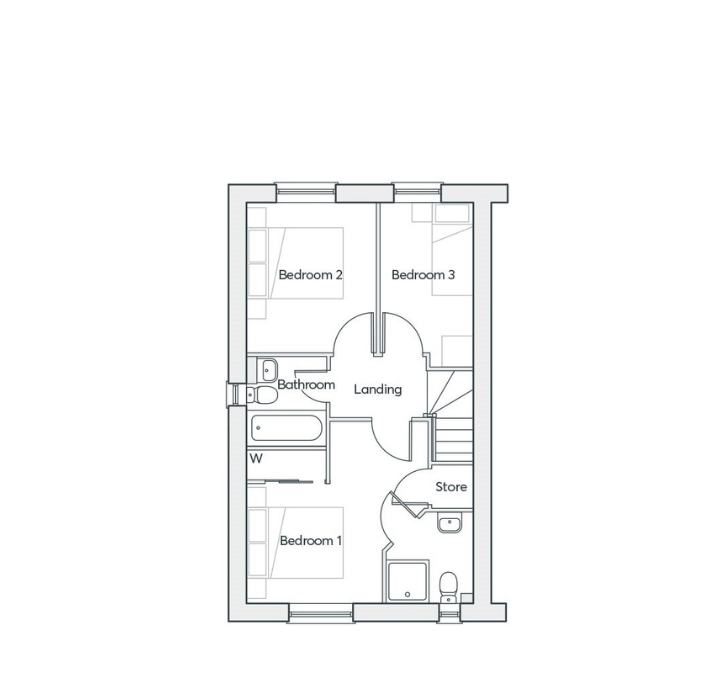
Discover what makes this home specialThe Houghton is a charming semi-detached family home located in the desirable area near Swadlincote, South Derbyshire. This well-designed property offers three spacious bedrooms and two bathrooms, including a main bathroom and a convenient ground-floor cloakroom. The open-plan living and dining area with an integrated kitchen creates a welcoming and functional space perfect for family living and entertaining. With thoughtful storage solutions including two store areas and a laundry space, this home balances comfort and practicality.
Situated within easy reach of local amenities and transport links, The Houghton provides excellent connectivity to nearby towns and cities, making it ideal for commuters and families alike. The property benefits from nearby green spaces and reputable schools, enhancing its appeal for long-term residents. Whether you are a first-time buyer or looking to upsize, this property offers a great opportunity to settle in a growing community with good future prospects.
Property Features
This semi-detached home boasts an open-plan living room and kitchen/dining area that maximizes space and natural light, ideal for modern family life. The inclusion of a ground-floor cloakroom and laundry room adds to the convenience, while built-in storage under the stairs helps keep the home organized. Upstairs, three well-proportioned bedrooms provide comfortable accommodation, complemented by a family bathroom and an en-suite shower room attached to the master bedroom. The property is double-glazed and benefits from gas central heating, ensuring warmth and energy efficiency throughout the year.
Local Amenities
The property is located close to several well-regarded schools such as St Peter's Primary School and The Pingle Academy, making it suitable for families with children. Swadlincote town centre offers a range of shopping options including a Morrisons supermarket, various independent shops, and dining establishments. For leisure and outdoor activities, Civic Park provides green space and recreational facilities nearby. Transport links are robust with Swadlincote Train Station approximately 3.5 miles away offering connections to Burton-on-Trent and Derby, while local bus services provide regular routes to surrounding areas.
Estimate Calculator
Mortgage Calculator
Purchase Costs
Monthly Costs & Income
Mortgage Calculator
Purchase Costs
Monthly Costs
International Suitability
Moderate OpportunityInternational Buyer Calculator
Purchase Costs (Non-UK Resident)
Monthly Costs & Income
Key Considerations for International Buyers
Investment Analytics
Key metrics for investors & buyersProperty Value Projection
Based on 4.6% annual growthMonthly Rental Income
Based on 4.8% annual growthFloorplans
Ground Floor
 Ground Floor
 First Floor
Site Plan
Location
Commute Time Planner
Location Scores
Future Developments Nearby
Loading location insights...
Similar Properties



Explore More
Latest Insights & Guides
Expert advice on buying new build homes, market trends, and property investment
Buyer Sentiment and Confidence in the New Build Market
A comprehensive analysis of buyer sentiment and confidence in the UK new build housing market. Covers consumer confidenc...
Read moreShared Ownership Journey: Buying Our First New Build Home Through Shared Ownership — Everything That Happened
A detailed real account of buying a new build home through Shared Ownership. Covers eligibility, affordability, mortgage...
Read moreHow to Build a Community on a New Build Estate
Practical tips for creating a thriving neighbourhood on your new build estate, from WhatsApp groups and street parties t...
Read more