About This Property
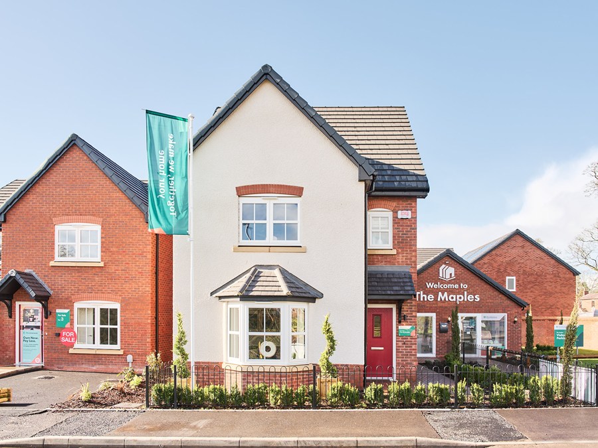
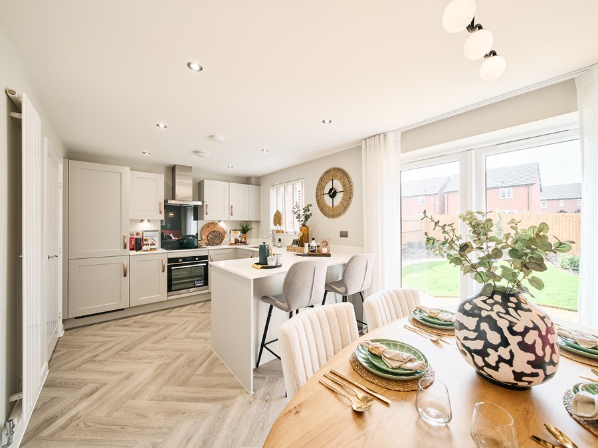
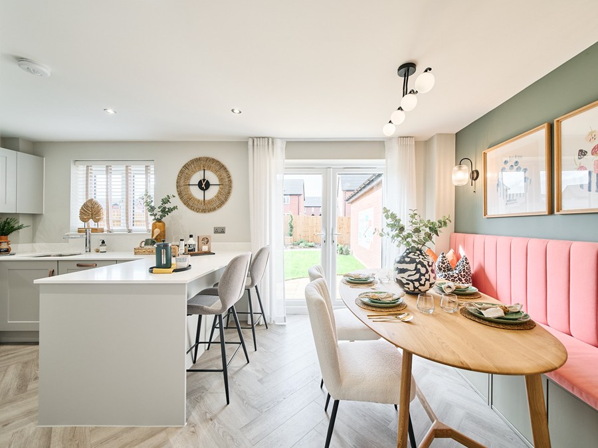
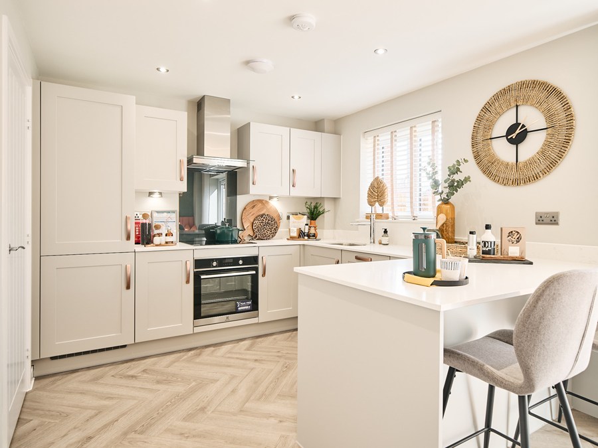
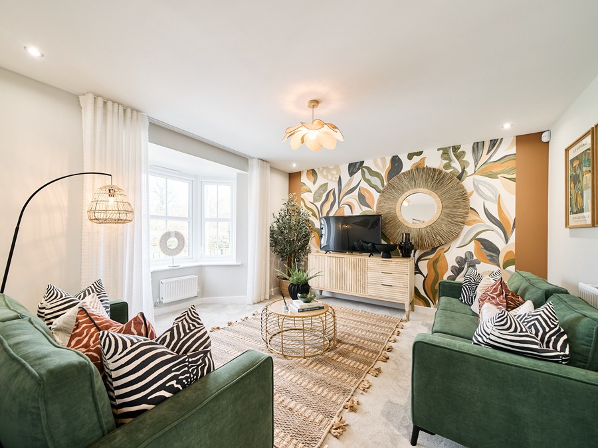
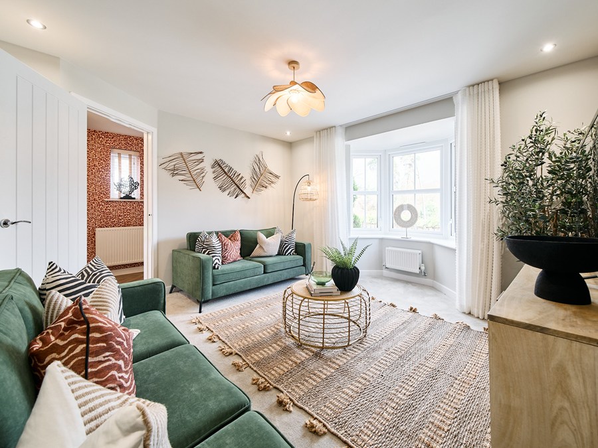
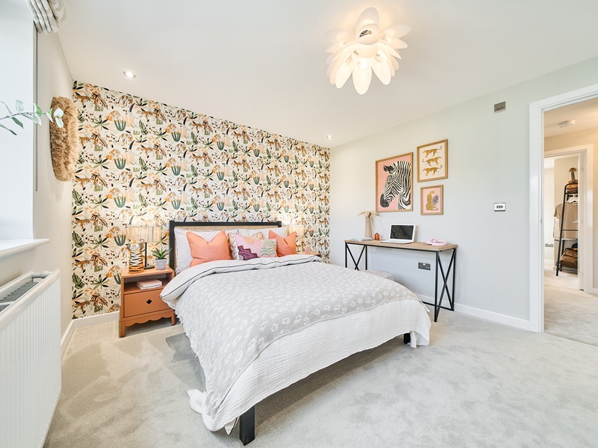
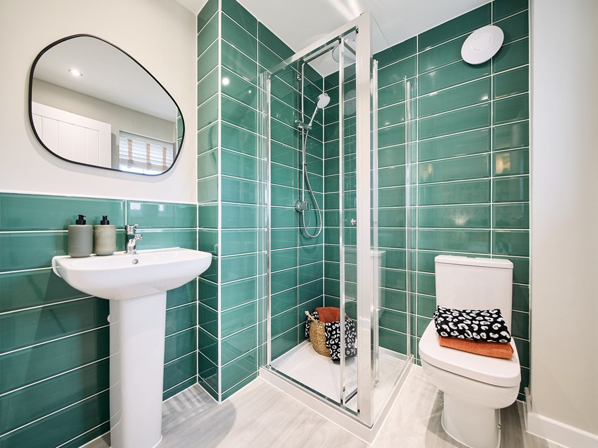
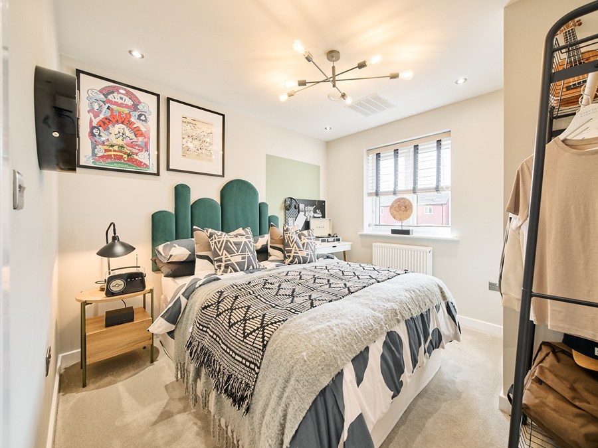
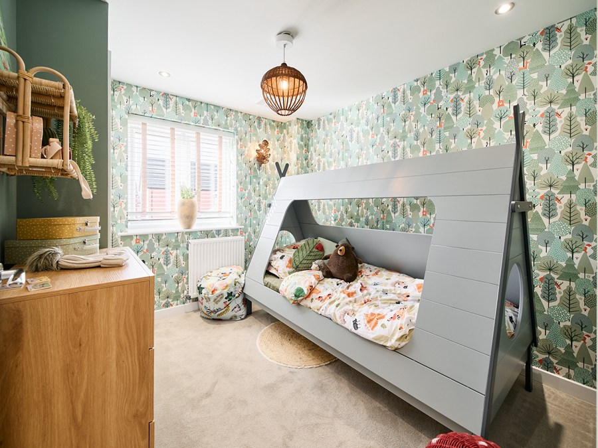
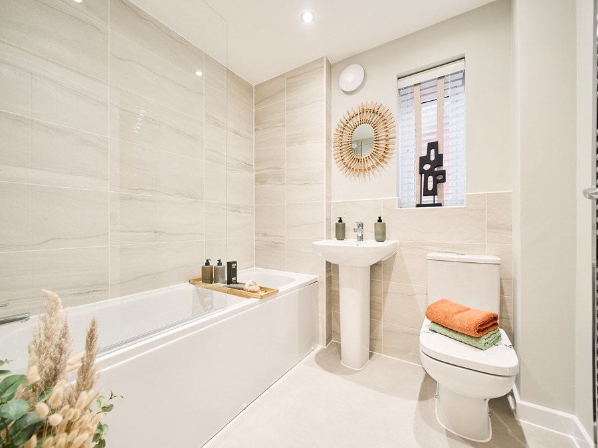
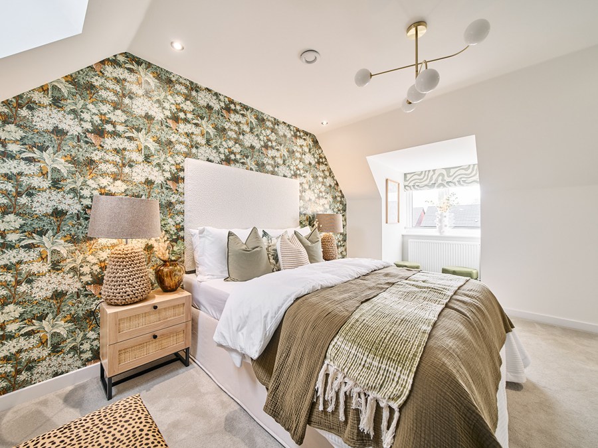
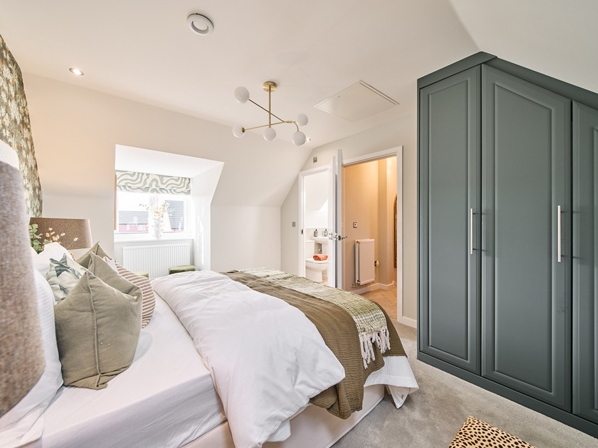
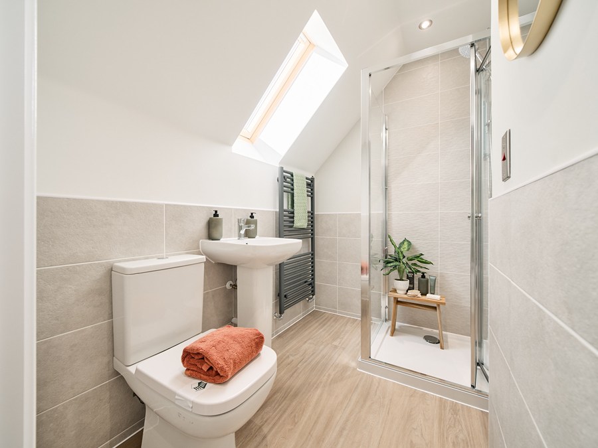
Discover what makes this home specialThe Greendale is a spacious and modern detached family home located in the picturesque Worcestershire area, DY12 1JD. This four-bedroom, three-bathroom property offers a well-designed layout with a generous kitchen/dining area that opens onto the rear garden, perfect for entertaining and family living. The living room features a charming bay window, flooding the space with natural light. Upstairs, the master bedroom benefits from an en-suite, while the additional bedrooms and family bathroom provide ample accommodation for a growing family or guests.
Situated on plot 48 within a thoughtfully planned development, this property enjoys a south-east facing garden that receives excellent sunlight throughout the day, enhancing the outdoor living experience. The location combines peaceful suburban living with convenient access to local amenities, schools, and transport links, making it an ideal choice for families and professionals alike.
Property Features
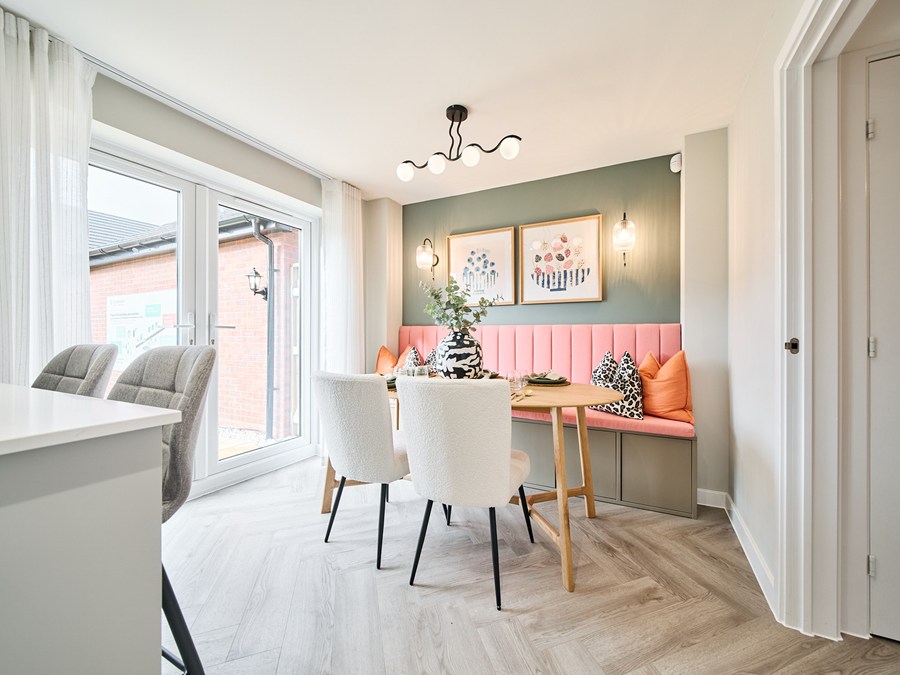
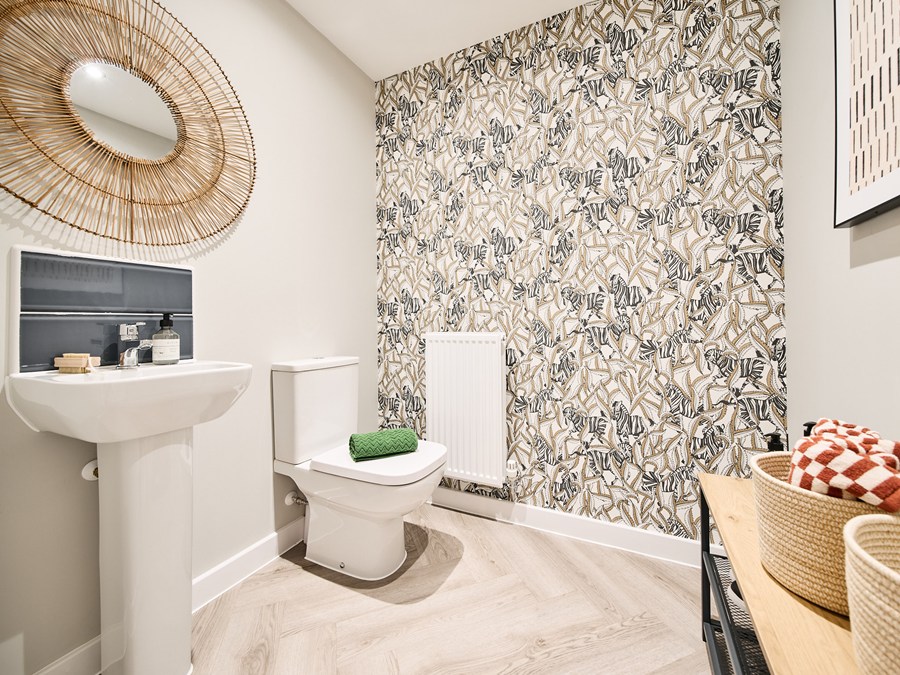
The Greendale boasts a well-proportioned floorplan with four bedrooms, including a master with an en-suite bathroom, providing privacy and comfort. The ground floor offers a large kitchen/dining room with French doors leading to the garden, a separate utility room, and a spacious living room with a bay window that enhances natural light. Additional features include multiple storage cupboards and a convenient downstairs WC. The south-east facing garden ensures good sunlight exposure, perfect for outdoor activities and relaxation.
Local Amenities
Located in Worcestershire, The Greendale benefits from proximity to reputable schools such as King Charles I School and Baxter College, making it attractive to families. The nearby Kidderminster Railway Station offers direct rail links to Birmingham and other major cities, enhancing connectivity for commuters. Residents have easy access to Kidderminster Town Centre, which provides a variety of shops, supermarkets including Tesco, and leisure facilities like West Park and Wyre Forest Leisure Centre. This blend of amenities supports a balanced lifestyle with convenience and recreation close at hand.
Estimate Calculator
Mortgage Calculator
Purchase Costs
Monthly Costs & Income
Mortgage Calculator
Purchase Costs
Monthly Costs
International Suitability
Good OpportunityInternational Buyer Calculator
Purchase Costs (Non-UK Resident)
Monthly Costs & Income
Key Considerations for International Buyers
Investment Analytics
Key metrics for investors & buyersProperty Value Projection
Based on 6.1% annual growthMonthly Rental Income
Based on 4.5% annual growthFloorplans
Ground Floor
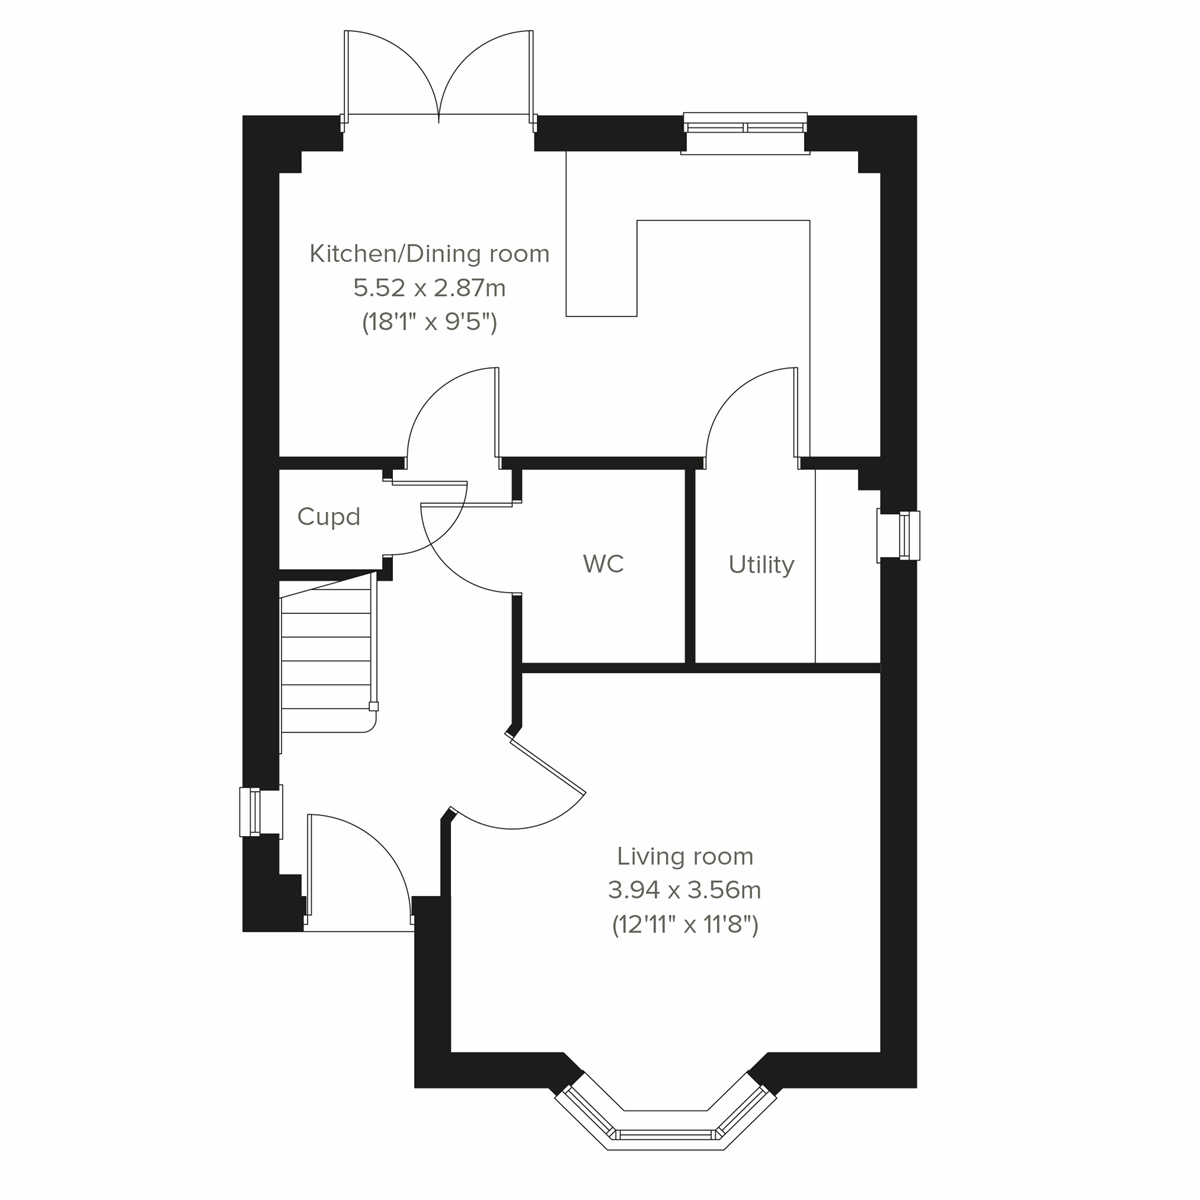 Ground Floor
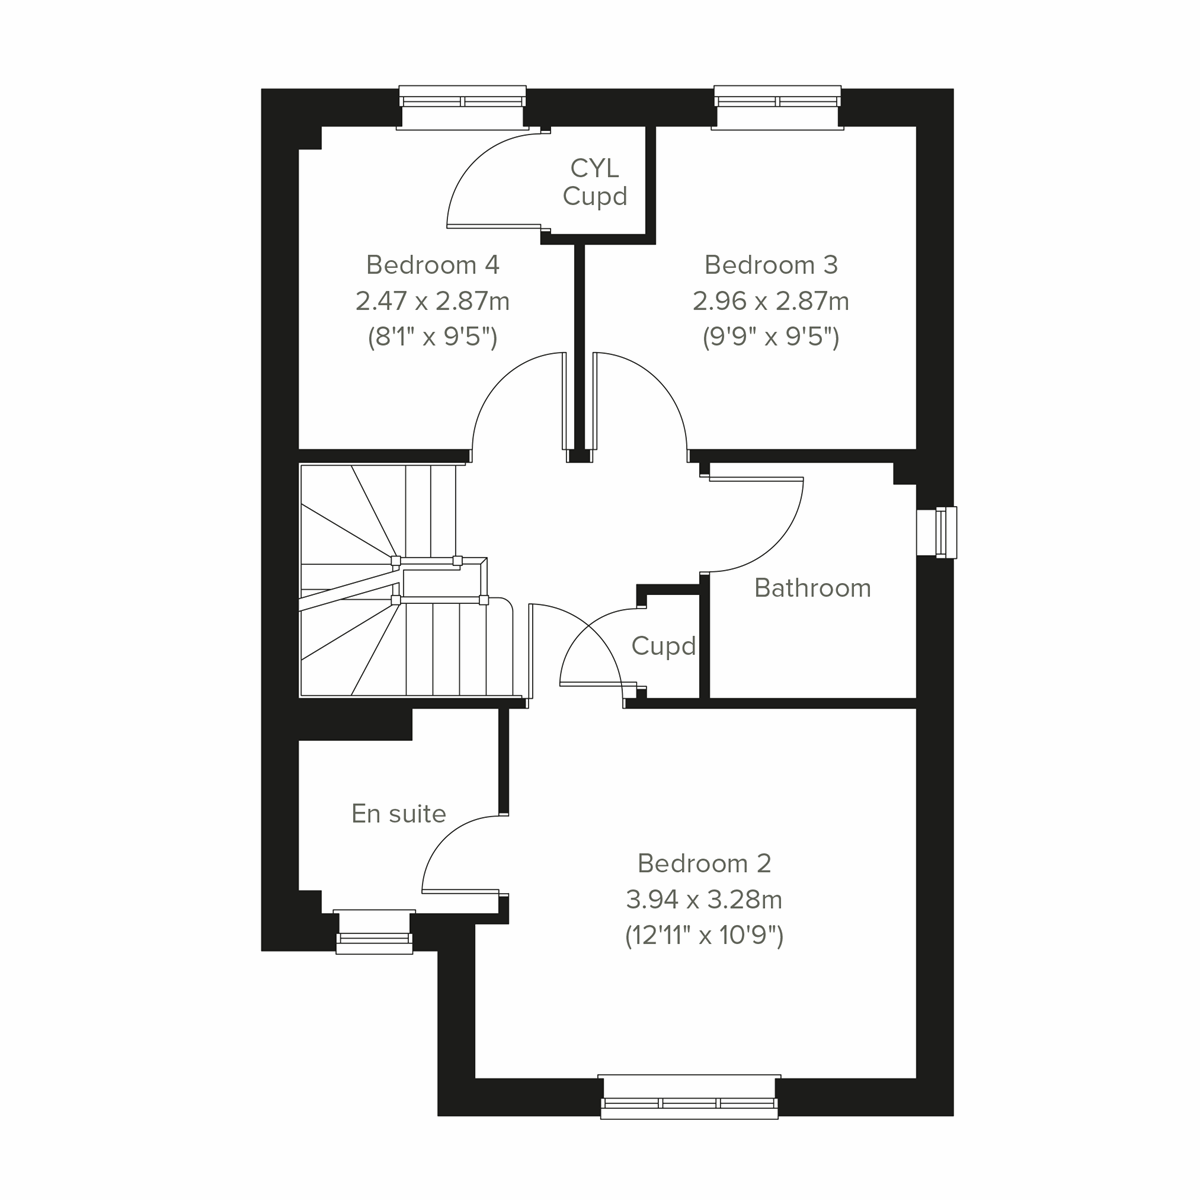 First Floor
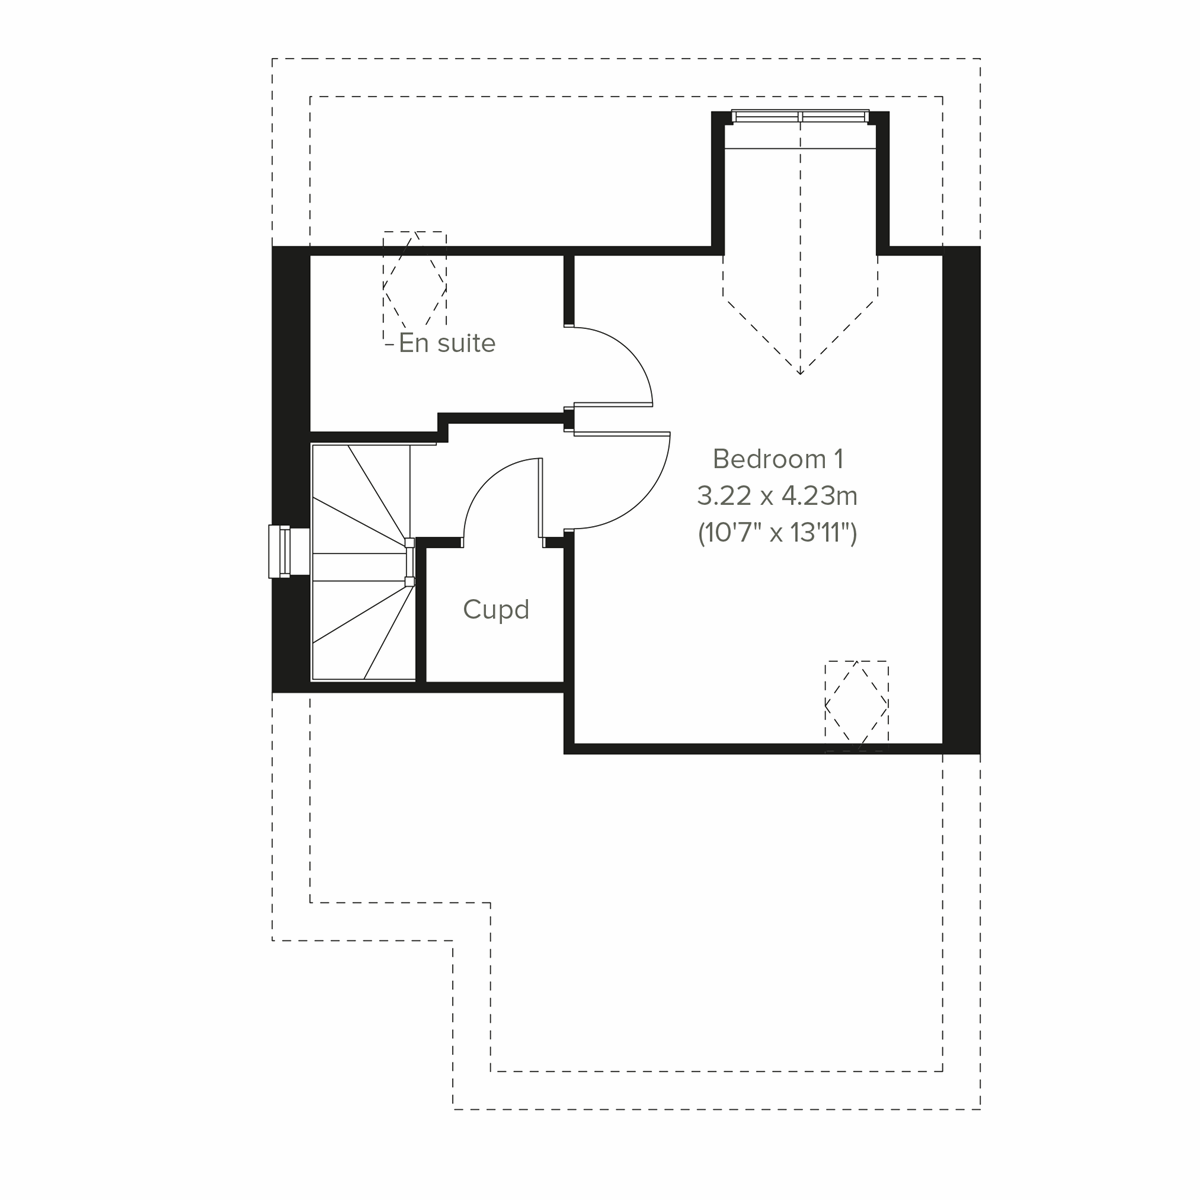 Second Floor
Site Plan

Location
Commute Time Planner
Sun Path & Natural LightAI generated - Estimated
Room-by-Room Light Analysis
Location Scores
Future Developments Nearby
Loading location insights...
Similar Properties



Explore More
Latest Insights & Guides
Expert advice on buying new build homes, market trends, and property investment
Council Tax on New Build Homes: Bands, Bills, Exemptions, and How to Challenge Your Banding
Complete UK guide to council tax on new builds — how the VOA bands your property using 1991 values, why new builds often...
Read moreInnovative New Build Designs and Architectural Trends
UK housebuilders are embracing bold contemporary designs, biophilic interiors and flexible living spaces that respond to...
Read moreThe 15 Costliest Mistakes First-Time Buyers Make on New Builds (and What Each One Actually Costs You)
First-time buyers lose thousands on new builds through avoidable errors. We break down the 15 most expensive mistakes — ...
Read more