About This Property
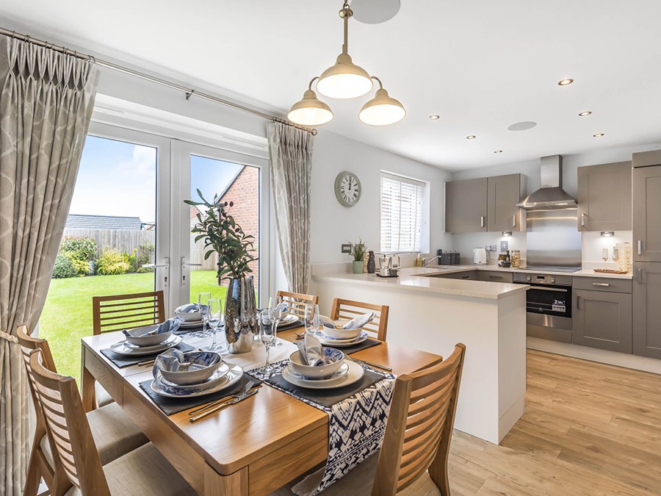

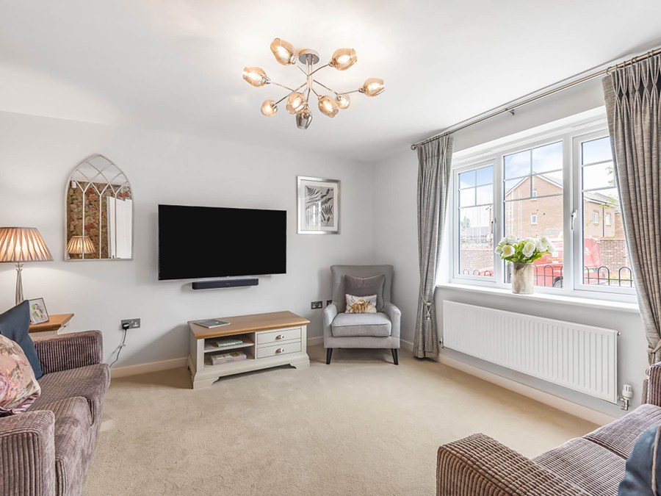
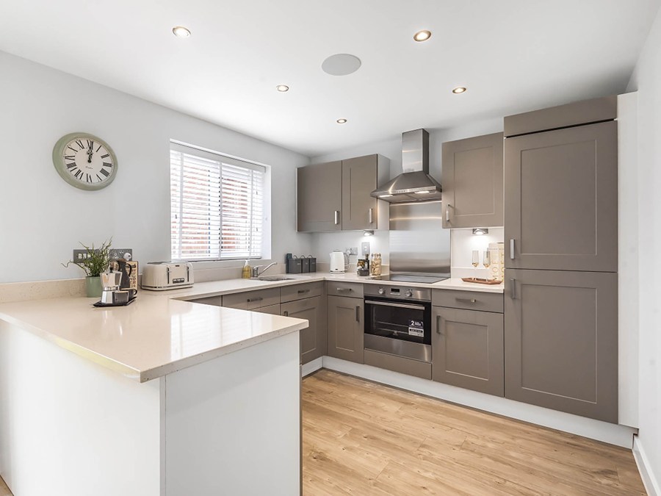
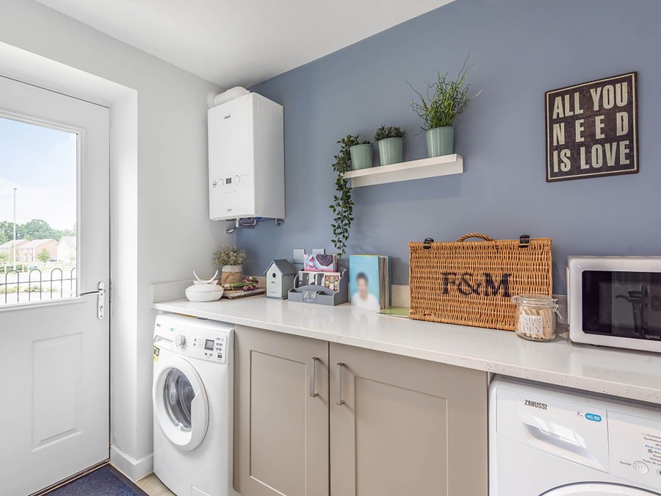
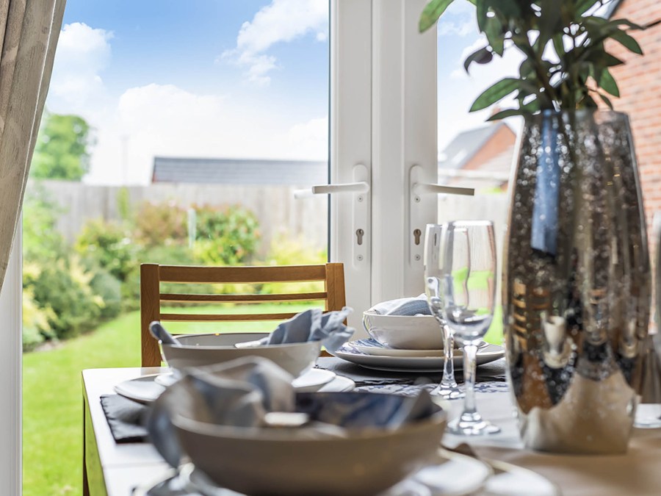
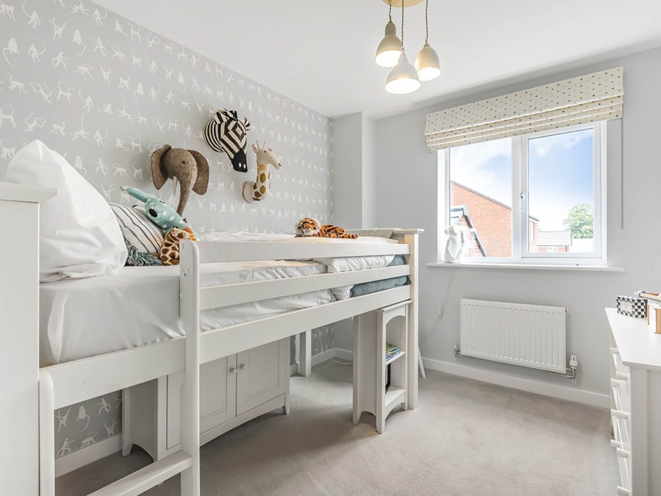
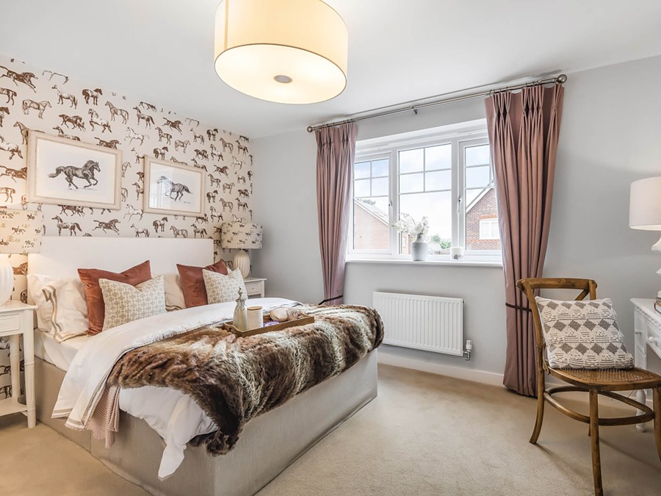
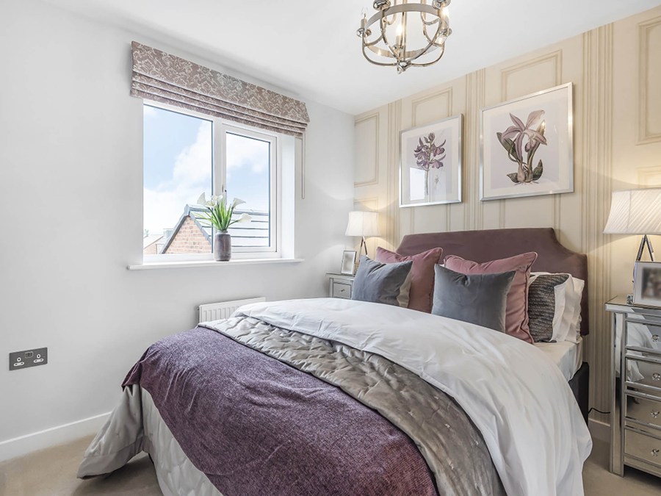
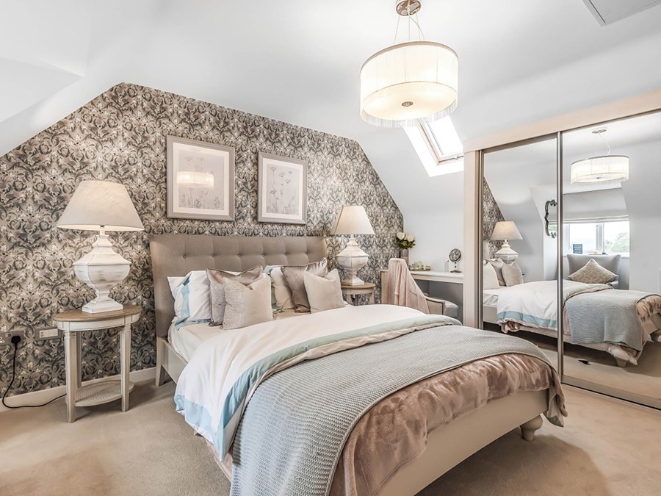
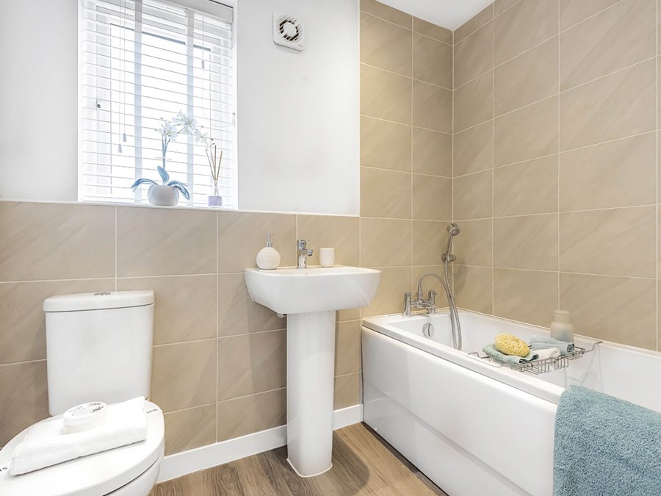
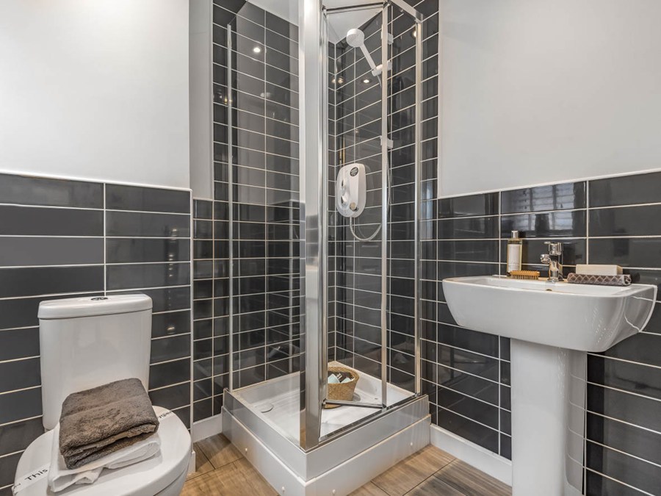
Discover what makes this home specialThe Lumley is a spacious detached family home located in the desirable Nottingham area, offering four well-proportioned bedrooms and three bathrooms, including two en-suites. This property boasts a modern open-plan kitchen and dining room that opens onto a south-east facing garden, maximizing natural light throughout the day. The separate living room provides a comfortable space for relaxation, while the utility room and downstairs WC add practical convenience. Situated in a thriving community, The Lumley offers an excellent balance of suburban tranquility and accessibility to urban amenities.
Property Features
This detached home is designed for family living, featuring four bedrooms including a master with en-suite, and a further en-suite in bedroom two. The open-plan kitchen and dining area is ideal for entertaining and family meals, complemented by a utility room for added functionality. The south-east facing garden ensures good sunlight exposure, while the spacious living room offers a separate retreat. Practical features like a downstairs WC and off-street parking enhance everyday convenience.
Local Amenities
Located in the NG14 postcode, The Lumley benefits from proximity to excellent educational institutions such as Chilwell Primary School and Bramcote College. Residents enjoy convenient access to Chilwell Retail Park and Beeston Town Centre for shopping and dining. Outdoor enthusiasts will appreciate nearby Attenborough Nature Reserve, perfect for walks and wildlife spotting. Nottingham City Hospital and Chilwell Leisure Centre are also within easy reach, providing essential services and recreational options.
Estimate Calculator
Mortgage Calculator
Purchase Costs
Monthly Costs & Income
Mortgage Calculator
Purchase Costs
Monthly Costs
International Suitability
Moderate OpportunityInternational Buyer Calculator
Purchase Costs (Non-UK Resident)
Monthly Costs & Income
Key Considerations for International Buyers
Investment Analytics
Key metrics for investors & buyersProperty Value Projection
Based on 6.5% annual growthMonthly Rental Income
Based on 4.8% annual growthFloorplans
Ground Floor
 Ground Floor
 First Floor
 Second Floor
Site Plan

Location
Commute Time Planner
Sun Path & Natural LightAI generated - Estimated
Room-by-Room Light Analysis
Location Scores
Future Developments Nearby
Loading location insights...
Similar Properties



Explore More
Latest Insights & Guides
Expert advice on buying new build homes, market trends, and property investment
Understanding CIL and Section 106 on New Build Developments
Comprehensive guide to the Community Infrastructure Levy and Section 106 planning obligations on new build developments ...
Read moreNew Build Completion Day: Hour-by-Hour Timeline, What Your Solicitor Does, Money Transfer Explained, and What to Do If Something Goes Wrong
The definitive UK guide to new build completion day. Follow our hour-by-hour timeline from morning funds transfer throug...
Read moreSingle First-Time Buyers: Buying a New Build on One Income
A complete guide for single first-time buyers purchasing a new build home on one income in the UK. Covers borrowing powe...
Read more