
About This Property
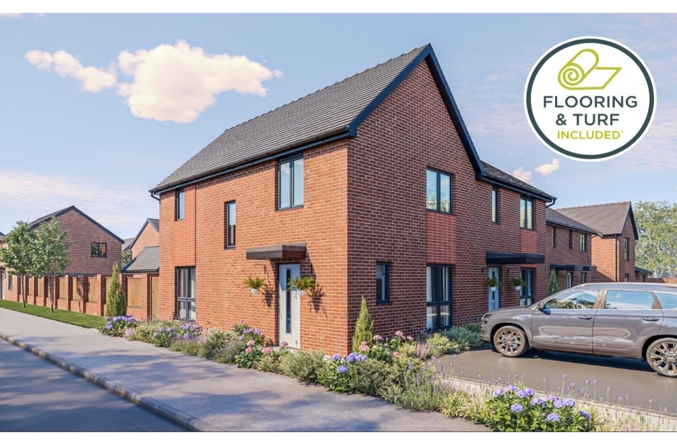
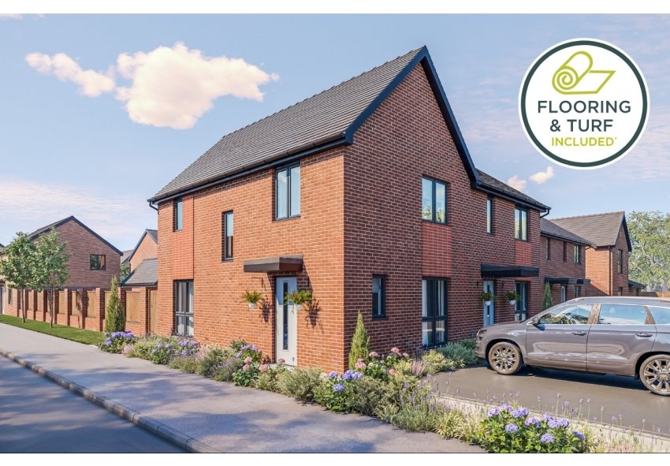
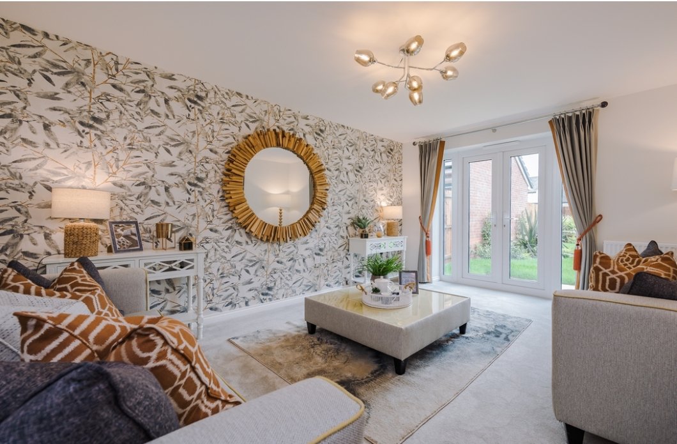
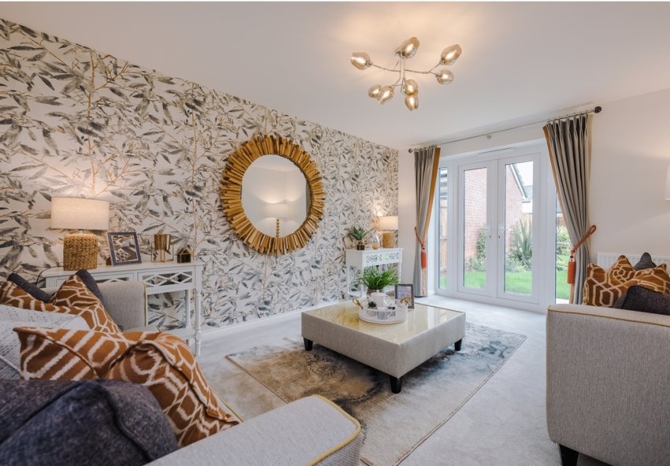
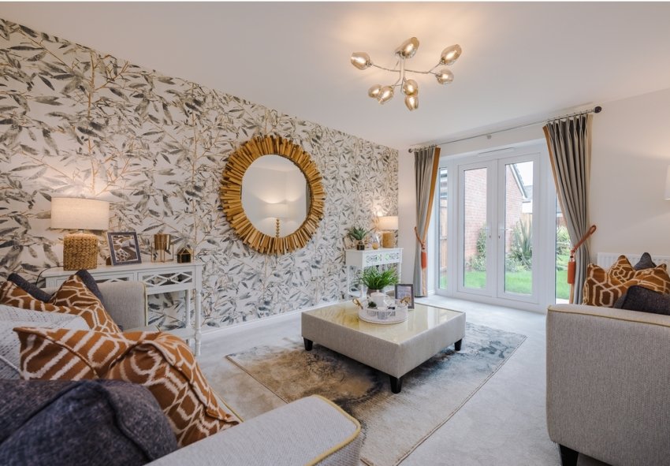
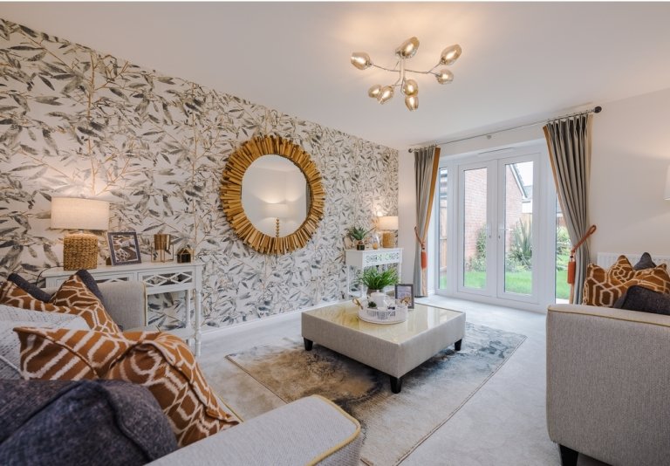
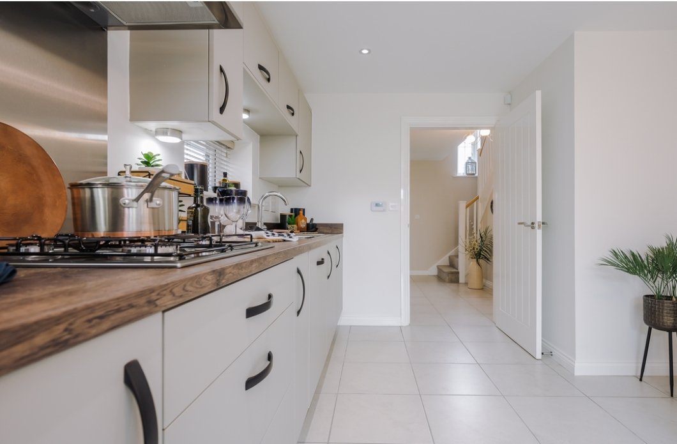
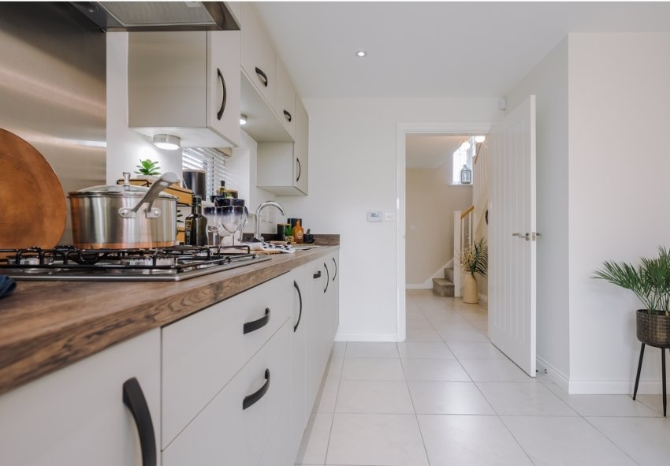
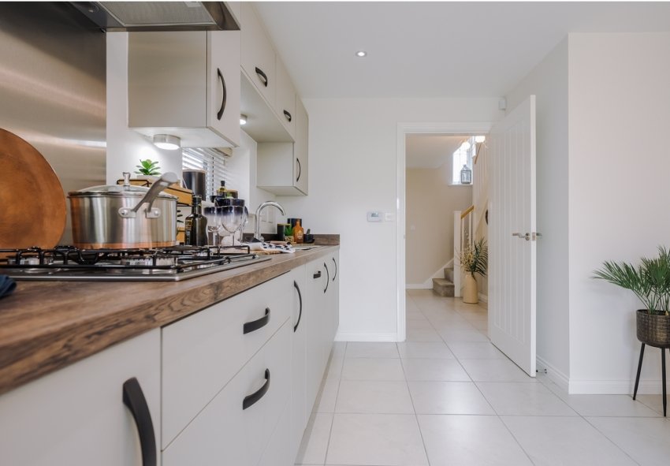
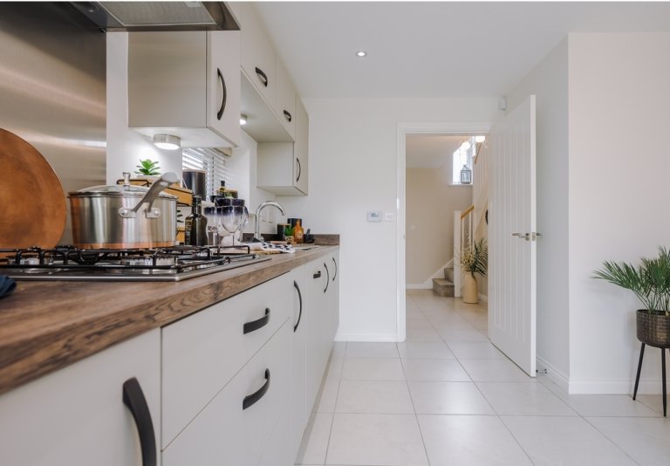
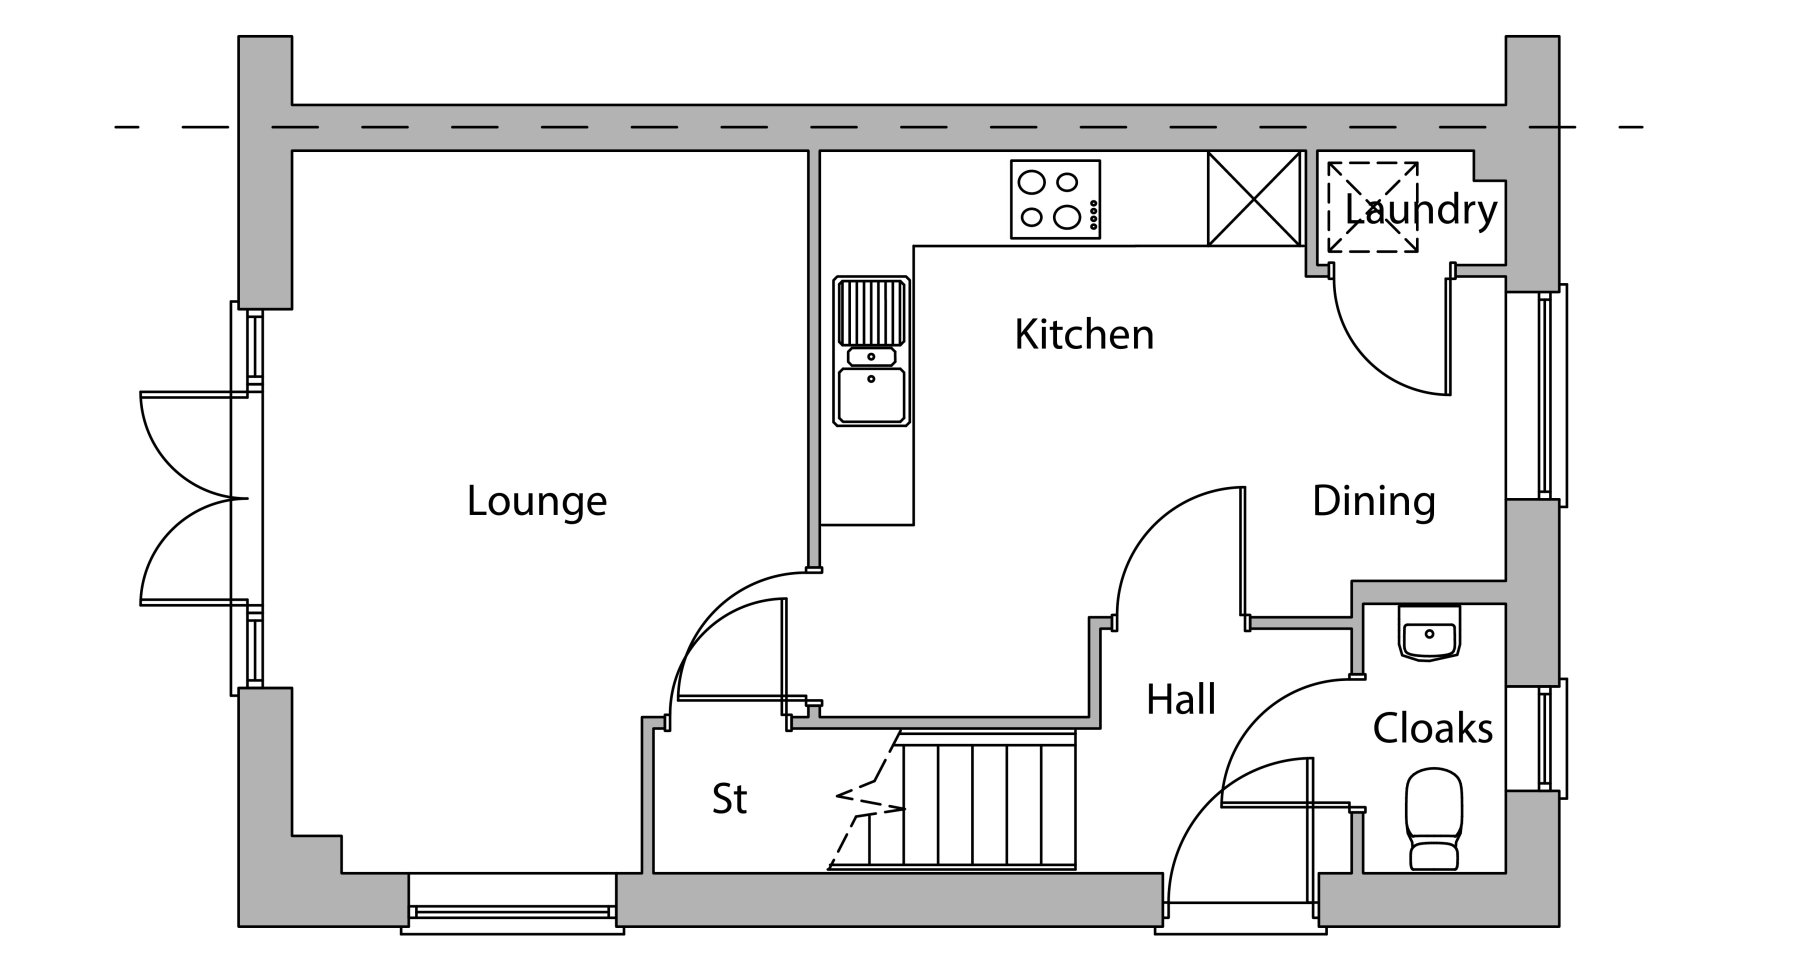
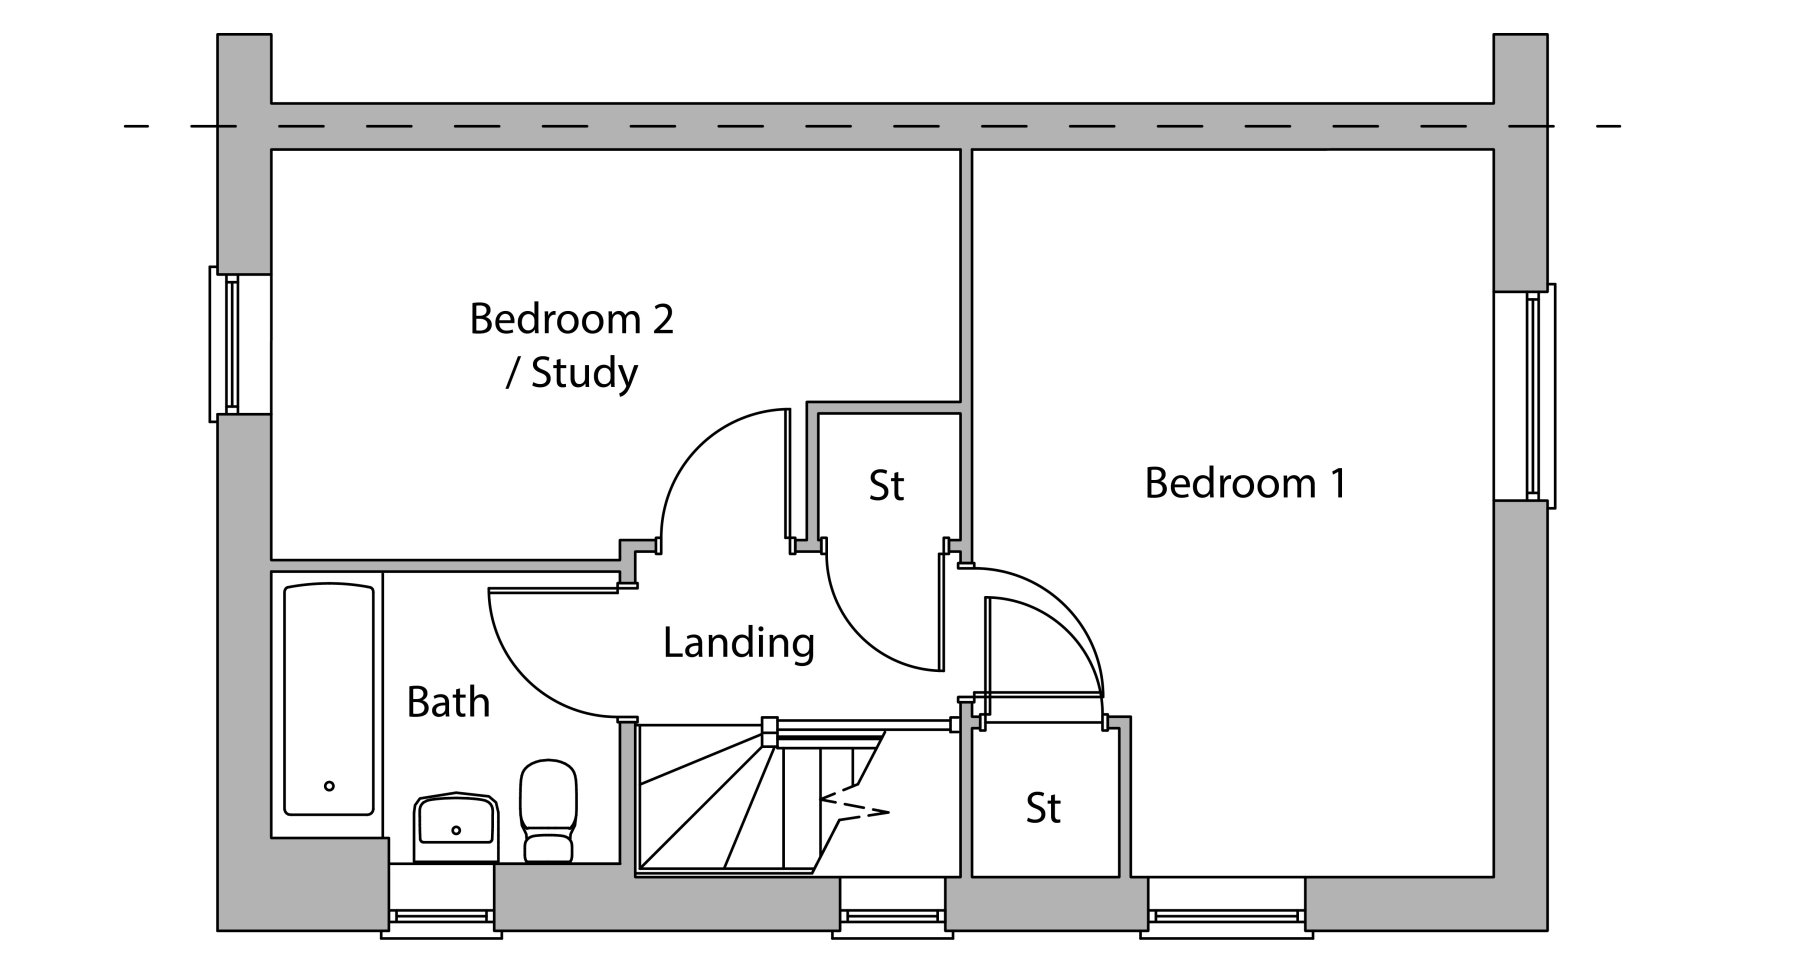
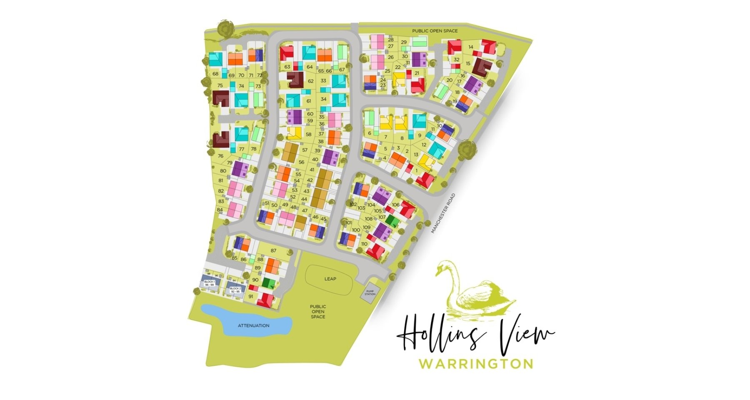
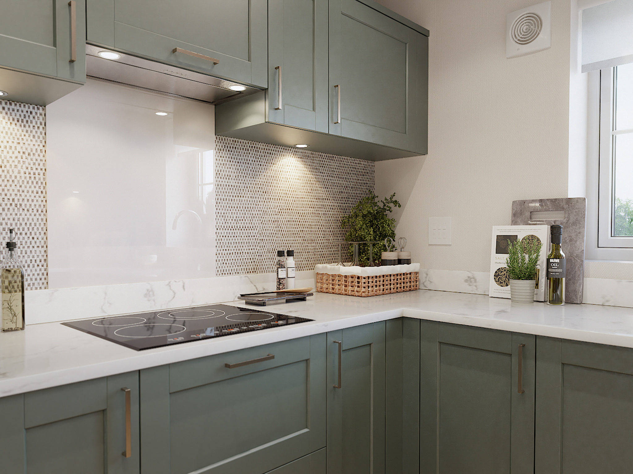
Discover what makes this home specialThe Ainsdale is a charming semi-detached family home located in the Hollins View development in Warrington, WA3 6HY. Offering two well-proportioned bedrooms and a versatile study/bedroom, this property is ideal for small families or professionals seeking a comfortable living space. The ground floor features a spacious lounge with access to the rear garden, a modern kitchen with dining area, and a convenient cloakroom. Upstairs, a family bathroom serves the bedrooms, providing practical functionality.
Situated in a peaceful residential area with easy access to Warrington town centre and excellent transport links, The Ainsdale combines suburban tranquility with urban convenience. The south-west facing rear garden benefits from good sunlight during the afternoon and evening, perfect for outdoor relaxation and entertaining. With nearby schools, parks, and shopping facilities, this home is well-suited for those looking to settle in a growing community with strong future prospects.
Property Features
This property boasts a practical layout with a bright lounge opening onto a private garden, ideal for indoor-outdoor living. The kitchen and dining area are designed for modern family life, complemented by a handy cloakroom on the ground floor. Upstairs, two bedrooms and a flexible study space provide ample accommodation options. Additional storage and a laundry room enhance everyday convenience.
Local Amenities
Hollins View benefits from proximity to key local amenities including reputable schools such as Padgate Primary and Great Sankey High, making it attractive to families. The nearby Tesco Superstore and various local shops provide convenient shopping options. Outdoor enthusiasts will appreciate the nearby Sankey Valley Park offering green space and recreational activities. Excellent transport links via Warrington Central Station and local bus routes ensure easy access to surrounding cities and services.
Estimate Calculator
Mortgage Calculator
Purchase Costs
Monthly Costs & Income
Mortgage Calculator
Purchase Costs
Monthly Costs
International Suitability
Analyzing...International Buyer Calculator
Purchase Costs (Non-UK Resident)
Monthly Costs & Income
Key Considerations for International Buyers
Investment Analytics
Key metrics for investors & buyersProperty Value Projection
Based on 1.4% annual growthMonthly Rental Income
Based on 5.2% annual growthFloorplans
Ground Floor
 Ground Floor
 First Floor
Site Plan
Location
Commute Time Planner
Sun Path & Natural LightAI generated - Estimated
Room-by-Room Light Analysis
Location Scores
Future Developments Nearby
Loading location insights...
Similar Properties
Explore More
Latest Insights & Guides
Expert advice on buying new build homes, market trends, and property investment
Renting vs Buying a New Build: When to Make the Switch
Is it time to stop paying someone else's mortgage? This guide compares renting and buying a new build at every price poi...
Read moreLegal Implications of Snagging Issues on New Builds
In-depth legal guide to snagging and defects on new build homes, covering your rights under contract law, the Consumer R...
Read moreShared Ownership New Build Homes: The Complete Guide to Buying, Costs, Staircasing, and What to Watch Out For
Shared ownership lets you buy a share of a new build home and pay rent on the rest. This comprehensive guide covers how ...
Read more