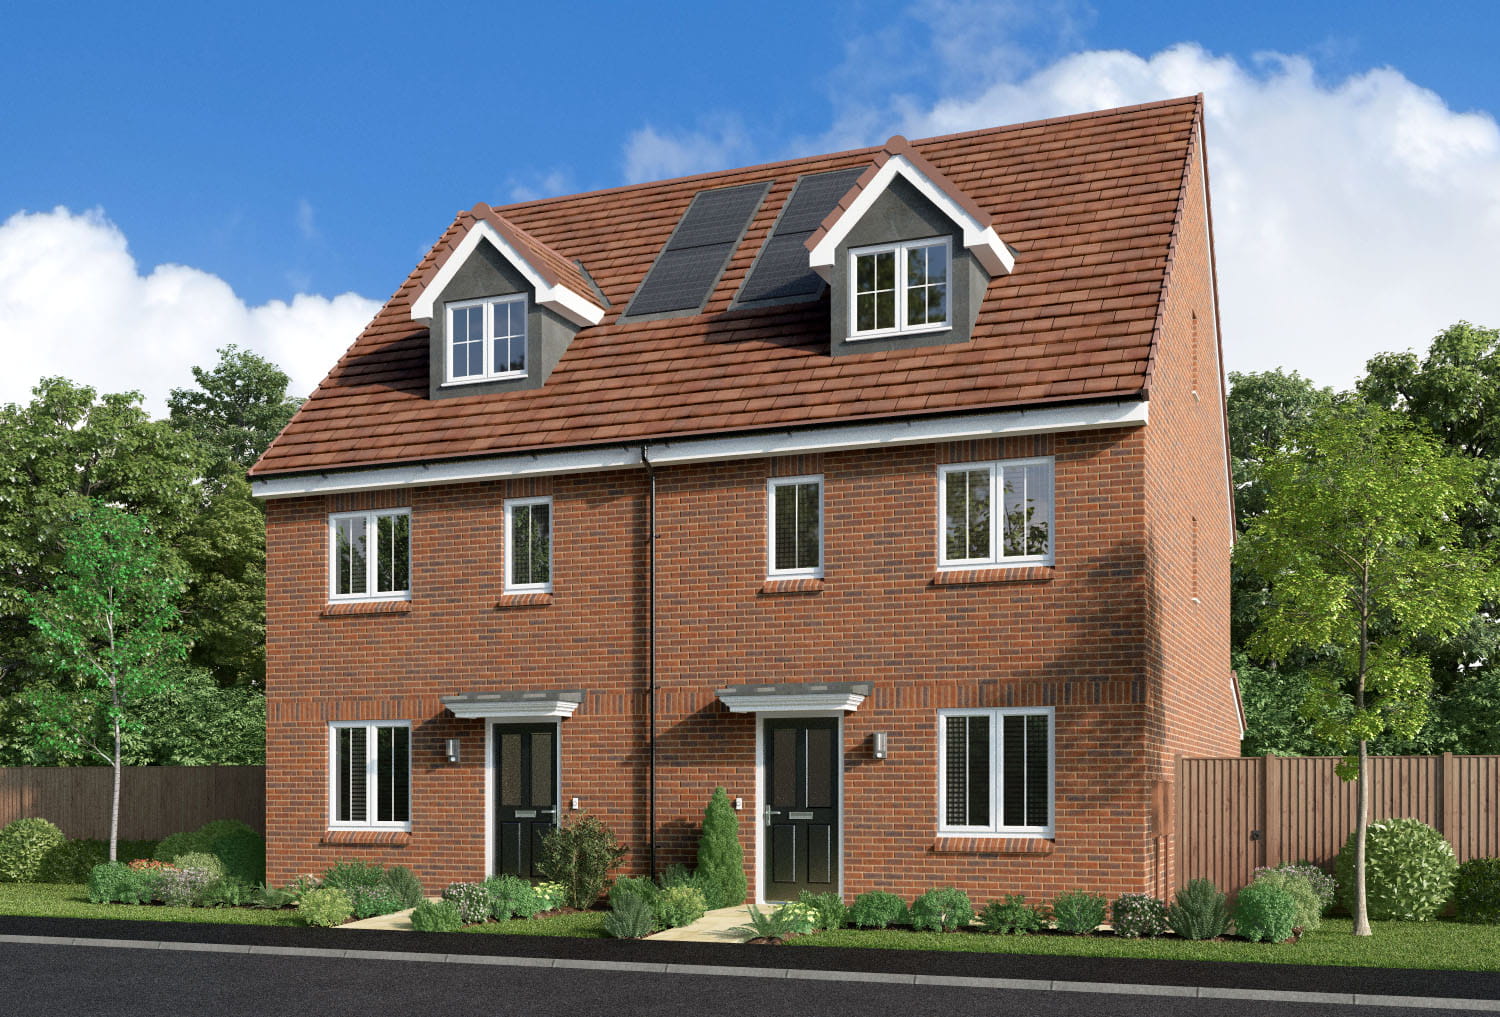


About This Property
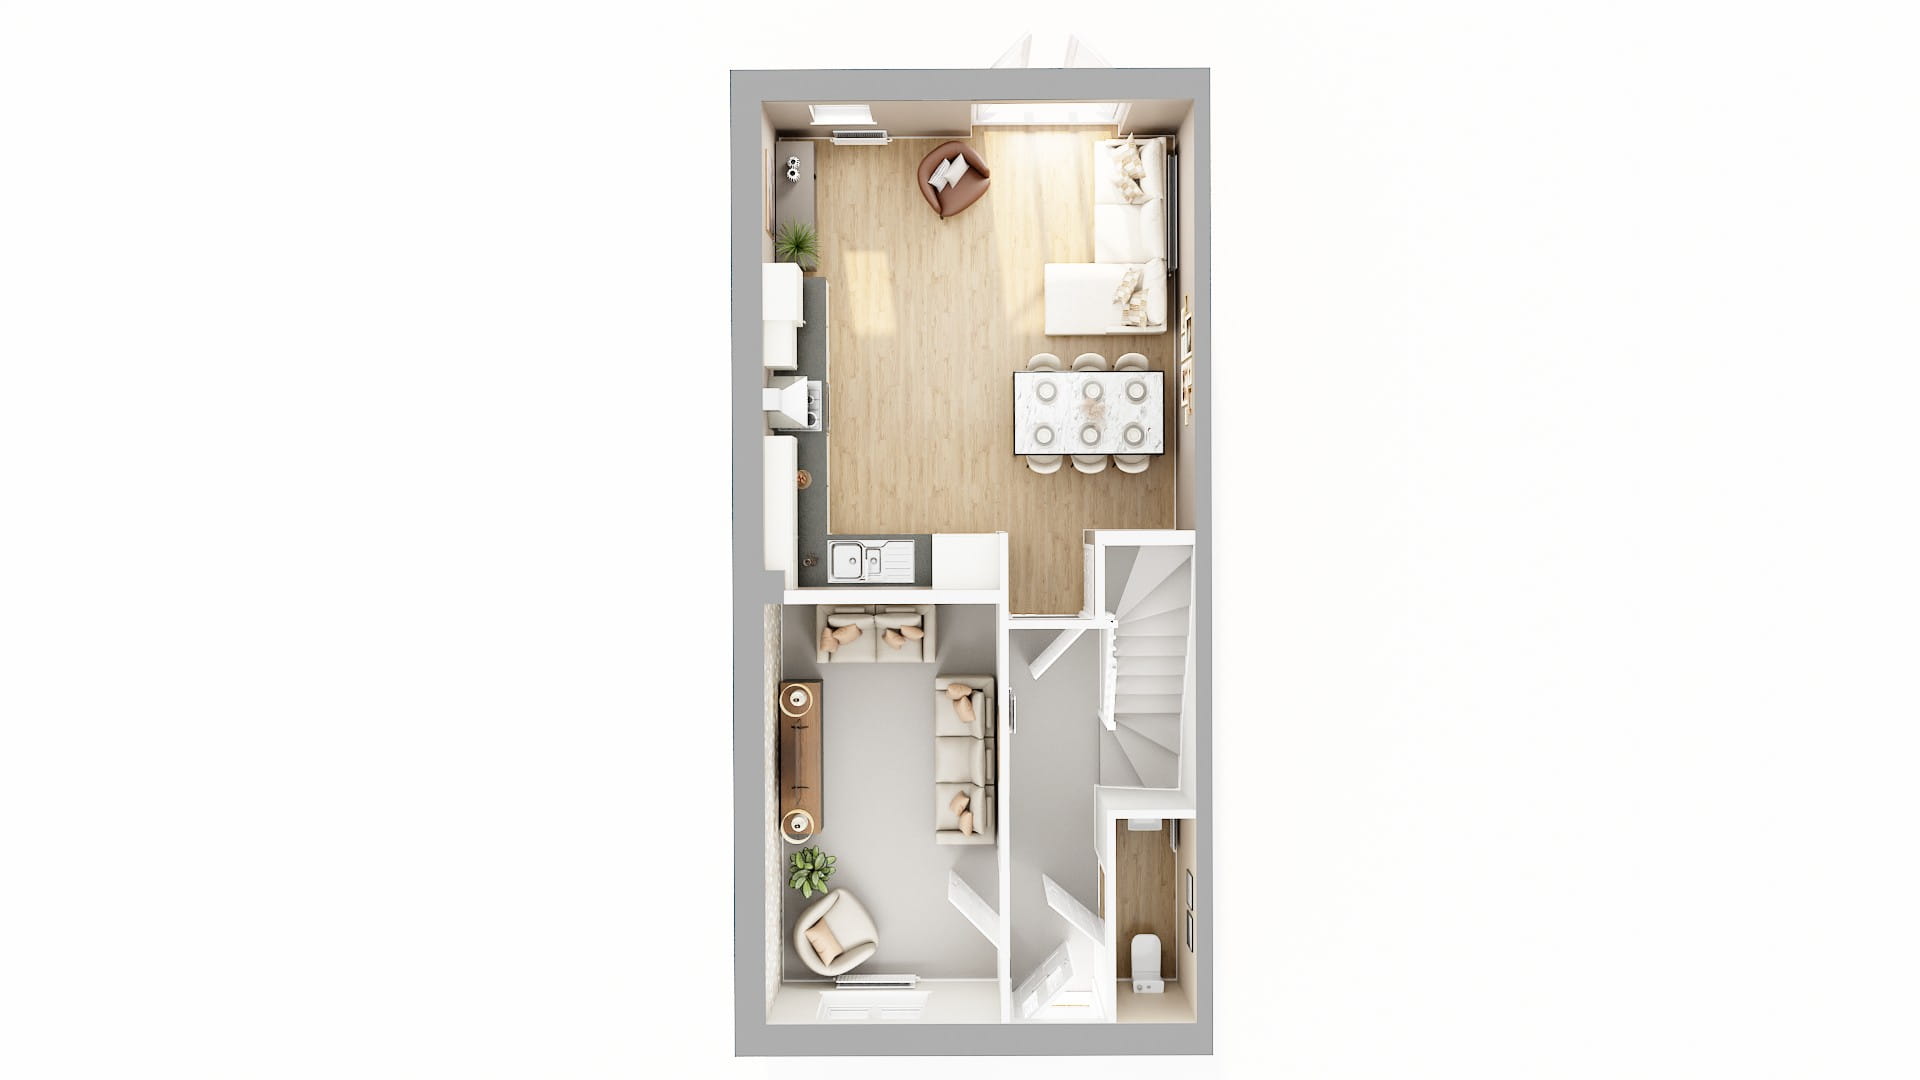
Discover what makes this home specialLocated at WS13 8WN, this semi-detached property offers a modern and practical living space suited for small families or couples. The ground floor features an open-plan kitchen and dining area with ample natural light, complemented by a separate living room and a convenient downstairs WC. The layout maximizes the use of space, providing a comfortable and functional home environment. Situated in a residential area near Cannock, Staffordshire, the property benefits from proximity to local amenities and transport links, making it an attractive option for buyers seeking convenience and community.
Property Features
This semi-detached home boasts an open-plan kitchen and dining area that creates a welcoming atmosphere for family meals and entertaining guests. The separate living room offers a cozy retreat for relaxation. The inclusion of a downstairs WC adds practicality for everyday living. While the floorplan does not show bedrooms on this level, the overall design suggests a well-thought-out layout ideal for modern living. The property also likely includes outdoor space, typical of homes in this area, suitable for gardening or leisure.
Local Amenities
The property is conveniently located near Cannock Train Station, providing direct rail links to Birmingham and Stafford, enhancing commute options. Educational facilities such as Cannock Chase High School and several primary schools are within easy reach, making it suitable for families. The nearby Cannock Town Centre offers a range of shopping options including a Tesco Superstore, alongside various restaurants and cafes. Outdoor enthusiasts will appreciate proximity to Cannock Chase Forest, a designated Area of Outstanding Natural Beauty, offering extensive walking and cycling trails. Local parks further add to the community feel and recreational opportunities.
Estimate Calculator
Mortgage Calculator
Purchase Costs
Monthly Costs & Income
Mortgage Calculator
Purchase Costs
Monthly Costs
International Suitability
Analyzing...International Buyer Calculator
Purchase Costs (Non-UK Resident)
Monthly Costs & Income
Key Considerations for International Buyers
Investment Analytics
Key metrics for investors & buyersProperty Value Projection
Based on 1.1% annual growthMonthly Rental Income
Based on 4.5% annual growthFloorplan
Ground Floor
Site Plan
Location
Commute Time Planner
Location Scores
Future Developments Nearby
Loading location insights...
Similar Properties



Explore More
Latest Insights & Guides
Expert advice on buying new build homes, market trends, and property investment
Understanding Estate Charges on New Build Developments
Learn what estate charges and management fees really cost on new build developments, how they differ from service charge...
Read moreHelp to Buy Alternatives for First-Time Buyers in 2026
Help to Buy has ended, but there are plenty of alternatives for first-time buyers in 2026. Explore Deposit Unlock, First...
Read moreHow to Handle a New Build Boundary Dispute Legally
Practical legal guide to handling boundary disputes on new build properties in England and Wales, covering common issues...
Read more