About This Property

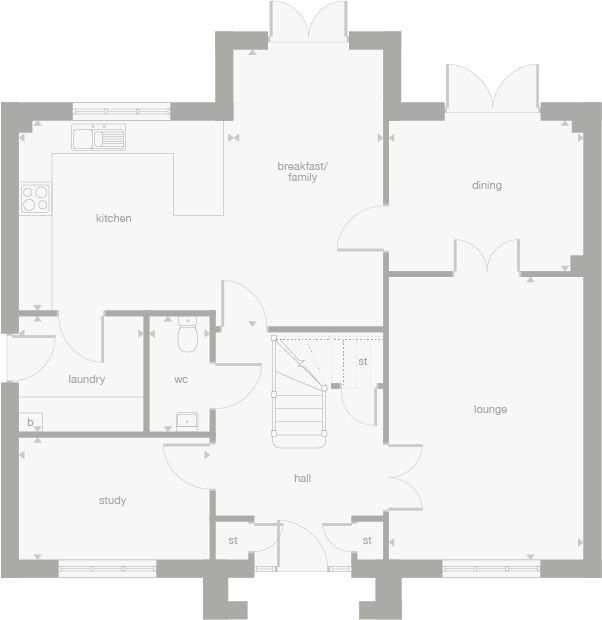
Discover what makes this home specialBridgeford Thornly Park is a spacious and elegant detached family home situated in the desirable Thornly Park area of Paisley, PA2 7TR. This five-bedroom property offers a harmonious blend of traditional and modern living spaces, featuring a large lounge, separate dining room, and a bright breakfast/family area adjoining a well-equipped kitchen. The inclusion of a study and laundry room adds to the functionality, making it ideal for families and professionals alike. Upstairs, the principal bedroom boasts a dressing area and en-suite, complemented by two additional en-suite bedrooms and a family bathroom, ensuring comfort and privacy for all residents.
Located just a short distance from Paisley town centre, this property benefits from excellent transport links including proximity to Paisley St James and Paisley Gilmour Street train stations, facilitating easy access to Glasgow and beyond. The local area is well-served by reputable schools, parks, and shopping amenities, making it a highly attractive location for families. With a strong community feel and ongoing local development projects, Thornly Park offers both a tranquil residential environment and promising growth potential.
Property Features
This detached property impresses with its generous five-bedroom layout, including three bedrooms with en-suite bathrooms and a principal bedroom featuring a dressing room for added luxury. The ground floor is thoughtfully designed with a spacious lounge, separate dining room, and a bright breakfast/family area adjoining a modern kitchen, perfect for family living and entertaining. Additional practical spaces such as a study and laundry room enhance the home's versatility. Outside, the property benefits from a garden and garage, providing ample outdoor space and secure parking.
Local Amenities
Bridgeford Thornly Park is well-positioned near excellent educational institutions including St Charles' Primary School and Castlehead High School, both highly regarded in the area. Transport connectivity is strong with Paisley St James and Paisley Gilmour Street train stations within easy reach, offering frequent services to Glasgow and other key destinations. The nearby Tesco Extra and Paisley town centre provide a wide range of shopping, dining, and leisure options. Residents also enjoy access to green spaces such as Thornly Park, ideal for outdoor activities and family outings. Frequent bus services enhance local mobility, making this location highly convenient for daily commuting and lifestyle needs.
Estimate Calculator
Mortgage Calculator
Purchase Costs
Monthly Costs & Income
Mortgage Calculator
Purchase Costs
Monthly Costs
International Suitability
Moderate OpportunityInternational Buyer Calculator
Purchase Costs (Non-UK Resident)
Monthly Costs & Income
Key Considerations for International Buyers
Investment Analytics
Key metrics for investors & buyersProperty Value Projection
Based on 5.8% annual growthMonthly Rental Income
Based on 2.8% annual growthFloorplans
Ground Floor
 Ground Floor
 First Floor
Site Plan
Location
Commute Time Planner
Location Scores
Future Developments Nearby
Loading location insights...
Similar Properties



Explore More
Latest Insights & Guides
Expert advice on buying new build homes, market trends, and property investment
Flooring Options for New Build Homes: LVT, Carpet, Tile, and Engineered Wood
A comprehensive UK guide to choosing flooring for your new build home, covering luxury vinyl tile, carpet, porcelain and...
Read moreThe First-Time Buyer's Complete Guide to New Build Homes in the UK (2026)
Everything a first-time buyer needs to know about buying a new build home in the UK. From saving your deposit and choosi...
Read moreAm I Eligible? A Guide to Every New Build Buyer Scheme in the UK
Check your eligibility for every UK new build buyer scheme in one place. Covers income limits, deposit requirements, pro...
Read more