/eskdale-plot-156.jpg)
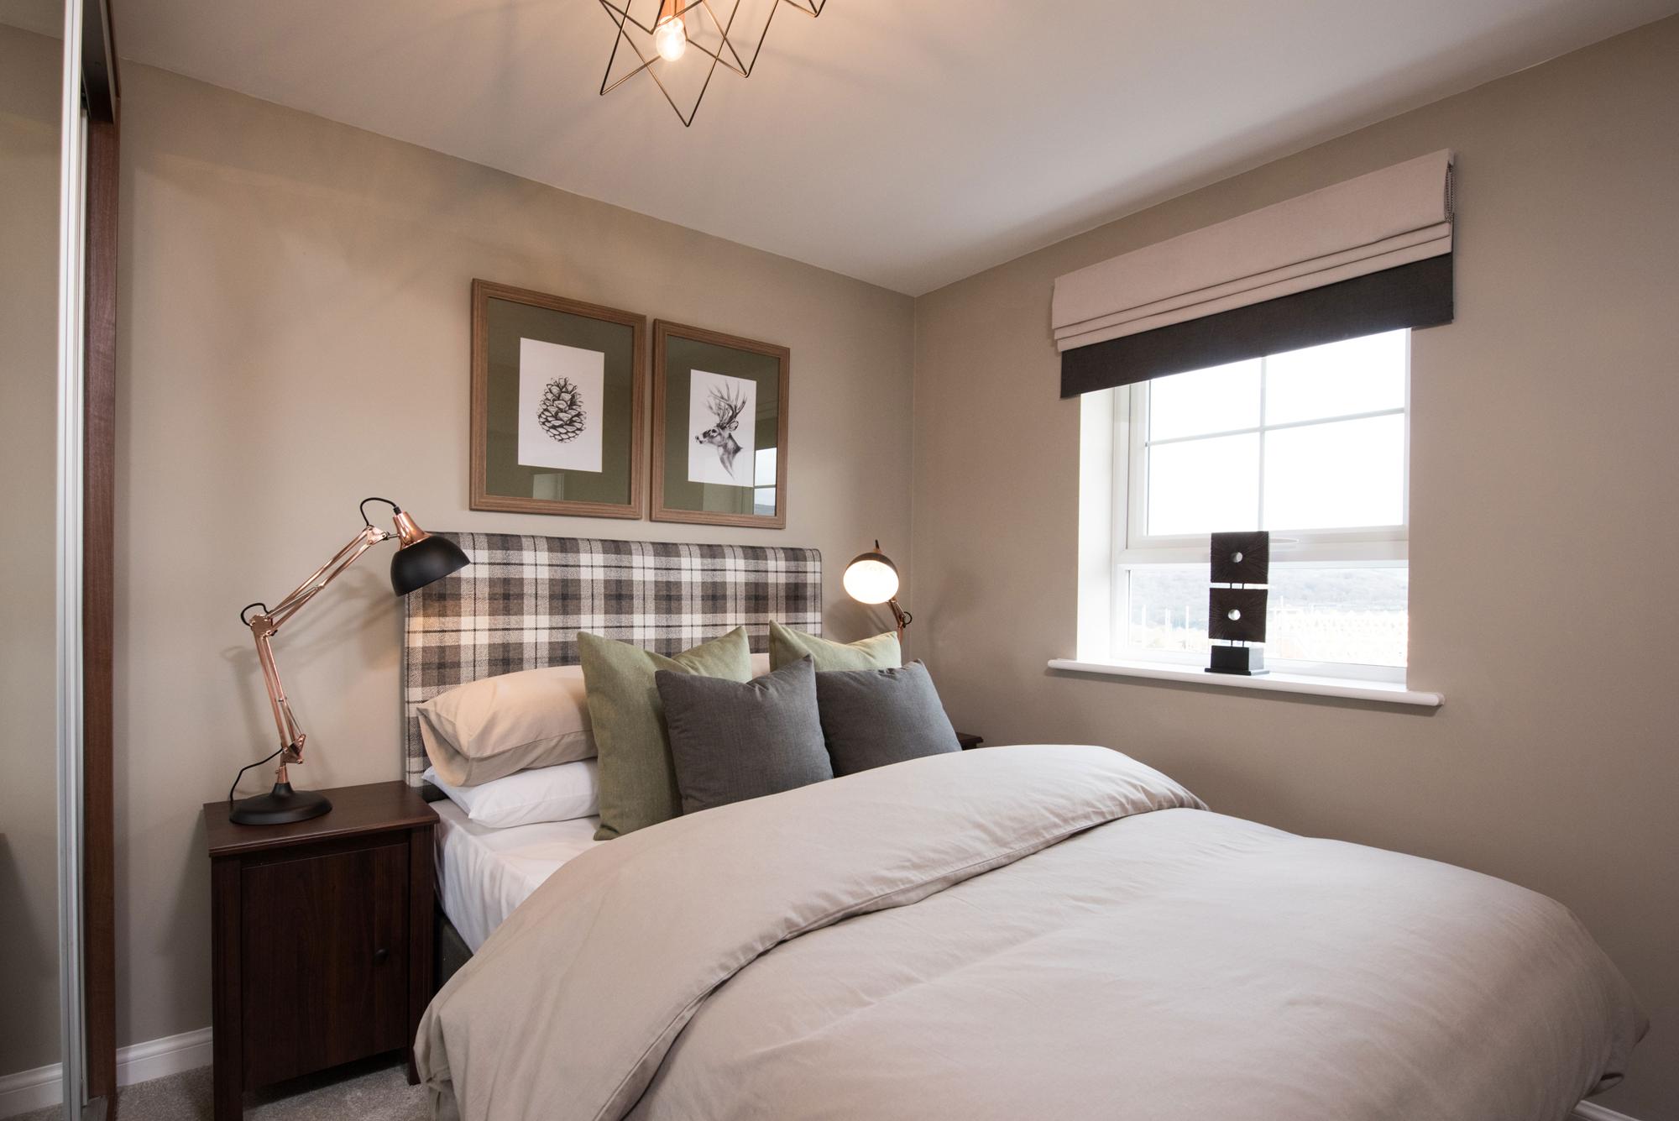
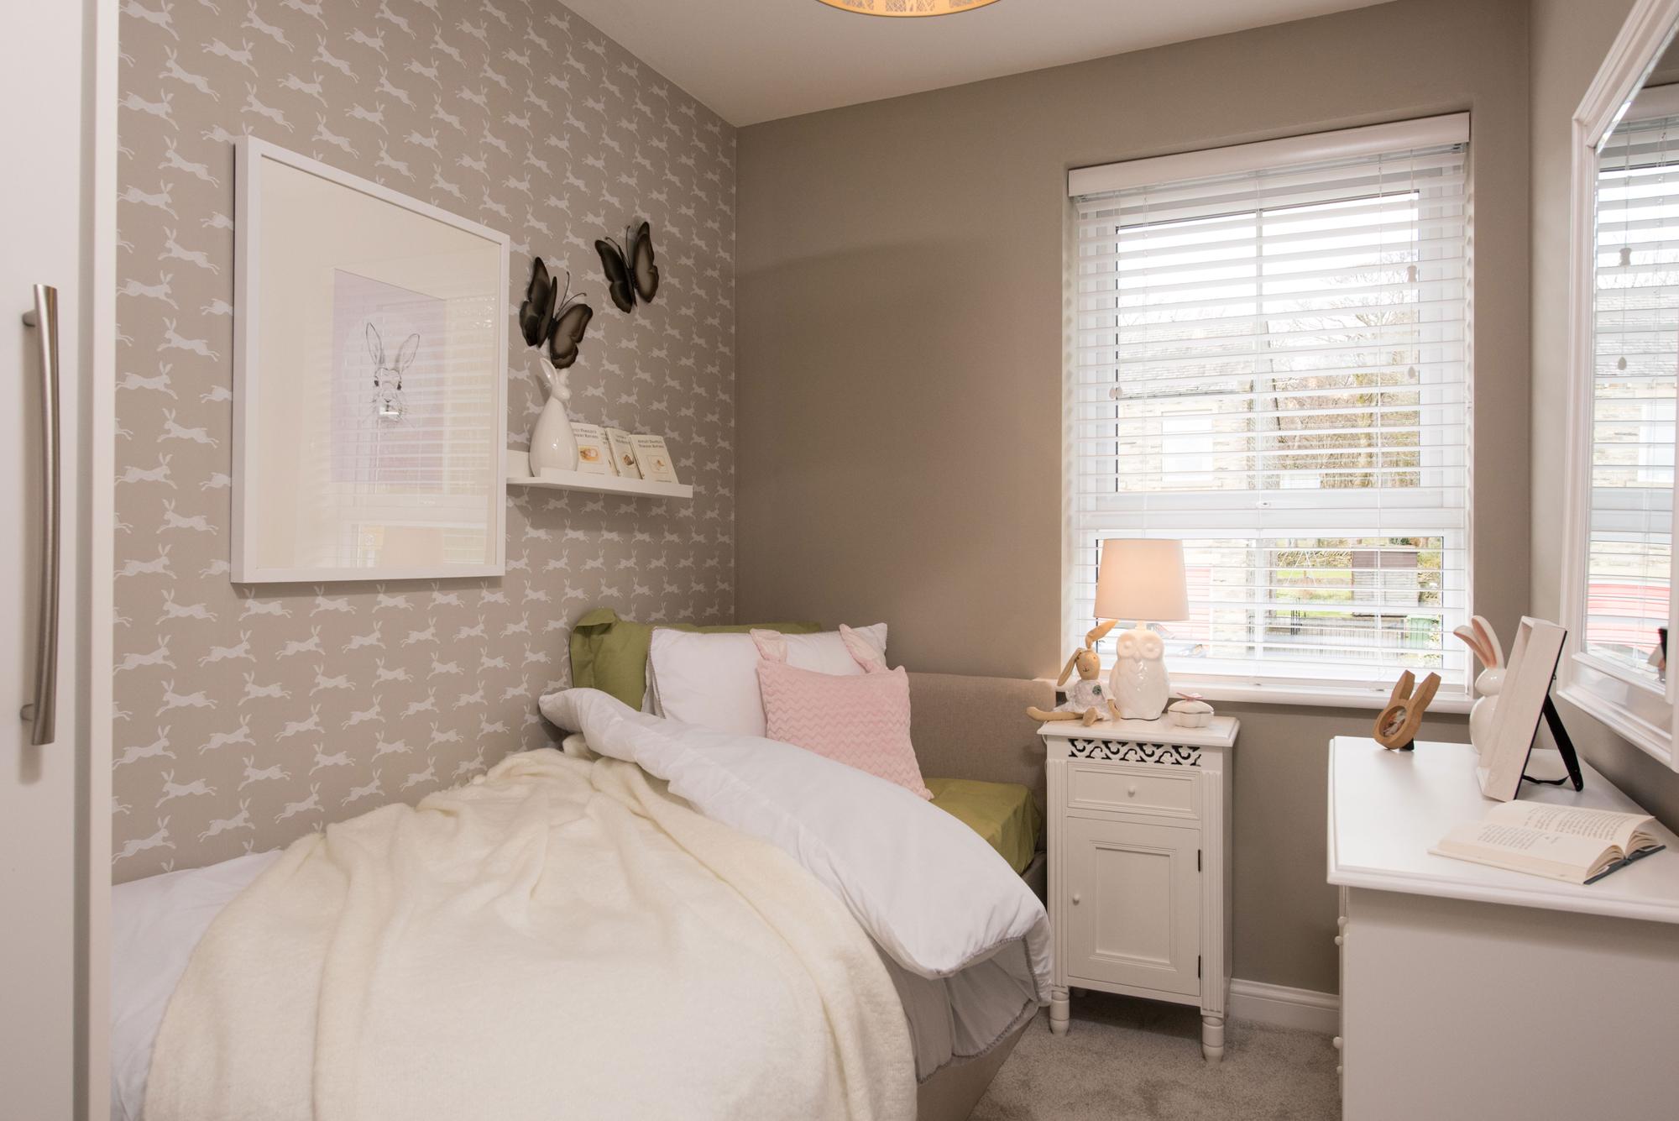
About This Property

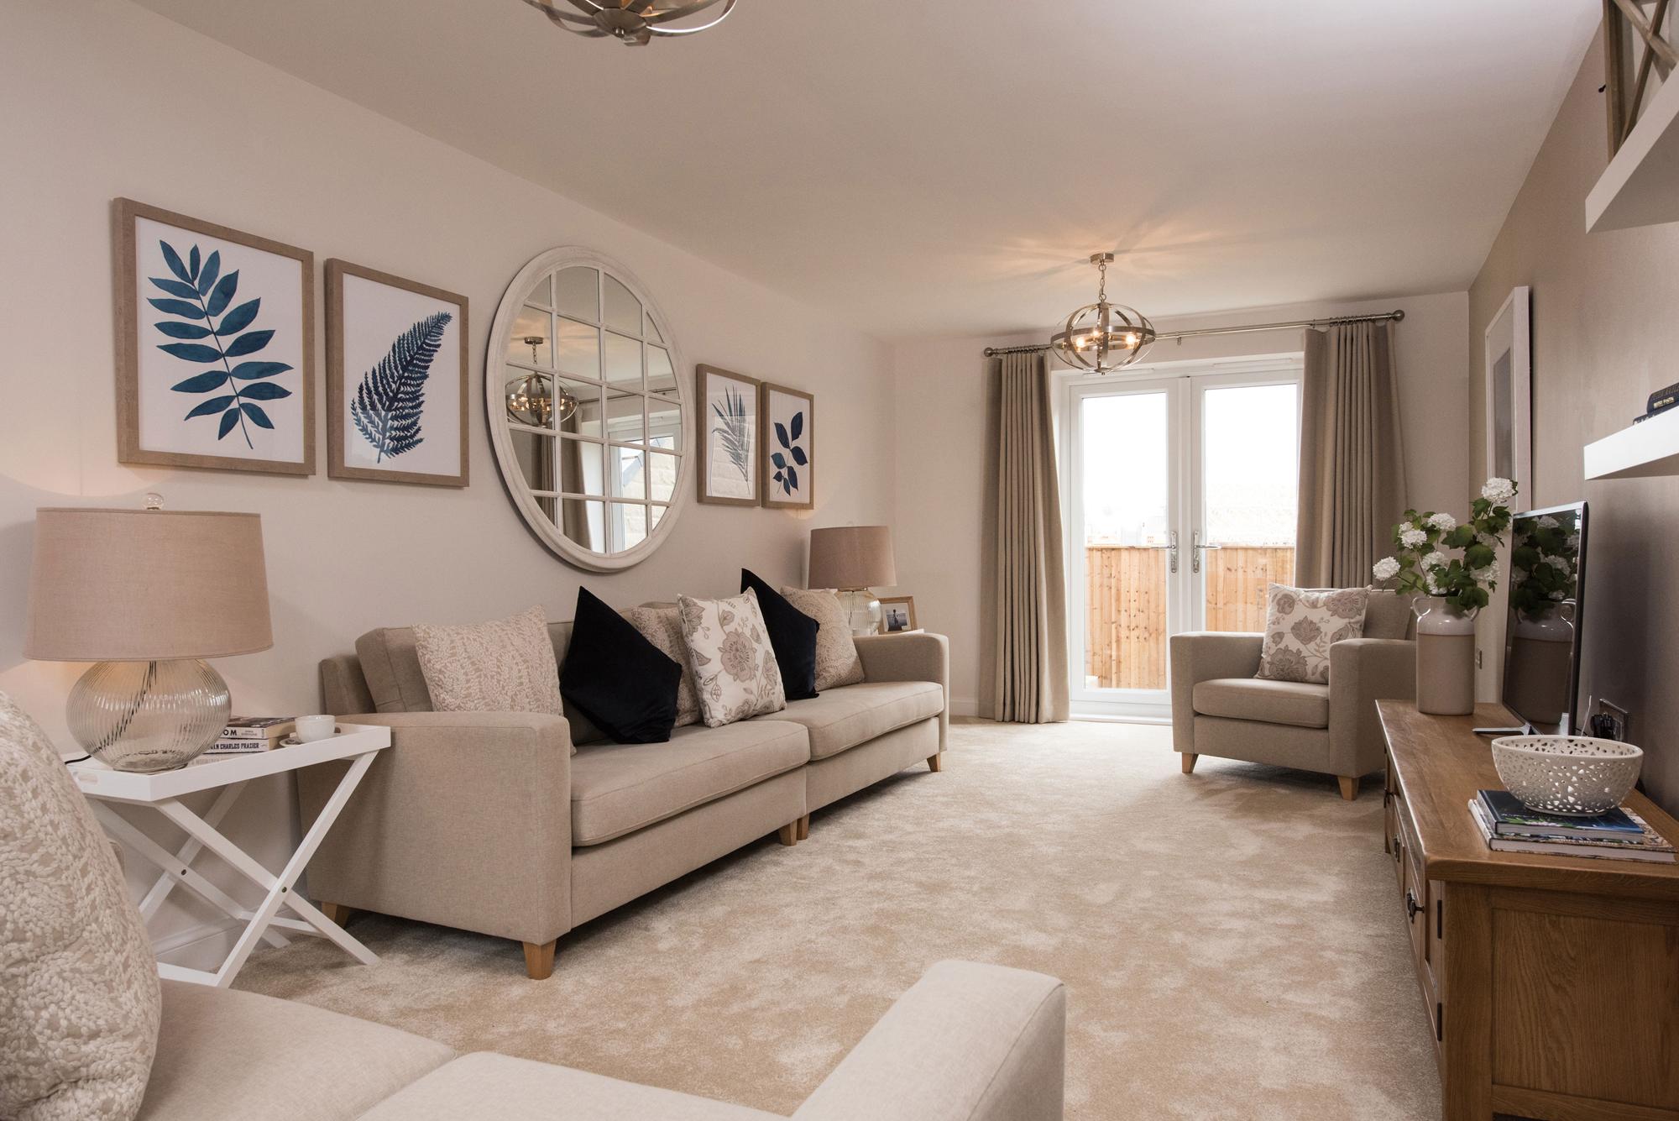
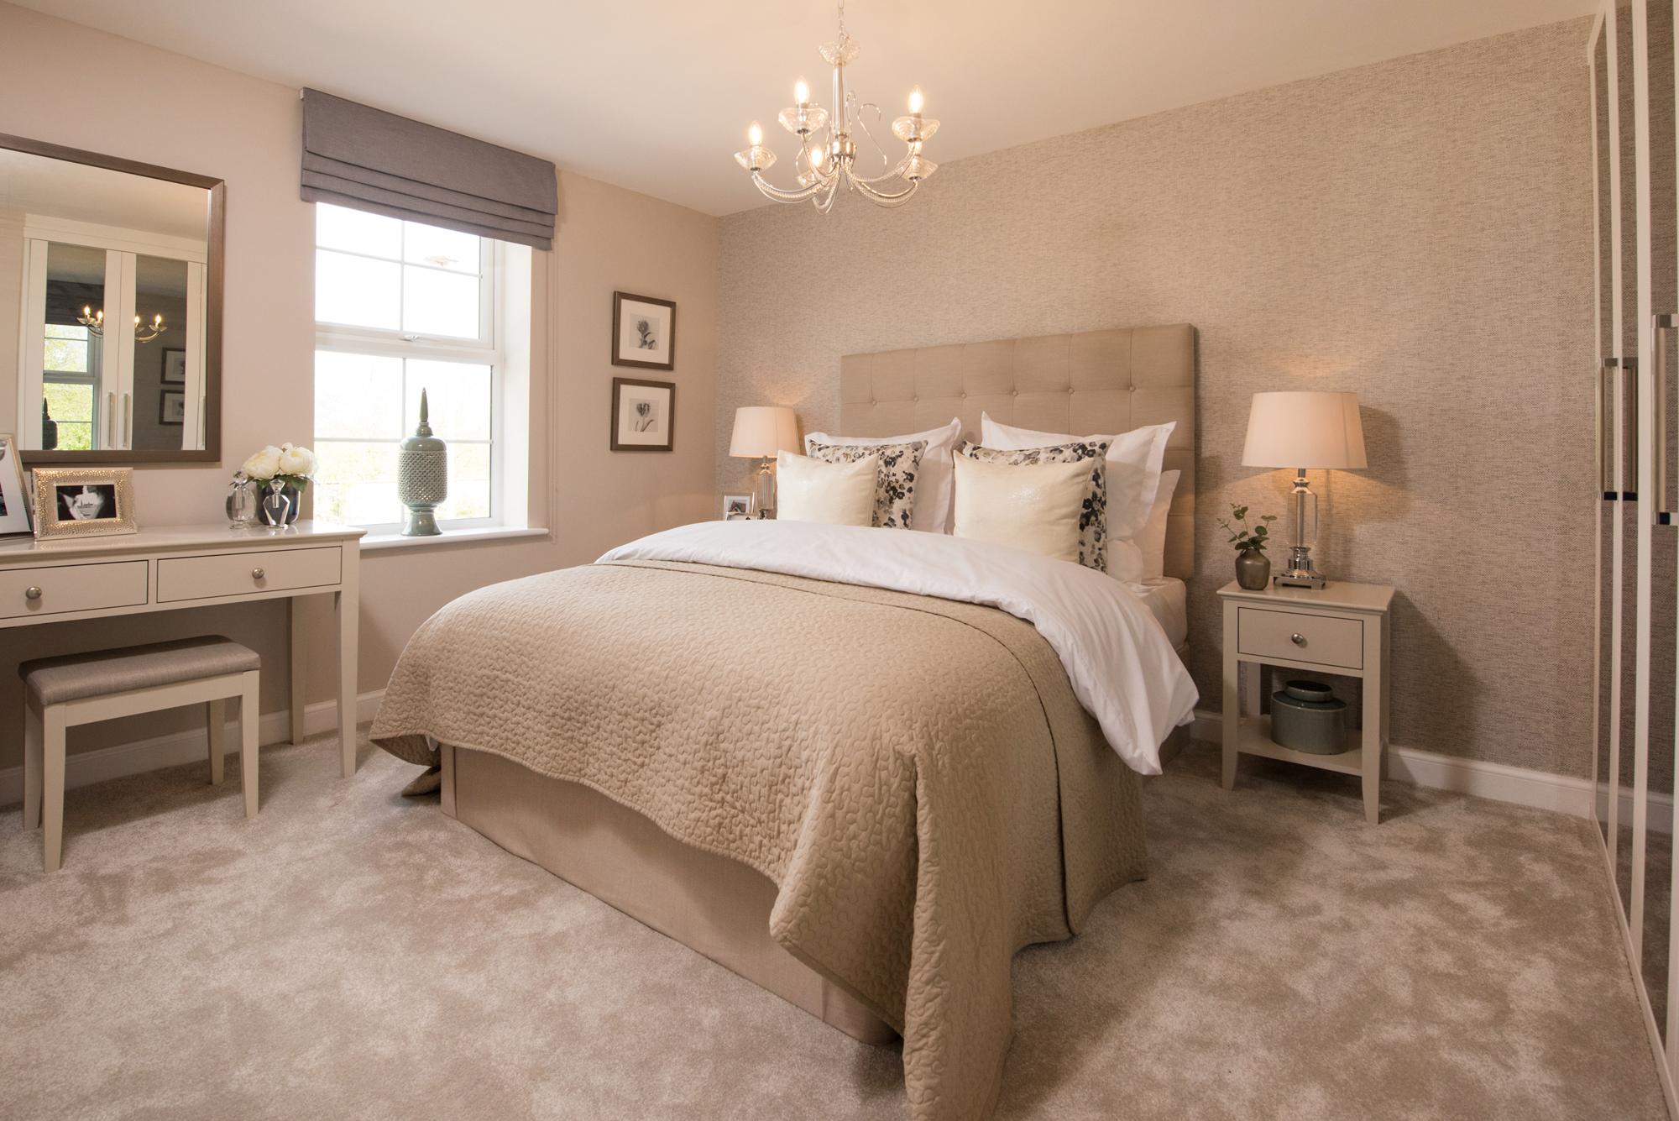

Discover what makes this home specialEskdale is a charming detached three-bedroom home located in the desirable coastal town of Hythe, CT21 4NE. This property offers a perfect blend of modern living with a spacious lounge, open-plan kitchen and dining area, and well-appointed bedrooms including a master with an en-suite. The layout maximizes natural light and provides a comfortable living environment ideal for families or professionals. The south-west facing rear garden ensures excellent sunlight exposure, perfect for outdoor entertaining or relaxing. Situated on plot 364, Eskdale enjoys a peaceful setting with close proximity to local amenities and beautiful natural surroundings.
Property Features
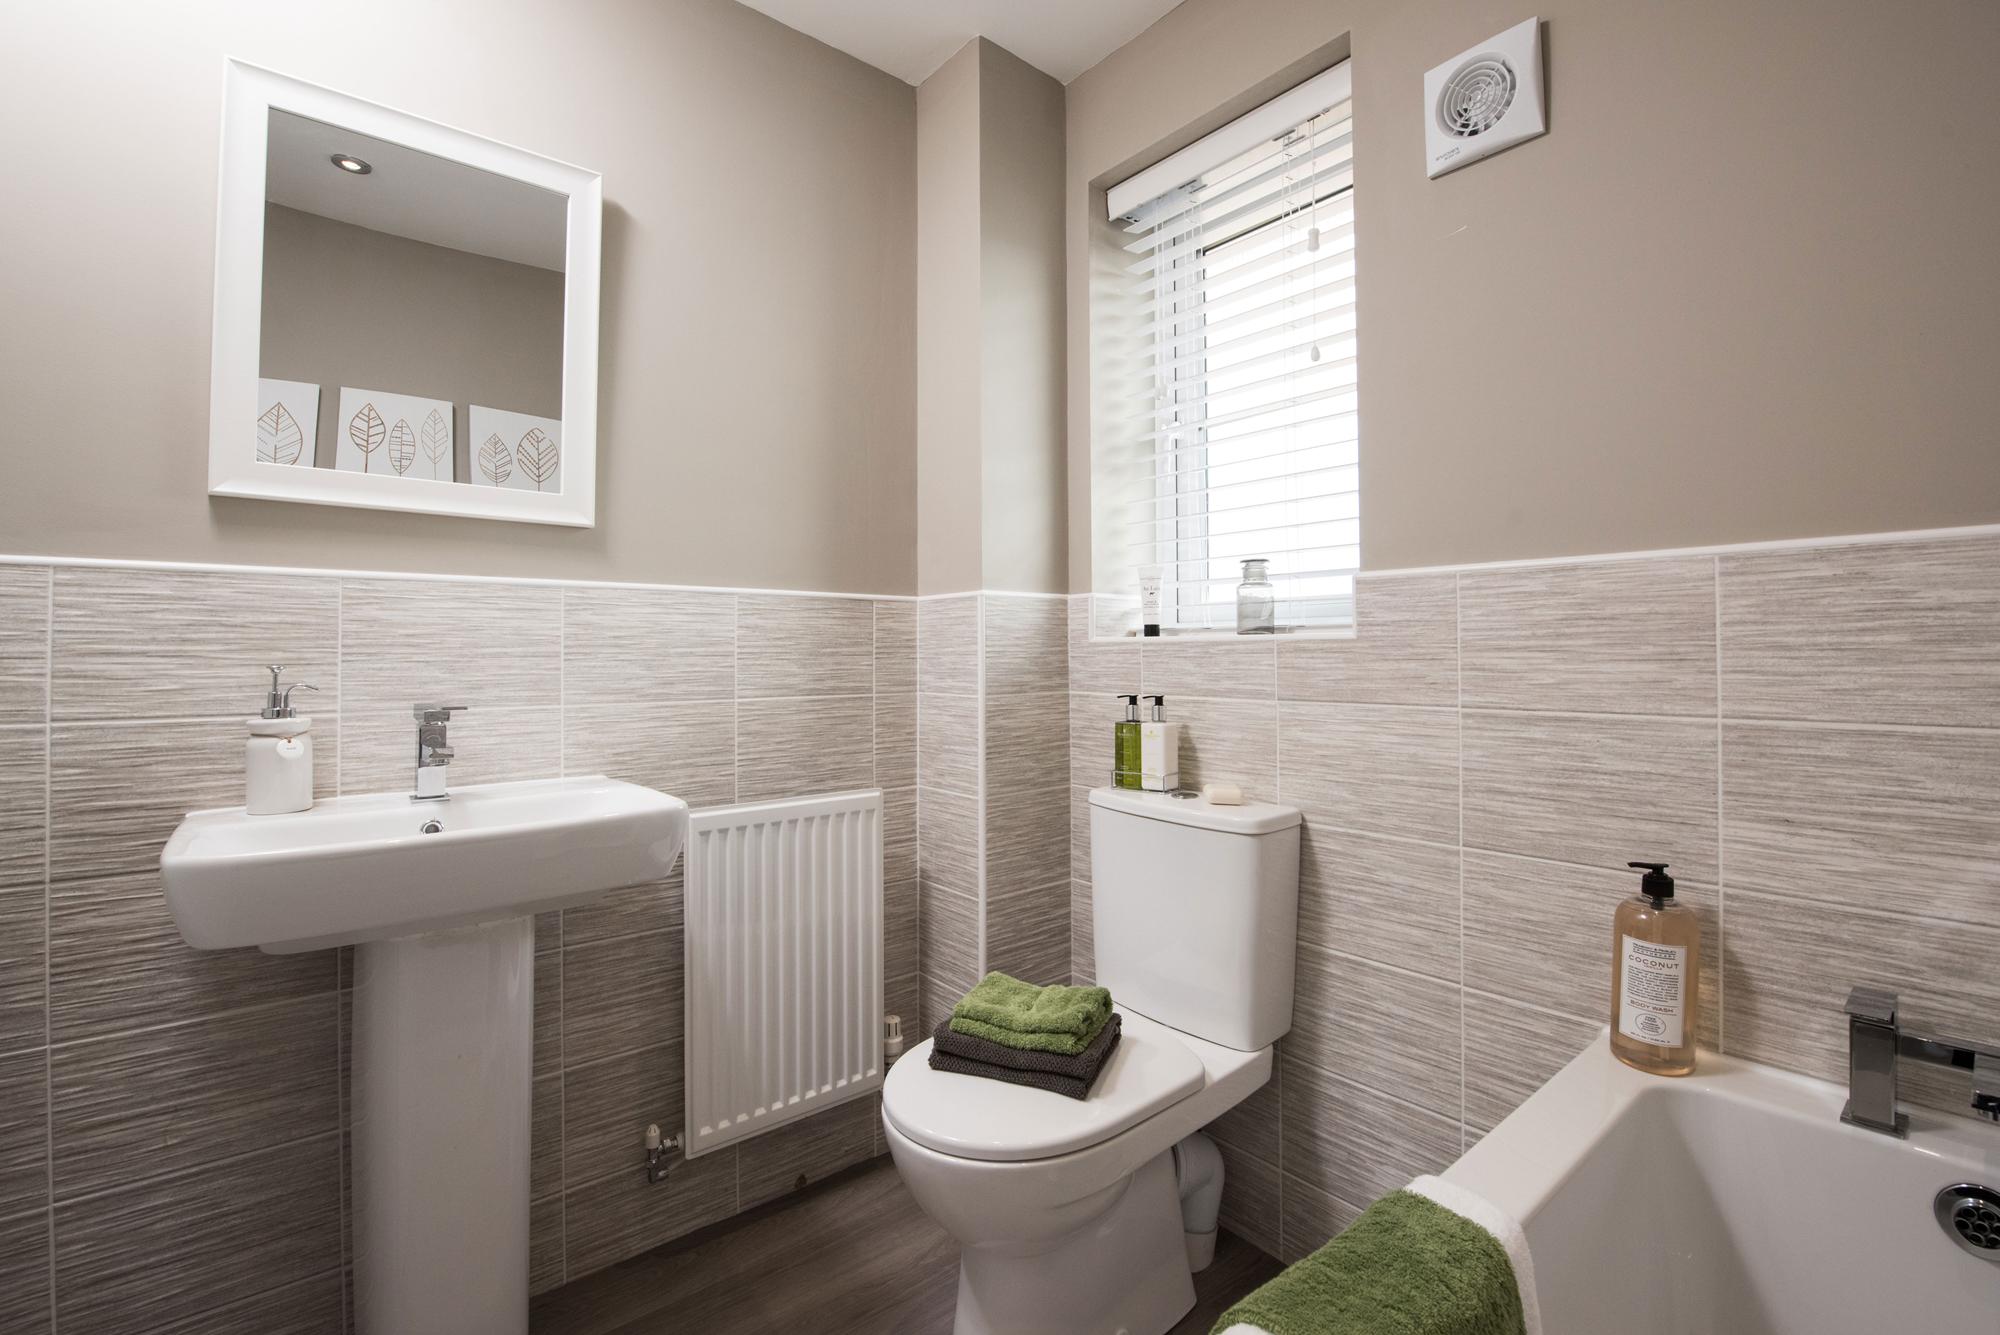
This property boasts a well-designed floorplan with three bedrooms and two bathrooms, including a master en-suite. The open-plan kitchen and dining area is spacious and fitted with modern appliances, making it the heart of the home. The lounge benefits from French doors opening onto the garden, enhancing indoor-outdoor living. Additional features include a convenient ground floor WC, ample storage space, double glazing throughout, and efficient central heating, ensuring comfort year-round.
Local Amenities
Eskdale is perfectly positioned within easy reach of excellent local amenities. Families will appreciate the proximity to Hythe Primary School and Brockhill Park Performing Arts College, both highly regarded educational institutions. Commuters benefit from Hythe Train Station, providing direct links to Ashford International and London. The nearby town centre offers a variety of shops, restaurants, and supermarkets including Waitrose and Tesco Express. Outdoor enthusiasts will enjoy access to Hythe Beach and Brockhill Country Park, offering scenic walks and recreational opportunities.
Estimate Calculator
Mortgage Calculator
Purchase Costs
Monthly Costs & Income
Mortgage Calculator
Purchase Costs
Monthly Costs
International Suitability
Excellent OpportunityInternational Buyer Calculator
Purchase Costs (Non-UK Resident)
Monthly Costs & Income
Key Considerations for International Buyers
Investment Analytics
Key metrics for investors & buyersProperty Value Projection
Based on 2.7% annual growthMonthly Rental Income
Based on 3.5% annual growthFloorplans
Ground Floor
/floor-plans/eskdale-gf-copy.jpg) Ground Floor
Ground Floor/floor-plans/eskdale-ff-copy.jpg) First Floor
First FloorSite Plan
Location
Commute Time Planner
Sun Path & Natural LightAI generated - Estimated
Room-by-Room Light Analysis
Location Scores
Future Developments Nearby
Loading location insights...
Similar Properties



Latest Insights & Guides
Expert advice on buying new build homes, market trends, and property investment
The Room-by-Room New Build Snagging Checklist: 150+ Items to Inspect Before You Settle In
A printable, room-by-room snagging checklist for new build homes. Over 150 items to inspect across every room — kitchen,...
Read moreRenewable Energy Options for New Build Homeowners in the UK
A comprehensive guide to renewable energy options for UK new build homes. Compare solar PV, air source and ground source...
Read moreNew Build Quality Improvements: Industry Progress in 2026
Explore the remarkable progress UK housebuilders have made in build quality, from declining defect rates and rising cust...
Read more