About This Property
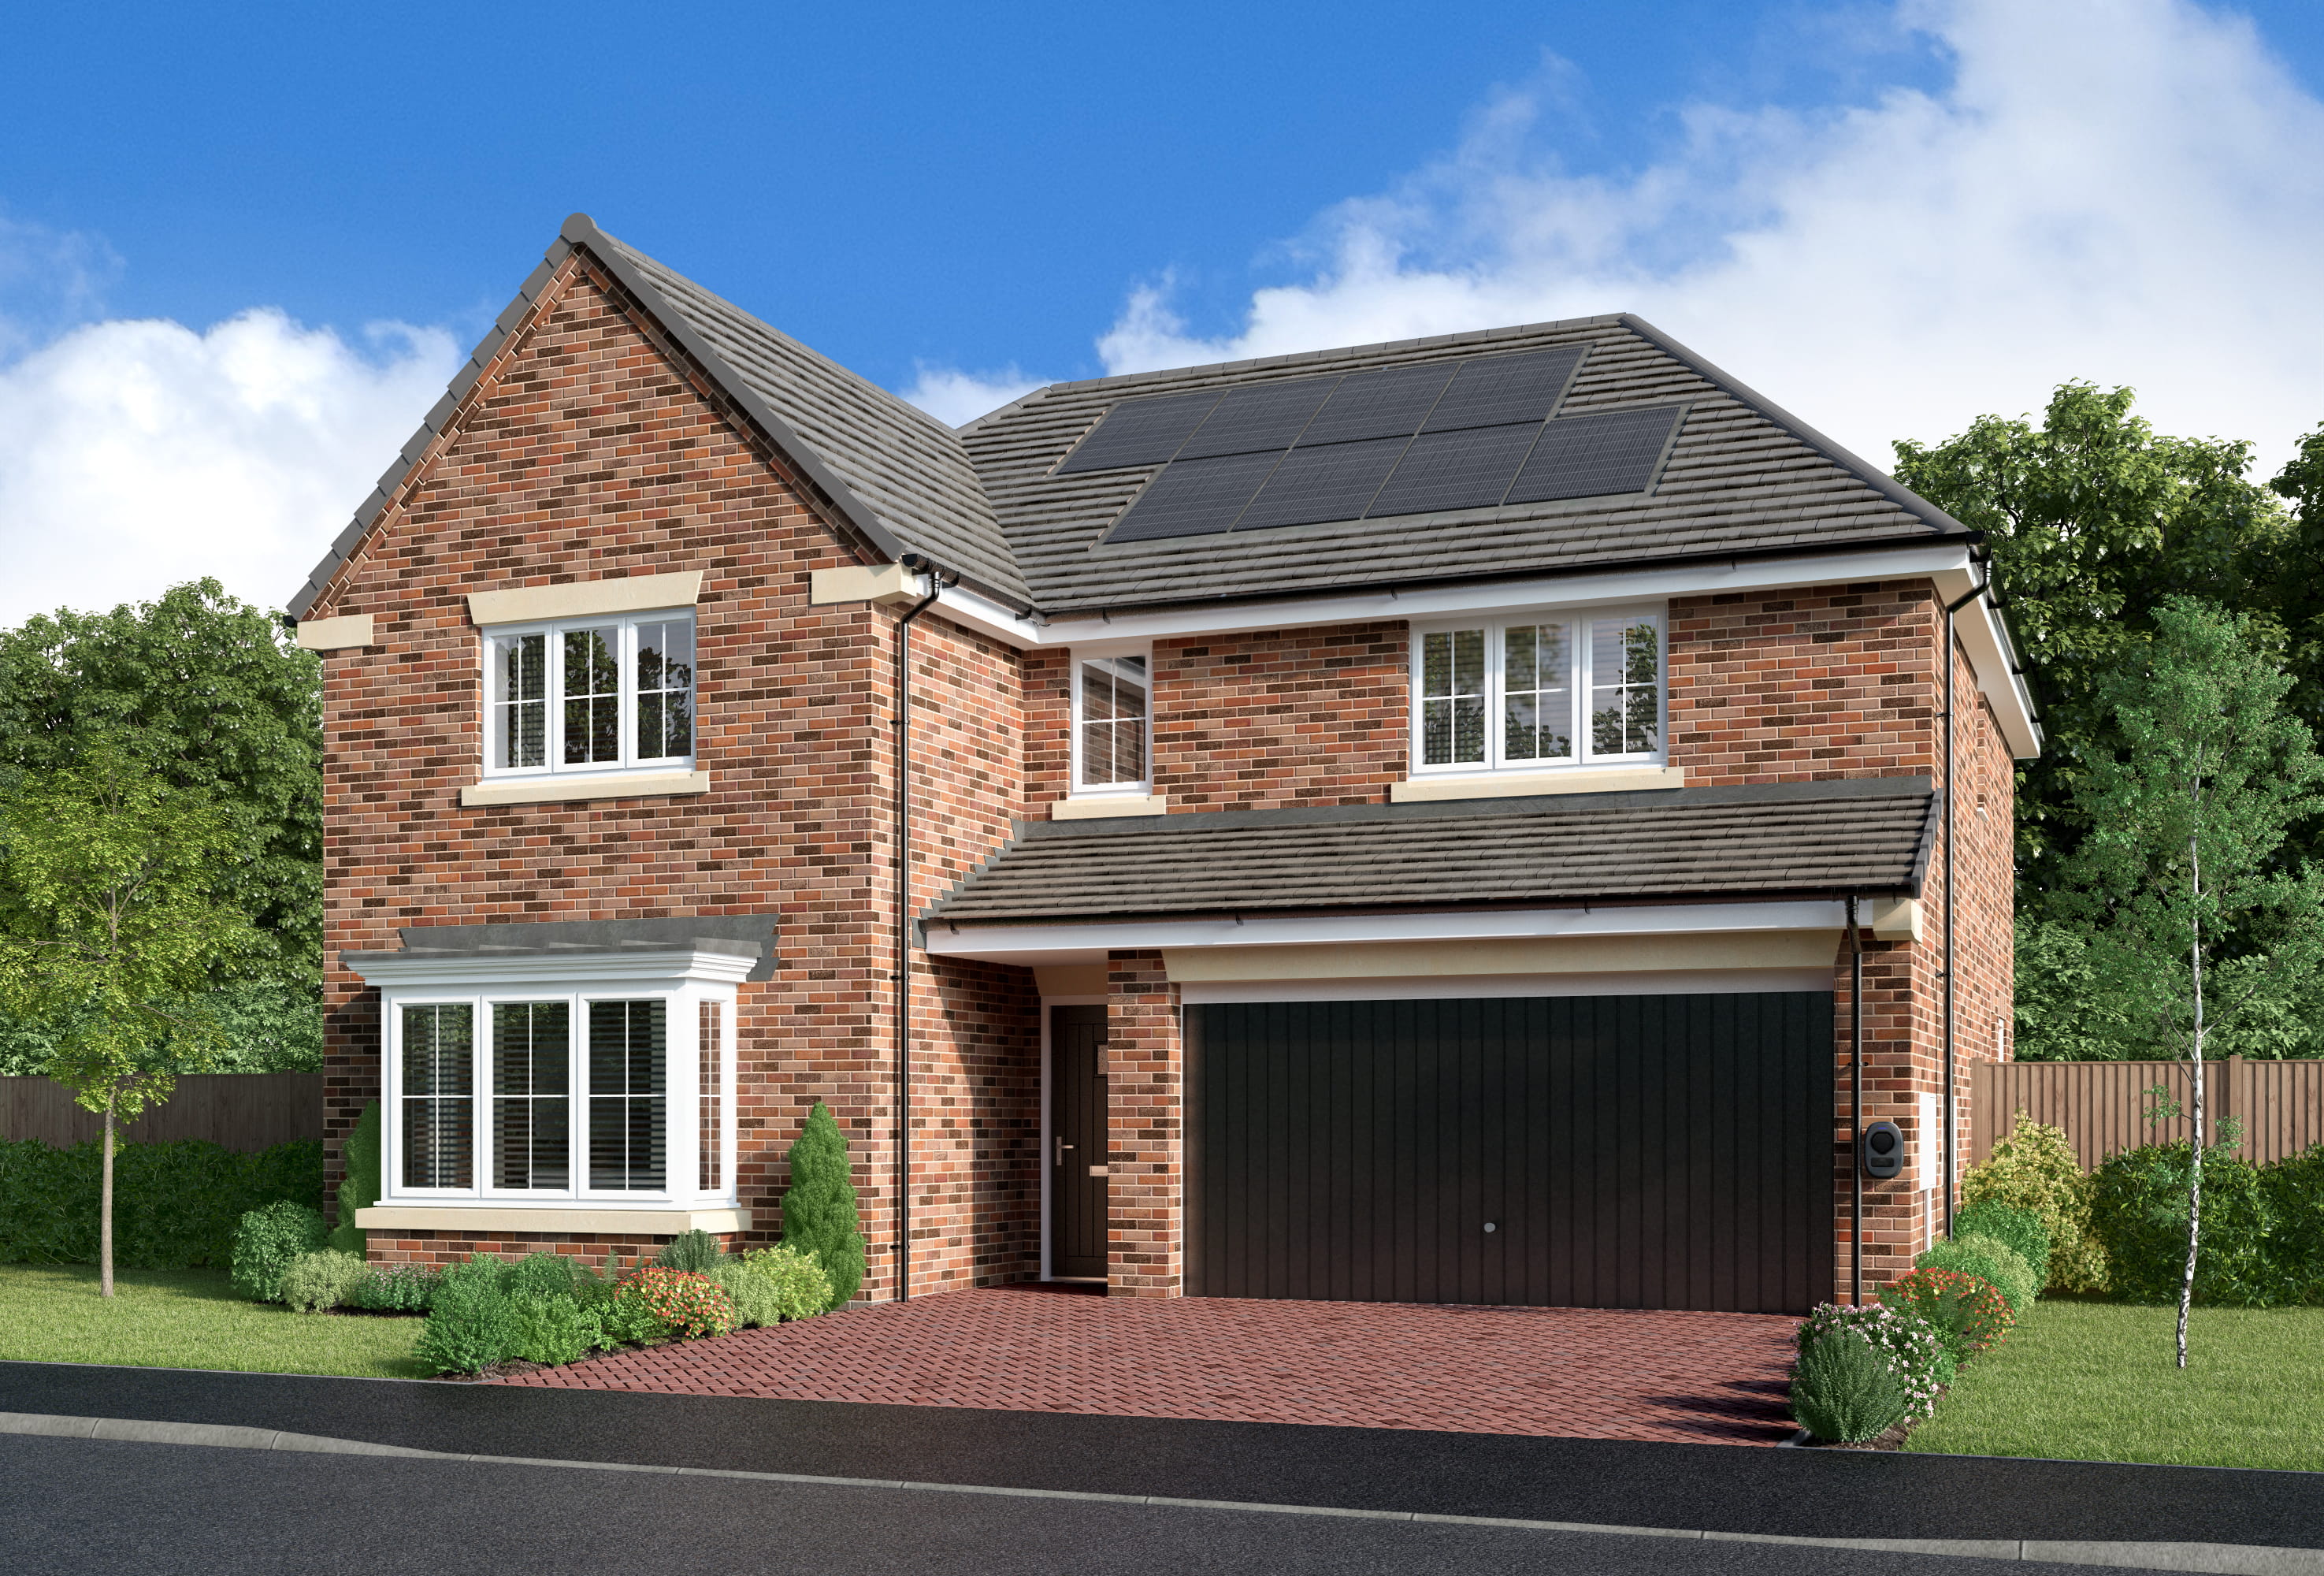


Discover what makes this home specialThe Denford is a spacious and elegantly designed detached family home located in the picturesque village of Chilton, DL17 0EH. Boasting five well-proportioned bedrooms and four bathrooms, including two en-suite facilities, this property offers ample living space for growing families or those who enjoy hosting guests. The ground floor features a welcoming lounge, a large open-plan kitchen, dining, and family area, complemented by practical spaces such as a laundry room and a convenient ground floor WC.
Set within a desirable plot number 34, The Denford combines modern living with traditional charm. The property benefits from a double garage and generous storage throughout, making it ideal for families seeking comfort and functionality. Its location in Chilton provides a peaceful rural setting while maintaining excellent access to local amenities and transport links, making it a perfect balance of tranquility and convenience.
Property Features
This detached home offers a versatile layout with five bedrooms, including a principal bedroom with two en-suite bathrooms, ensuring privacy and luxury. The open-plan kitchen, dining, and family area create a bright and spacious environment ideal for family living and entertaining. Additional practical features include a double garage, laundry room, and ample storage spaces, enhancing everyday convenience. The inclusion of a dressing room adds a touch of sophistication to the principal bedroom suite.
Local Amenities
Situated in Chilton, this property benefits from proximity to reputable local schools such as Chilton Primary School and Staindrop Academy, providing excellent educational opportunities for families. The nearby train stations at Darlington and Bishop Auckland offer convenient rail connections to larger cities, enhancing commuting options.
Estimate Calculator
Mortgage Calculator
Purchase Costs
Monthly Costs & Income
Mortgage Calculator
Purchase Costs
Monthly Costs
International Suitability
Analyzing...International Buyer Calculator
Purchase Costs (Non-UK Resident)
Monthly Costs & Income
Key Considerations for International Buyers
Investment Analytics
Key metrics for investors & buyersProperty Value Projection
Based on 4.0% annual growthMonthly Rental Income
Based on 7.9% annual growthFloorplans
Ground Floor
 Ground Floor
 First Floor
Site Plan
Location
Commute Time Planner
Location Scores
Future Developments Nearby
Loading location insights...
Similar Properties



Explore More
Latest Insights & Guides
Expert advice on buying new build homes, market trends, and property investment
New Build Rental Yields by City 2026: Where to Invest for the Best Returns Across the UK
City-by-city analysis of new build rental yields across the UK for 2026, with average prices, rents, gross and net yield...
Read moreHow Shared Ownership Costs Work on New Build Homes
Understand the full costs of shared ownership on a new build home, including combined rent and mortgage payments, servic...
Read moreSnagging Disputes and Your Legal Rights: How to Escalate, Complain, and Get Defects Fixed When the Developer Won't Cooperate
What to do when your new build developer refuses to fix defects. The complete guide to escalation, formal complaints, NH...
Read more