About This Property
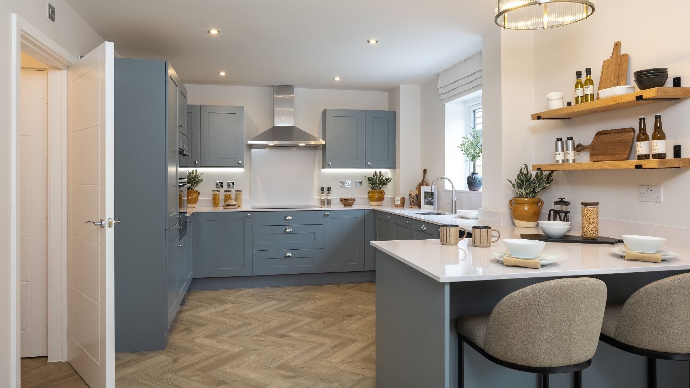
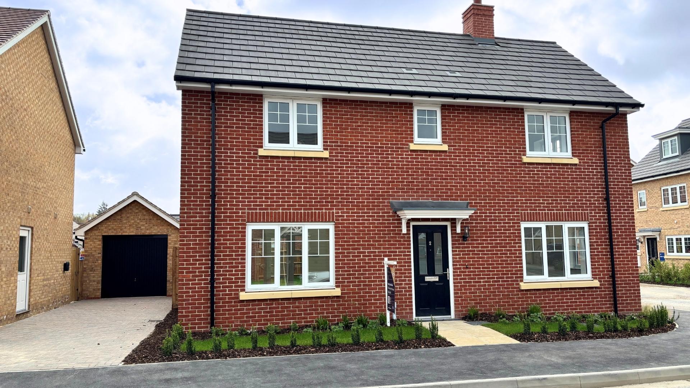
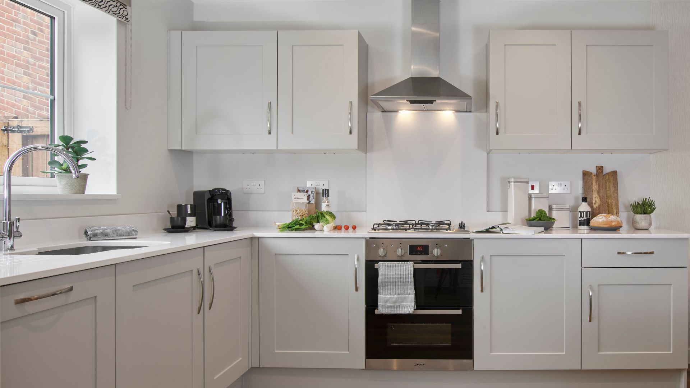
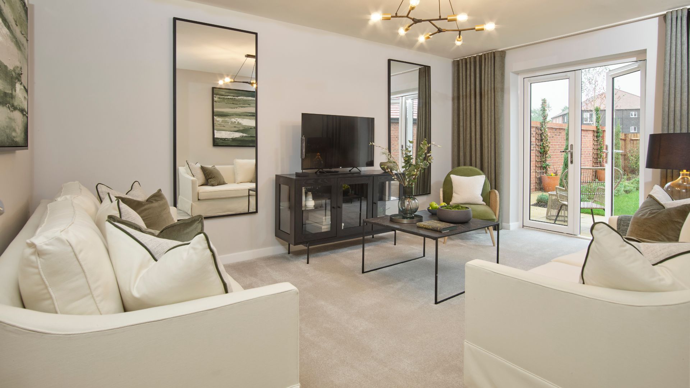

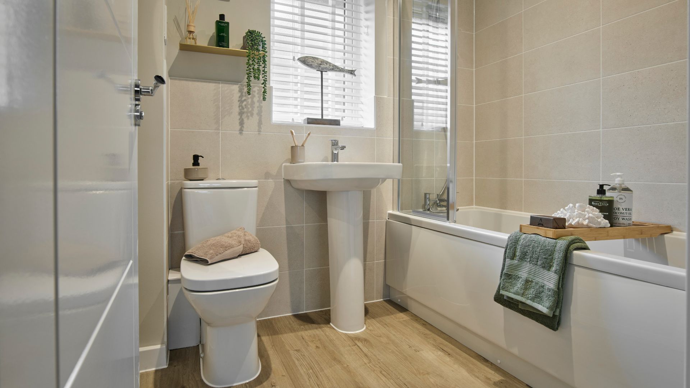
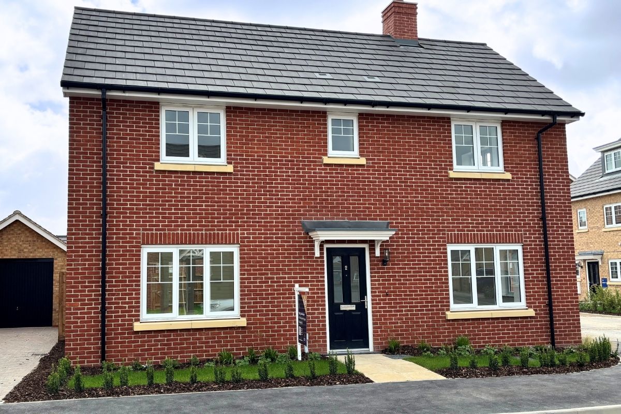
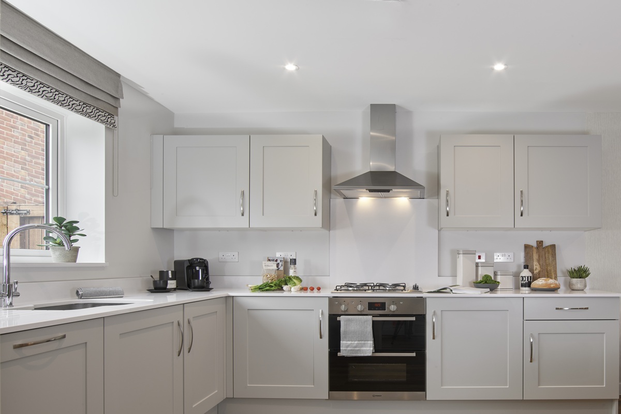
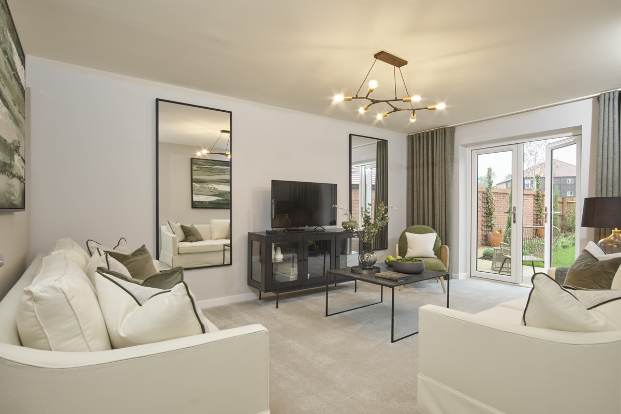
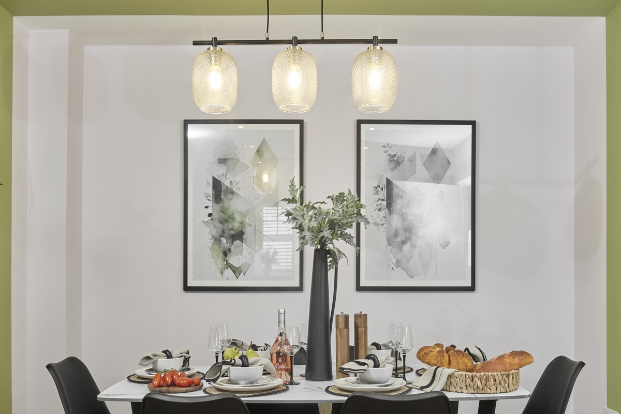
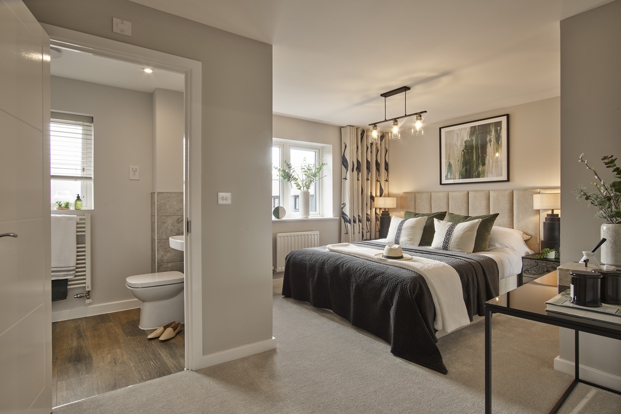
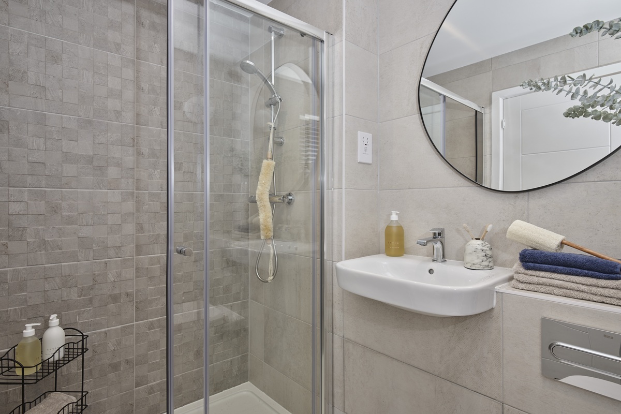

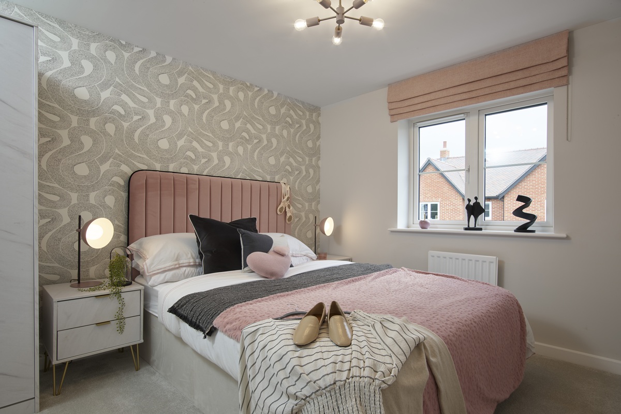
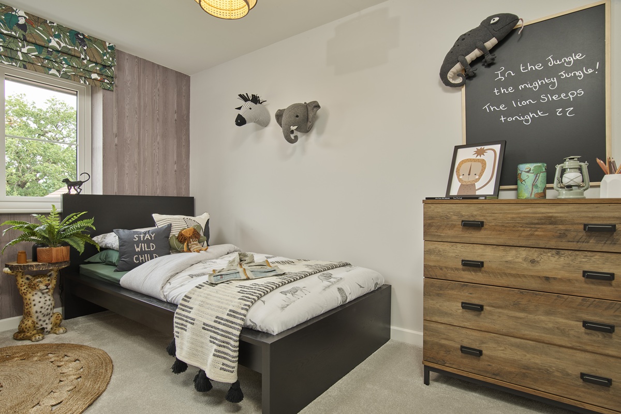
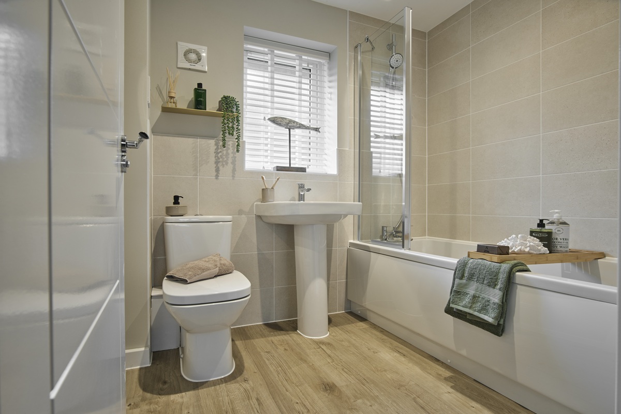
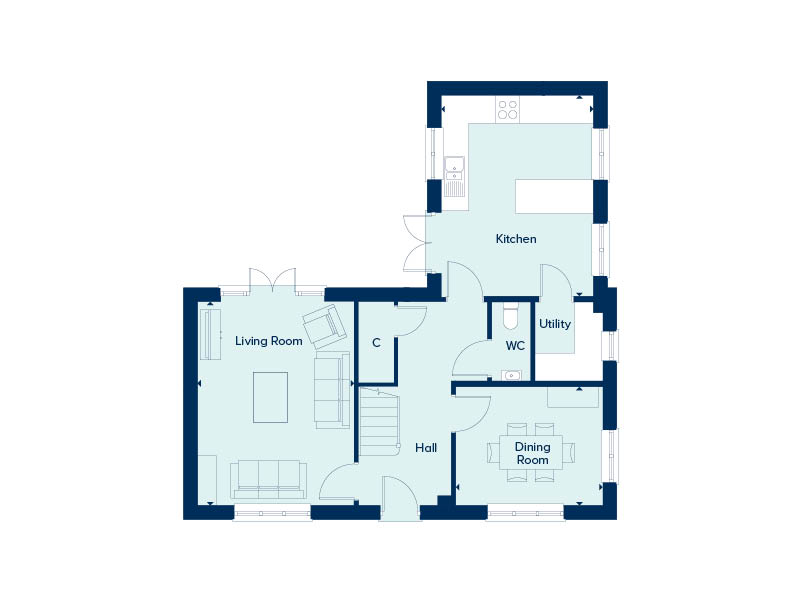
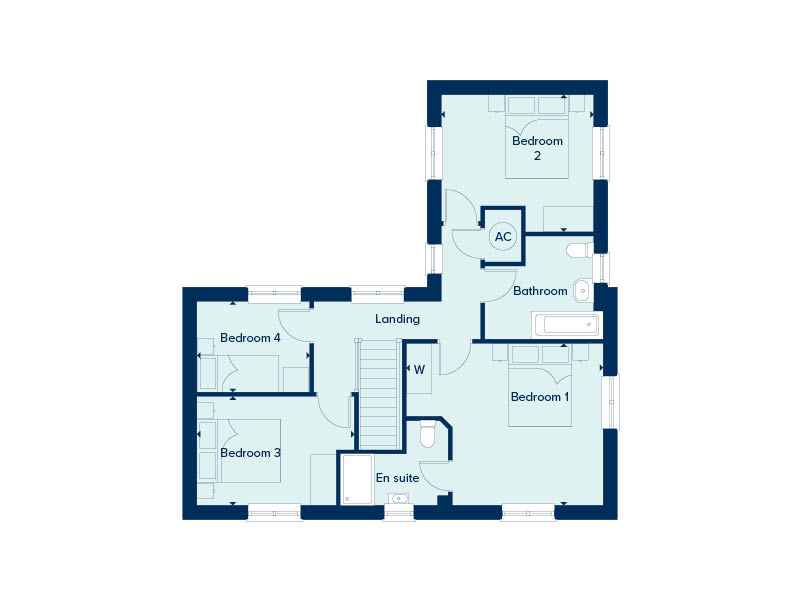
Discover what makes this home specialThe Lavenham is a spacious and well-designed detached family home located in the desirable Heybridge area of CM9. Offering four bedrooms and two bathrooms, this property provides ample living space for growing families or those who enjoy hosting guests. The ground floor features a large living room with dual aspect windows and French doors opening to the garden, a separate dining room, a modern kitchen with utility room, and a convenient WC. Upstairs, the master bedroom benefits from an en-suite shower room, while three additional bedrooms share a family bathroom. The layout balances privacy and communal living with ease.
Set within a thriving community, The Lavenham offers a private rear garden facing south-west, ensuring good sunlight throughout the day and into the evening. The property is well-suited for families seeking a quiet yet connected lifestyle, with excellent local schools, transport links, and amenities close by. Its detached status and generous plot size add to the appeal, providing outdoor space and potential for further customization or extension subject to planning.
Overall, The Lavenham combines practical living spaces with a prime location in Heybridge, making it an attractive option for buyers looking for comfort, convenience, and future growth potential.
Property Features
This detached property boasts four well-proportioned bedrooms including a master with en-suite facilities, complemented by a family bathroom and ground floor cloakroom. The living spaces include a generous living room with garden access, a separate dining room perfect for entertaining, and a fully equipped kitchen with adjoining utility room. Additional features such as a garage and private garden enhance the home's functionality and appeal. The layout is designed for family comfort, privacy, and ease of day-to-day living.
Local Amenities
The property benefits from proximity to well-regarded educational institutions such as Heybridge Primary School and The Plume School, making it ideal for families. Transport connections are strong with Maldon Station nearby, providing access to regional rail services. Local amenities include the Tesco Superstore for everyday shopping, recreational facilities at Maldon Leisure Centre, and scenic outdoor spaces like Promenade Park and Heybridge Basin, offering a balanced lifestyle of convenience and leisure. The community is well-served and family-friendly, enhancing the overall living experience.
Estimate Calculator
Mortgage Calculator
Purchase Costs
Monthly Costs & Income
Mortgage Calculator
Purchase Costs
Monthly Costs
International Suitability
Analyzing...International Buyer Calculator
Purchase Costs (Non-UK Resident)
Monthly Costs & Income
Key Considerations for International Buyers
Investment Analytics
Key metrics for investors & buyersProperty Value Projection
Based on 1.7% annual growthMonthly Rental Income
Based on 3.5% annual growthFloorplans
Ground Floor
 Ground Floor
 First Floor
Site Plan
Location
Commute Time Planner
Sun Path & Natural LightAI generated - Estimated
Room-by-Room Light Analysis
Location Scores
Future Developments Nearby
Loading location insights...
Similar Properties



Explore More
Latest Insights & Guides
Expert advice on buying new build homes, market trends, and property investment
Deposit Unlock Scheme for New Build Homes: How to Buy with Just 5% Deposit Without Help to Buy
Learn how the Deposit Unlock scheme lets you buy a new build home with just 5% deposit. Discover which developers and le...
Read moreNew Build Storage Solutions: Built-In and Freestanding Ideas
A comprehensive UK guide to maximising storage in new build homes. Covers built-in wardrobes, under-stairs solutions, al...
Read moreBattery Storage Systems for New Build Homes: Costs, Benefits, and Savings
A complete guide to home battery storage for UK new build homes. Compare Tesla Powerwall, GivEnergy, Fox ESS and more wi...
Read more