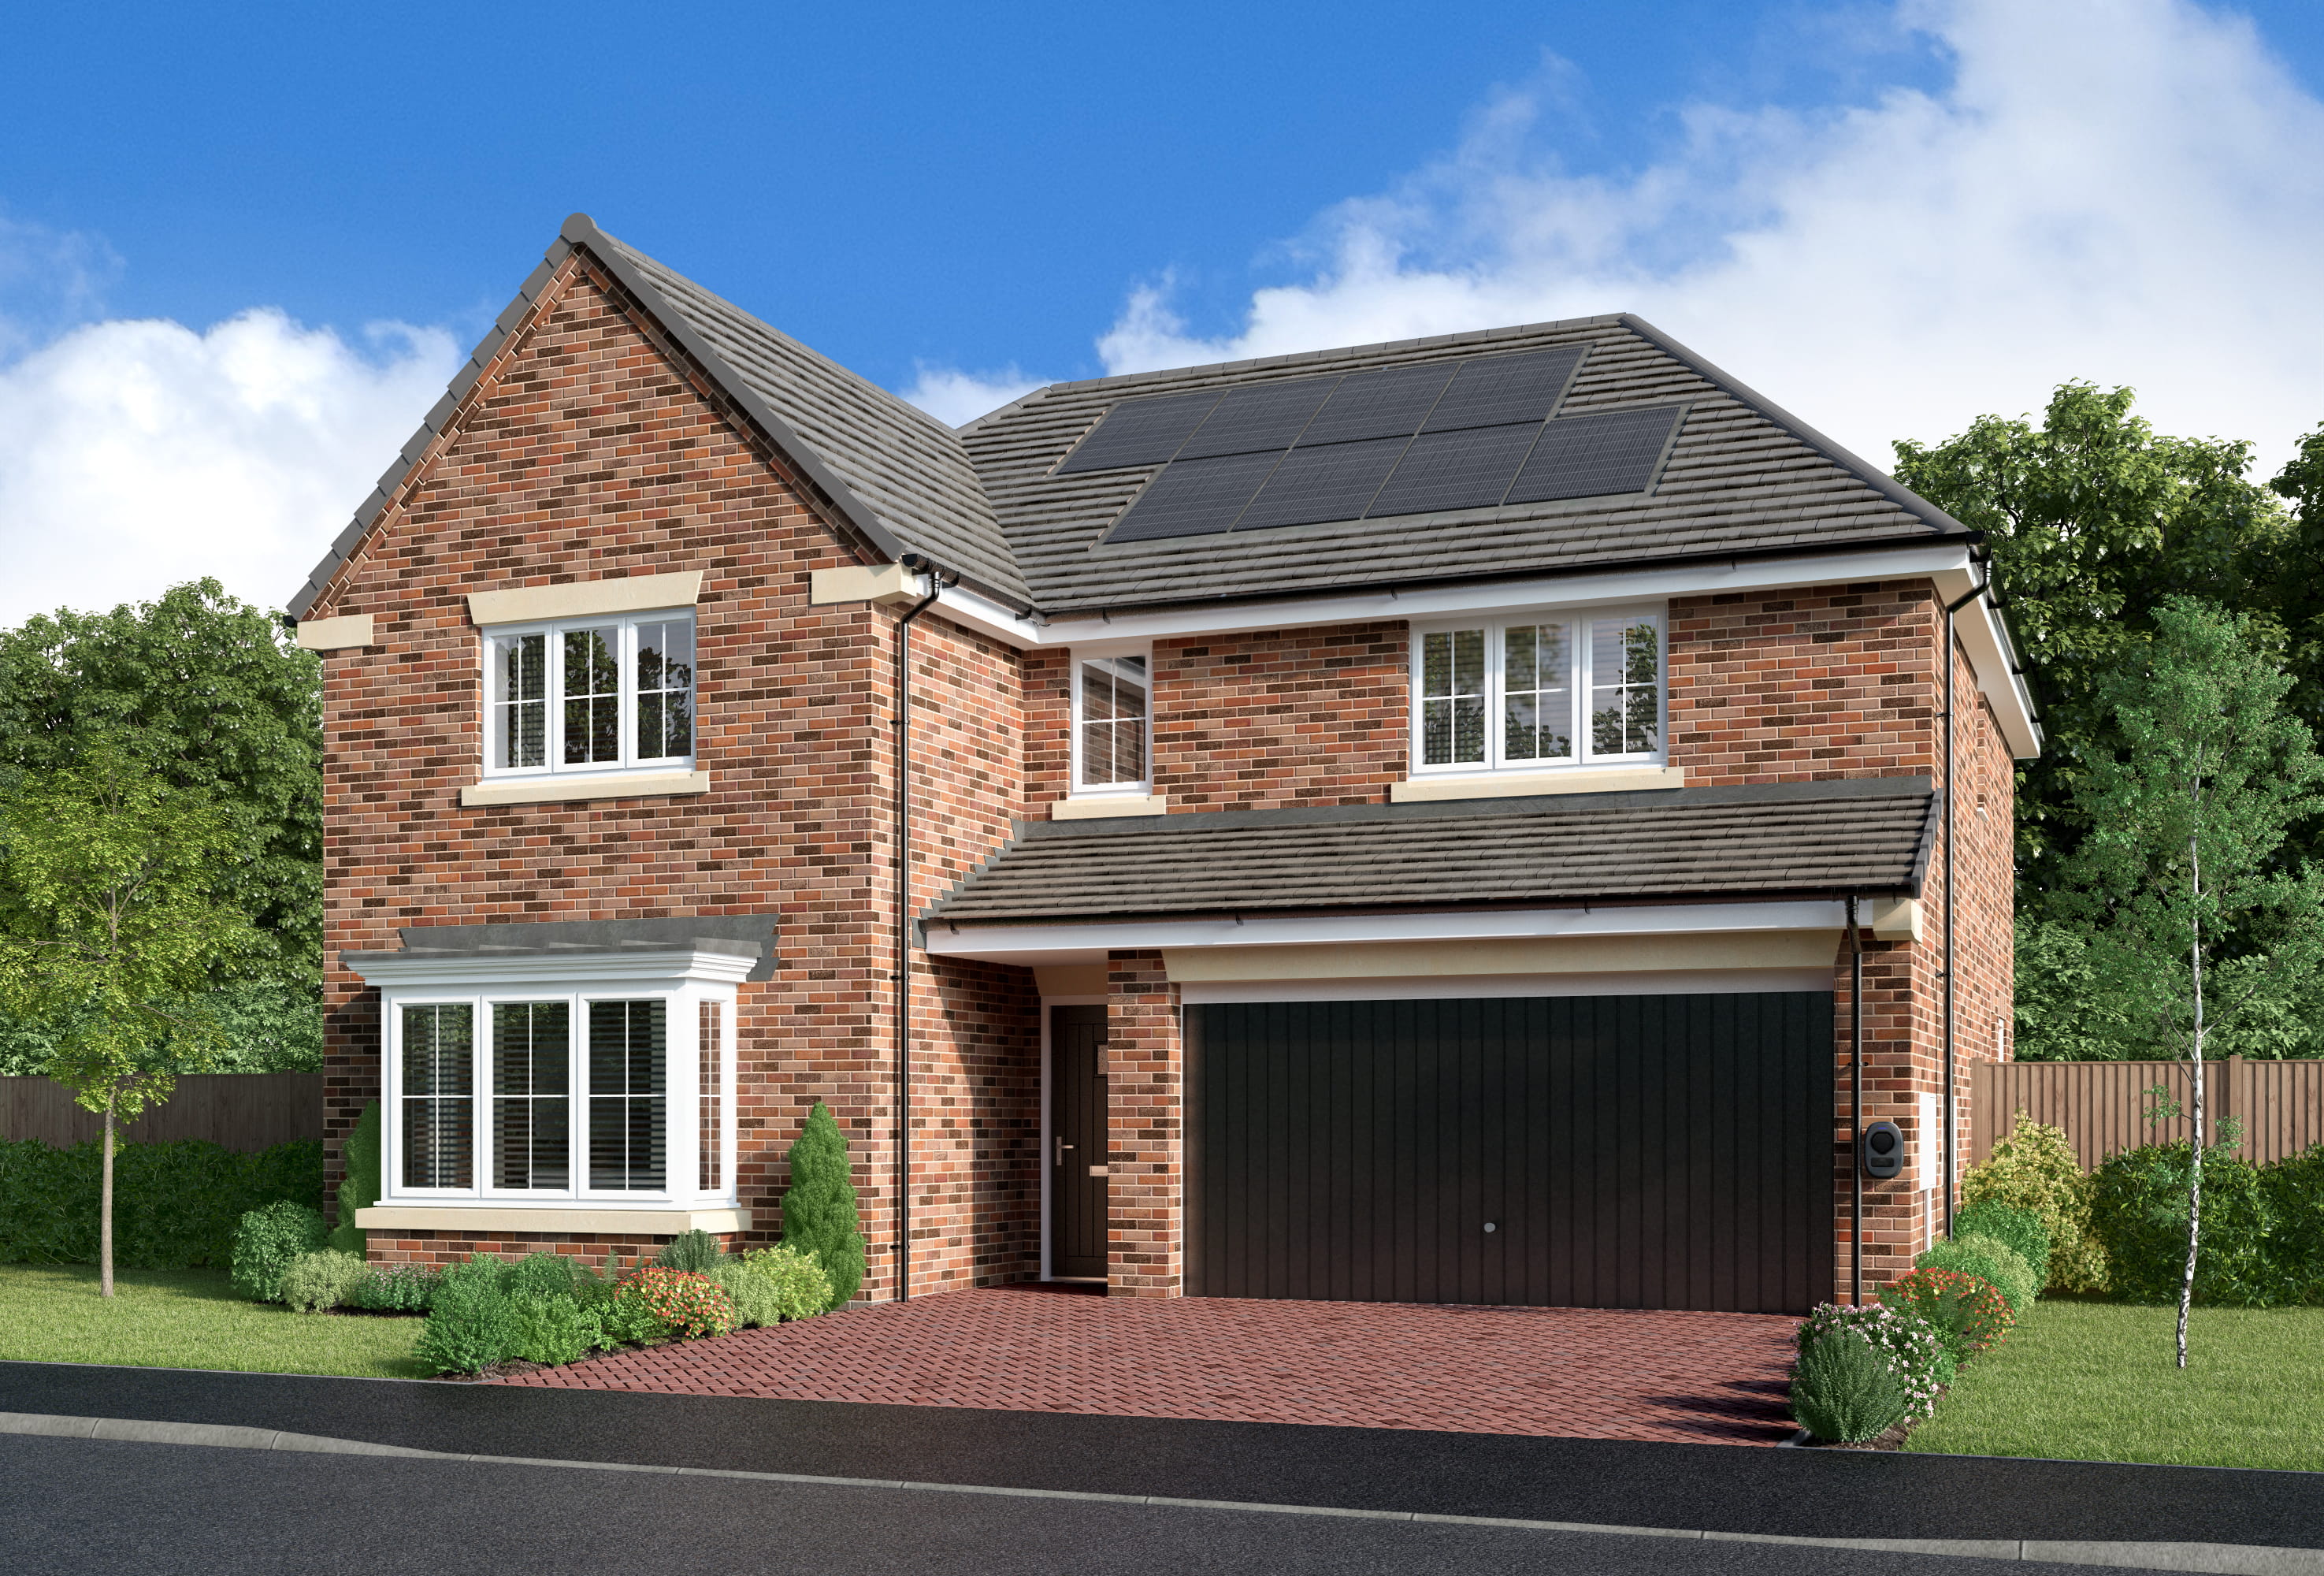
About This Property
Discover what makes this home specialThe Denford is a spacious and elegant detached family home located in the peaceful village of Chilton, DL17 0EH. This property offers five well-proportioned bedrooms, including a principal bedroom with a private dressing area and two en-suite bathrooms, ensuring comfort and privacy for the whole family. The ground floor features a large open-plan kitchen, dining, and family area that seamlessly connects to the garden, perfect for both entertaining and everyday living. Additional living spaces include a separate lounge and a convenient laundry room with a guest WC.
Situated in a tranquil yet accessible location, The Denford combines modern living with traditional charm. The integral garage adds practicality, while the well-thought-out layout maximizes natural light and space. This home is ideal for families seeking a blend of comfort, style, and convenience in the heart of Chilton.
Property Features
This property boasts five bedrooms, including a principal suite with two en-suite bathrooms and a dressing room, offering ample space for a growing family or guests. The open-plan kitchen, dining, and family area is designed for modern living, providing a bright and spacious environment with direct access to the garden. The separate lounge offers a cozy retreat, while the integral garage and laundry room add practical convenience. Multiple bathrooms, including a guest WC on the ground floor, enhance the functionality of this home.
Local Amenities
The Denford benefits from proximity to several well-regarded schools such as Chilton Primary School and Eggleston Primary School, making it suitable for families with children. For further education, Bishop Auckland College is within easy reach. Transport links are strong with Chilton Railway Station nearby, providing connections to Durham and beyond, while Durham Railway Station offers broader travel options. Local shopping needs are met by nearby Sainsbury's and Tesco Superstore, and residents can enjoy outdoor activities in Chilton Park and Whitworth Park, both offering green spaces and recreational facilities.
Estimate Calculator
Mortgage Calculator
Purchase Costs
Monthly Costs & Income
Mortgage Calculator
Purchase Costs
Monthly Costs
International Suitability
Analyzing...International Buyer Calculator
Purchase Costs (Non-UK Resident)
Monthly Costs & Income
Key Considerations for International Buyers
Investment Analytics
Key metrics for investors & buyersProperty Value Projection
Based on 4.0% annual growthMonthly Rental Income
Based on 7.9% annual growthFloorplans
Ground Floor
 Ground Floor
 First Floor
Site Plan
Location
Commute Time Planner
Location Scores
Future Developments Nearby
Loading location insights...
Similar Properties



Explore More
Latest Insights & Guides
Expert advice on buying new build homes, market trends, and property investment
Construction Costs and How They Affect New Build Prices
A comprehensive breakdown of UK new build construction costs in 2025-2026, covering materials, labour, supply chains, re...
Read moreHow Inflation Is Affecting New Build Home Prices in 2026
An in-depth analysis of how CPI, construction inflation, mortgage rates, and wage growth are shaping new build home pric...
Read moreNew Build Handover and Inspection: Room-by-Room Snagging Checklist, What Documentation to Expect, and How to Conduct a Thorough Walkthrough
The complete UK guide to new build handover inspections. Room-by-room snagging checklist covering every area of your pro...
Read more