
-(ascoashp)/acot-3.jpg)
/ascot-kitchen.jpg)
-(ascoashp)/ascot-kitchen-2.jpg)
/study.jpg)
-(ascoashp)/ascot-4.jpg)
-(ascoashp)/ascot-5.jpg)
/bathroom.jpg)
/ascot-bed.jpg)
/ascot-bedroom-1.jpg)
About This Property
Discover what makes this home specialAscot is a spacious detached four-bedroom family home located in the desirable Penrith area, offering a perfect blend of modern living and comfortable space. The ground floor features a well-designed layout with a lounge, open-plan kitchen, dining, and family area that opens directly onto the rear garden, ideal for entertaining and family gatherings. Upstairs, the property boasts four bedrooms including a master with an en-suite, a study, and a family bathroom, providing ample space for a growing family or home working needs.
Situated on Plot 32 within a thoughtfully planned development, this home benefits from a south-west facing garden that enjoys generous afternoon and evening sunlight, enhancing the living experience. The inclusion of a utility room, downstairs WC, and an integral garage adds to the practical appeal of this property. Its location in Penrith offers excellent access to local amenities, schools, and transport links, making it a highly attractive choice for families and professionals alike.
Property Features
This Ascot home offers a detached layout with four well-proportioned bedrooms, including a master bedroom with an en-suite bathroom for added privacy and convenience. The open-plan kitchen, dining, and family area creates a versatile space perfect for modern living, while the utility room and integral garage provide practical storage and functionality. The south-west facing garden ensures excellent natural light in the afternoons and evenings, enhancing outdoor living opportunities. Additional features include a downstairs WC and a dedicated study room, ideal for home office use.
Local Amenities
The property is conveniently located close to Penrith town centre, offering a wide range of shopping, dining, and leisure facilities. Penrith Railway Station provides direct rail links to Carlisle and the Lake District, enhancing connectivity for commuters and visitors. Families will appreciate proximity to well-regarded schools such as Ullswater Community College and North Lakes School, while local amenities including Tesco Superstore and Penrith Leisure Centre support a comfortable lifestyle. The surrounding area also offers excellent outdoor recreational opportunities, including golf and rugby clubs, making it ideal for active residents.
Estimate Calculator
Mortgage Calculator
Purchase Costs
Monthly Costs & Income
Mortgage Calculator
Purchase Costs
Monthly Costs
International Suitability
Analyzing...International Buyer Calculator
Purchase Costs (Non-UK Resident)
Monthly Costs & Income
Key Considerations for International Buyers
Investment Analytics
Key metrics for investors & buyersProperty Value Projection
Based on 1.4% annual growthMonthly Rental Income
Based on 5.2% annual growthFloorplans
Ground Floor
 Ground Floor
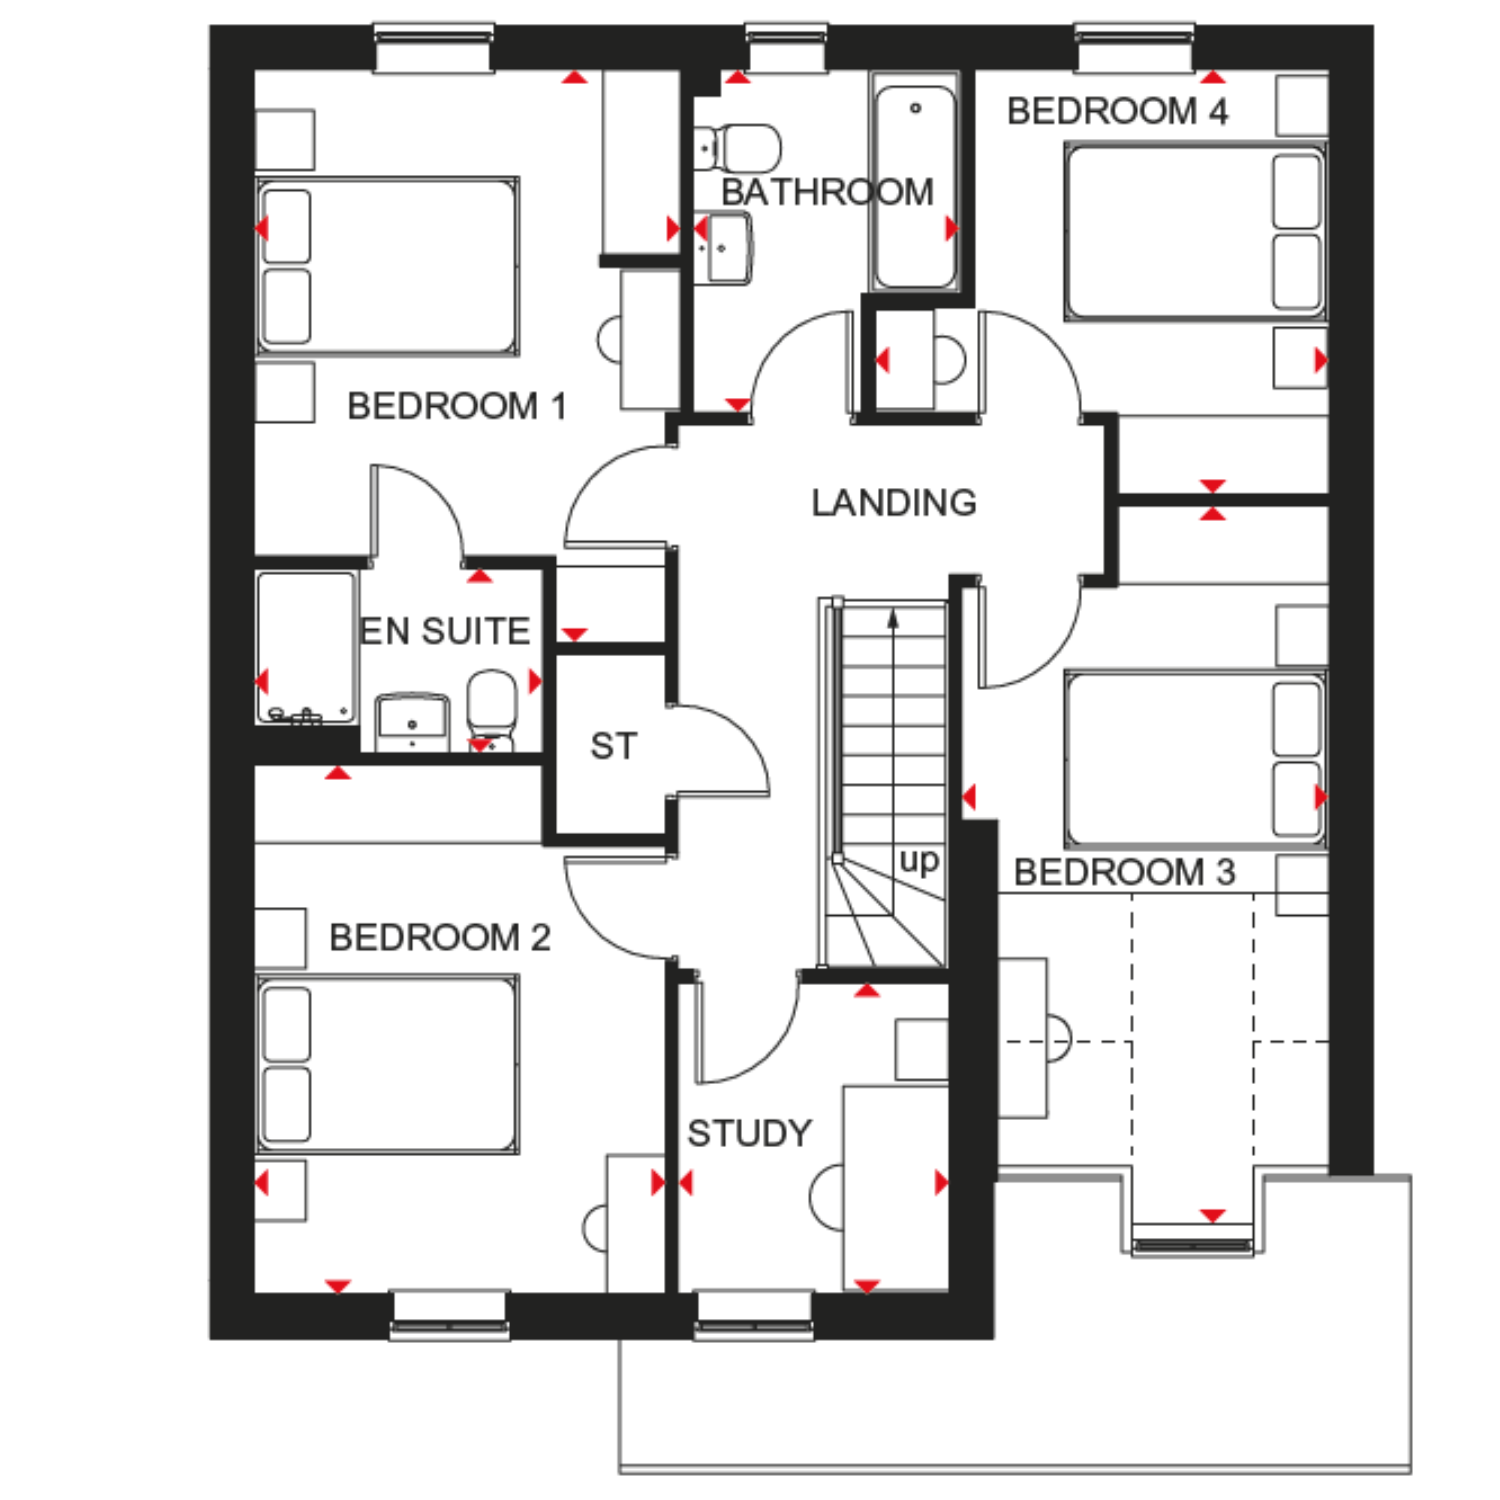 First Floor
Site Plan
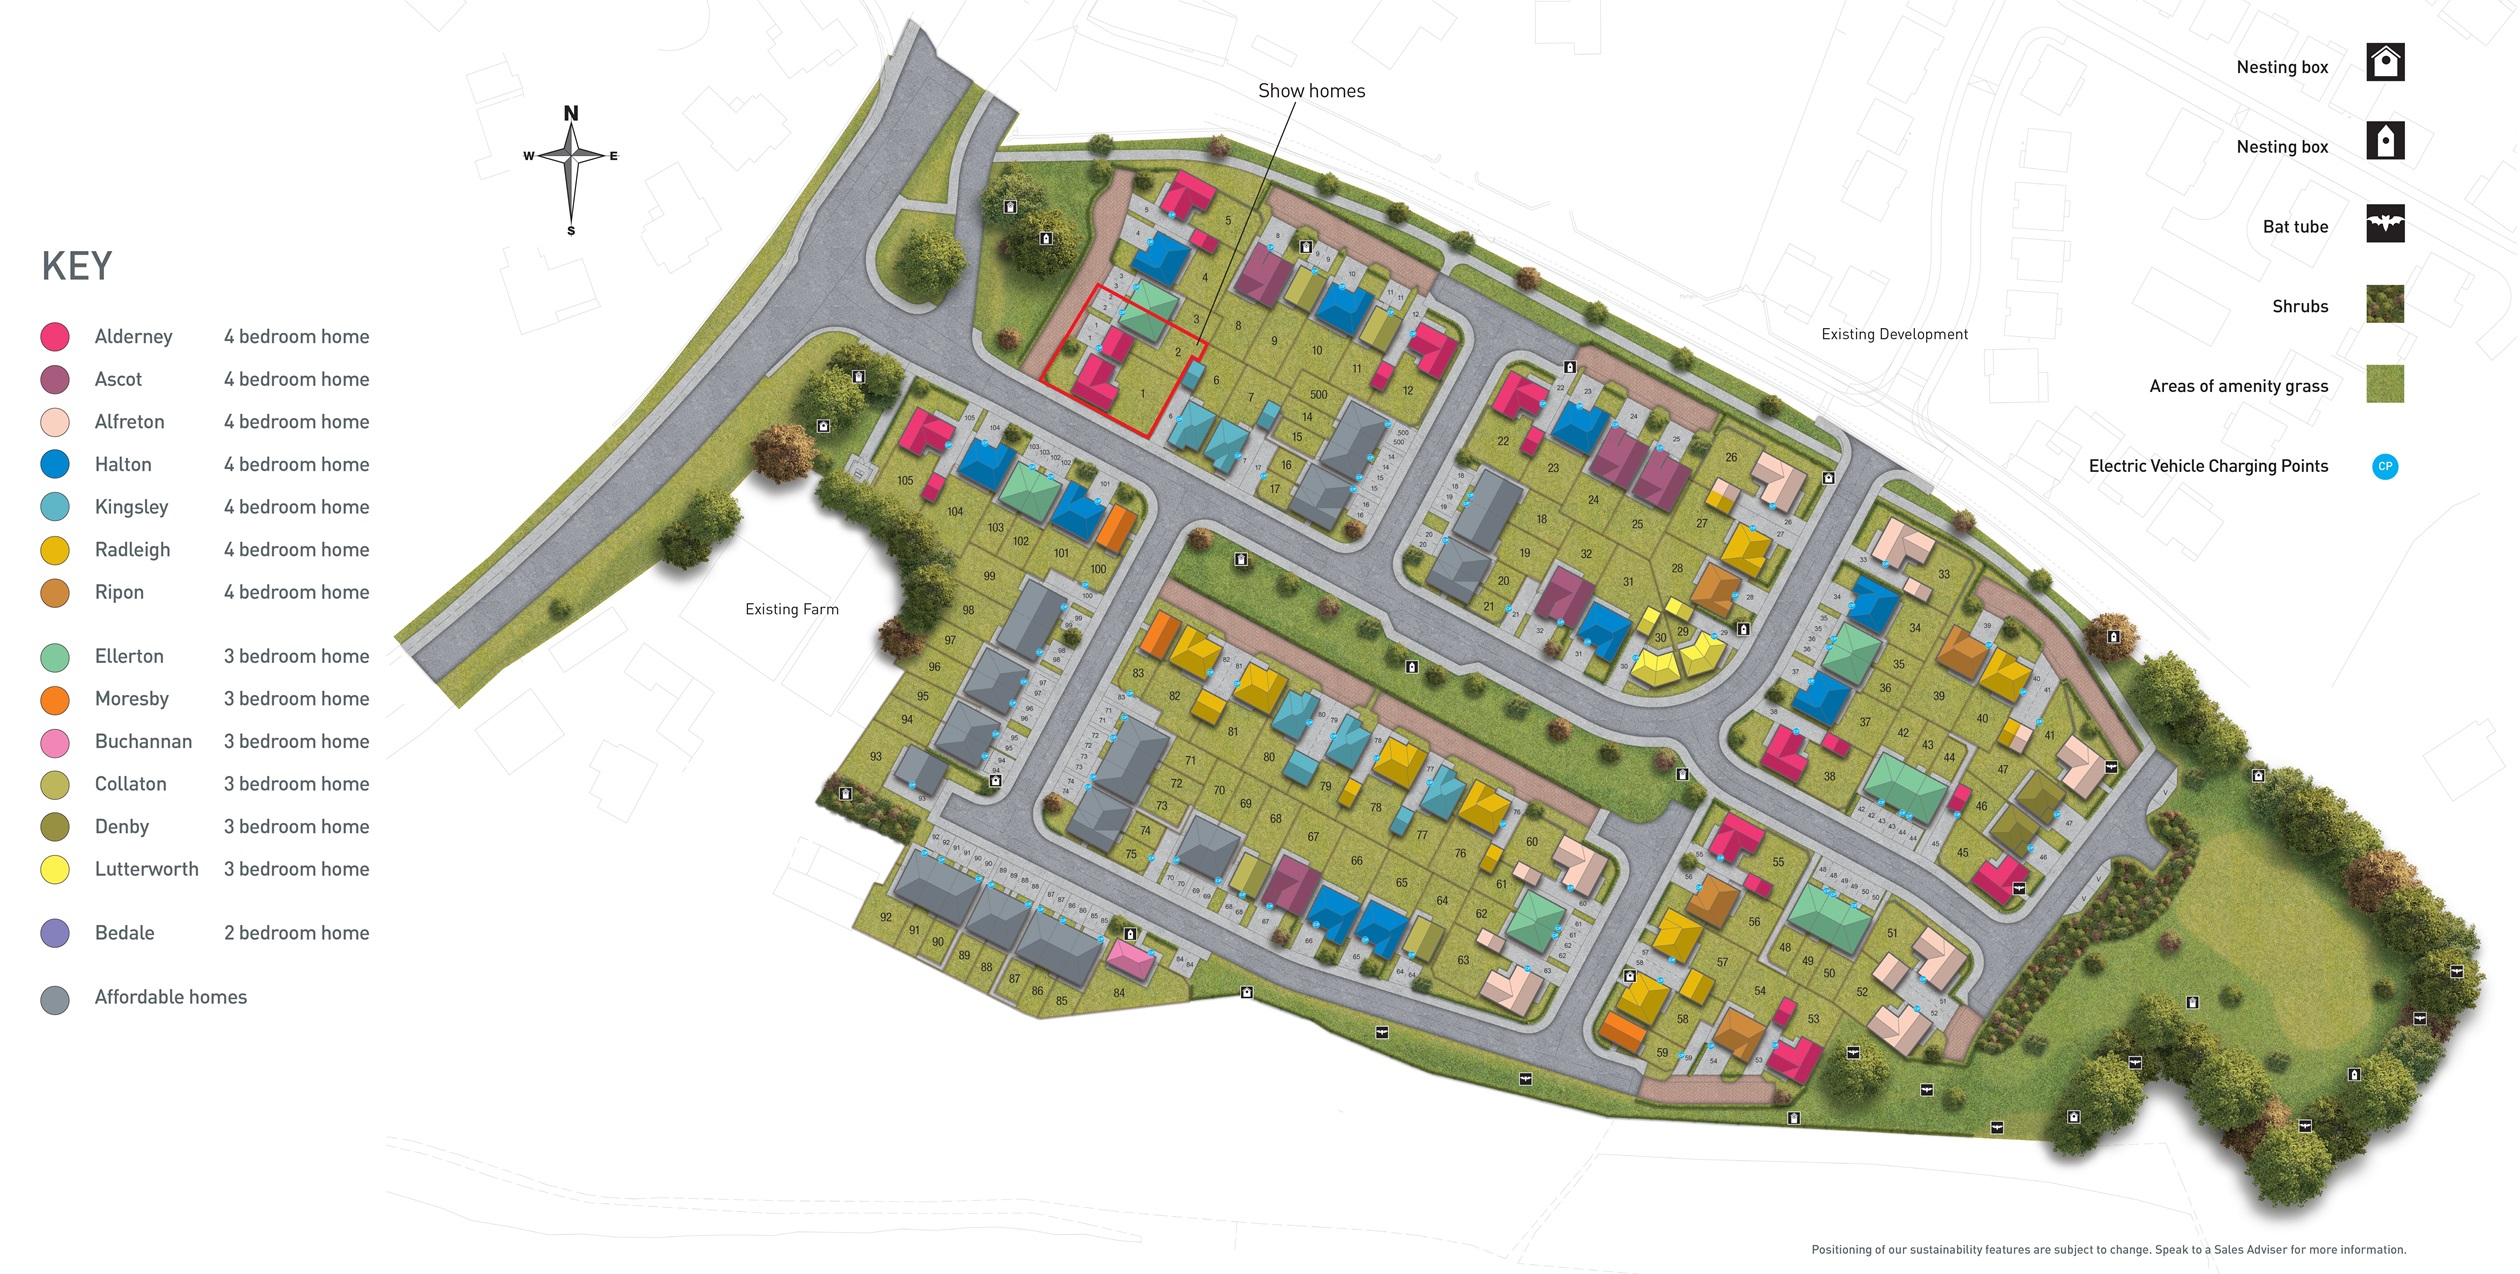
Location
Commute Time Planner
Sun Path & Natural LightAI generated - Estimated
Room-by-Room Light Analysis
Location Scores
Future Developments Nearby
Loading location insights...
Similar Properties
.jpg)


Explore More
Latest Insights & Guides
Expert advice on buying new build homes, market trends, and property investment
How Shared Ownership Mortgages Work for New Build Homes
A practical guide to shared ownership mortgages on new build homes: how part-buy part-rent financing works, which lender...
Read moreNew Build Homes in Yorkshire: Regional Guide
Discover new build homes across Yorkshire, from Leeds and Sheffield to York and Harrogate. Our guide covers average pric...
Read moreLeasehold Reform: How It Affects New Build Buy-to-Let Investors
A clear explainer for buy-to-let and off-plan investors on how recent leasehold reform changes ground rent, lease extens...
Read more