







About This Property
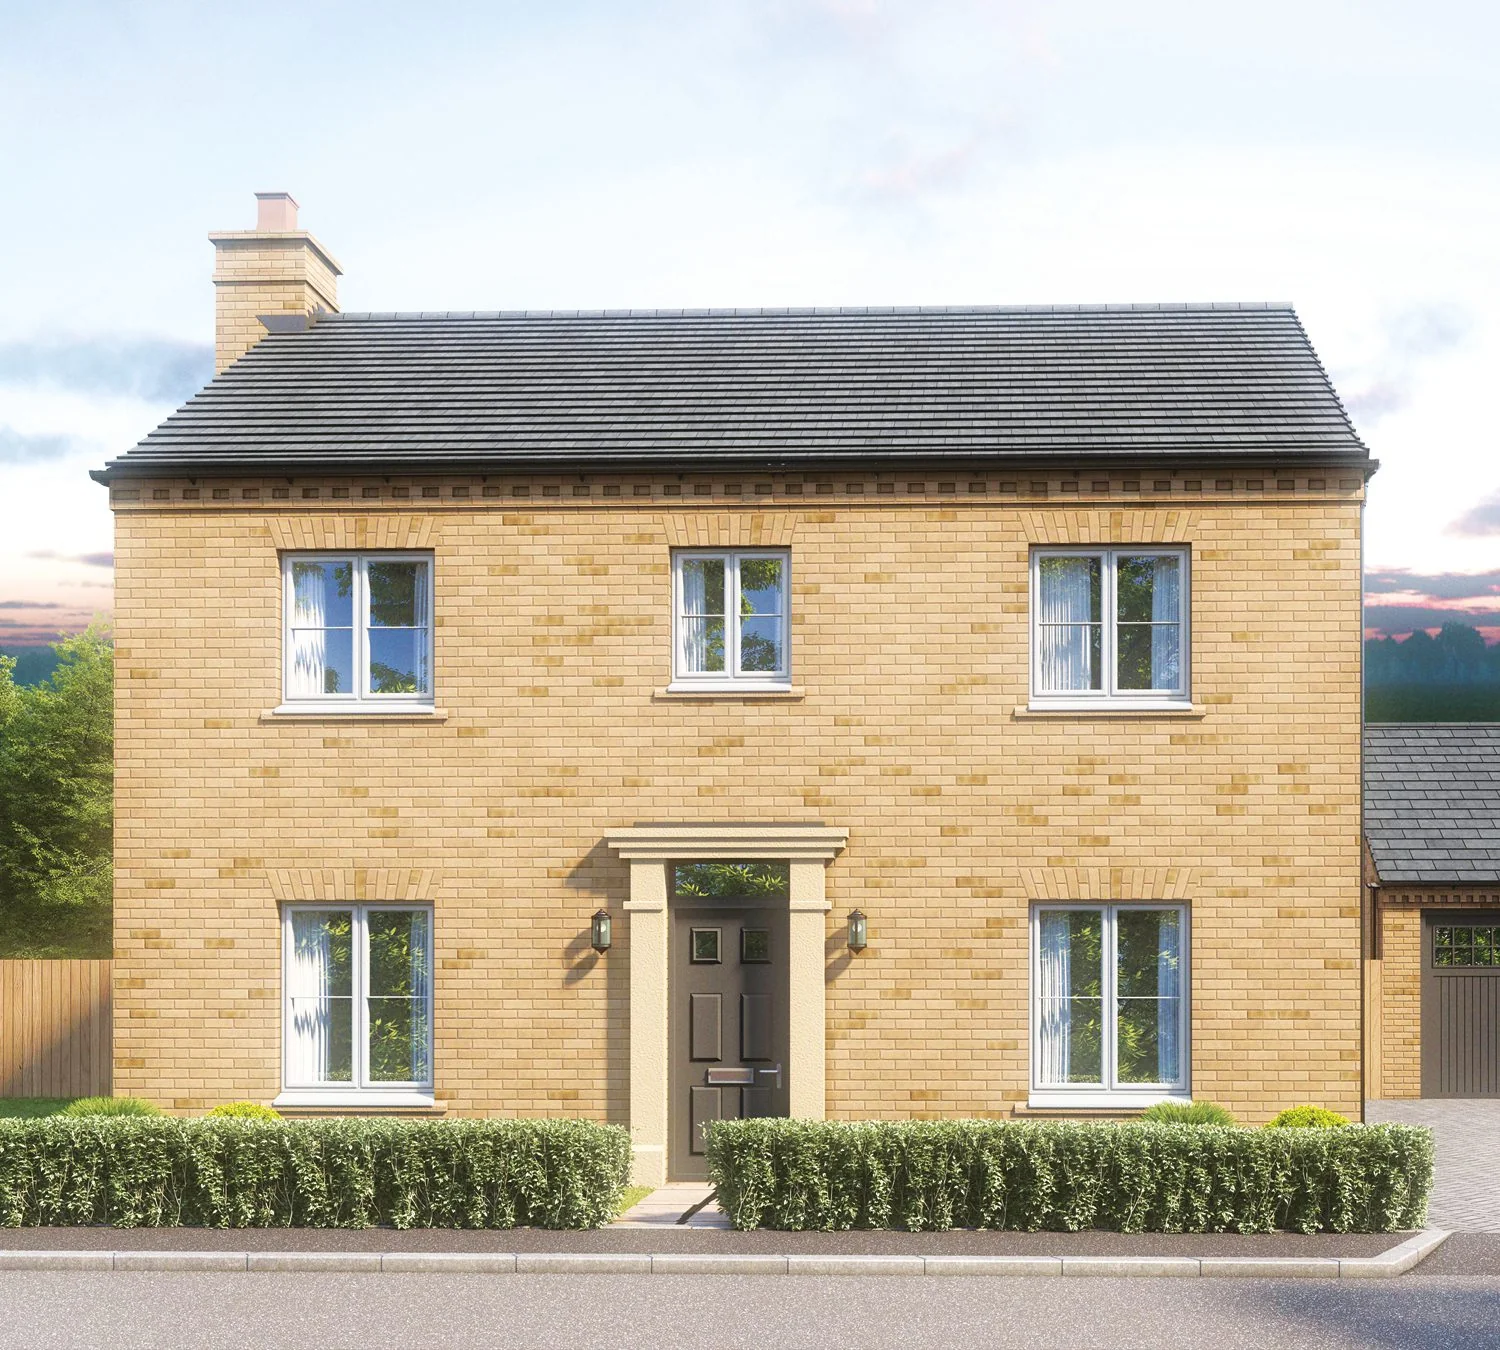
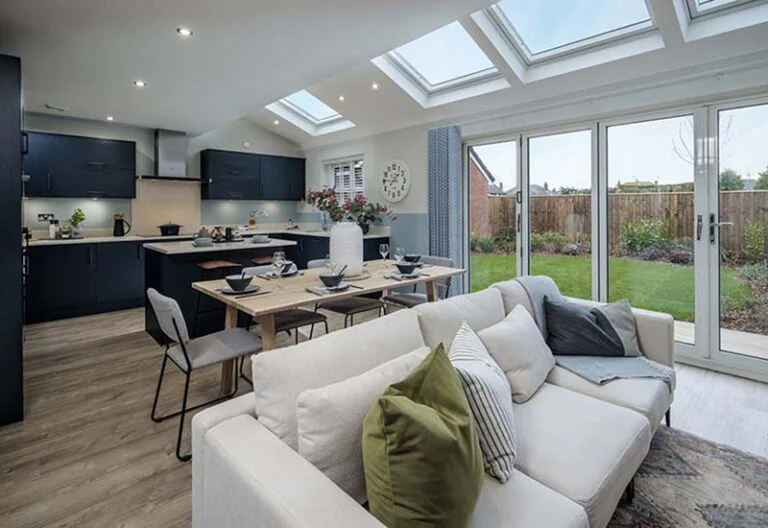
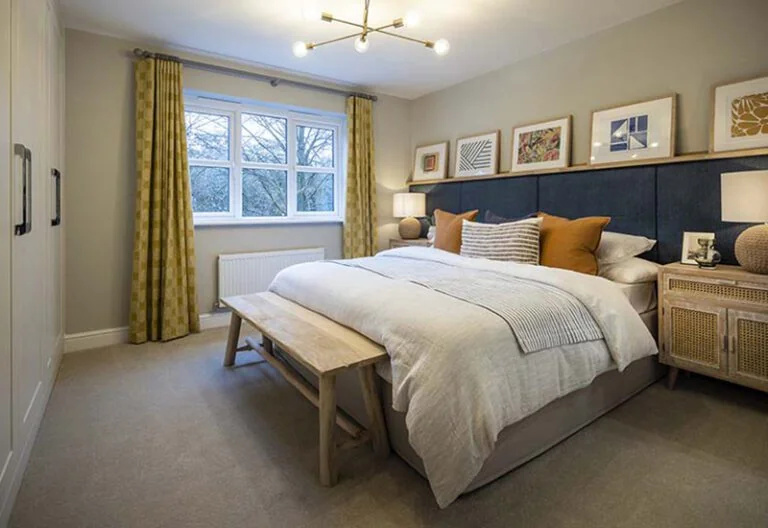
Discover what makes this home specialThe Waddesdon is a spacious and well-designed four-bedroom family home situated in the charming village of Weston near Spalding, Lincolnshire. Offering a generous living space with a separate lounge, open-plan family and dining area, and a modern kitchen with adjoining utility room, this property blends comfort with functionality. The master bedroom benefits from an en-suite, complemented by a family bathroom and an additional shower room, making it ideal for growing families or those who appreciate extra convenience. The rear garden faces south-west, ensuring ample sunlight throughout the day, perfect for outdoor entertaining and relaxation.
Located in a peaceful residential development, this home offers excellent connectivity with nearby amenities including reputable local schools, supermarkets, parks, and eateries. The nearest train station, Spalding, is approximately 3.5 miles away, providing direct rail links to Peterborough and London, making it a viable option for commuters. With ongoing regional development plans aimed at enhancing transport infrastructure and community facilities, The Waddesdon represents a sound investment with promising growth potential.
Property Features
This property boasts four well-proportioned bedrooms including a master with en-suite facilities, providing comfort and privacy. The three bathrooms include a family bathroom and an additional shower room, catering well to family needs. The open-plan family and dining area is ideal for social gatherings, complemented by a separate lounge for quieter moments. The modern kitchen and utility room add practical value, while the south-west facing garden ensures good natural light and outdoor enjoyment. Additional benefits include a garage and driveway parking for convenience.
Local Amenities
The property is situated close to Weston Hills Primary School and within easy reach of Spalding Grammar School, making it attractive for families with children. Spalding Train Station, about 3.5 miles away, offers regular services to Peterborough and London, enhancing commuter convenience. Local amenities include a Tesco Superstore for everyday shopping needs, Weston Park for outdoor activities, and a variety of pubs and restaurants that provide a welcoming community atmosphere. The area benefits from a blend of rural charm and practical facilities, supporting a balanced lifestyle.
Estimate Calculator
Mortgage Calculator
Purchase Costs
Monthly Costs & Income
Mortgage Calculator
Purchase Costs
Monthly Costs
International Suitability
Analyzing...International Buyer Calculator
Purchase Costs (Non-UK Resident)
Monthly Costs & Income
Key Considerations for International Buyers
Investment Analytics
Key metrics for investors & buyersProperty Value Projection
Based on 2.1% annual growthMonthly Rental Income
Based on 3.8% annual growthFloorplans
Ground Floor
 Ground Floor
 First Floor
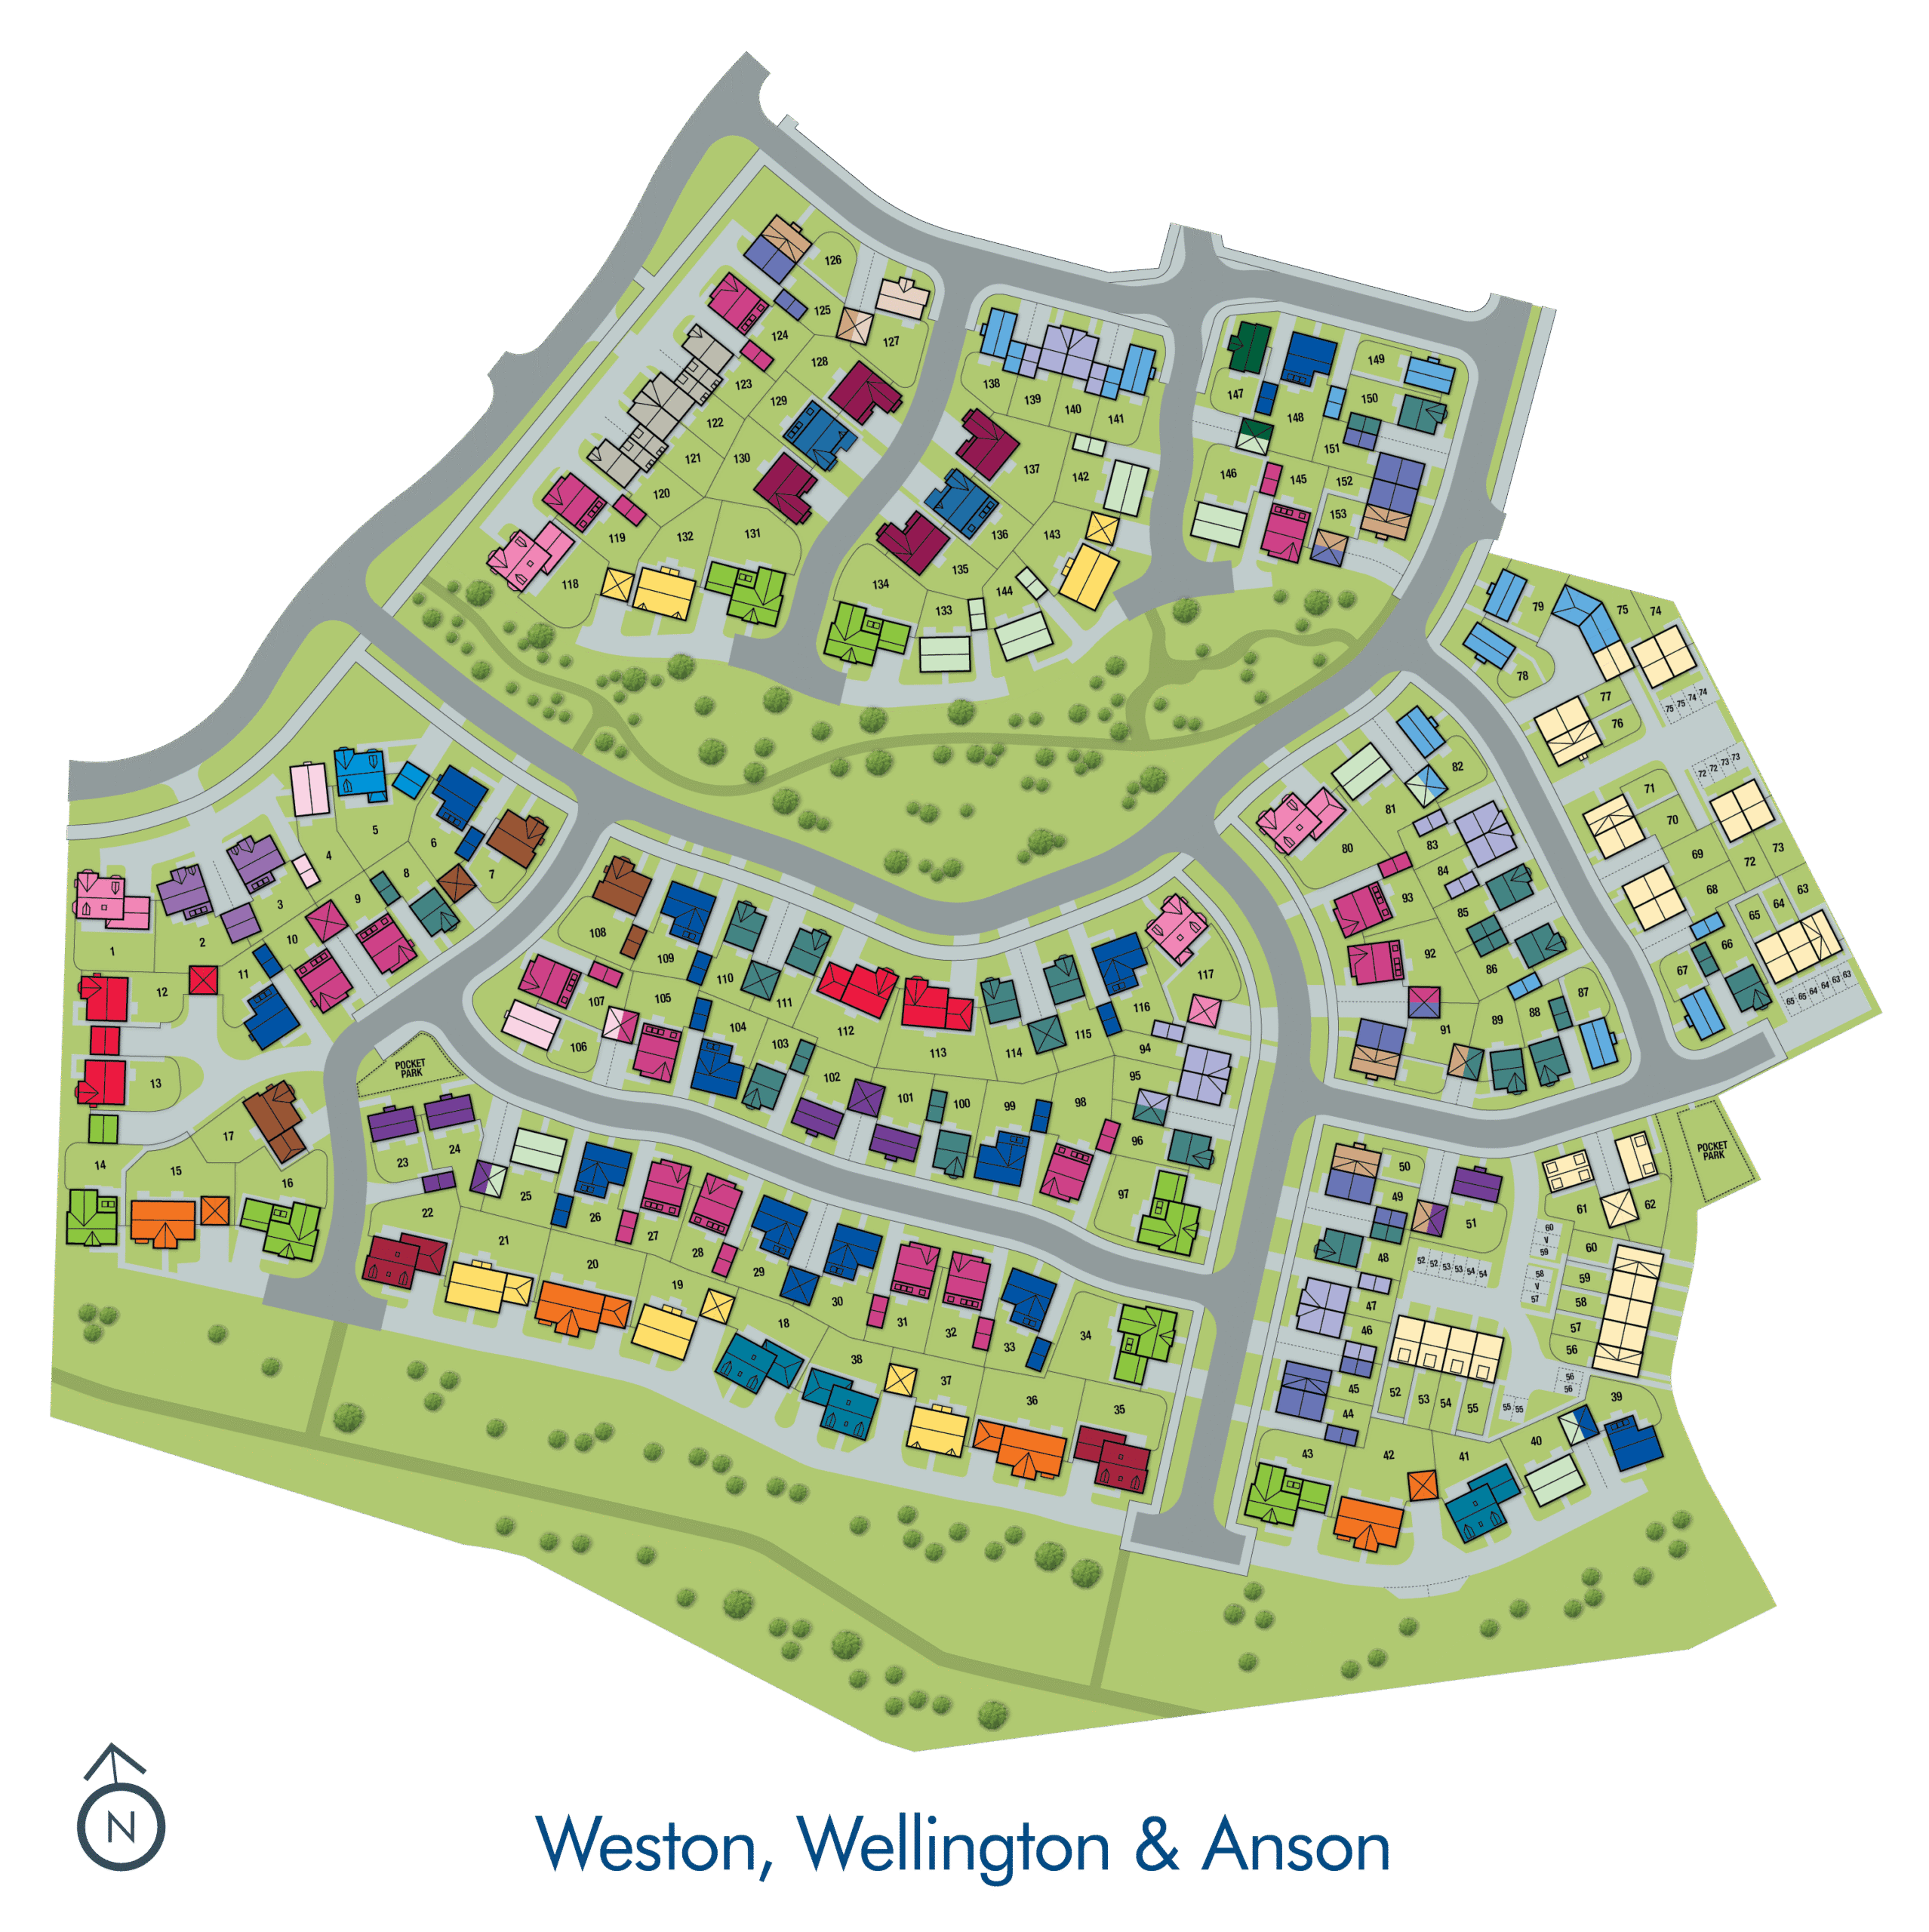
Site Plan
Location
Commute Time Planner
Sun Path & Natural LightAI generated - Estimated
Room-by-Room Light Analysis
Location Scores
Future Developments Nearby
Loading location insights...
Similar Properties
.jpg)


Explore More
Latest Insights & Guides
Expert advice on buying new build homes, market trends, and property investment
Battery Storage Systems for New Build Homes: Costs, Benefits, and Savings
A complete guide to home battery storage for UK new build homes. Compare Tesla Powerwall, GivEnergy, Fox ESS and more wi...
Read moreNew Build Bathroom Snagging: What to Look For
Bathroom defects are among the most damaging in new build homes because water leaks can cause hidden structural damage f...
Read moreNew Build Mortgage Affordability: How Much Can You Actually Borrow and What Affects the Decision?
How much can you borrow for a new build home? Understand income multiples, stress testing, what counts as income, what r...
Read more