
About This Property
Discover what makes this home specialThe Coleridge is a charming semi-detached family home located in the vibrant Plymouth area, offering a spacious layout with three bedrooms and three bathrooms, including an en-suite to the master bedroom. This property is ideal for growing families or professionals seeking a comfortable and practical living space. The ground floor boasts a generous living room and a well-appointed kitchen/dining area with French doors opening to the rear garden, perfect for indoor-outdoor living and entertaining.
Situated on Plot 3 within the Saltram Meadow development, this home benefits from a south-east facing garden that enjoys good sunlight throughout the day. The property is well-connected to local amenities, schools, and transport links, making it a convenient choice for commuters and families alike. With a price point of £315,000, The Coleridge offers excellent value in a sought-after location.
Property Features
This home features a thoughtfully designed layout with three bedrooms upstairs, including a master bedroom with an en-suite bathroom for added privacy. The ground floor includes a spacious living room and a kitchen/dining area, both with French doors that open onto the garden, maximizing natural light and providing seamless access to outdoor space. Additional conveniences include a downstairs WC and ample storage with a cupboard under the stairs. The semi-detached design offers both privacy and a sense of community within the development.
Local Amenities
The Coleridge is ideally positioned close to a range of excellent local amenities. Families will appreciate the proximity to Morley Meadow Primary School and Devonport High School for Girls, both highly regarded educational institutions. For shopping and leisure, residents can access major supermarkets like Tesco Extra and Asda, as well as the vibrant Drake Circus Shopping Centre. The nearby Central Park offers green space for outdoor activities. Transport connections are strong, with Plymouth Train Station providing direct routes to London and other major cities, while Derriford Hospital is also within easy reach, enhancing the appeal for healthcare professionals and families alike.
Estimate Calculator
Mortgage Calculator
Purchase Costs
Monthly Costs & Income
Mortgage Calculator
Purchase Costs
Monthly Costs
International Suitability
Moderate OpportunityInternational Buyer Calculator
Purchase Costs (Non-UK Resident)
Monthly Costs & Income
Key Considerations for International Buyers
Investment Analytics
Key metrics for investors & buyersProperty Value Projection
Based on 2.9% annual growthMonthly Rental Income
Based on 4.2% annual growthFloorplans
Ground Floor
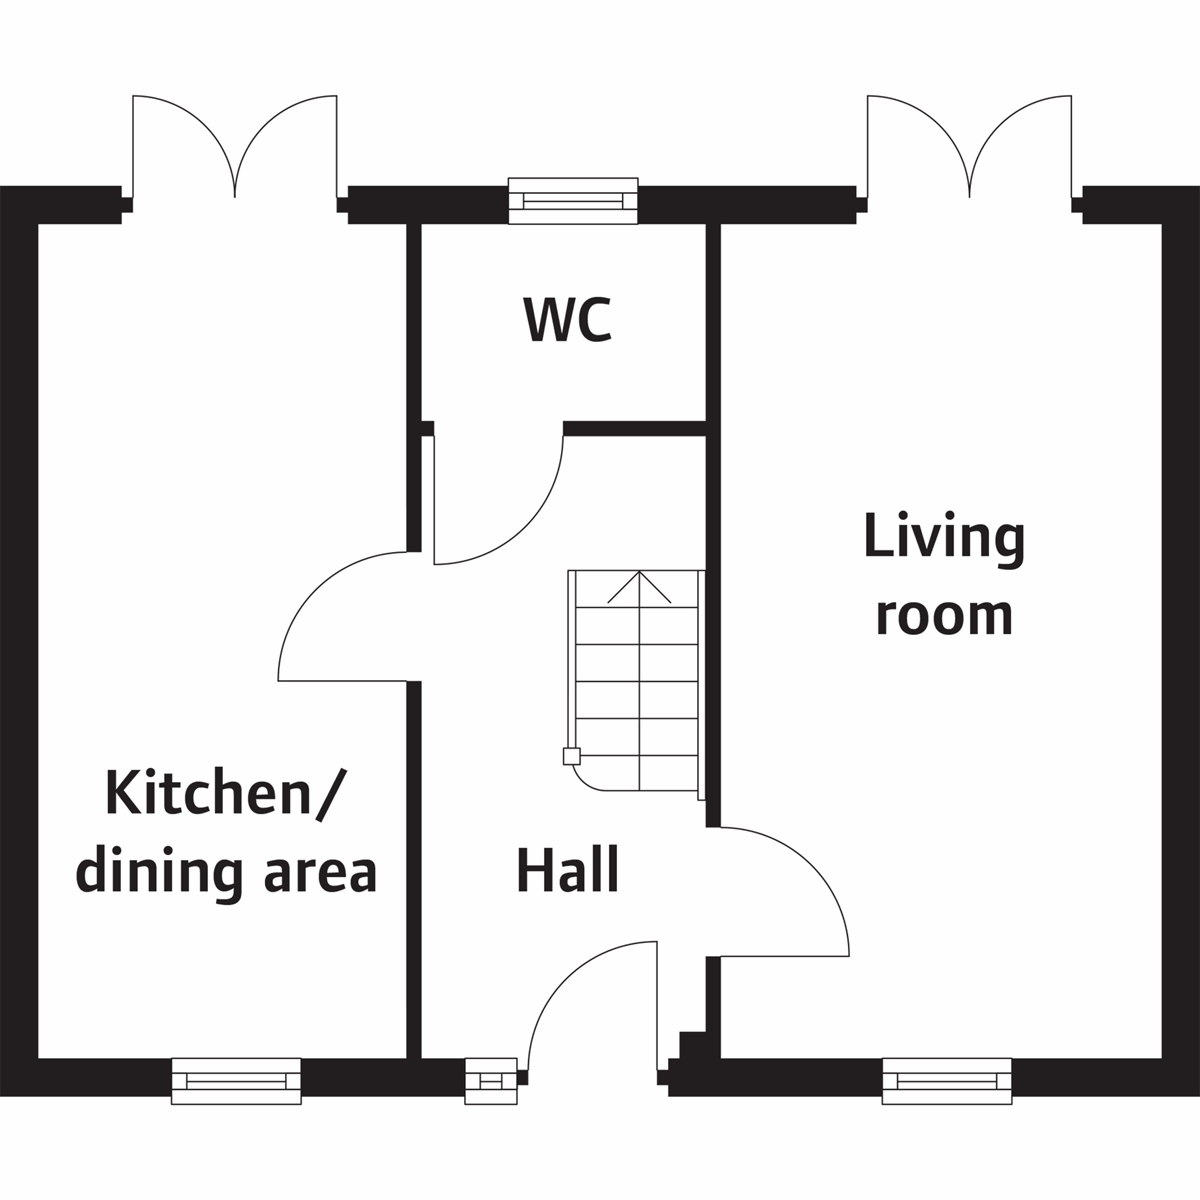 Ground Floor
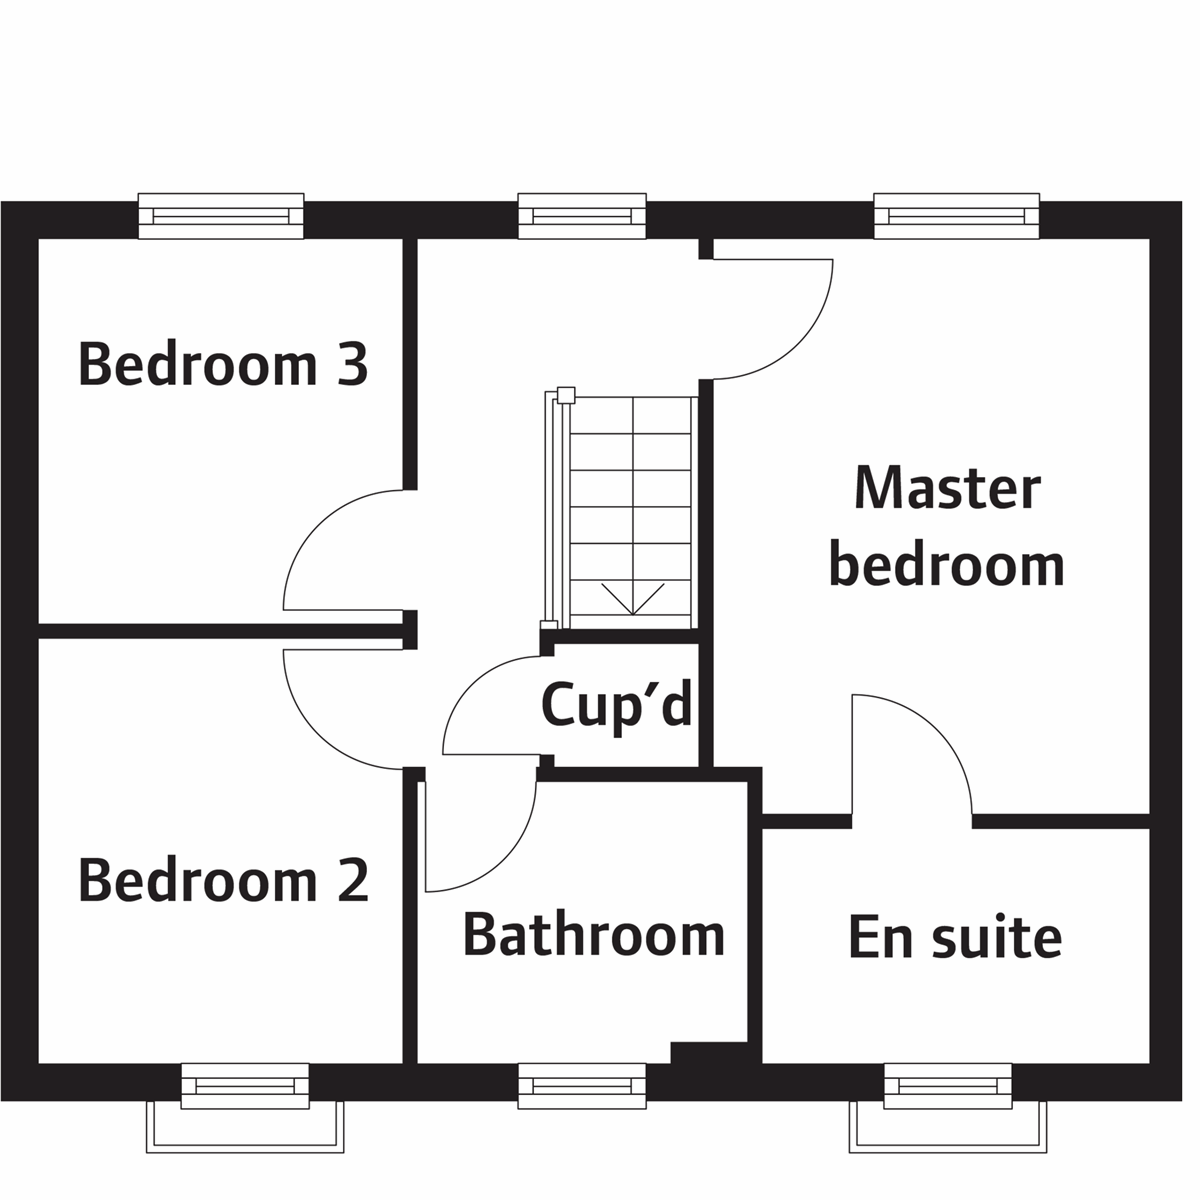 First Floor
Site Plan

Location
Commute Time Planner
Sun Path & Natural LightAI generated - Estimated
Room-by-Room Light Analysis
Location Scores
Future Developments Nearby
Loading location insights...
Similar Properties



Explore More
Latest Insights & Guides
Expert advice on buying new build homes, market trends, and property investment
EPC Ratings on New Build Homes Explained: What A, B, and C Mean, Running Cost Differences, and Why Your New Build Might Not Be as Efficient as You Think
A comprehensive guide to EPC ratings on new build homes in the UK, covering what each rating means, real running cost di...
Read moreHow to Finance Multiple New Build Investment Properties
A comprehensive guide to financing a portfolio of new build investment properties in the UK, covering portfolio landlord...
Read moreNew Build Bathroom Design: Tiles, Fixtures, and Spa-Style Ideas
A comprehensive UK guide to designing and upgrading your new build bathroom. Covers developer specifications across budg...
Read more