
About This Property
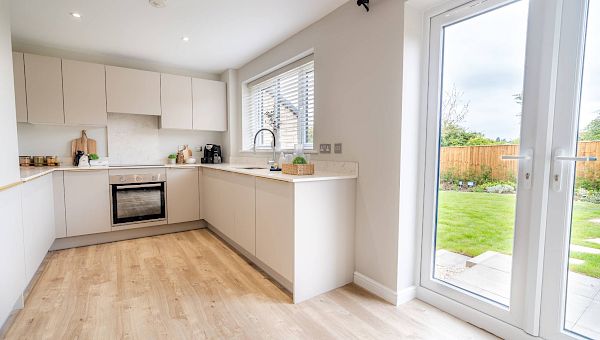
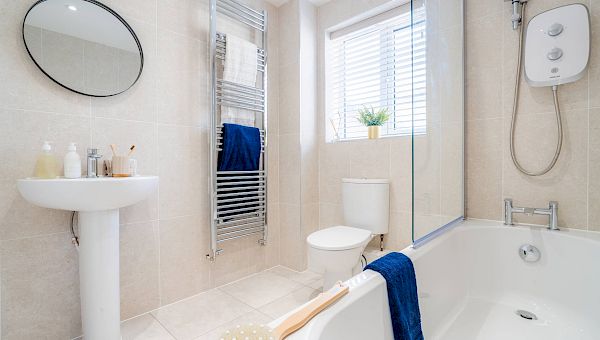
Discover what makes this home specialPlot 29 – Dublin is a charming detached family home located in the NG16 3JR area near Eastwood, Nottinghamshire. This four-bedroom, three-bathroom property offers spacious living with a modern kitchen, utility room, and a garage with EV charging options. The layout is designed to maximize natural light, with a south-east facing garden providing pleasant sun exposure throughout the day. Ideal for families seeking a balance of suburban tranquility and convenient access to Nottingham city centre, this home combines comfort with practical amenities.
Property Features
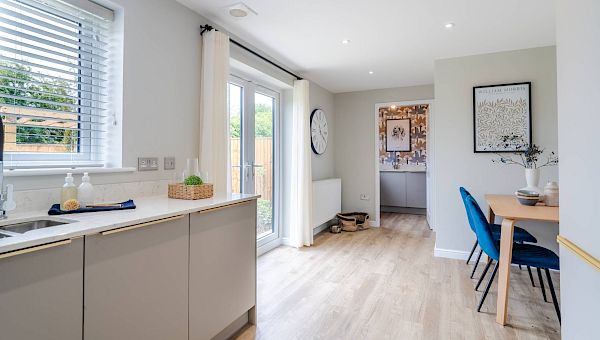
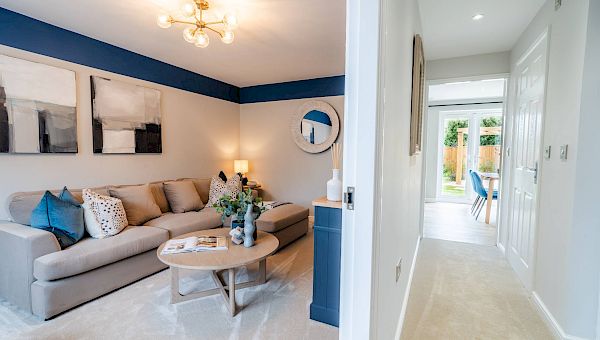
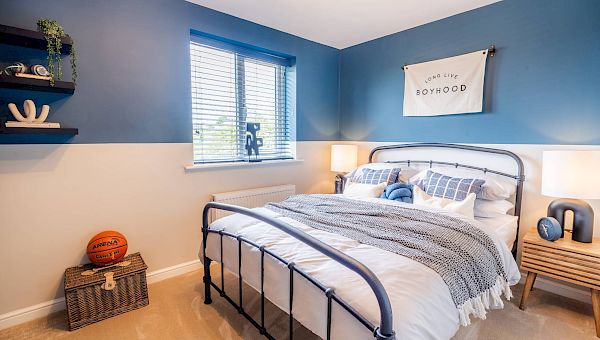
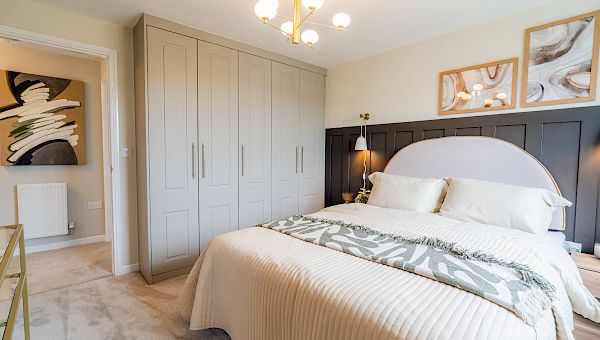
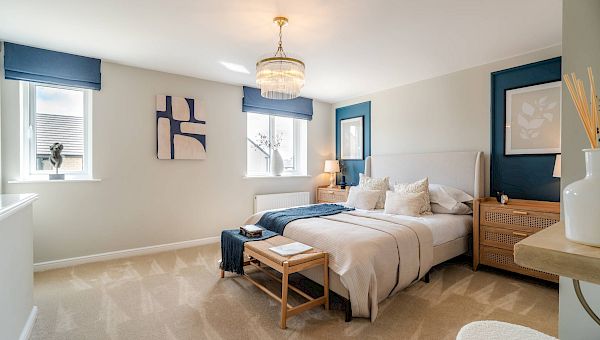
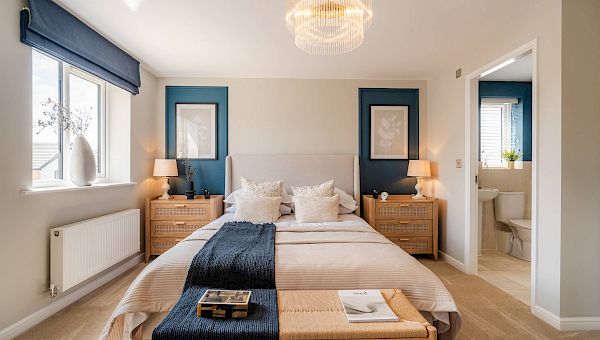
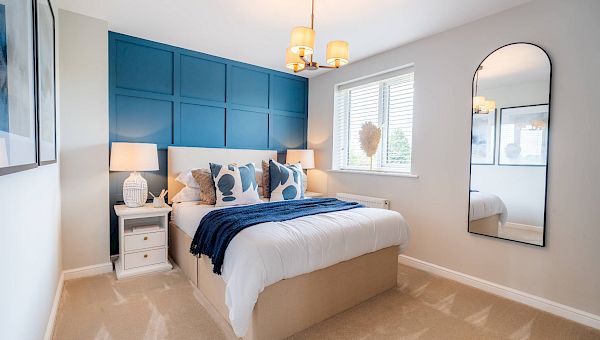
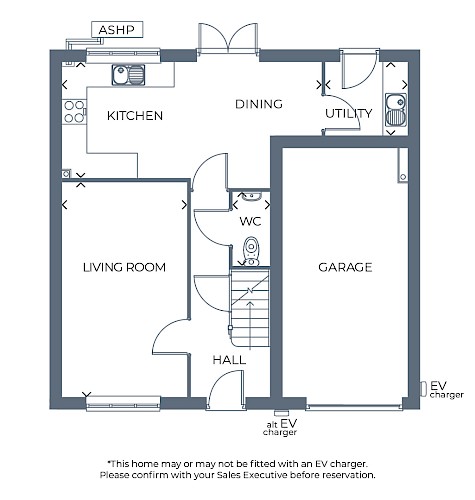
This property boasts four well-proportioned bedrooms, including a master with en-suite facilities, and two additional bathrooms to accommodate family needs. The ground floor features an open-plan kitchen and dining area with direct access to the garden, complemented by a separate living room. The utility room adds convenience, while the garage includes provisions for electric vehicle charging, reflecting modern living standards.
Local Amenities
The property is situated close to a range of local amenities including Eastwood Leisure Centre and Library, providing recreational and educational resources. Shopping needs are well catered for by the nearby Tesco Superstore and local shops. Outdoor enthusiasts will appreciate proximity to Eastwood Park and Nottinghamshire Golf Club. The area also benefits from several reputable primary and secondary schools, making it suitable for families with children.
Estimate Calculator
Mortgage Calculator
Purchase Costs
Monthly Costs & Income
Mortgage Calculator
Purchase Costs
Monthly Costs
International Suitability
Moderate OpportunityInternational Buyer Calculator
Purchase Costs (Non-UK Resident)
Monthly Costs & Income
Key Considerations for International Buyers
Investment Analytics
Key metrics for investors & buyersProperty Value Projection
Based on 6.5% annual growthMonthly Rental Income
Based on 4.8% annual growthFloorplans
Ground Floor
 Ground Floor
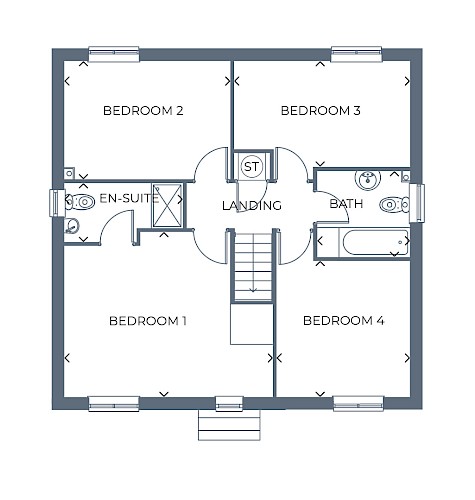 First Floor
Site Plan
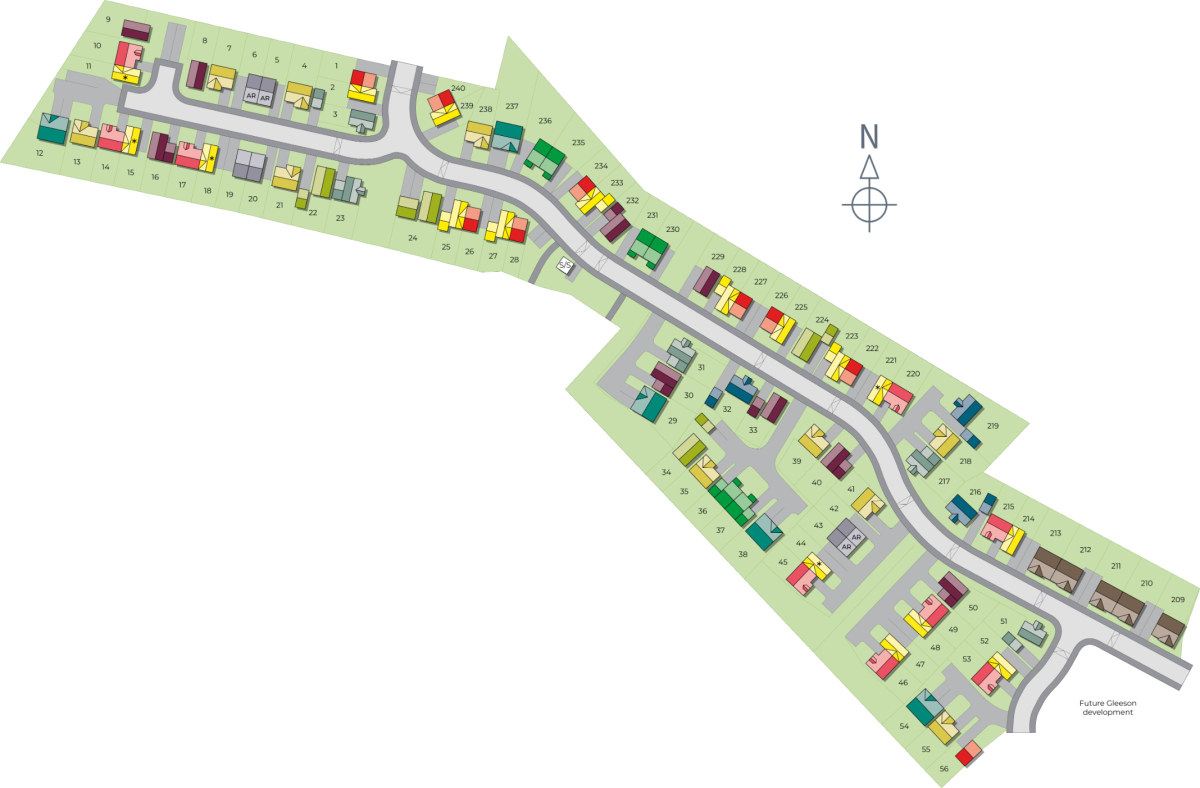
Location
Commute Time Planner
Sun Path & Natural LightAI generated - Estimated
Room-by-Room Light Analysis
Location Scores
Future Developments Nearby
Loading location insights...
Similar Properties



Explore More
Latest Insights & Guides
Expert advice on buying new build homes, market trends, and property investment
New Build Conveyancing: The Complete Stage-by-Stage Process, What Searches Are Done, How Long It Takes, What It Costs, and How It Differs from Buying a Resale Home
A comprehensive guide to new build conveyancing in the UK covering every stage from instructing a solicitor to Land Regi...
Read moreShow Home Style on a Budget: Recreating Developer Looks for Less
A comprehensive UK guide to recreating the polished, aspirational look of new build show homes without spending a fortun...
Read moreFurnishing Your First New Build Home on a Budget
Practical room-by-room guide to furnishing your first new build home on a budget. Covers what developers include as stan...
Read more