About This Property
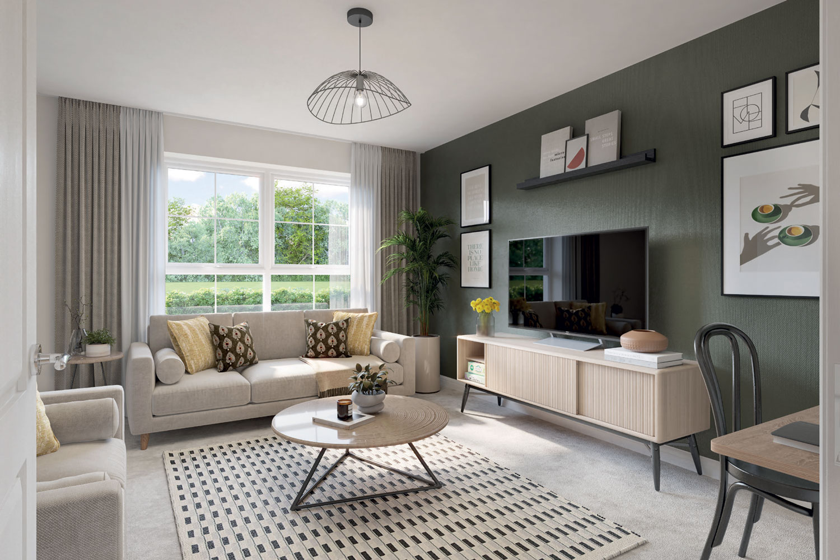
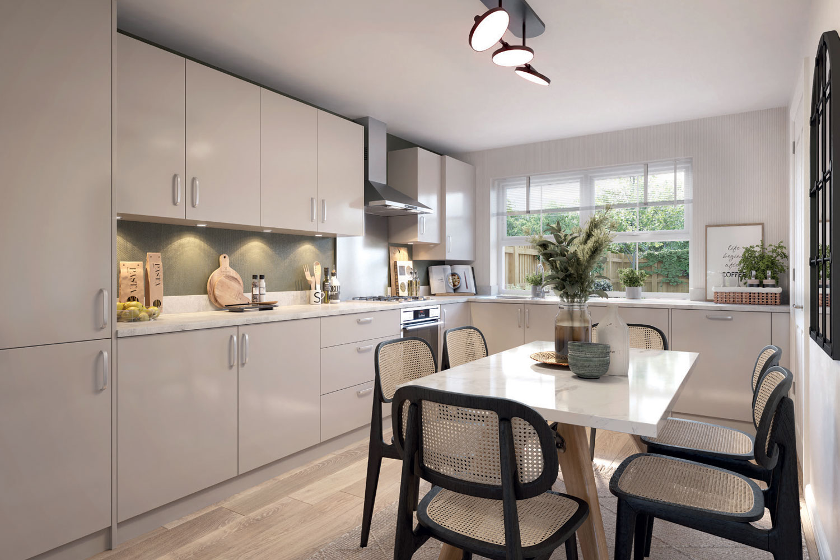
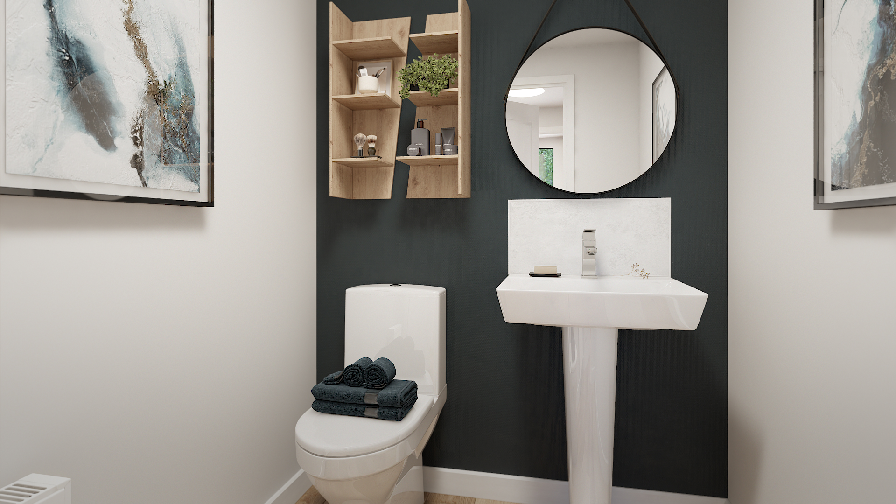
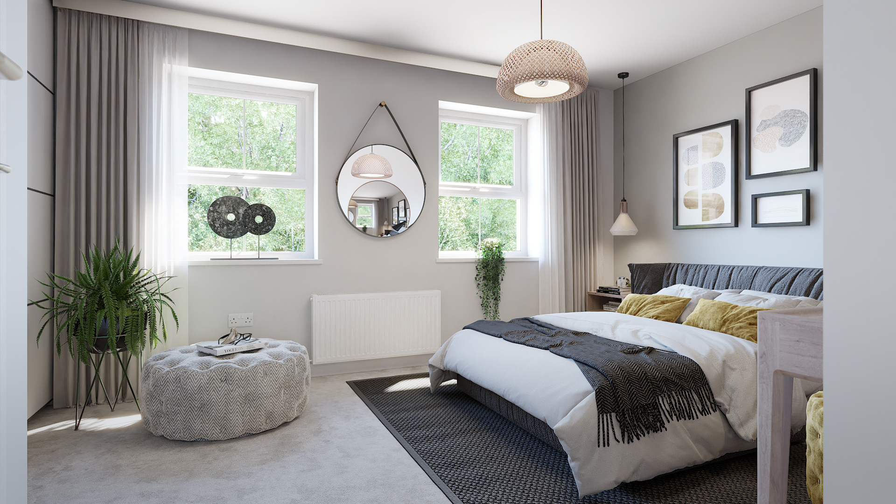
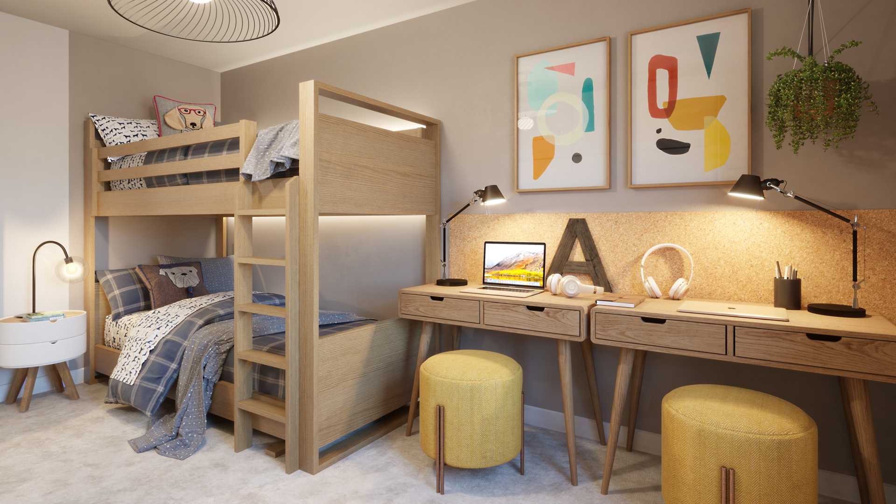
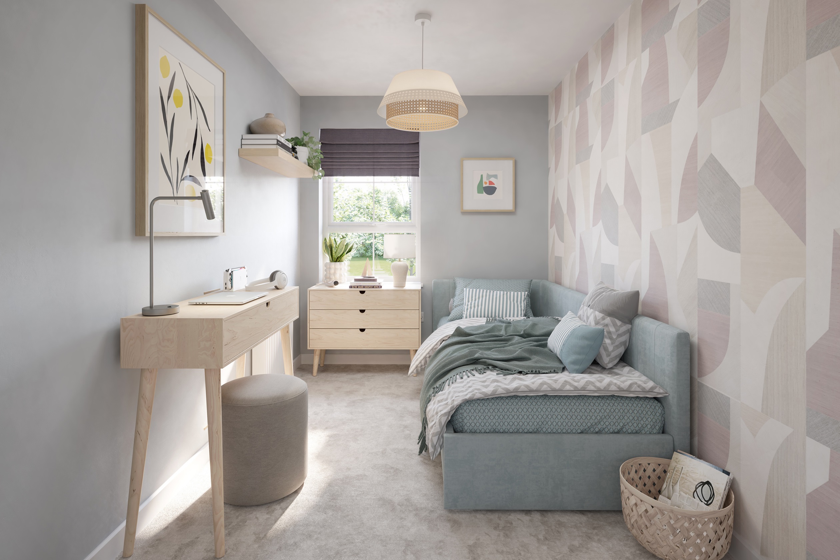
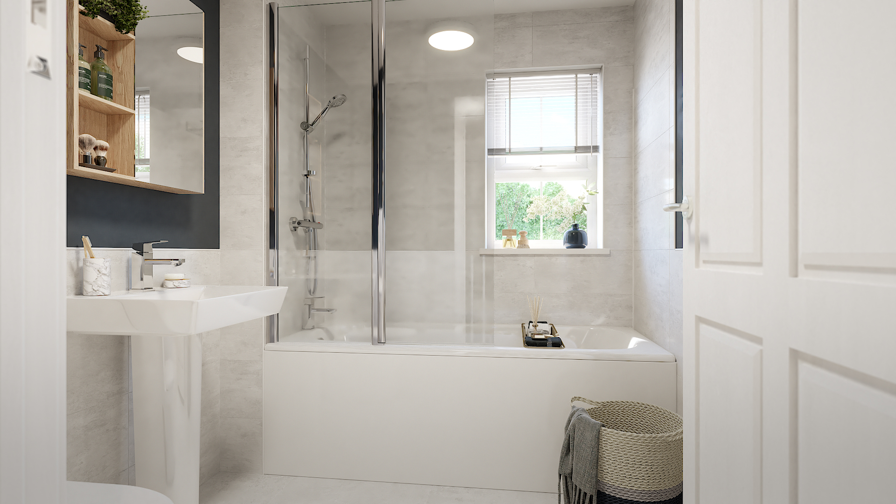
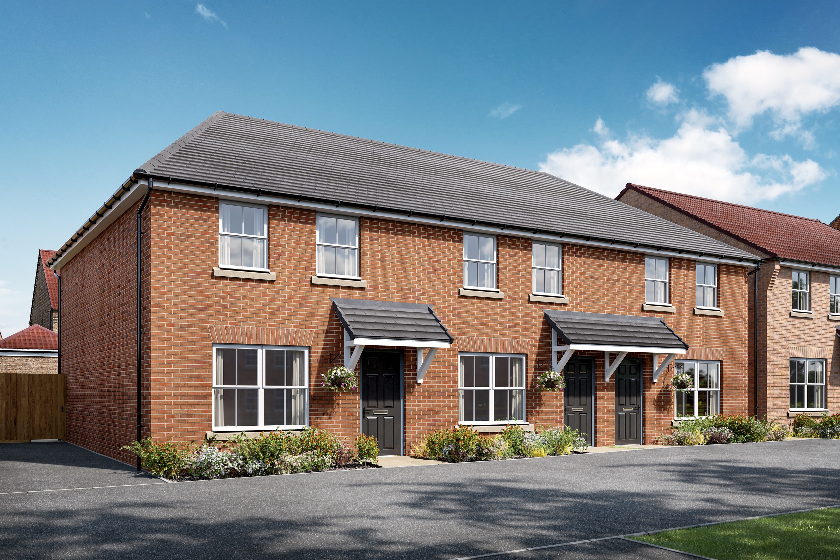
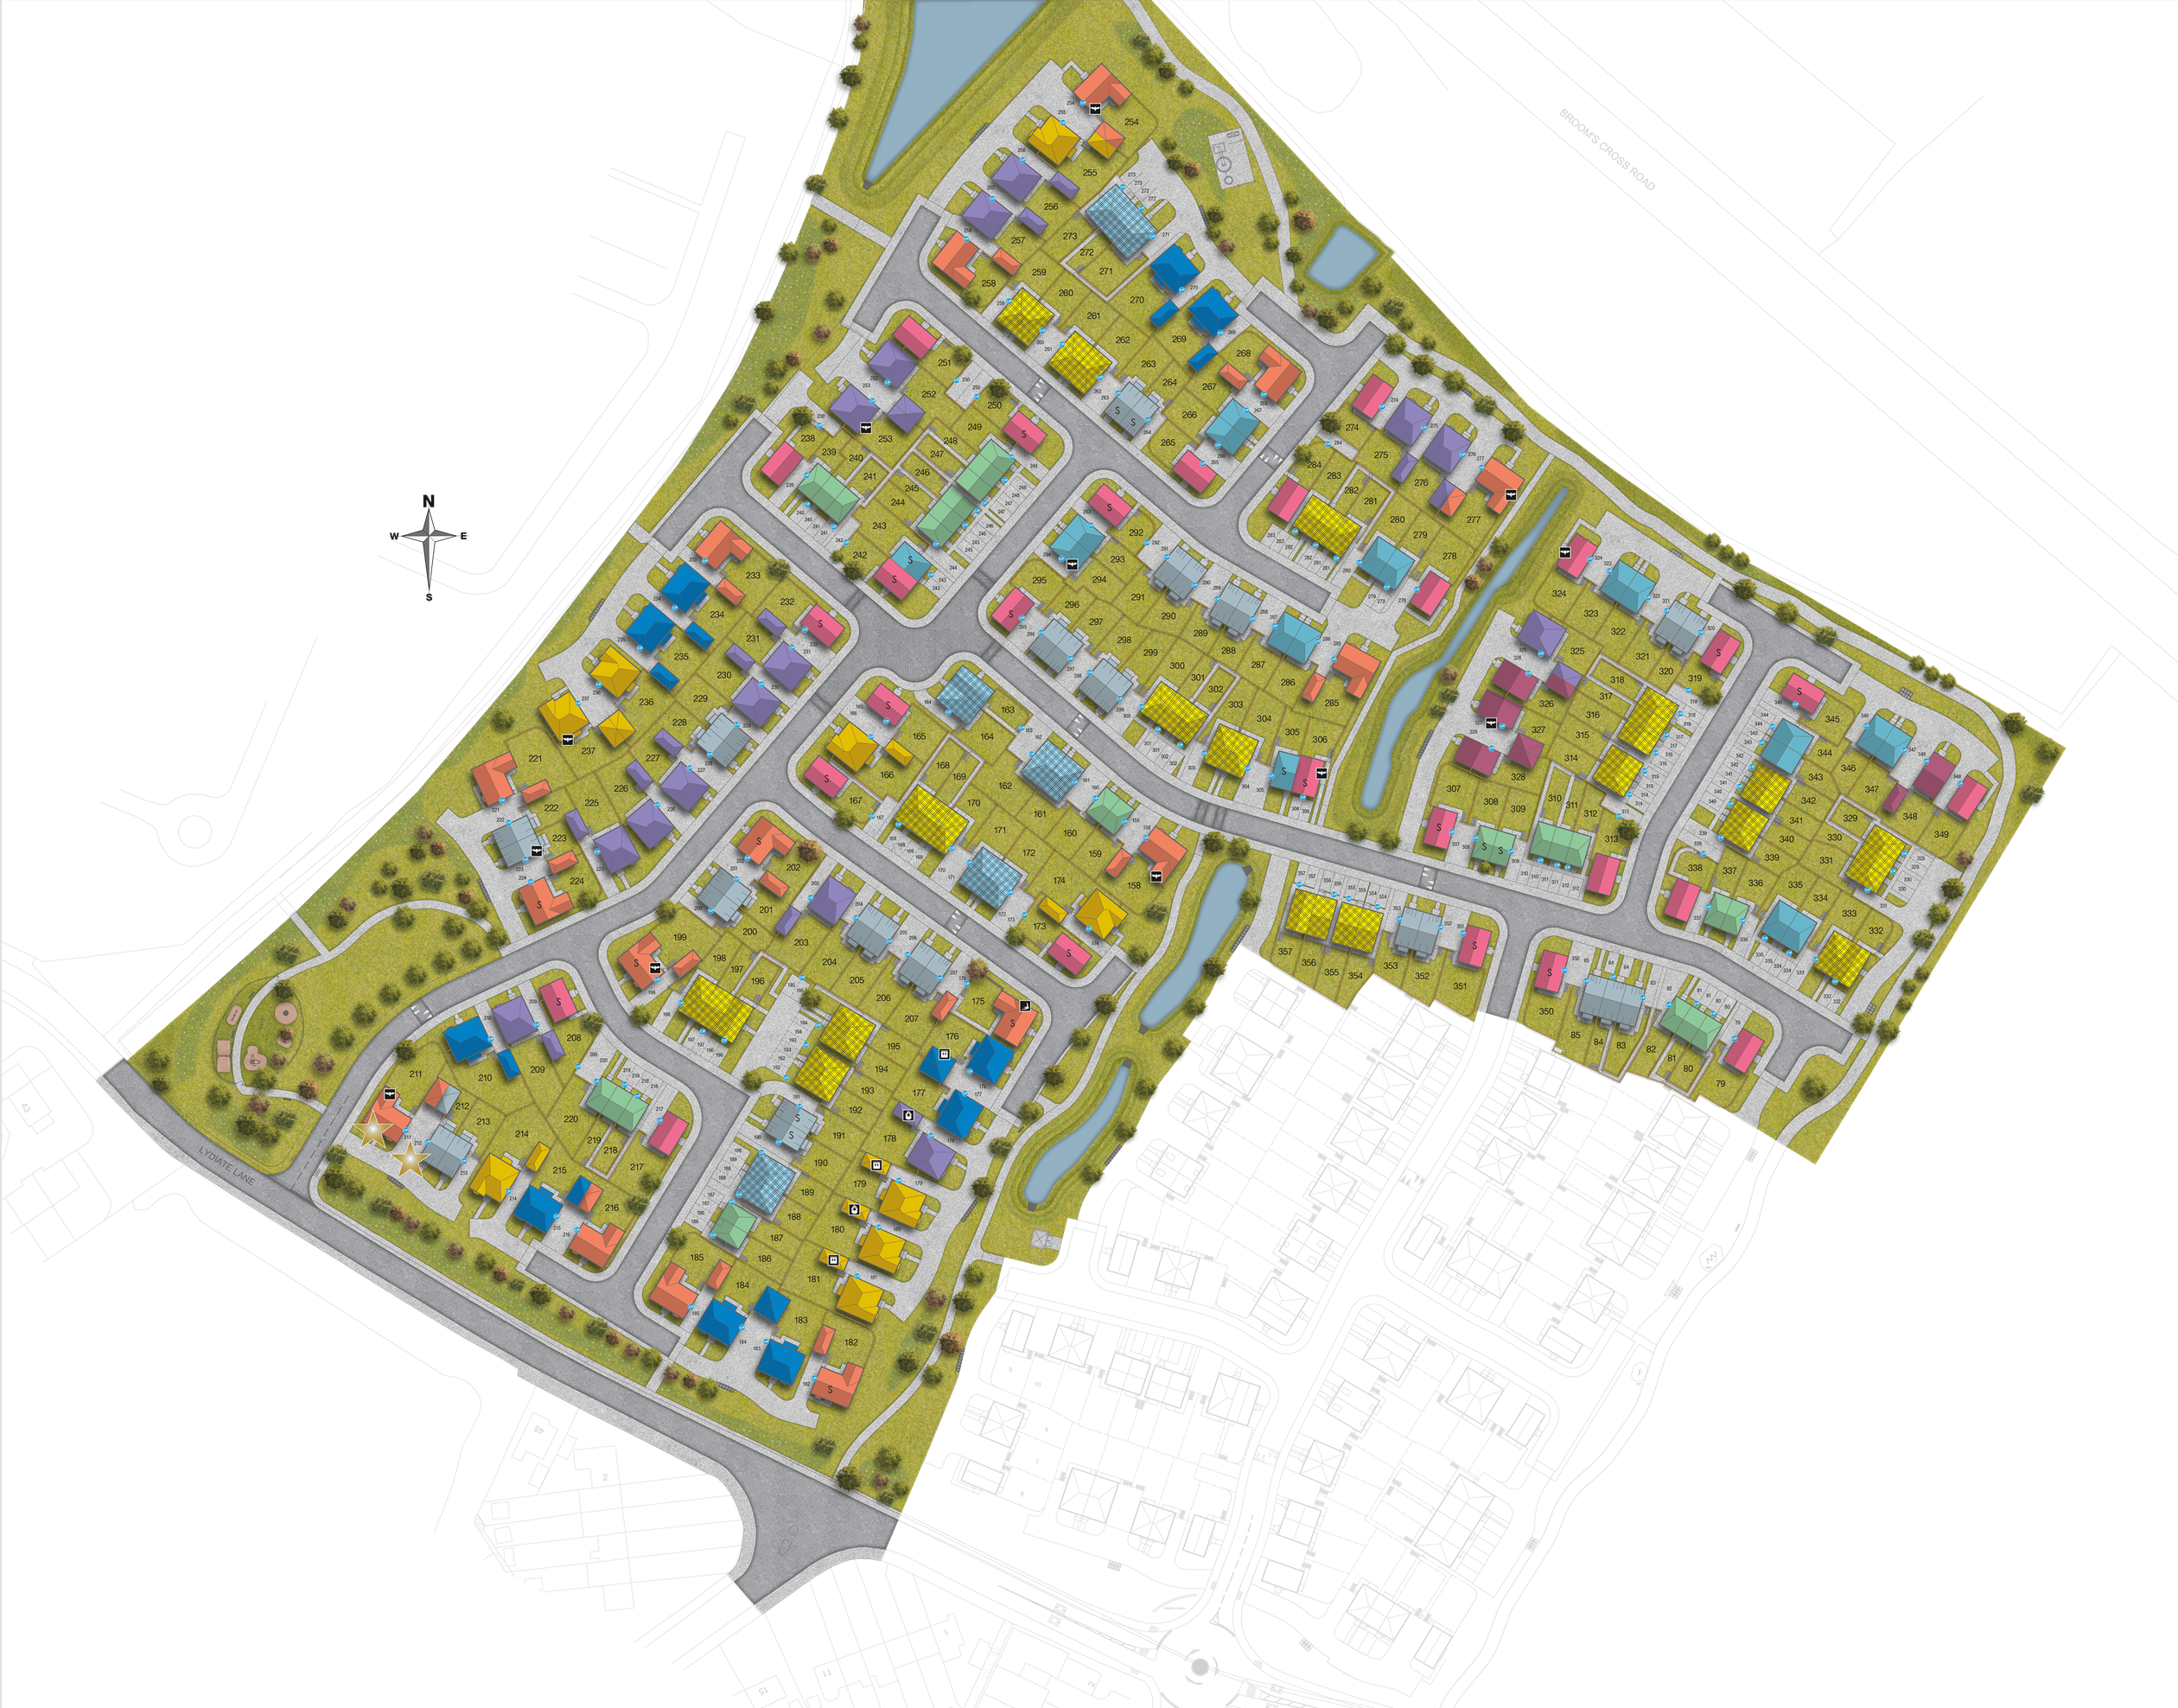
Discover what makes this home specialWoodbury is a spacious four-bedroom family home located in the desirable L23 1AE area of Liverpool. Offering a well-designed layout, the property features a large lounge, a modern kitchen/dining area, and two bathrooms including a downstairs WC and a family bathroom upstairs. The south-west facing rear garden benefits from good natural light, making it an ideal outdoor space for relaxation and entertaining. Situated on plot 272, this home combines comfortable living with convenient access to local amenities and transport links.
Property Features
This property offers a practical and family-friendly layout with four well-proportioned bedrooms and two bathrooms, including a convenient downstairs WC. The spacious lounge provides a comfortable living area, while the kitchen/dining room is designed for both cooking and socializing. Additional storage space enhances functionality. The south-west facing garden ensures good sunlight exposure throughout the day, perfect for outdoor activities.
Local Amenities
Located in a well-established residential area of Liverpool, Woodbury benefits from proximity to key amenities. Broad Green train station offers easy access to Liverpool city centre and beyond, ideal for commuters. Families will appreciate nearby schools such as St. Vincent's Catholic Primary. Healthcare needs are met by Broadgreen Hospital. For shopping and leisure, Tesco Superstore and Liverpool Shopping Park are within easy reach, while Croxteth Park provides ample green space for outdoor recreation.
Estimate Calculator
Mortgage Calculator
Purchase Costs
Monthly Costs & Income
Mortgage Calculator
Purchase Costs
Monthly Costs
International Suitability
Analyzing...International Buyer Calculator
Purchase Costs (Non-UK Resident)
Monthly Costs & Income
Key Considerations for International Buyers
Investment Analytics
Key metrics for investors & buyersProperty Value Projection
Based on 5.0% annual growthMonthly Rental Income
Based on 5.2% annual growthFloorplans
Ground Floor
/atkinson-gf.png) Ground Floor
Ground Floor/atkinson-ff.png) First Floor
First FloorSite Plan
Location
Commute Time Planner
Sun Path & Natural LightAI generated - Estimated
Room-by-Room Light Analysis
Location Scores
Future Developments Nearby
Loading location insights...
Similar Properties

/002-bm_centurianvillage_leyand_ext_ellerton_kingsville_3bed_4bed_whitedoors_lowres.jpg)

Explore More
Latest Insights & Guides
Expert advice on buying new build homes, market trends, and property investment
Understanding Ground Rent Legislation for New Build Homes
A comprehensive guide to the Leasehold Reform (Ground Rent) Act 2022, peppercorn rents, escalating ground rent clauses, ...
Read moreNew Build Homes in Edinburgh: Area Guide and Developments
Explore the best areas to buy new build homes in Edinburgh. Our guide covers neighbourhoods from New Town to Granton, LB...
Read moreStacking the Savings: How to Combine Government Schemes with Developer Incentives on a New Build
Government schemes and developer incentives aren't always mutually exclusive. This guide explains exactly which deals yo...
Read more