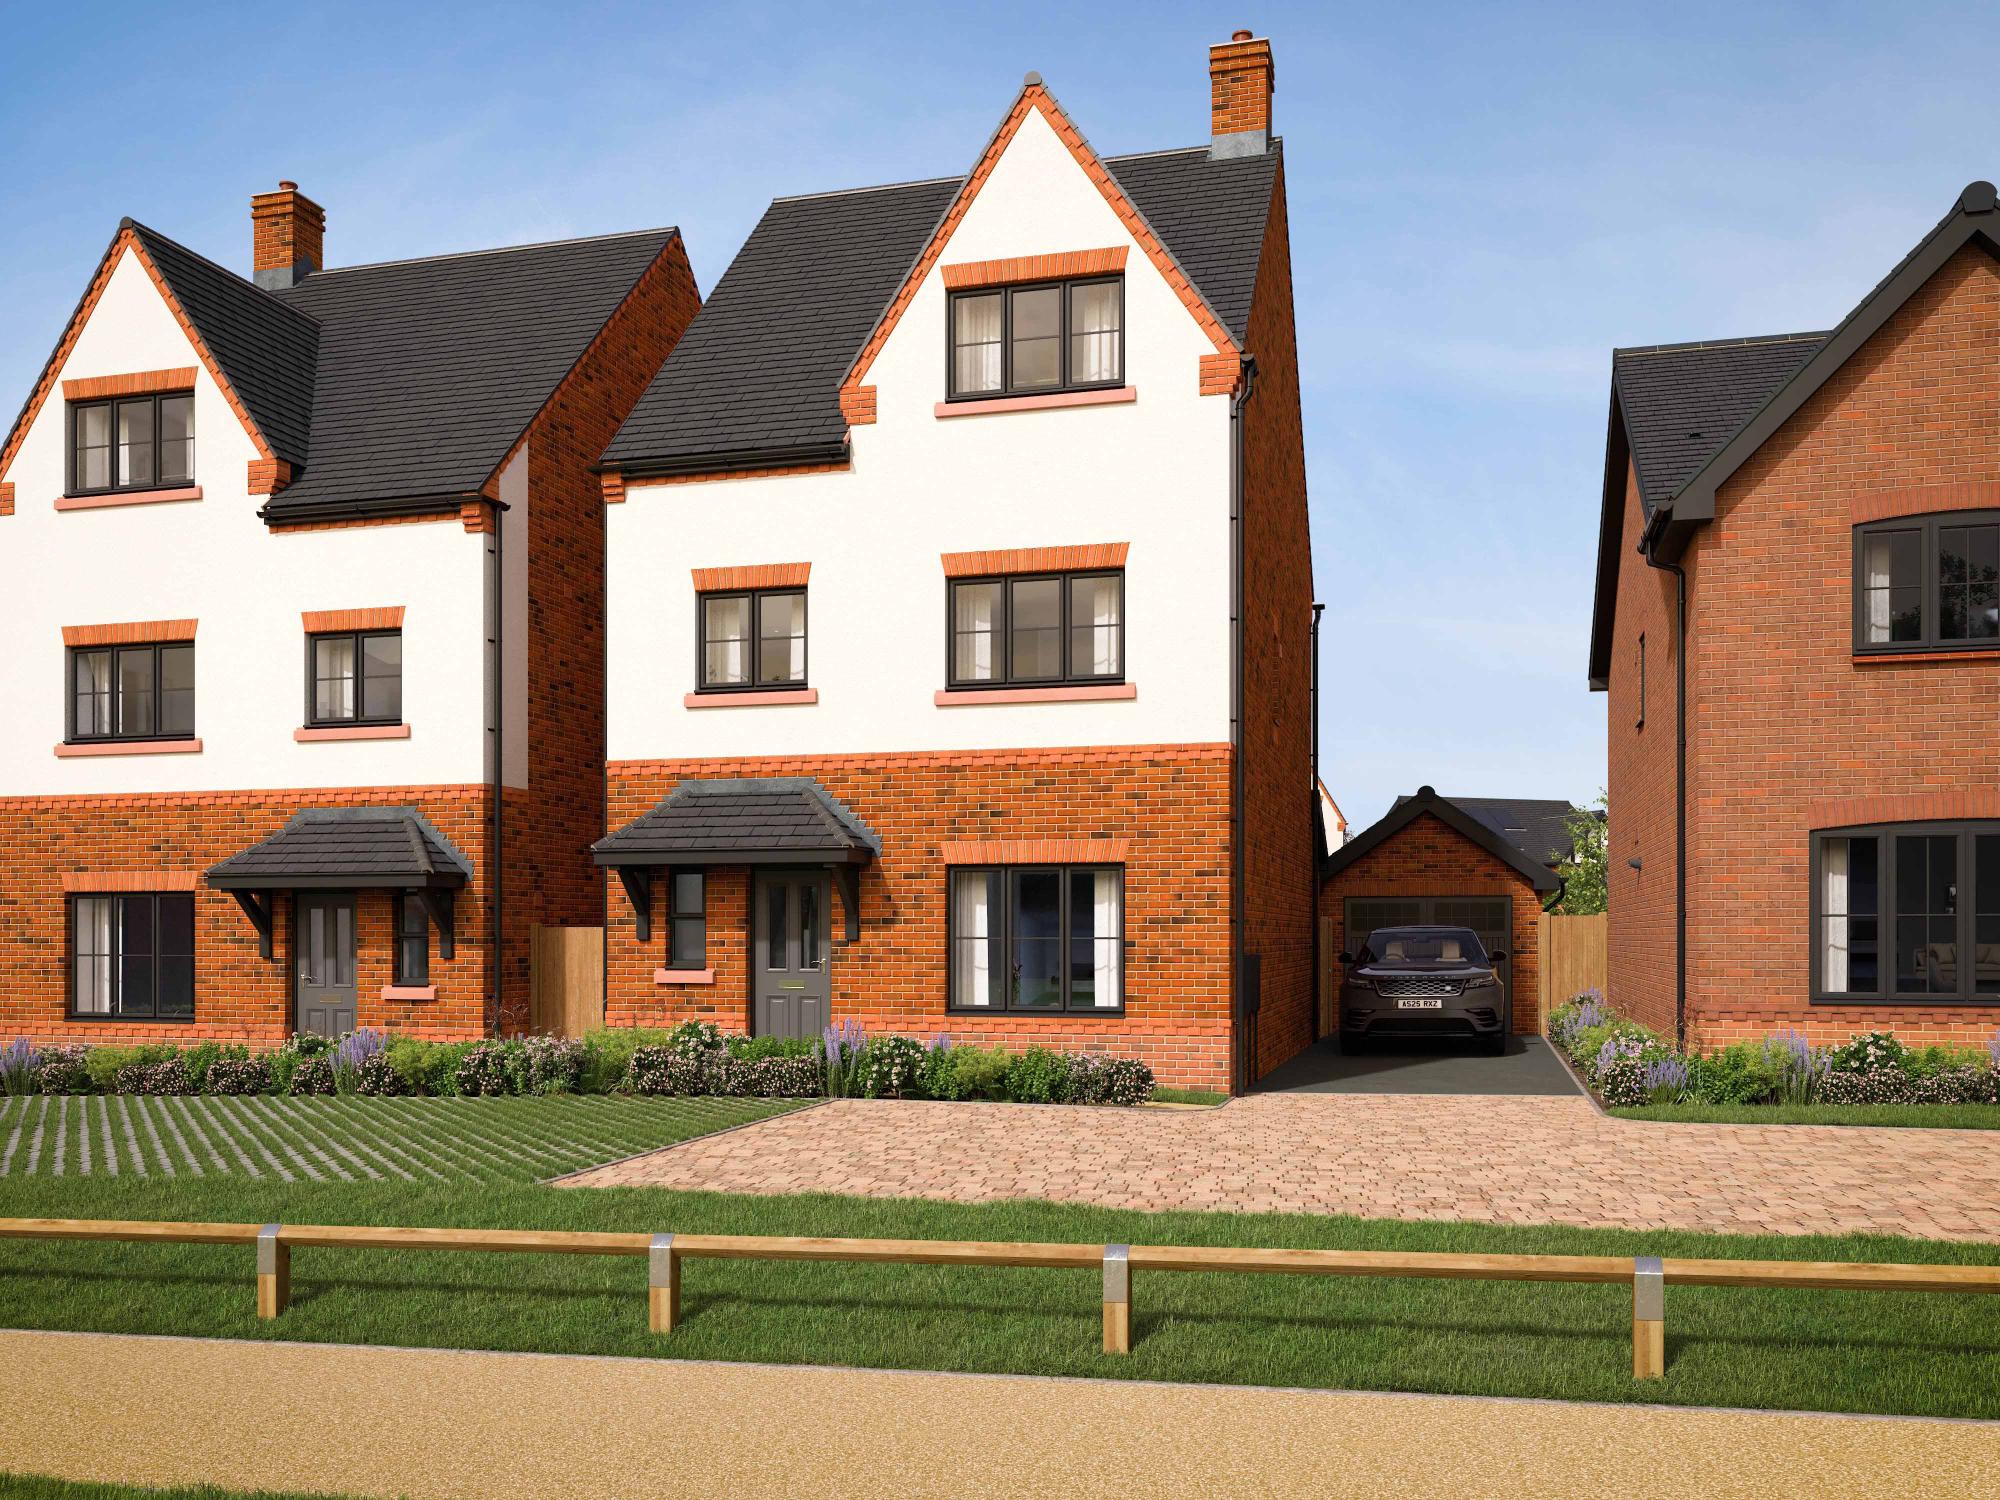
About This Property
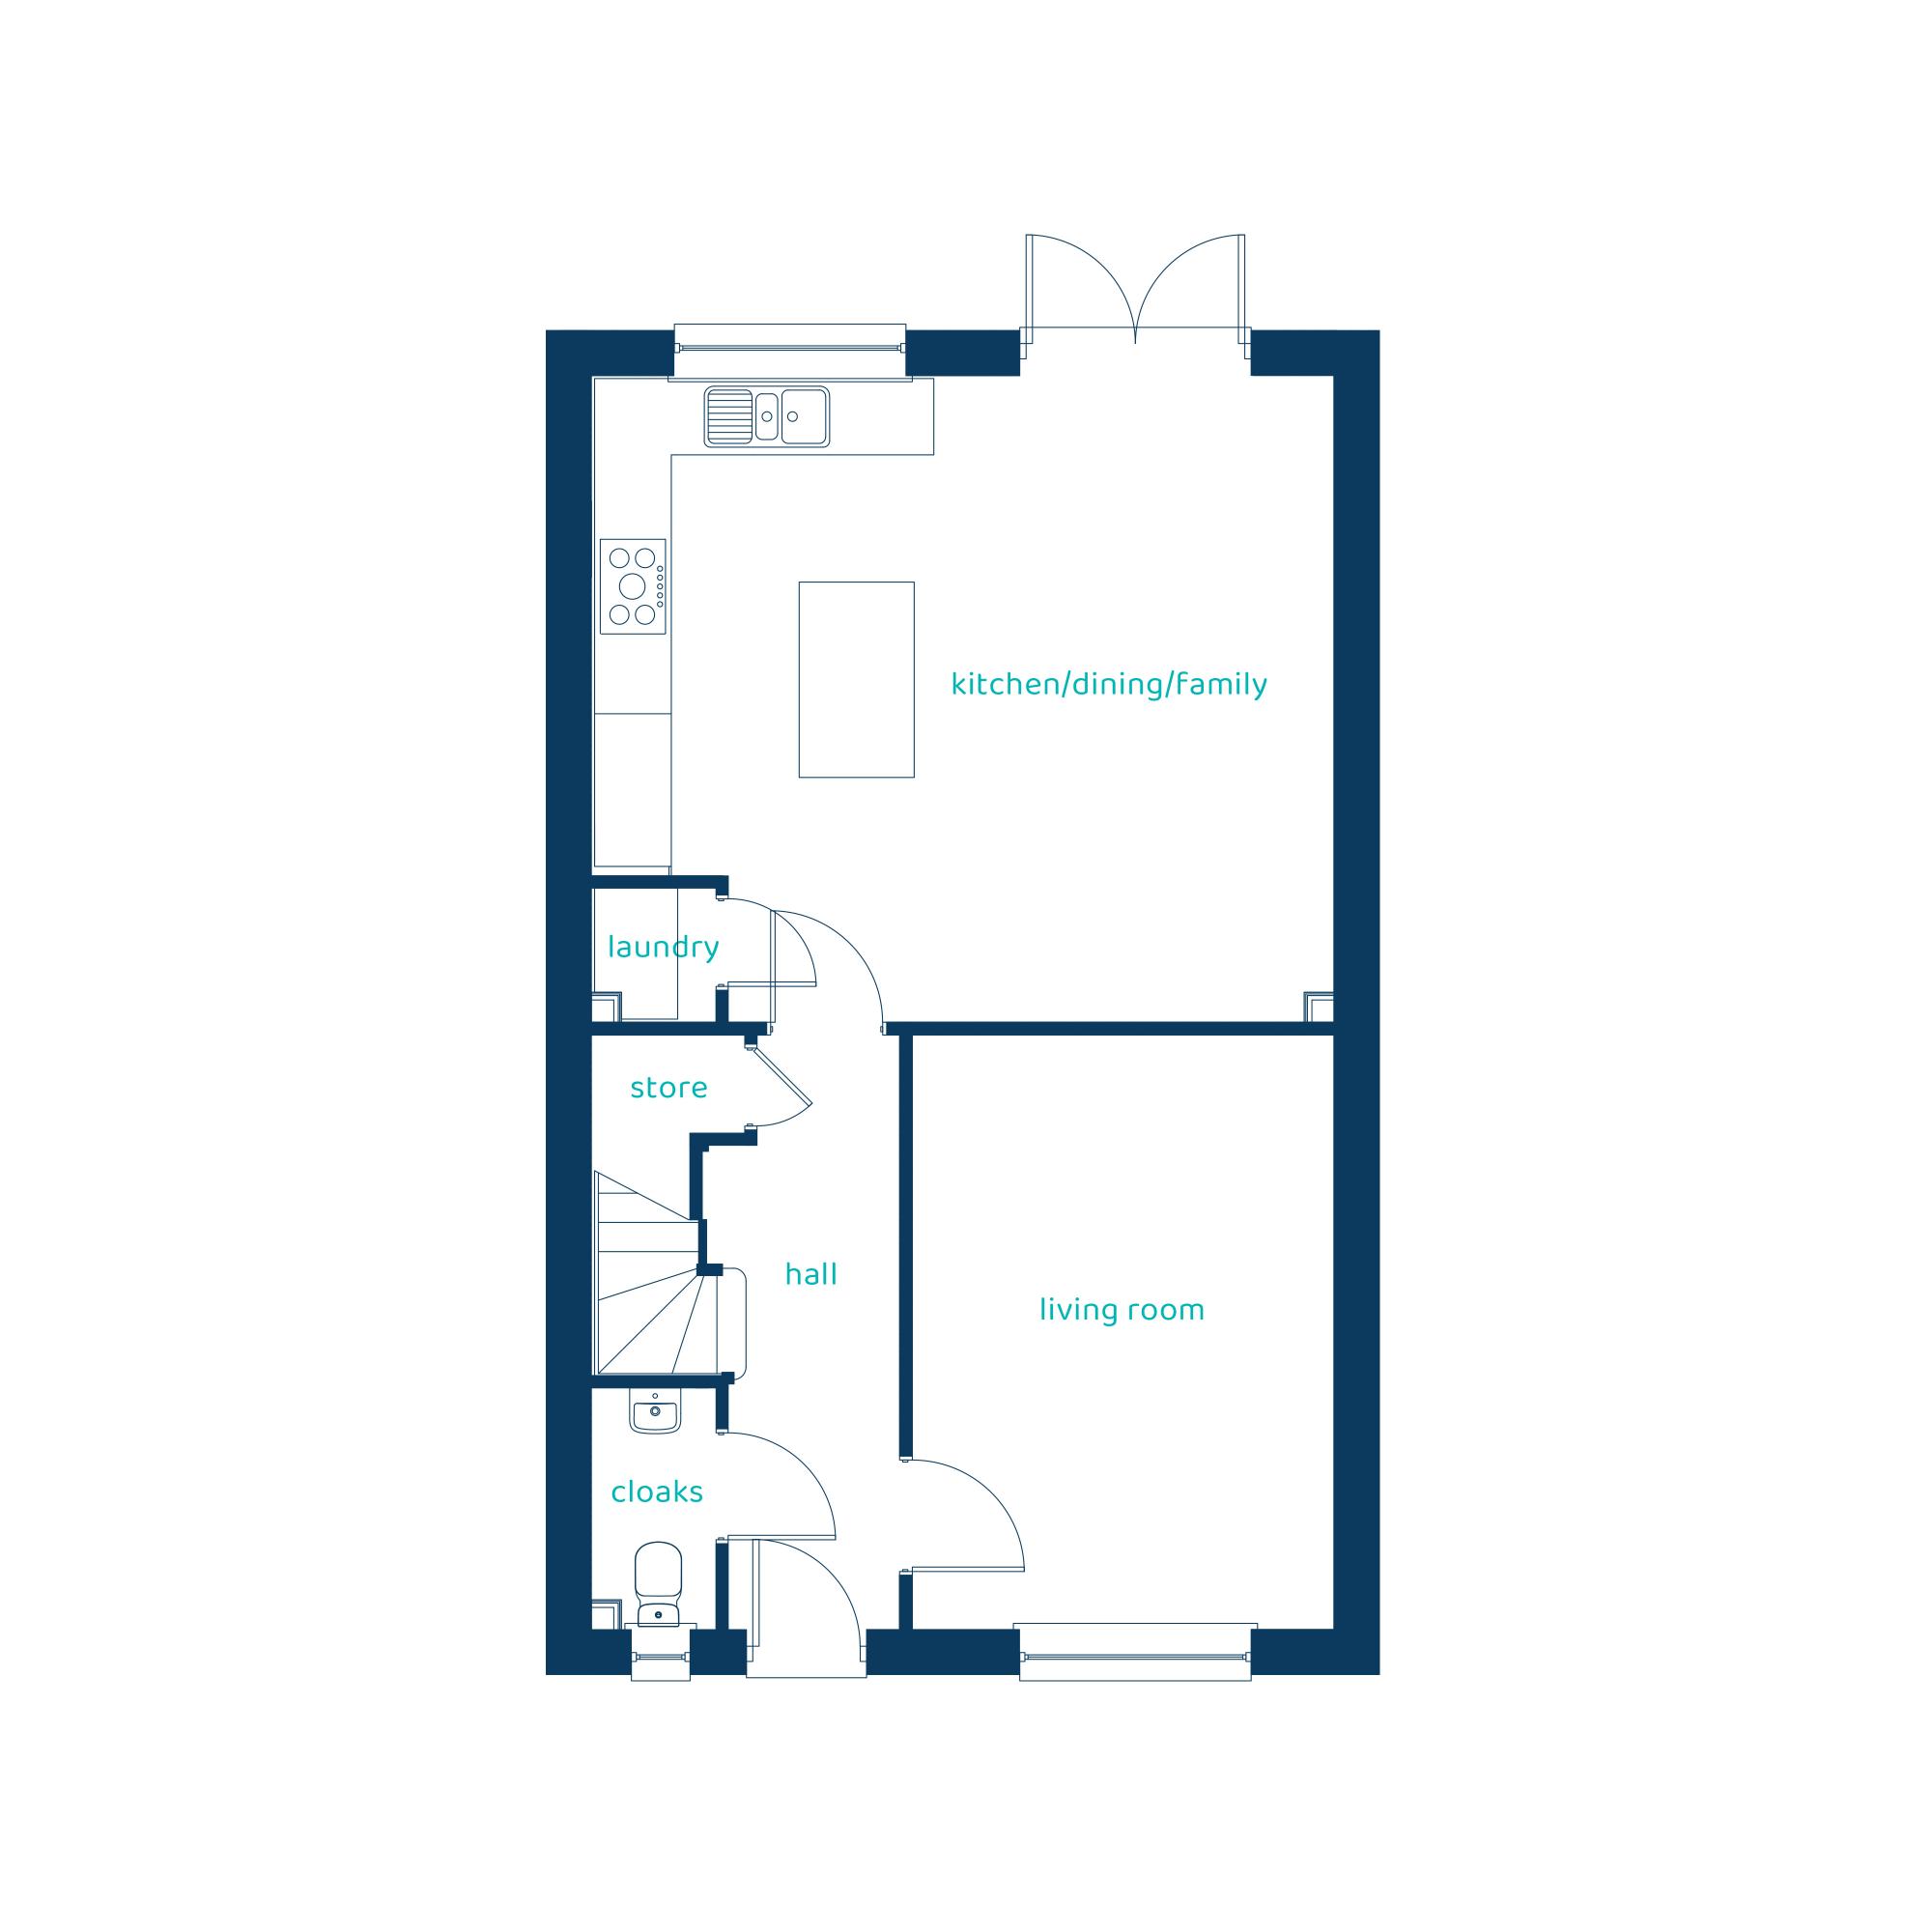
Discover what makes this home specialThe Cartmel is a 2.5 storey, four-bedroom detached or semi-detached home. The ground floor consists of a large open plan kitchen, dining and living space with French doors leading out to the rear. There is also a downstairs cloaks.
The first-floor hosts two double bedrooms, one single bedroom and a family bathroom. Bedroom one has an en-suite shower room located on the second floor as an impressive suite.
Estimate Calculator
Mortgage Calculator
Purchase Costs
Monthly Costs & Income
Mortgage Calculator
Purchase Costs
Monthly Costs
International Suitability
Analyzing...International Buyer Calculator
Purchase Costs (Non-UK Resident)
Monthly Costs & Income
Key Considerations for International Buyers
Investment Analytics
Key metrics for investors & buyersProperty Value Projection
Based on 3.5% annual growthMonthly Rental Income
Based on 5.2% annual growthFloorplan
Ground Floor
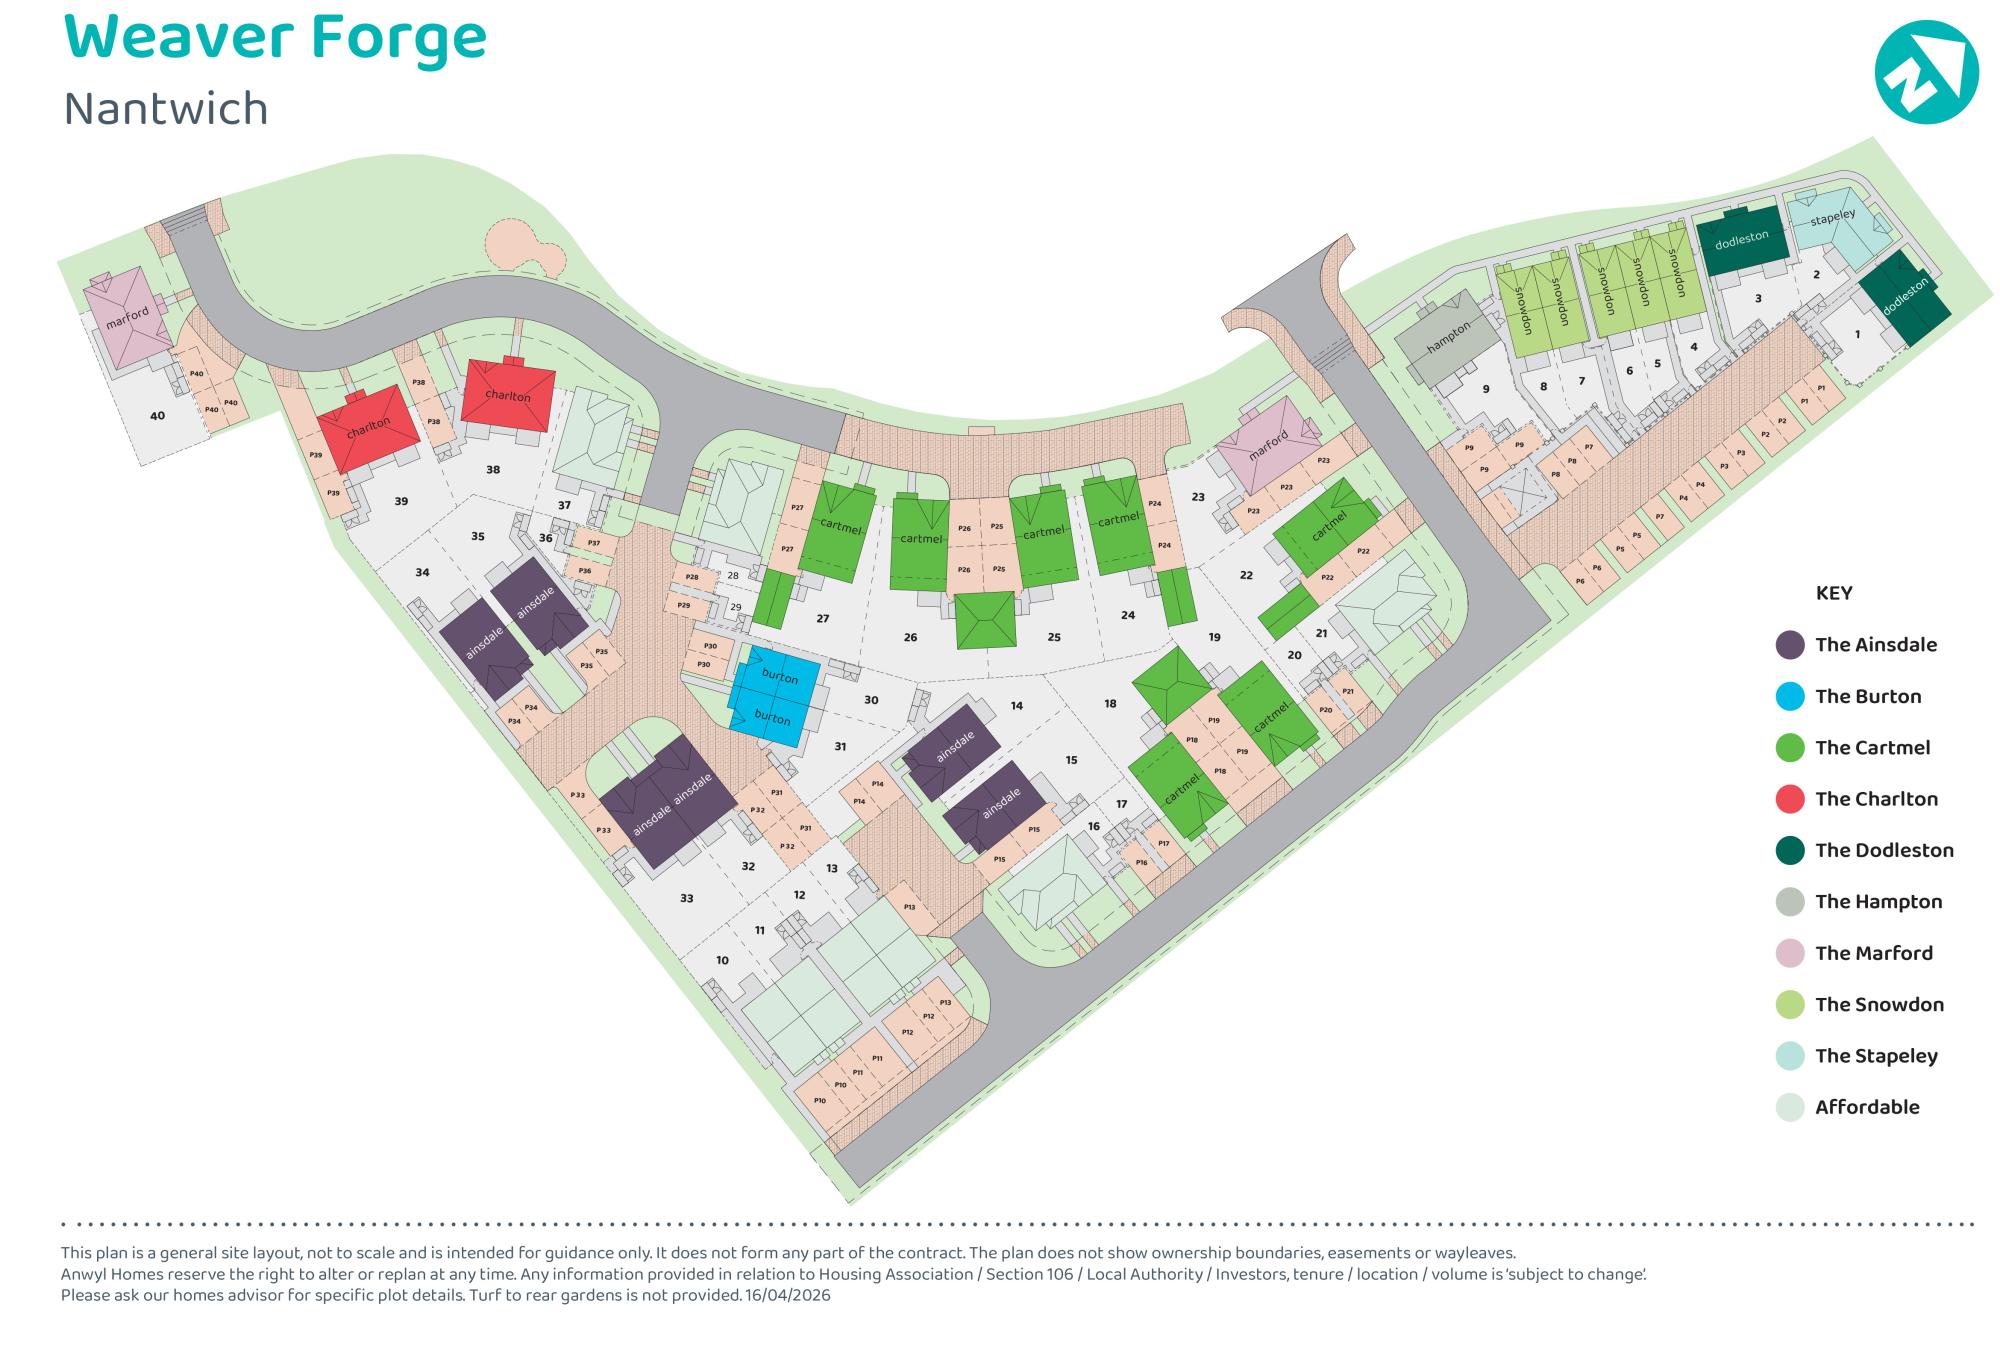
Site Plan
Location
Similar Properties
/003-bm_centurianvillage_leyand_ext_alderney_4bed_whitedoors_lowres.jpg)


Explore More
Latest Insights & Guides
Expert advice on buying new build homes, market trends, and property investment
New Build Home Odours and Air Quality: What's Normal
A comprehensive guide to understanding new build home smells, from paint and carpet off-gassing to MDF formaldehyde emis...
Read moreNew Build Mortgage Lenders Compared: Which Banks and Building Societies Lend on New Builds in 2026?
Not all lenders offer new build mortgages. Compare which UK banks and building societies lend on new builds, their LTV l...
Read moreShared Ownership Journey: Buying Our First New Build Home Through Shared Ownership — Everything That Happened
A detailed real account of buying a new build home through Shared Ownership. Covers eligibility, affordability, mortgage...
Read more