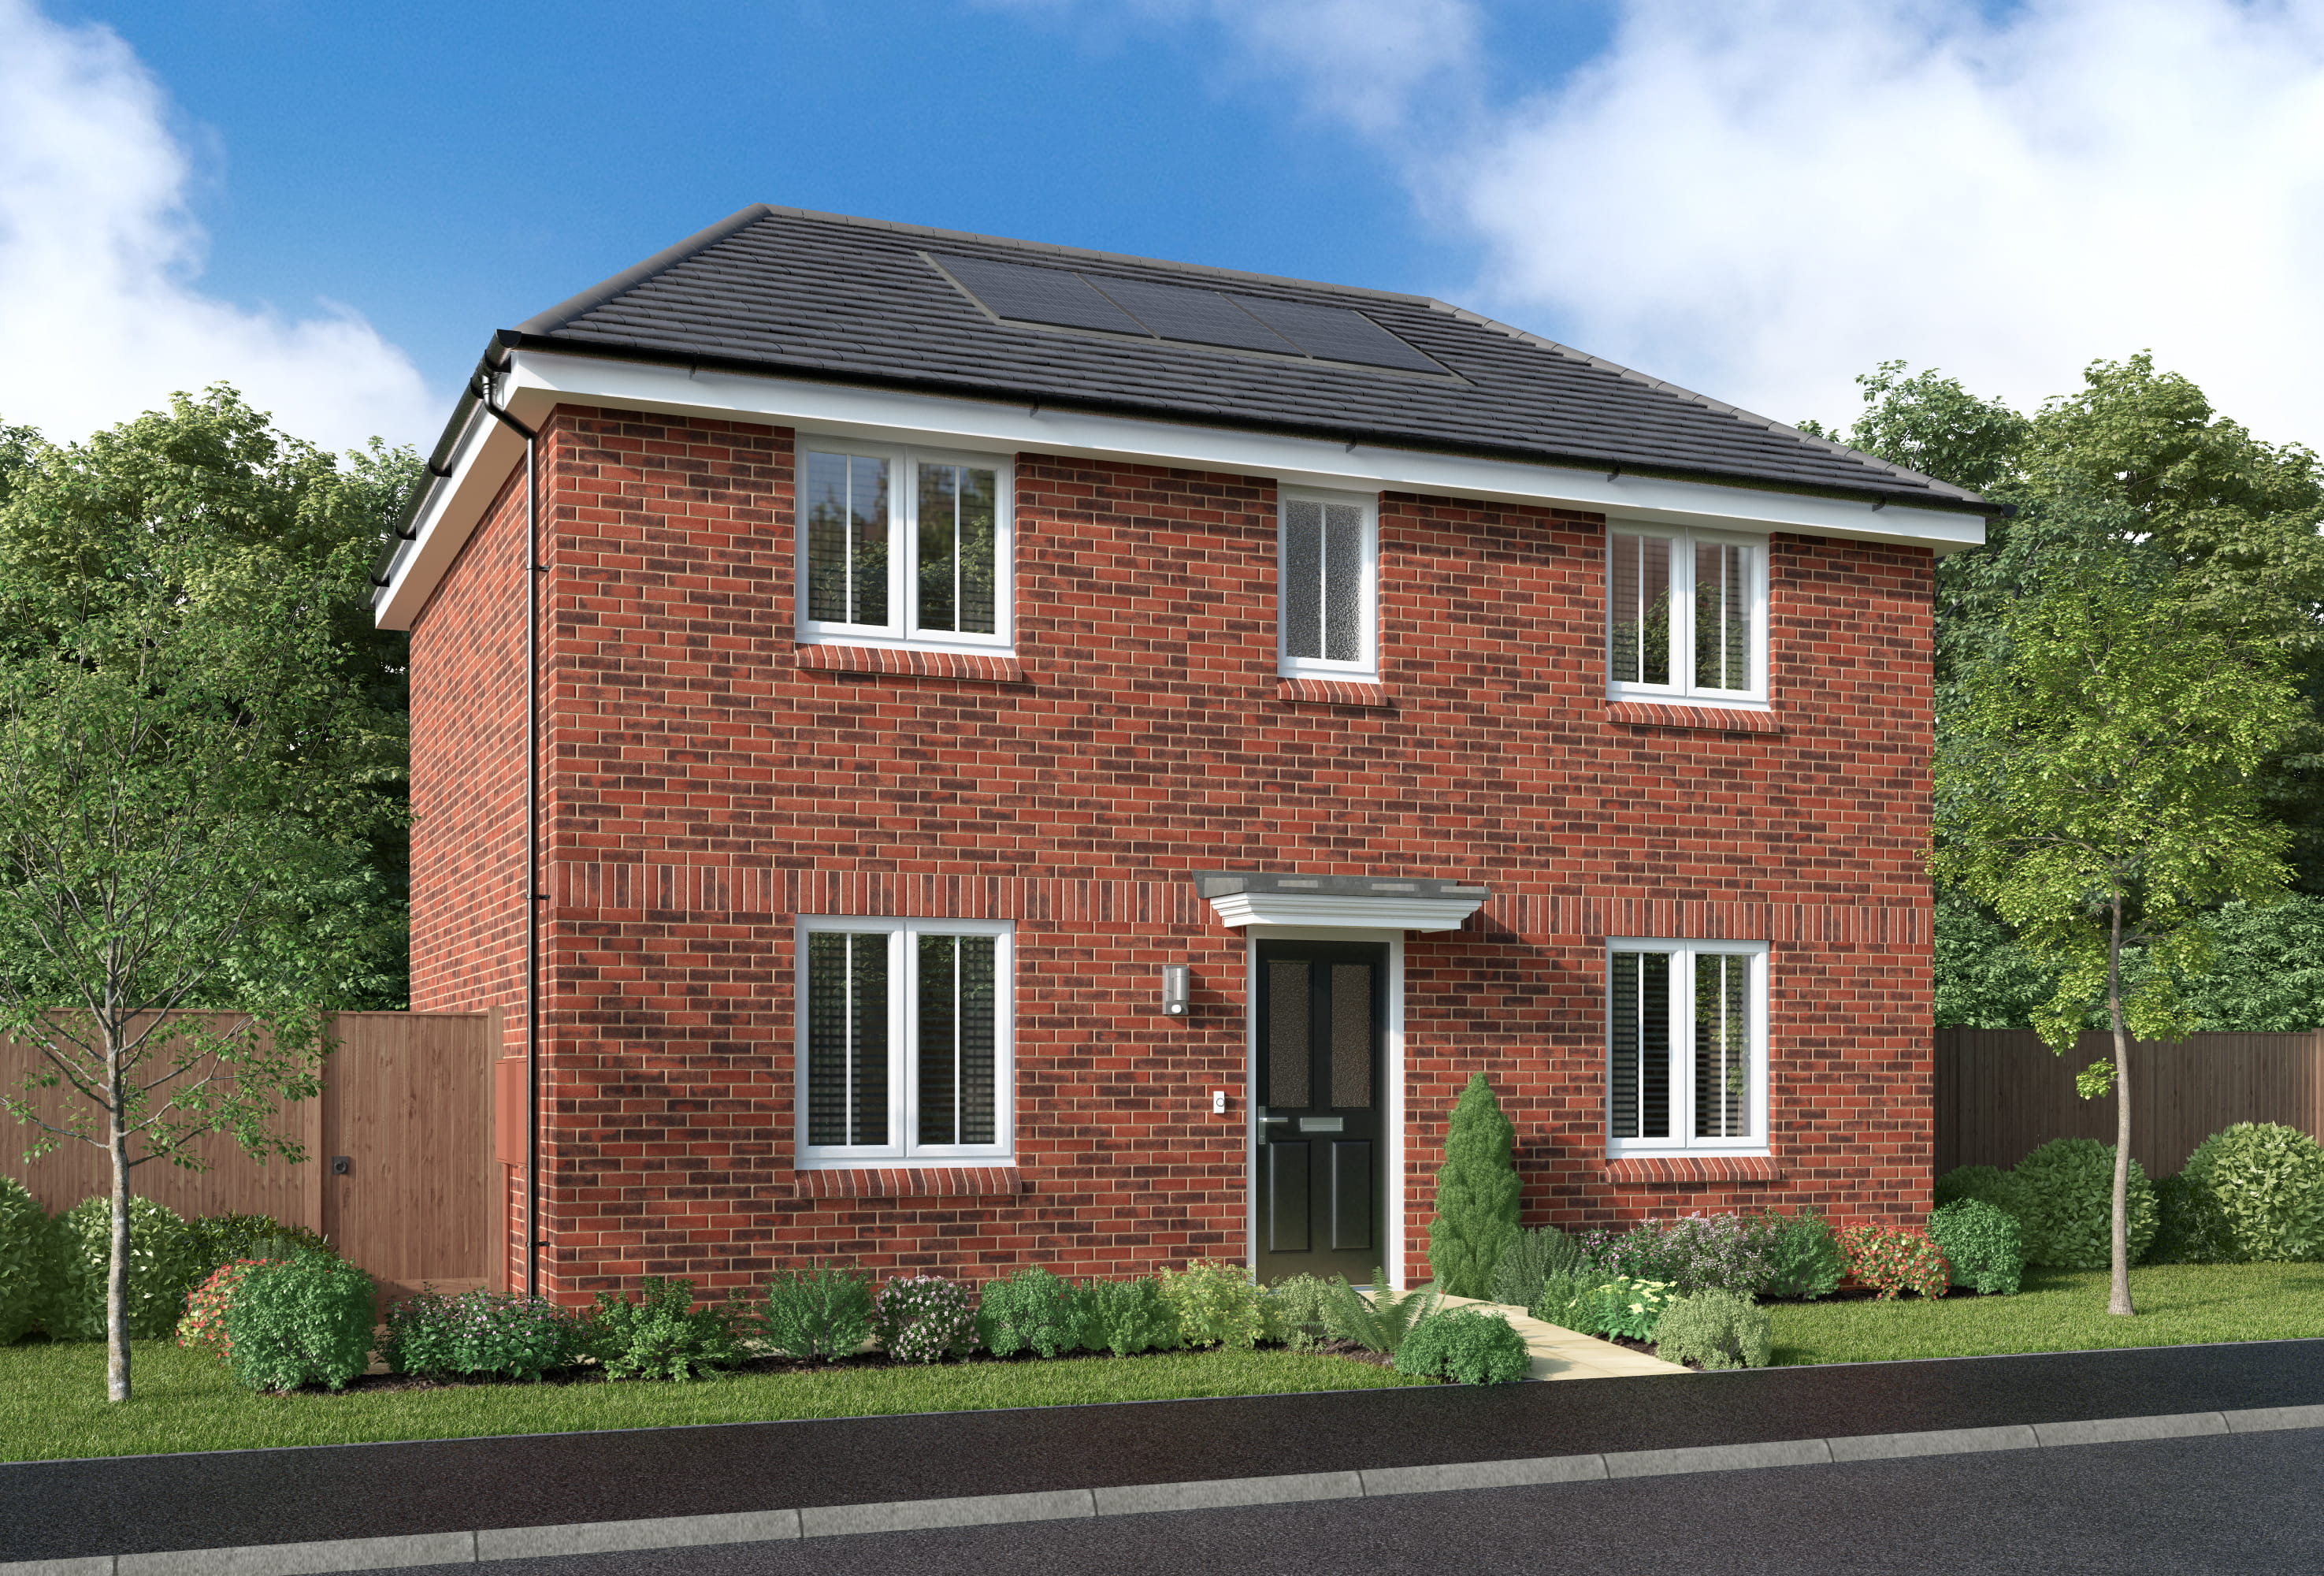
About This Property
Discover what makes this home specialThis charming detached property in Derby offers a spacious and well-designed layout ideal for families and professionals alike. Featuring three well-proportioned bedrooms, including a principal bedroom with an en-suite, the home provides comfortable living spaces complemented by a separate lounge and a combined kitchen and dining area. The presence of a ground floor WC enhances convenience, while the laundry room adds practical utility. Situated on plot number 248, this property balances privacy with accessibility in a sought-after Derby location.
Property Features
The property boasts a detached structure with a generous garden space, perfect for outdoor activities and relaxation. The principal bedroom benefits from an en-suite bathroom, adding a touch of luxury and privacy. The combined kitchen and dining area creates an open, sociable environment for family meals and entertaining guests. Additional features include a dedicated laundry room and multiple storage cupboards, ensuring the home remains clutter-free and functional.
Local Amenities
Located in a well-established residential area of Derby, the property is close to reputable schools such as Stenson Fields Primary School and St George's Catholic Voluntary Academy, making it ideal for families. Healthcare needs are well catered for with Derby Royal Hospital nearby. Residents benefit from convenient shopping options including Sainsbury's Local and easy access to green spaces like Markeaton Park. The vibrant Derby City Centre is within a short drive, offering a wide range of retail, dining, and cultural amenities.
Estimate Calculator
Mortgage Calculator
Purchase Costs
Monthly Costs & Income
Mortgage Calculator
Purchase Costs
Monthly Costs
International Suitability
Analyzing...International Buyer Calculator
Purchase Costs (Non-UK Resident)
Monthly Costs & Income
Key Considerations for International Buyers
Investment Analytics
Key metrics for investors & buyersProperty Value Projection
Based on 4.6% annual growthMonthly Rental Income
Based on 4.8% annual growthFloorplans
Ground Floor
 Ground Floor
 First Floor
Site Plan
Location
Commute Time Planner
Location Scores
Future Developments Nearby
Loading location insights...
Similar Properties
.jpg)


Latest Insights & Guides
Expert advice on buying new build homes, market trends, and property investment
Budgeting Beyond Your Deposit for a New Build Home
A detailed breakdown of every additional cost first-time buyers face when purchasing a new build — from solicitor fees a...
Read moreNew Build Mortgages Explained: Fixed, Tracker, Variable, and Every Mortgage Type Available in 2026
A complete guide to every mortgage type available for new build homes in the UK. Fixed-rate, tracker, discounted variabl...
Read moreLABC vs NHBC Inspections: Understanding Build Quality Oversight
A detailed comparison of NHBC and LABC building control inspections, warranty cover differences, and how to check which ...
Read more