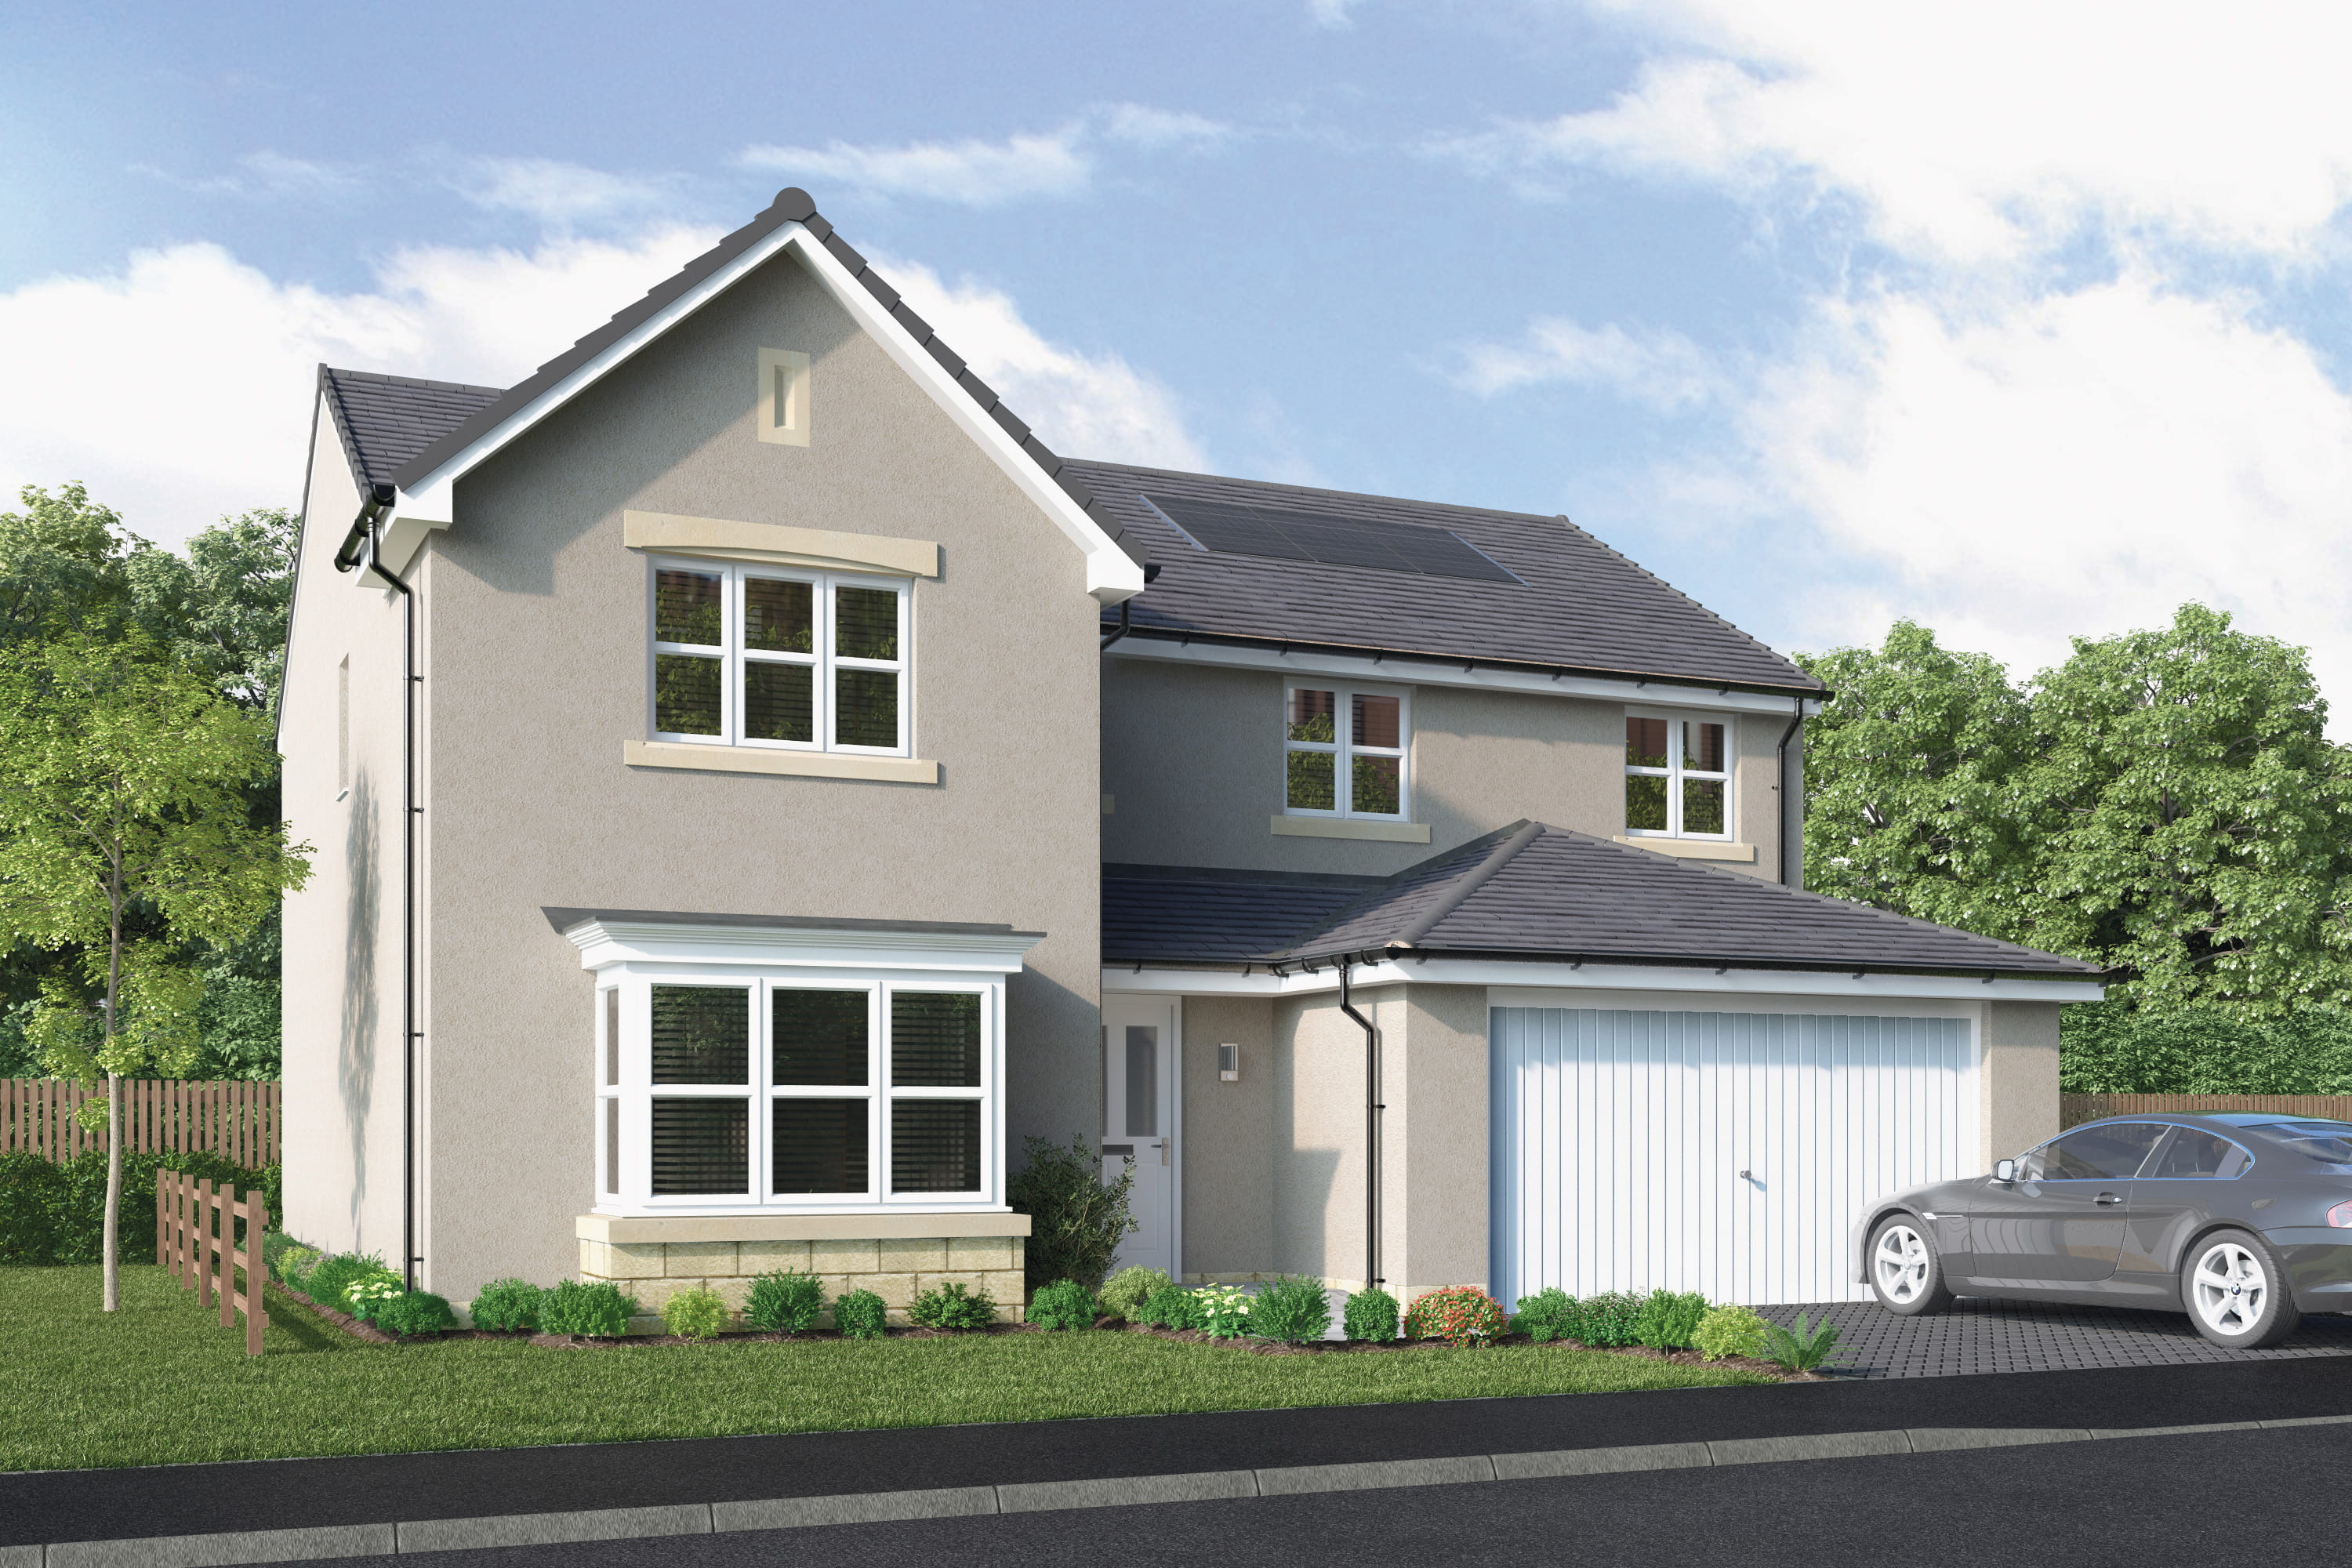
About This Property
Discover what makes this home specialTayford Thornly Park is a spacious and well-appointed detached family home located in the desirable Paisley area, specifically within the PA2 7TR postcode. Offering five bedrooms and four bathrooms, this property perfectly caters to larger families or those seeking extra space for guests or home offices. The ground floor features a generous lounge, an open plan family/dining area, a modern kitchen, and practical utility spaces including a laundry room and garage access. Upstairs, the principal bedroom benefits from an en-suite, as does the second bedroom, with additional family bathroom facilities serving the remaining bedrooms.
Situated in a peaceful residential neighborhood, this home combines comfort with convenience. The property benefits from proximity to key amenities and excellent transport links, making it ideal for commuters and families alike. The well-designed layout and quality fixtures throughout ensure a comfortable living environment, while the location offers access to green spaces and reputable schools, enhancing its appeal for long-term residency.
Property Features
This detached property boasts five well-sized bedrooms, including two with en-suite bathrooms, providing privacy and convenience for family members or guests. The four bathrooms include a family bathroom and a ground floor WC, ensuring ample facilities for a large household. The spacious lounge and open plan family/dining area offer versatile living spaces suitable for relaxation and entertaining. The modern kitchen is complemented by a separate laundry room and direct access to a double garage, adding to the home's practicality. Additional storage spaces throughout the house enhance functionality and organization.
Local Amenities
The property is well-located near several reputable schools such as St. Andrew's Primary School and Castlehead High School, making it ideal for families with children. Paisley Gilmour Street Station, the nearest train station, is approximately 2.5 km away, providing direct rail links to Glasgow and other major cities, facilitating easy commuting. Local amenities include large supermarkets like Tesco Extra and Asda, as well as the bustling Paisley Town Centre with its variety of shops, restaurants, and cafes. For outdoor leisure, residents can enjoy nearby green spaces such as Barshaw Park and Cochrane Castle Park, offering recreational opportunities and scenic walking routes.
Estimate Calculator
Mortgage Calculator
Purchase Costs
Monthly Costs & Income
Mortgage Calculator
Purchase Costs
Monthly Costs
International Suitability
Analyzing...International Buyer Calculator
Purchase Costs (Non-UK Resident)
Monthly Costs & Income
Key Considerations for International Buyers
Investment Analytics
Key metrics for investors & buyersProperty Value Projection
Based on 5.8% annual growthMonthly Rental Income
Based on 2.8% annual growthFloorplans
Ground Floor
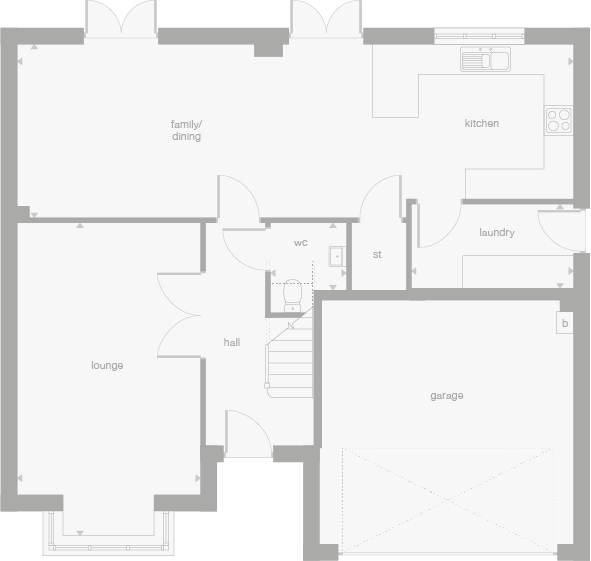 Ground Floor
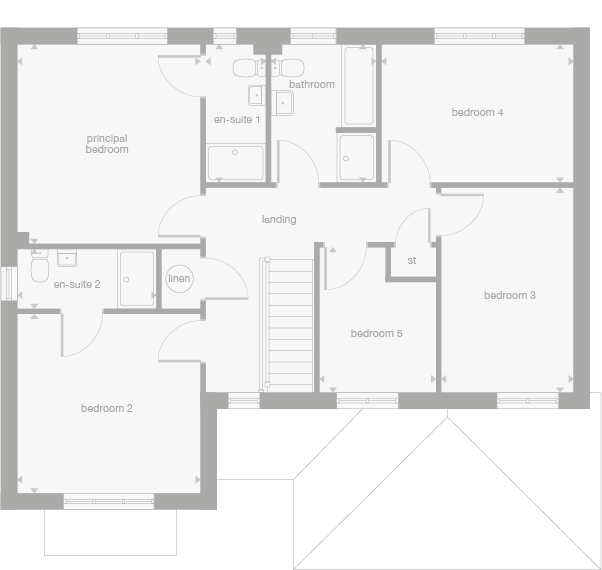 First Floor
Site Plan
Location
Commute Time Planner
Location Scores
Future Developments Nearby
Loading location insights...
Similar Properties



Explore More
Latest Insights & Guides
Expert advice on buying new build homes, market trends, and property investment
Interest-Only Mortgages for New Build Investment Properties
A comprehensive guide to interest-only mortgages for new build buy-to-let investment properties, covering how they work,...
Read moreThe Complete New Build Budget Planner: Every Cost from Deposit to Moving Day and Beyond
A comprehensive budget planner covering every cost of buying a new build home in the UK. Includes deposit requirements, ...
Read moreWhat to Check in a New Build Contract Before Signing: Clause-by-Clause Guide to Reservation Agreements, Exchange Contracts, Longstop Dates, Penalty Clauses, and Red Flags
A clause-by-clause guide to new build contracts in the UK covering reservation agreements, exchange contracts, deposit s...
Read more