About This Property

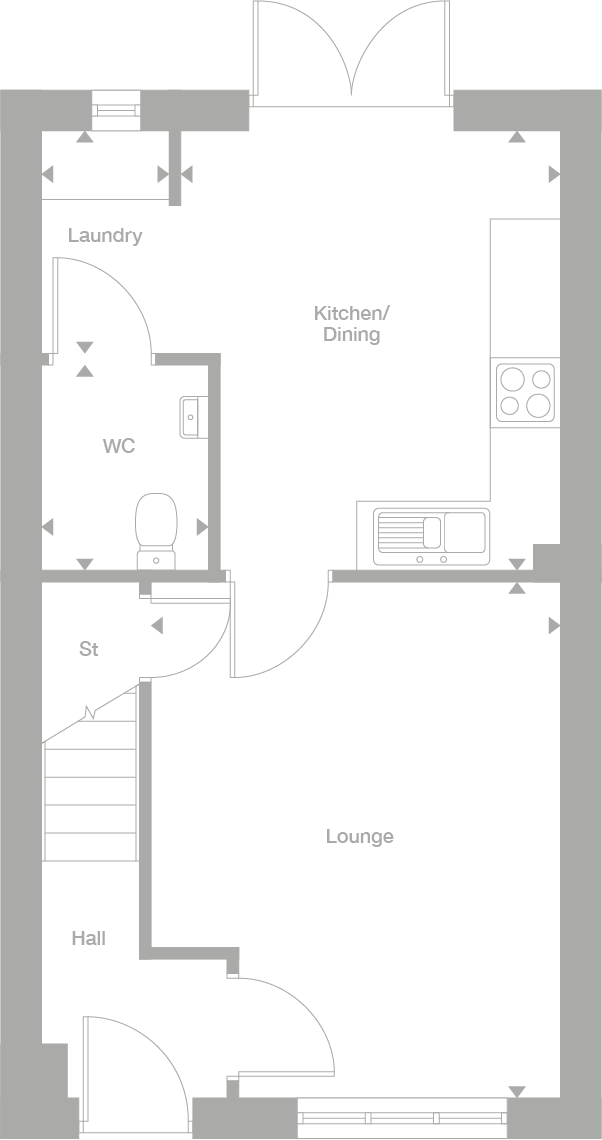
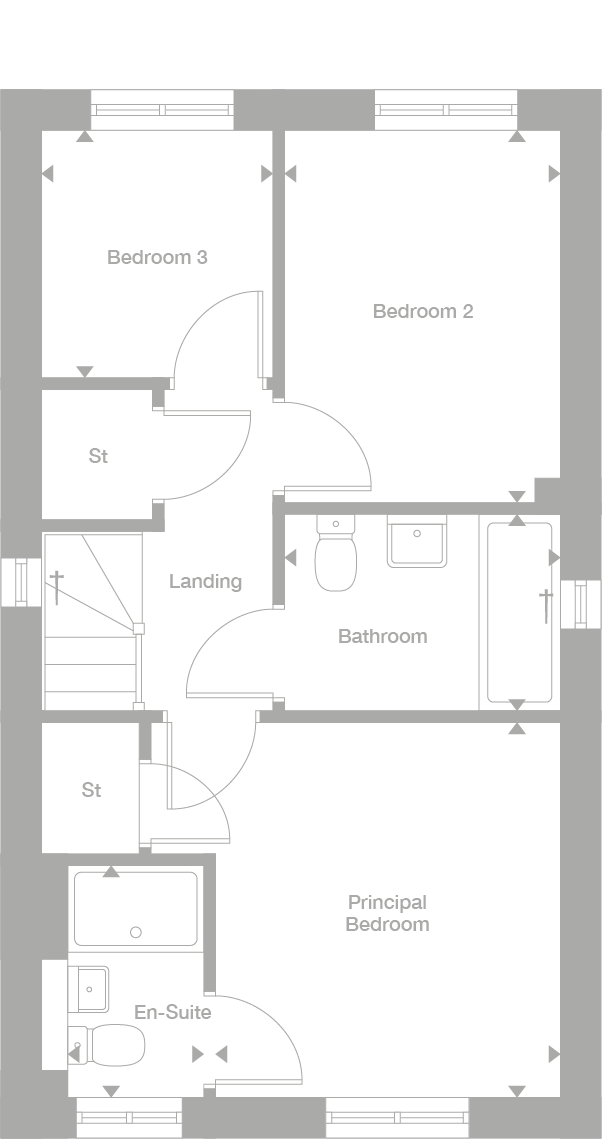
Discover what makes this home specialThe Thirston is a charming three-bedroom terraced home located in the desirable Bent House area of Durham. This well-designed property offers a spacious lounge, an open-plan kitchen and dining area with access to the garden, and a convenient laundry/WC on the ground floor. Upstairs, the principal bedroom benefits from a private en-suite, complemented by two additional bedrooms and a family bathroom, making it ideal for families or professionals seeking comfortable living space in a vibrant community.
Situated in the heart of Durham, The Thirston combines traditional appeal with modern convenience. The property enjoys close proximity to local amenities, excellent transport links, and reputable schools, making it a perfect choice for both homeowners and investors. With a competitive price point of £235,000, this home represents excellent value in a sought-after location.
Property Features
This terraced home features three well-proportioned bedrooms, including a principal bedroom with an en-suite bathroom for added privacy and comfort. The family bathroom serves the other two bedrooms efficiently. On the ground floor, a convenient WC and laundry room enhance functionality. The open-plan kitchen and dining area create a bright and airy space, perfect for family meals and entertaining. The lounge offers a comfortable living area with natural light, while multiple storage cupboards provide practical space solutions throughout the home.
Local Amenities
The Thirston benefits from its excellent location near key educational institutions such as Durham University and Durham School, catering to families and students alike. Transport connections are strong with Durham Railway Station providing easy access to major cities. Local amenities including the Dragonville Shopping Centre and the nearby Freeman Hospital add convenience to daily life. For leisure and outdoor activities, Wharton Park and the historic Durham City Centre are within easy reach, offering cultural and recreational opportunities.
Estimate Calculator
Mortgage Calculator
Purchase Costs
Monthly Costs & Income
Mortgage Calculator
Purchase Costs
Monthly Costs
International Suitability
Analyzing...International Buyer Calculator
Purchase Costs (Non-UK Resident)
Monthly Costs & Income
Key Considerations for International Buyers
Investment Analytics
Key metrics for investors & buyersProperty Value Projection
Based on 3.1% annual growthMonthly Rental Income
Based on 7.9% annual growthFloorplans
Ground Floor
 Ground Floor
 First Floor
Site Plan
Location
Commute Time Planner
Location Scores
Future Developments Nearby
Loading location insights...
Similar Properties


/166300.jpg)
Explore More
Latest Insights & Guides
Expert advice on buying new build homes, market trends, and property investment
Developer Investment in Local Infrastructure and Amenities
Discover the scale of UK housebuilder contributions to local infrastructure through Section 106 agreements and the Commu...
Read moreRainwater Harvesting and Grey Water Systems in New Build Homes
A comprehensive guide to rainwater harvesting and grey water recycling systems in UK new build homes. Learn how these sy...
Read moreSolar Panels on New Build Homes: Costs, Generation, and Return on Investment
A comprehensive guide to solar panels on UK new build homes. Covers typical 3-4kW systems costing £5,000-£8,000, annual ...
Read more