About This Property

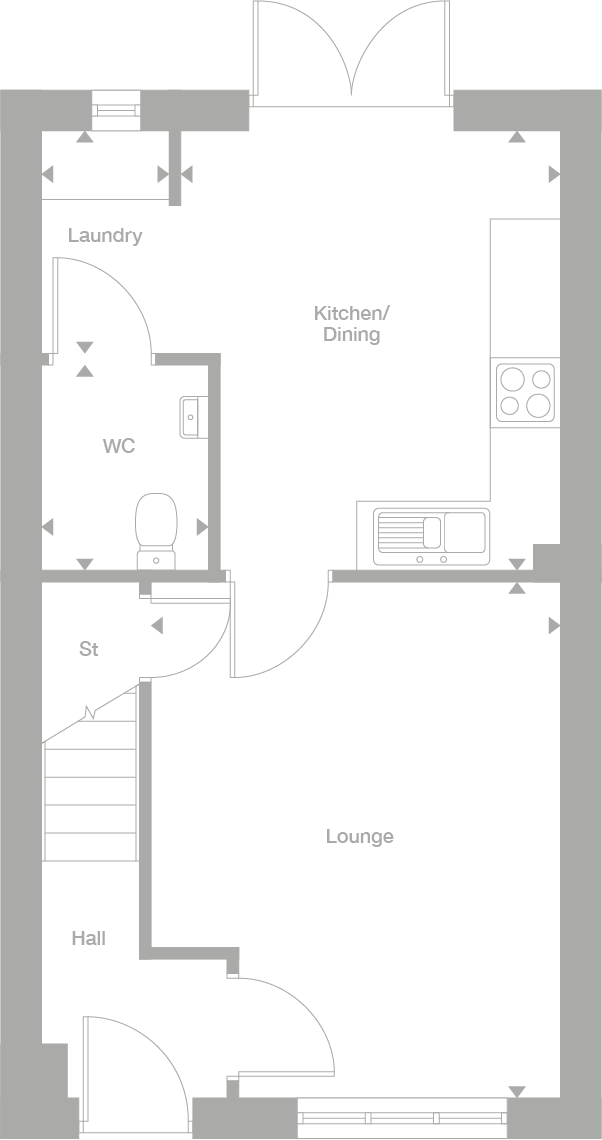
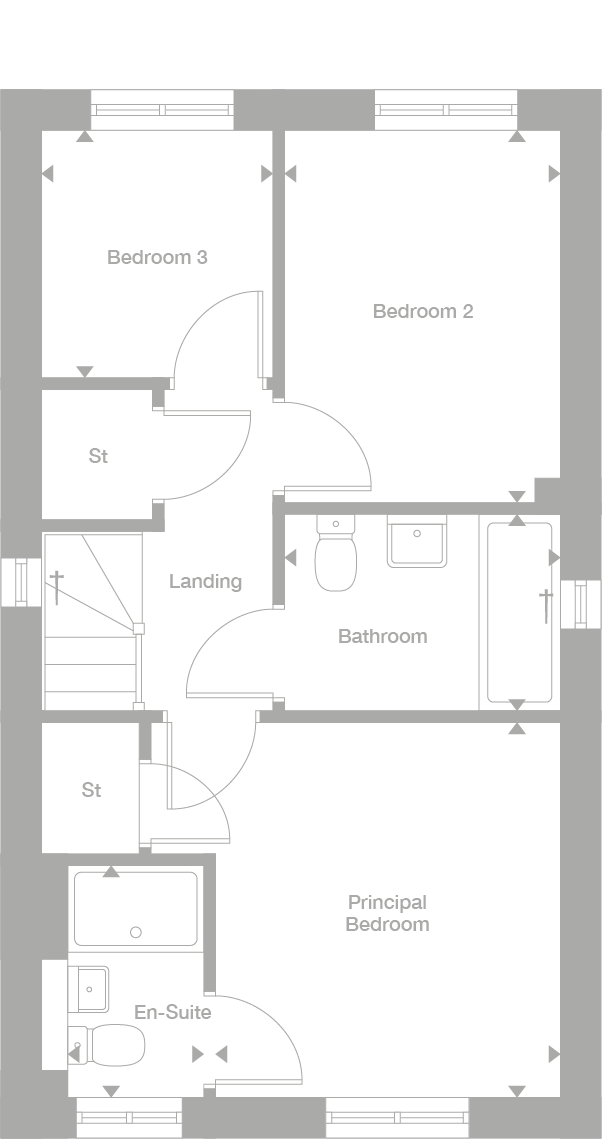
Discover what makes this home specialThe Thirston is a charming three-bedroom terraced home located in the desirable Bent House area of Durham. Offering a perfect blend of modern living and traditional appeal, this property features a spacious lounge, an open-plan kitchen/dining area with access to the rear garden, and a convenient ground-floor WC. Upstairs, the principal bedroom benefits from an en-suite bathroom, complemented by two additional bedrooms and a family bathroom, making it ideal for families or professionals seeking comfort and functionality.
Situated within easy reach of Durham city centre, this home enjoys excellent local amenities and transport links, including nearby schools and Durham Railway Station. The property is well-suited for first-time buyers or those looking to invest in a vibrant and well-connected community, offering both convenience and a welcoming neighbourhood atmosphere.
Property Features
This property boasts three well-proportioned bedrooms, including a principal bedroom with an en-suite bathroom for added privacy and convenience. The open-plan kitchen and dining area is perfect for modern family living and entertaining, featuring direct access to the rear garden. Additional benefits include a spacious lounge, a handy laundry room, ground floor WC, and multiple storage cupboards throughout the home, enhancing practicality and comfort.
Local Amenities
Located in Bent House, Durham, this property benefits from proximity to key local amenities. Durham Railway Station offers excellent rail connections to Newcastle, Darlington, and beyond, ideal for commuters. Educational facilities such as Durham University, Durham Sixth Form Centre, and Durham High School for Girls provide quality schooling options. Residents also enjoy access to shopping at Crossgate Shopping Centre, healthcare at Freeman Hospital, and recreational opportunities in Wharton Park. Regular local bus services further enhance connectivity within the city and surrounding areas.
Estimate Calculator
Mortgage Calculator
Purchase Costs
Monthly Costs & Income
Mortgage Calculator
Purchase Costs
Monthly Costs
International Suitability
Analyzing...International Buyer Calculator
Purchase Costs (Non-UK Resident)
Monthly Costs & Income
Key Considerations for International Buyers
Investment Analytics
Key metrics for investors & buyersProperty Value Projection
Based on 3.1% annual growthMonthly Rental Income
Based on 7.9% annual growthFloorplans
Ground Floor
 Ground Floor
 First Floor
Site Plan
Location
Commute Time Planner
Location Scores
Future Developments Nearby
Loading location insights...
Similar Properties



Explore More
Latest Insights & Guides
Expert advice on buying new build homes, market trends, and property investment
How Section 106 Affordable Housing Works on New Build Sites
Section 106 agreements are the largest single source of affordable new build homes in England. Learn how these planning ...
Read moreNew Build Storage Solutions and Organisation Tips
Maximise storage in your new build home with clever organisation tips, space-saving solutions, and practical product rec...
Read moreHelp to Buy Equity Loan: What Repayment Actually Costs You
A clear breakdown of what repaying a Help to Buy equity loan really costs, covering interest-free years, the interest ra...
Read more