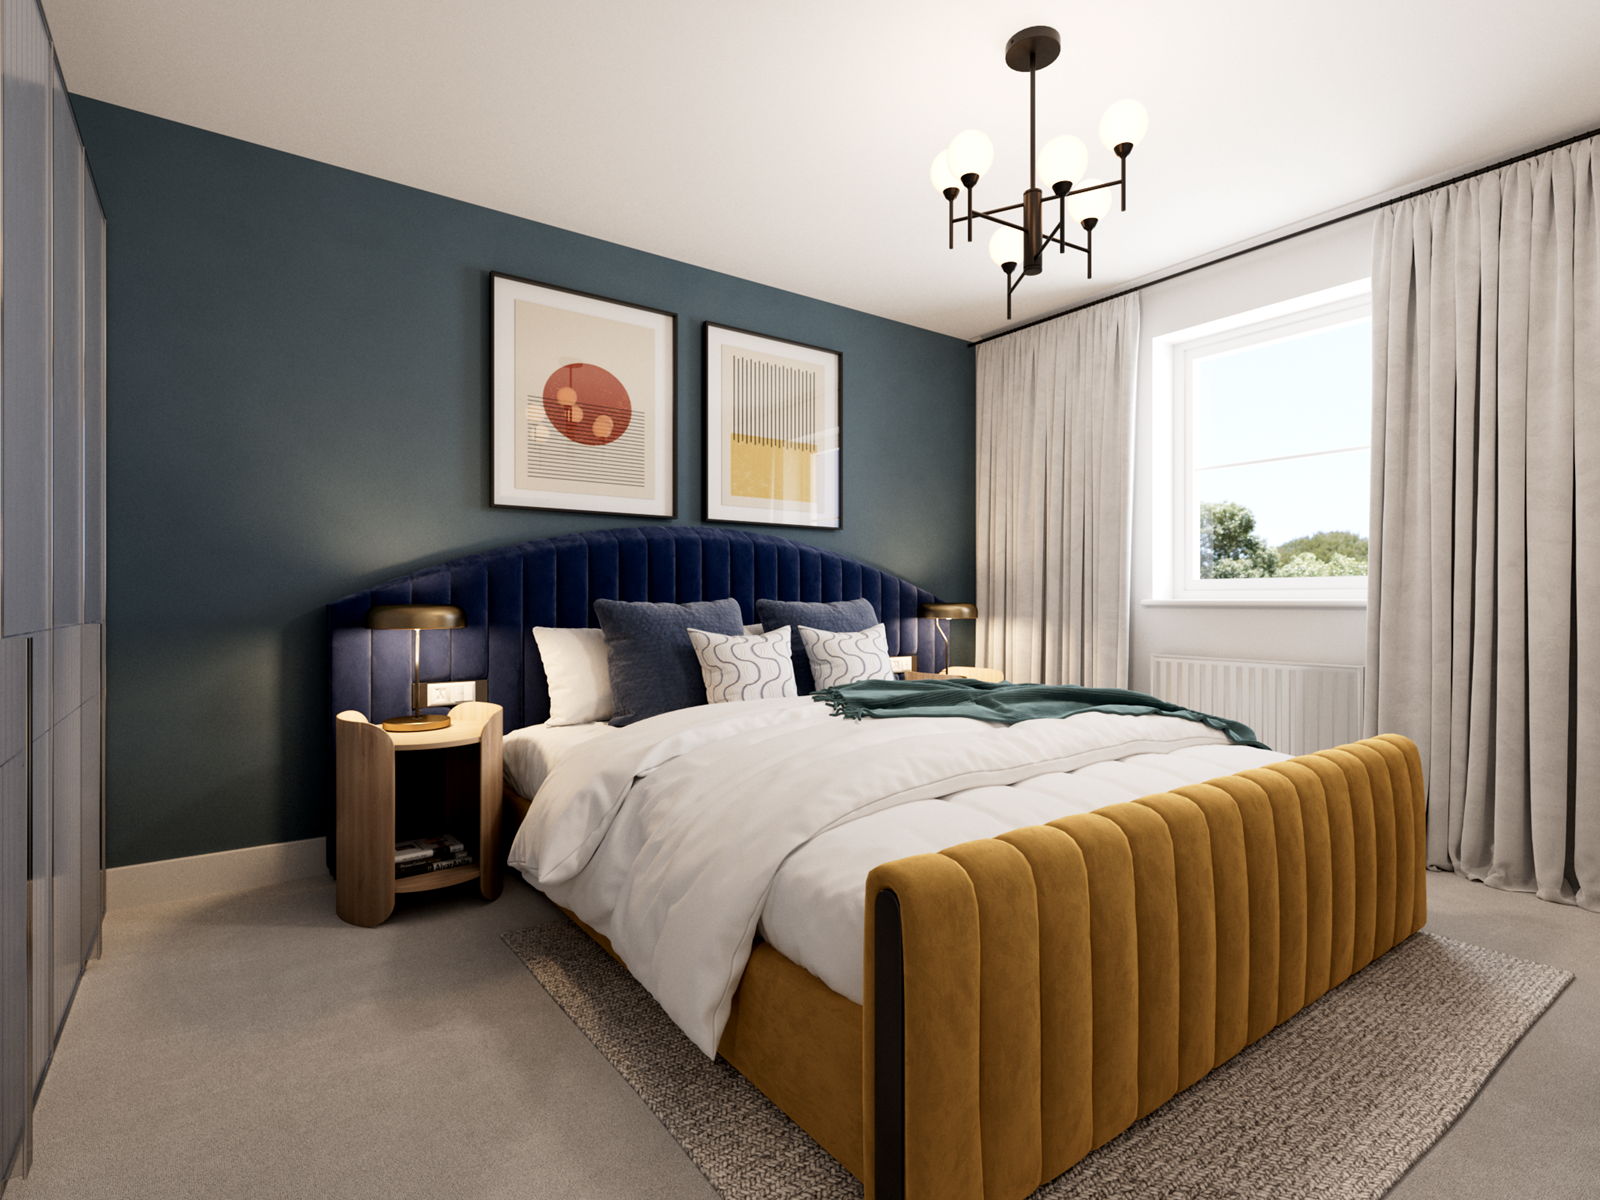
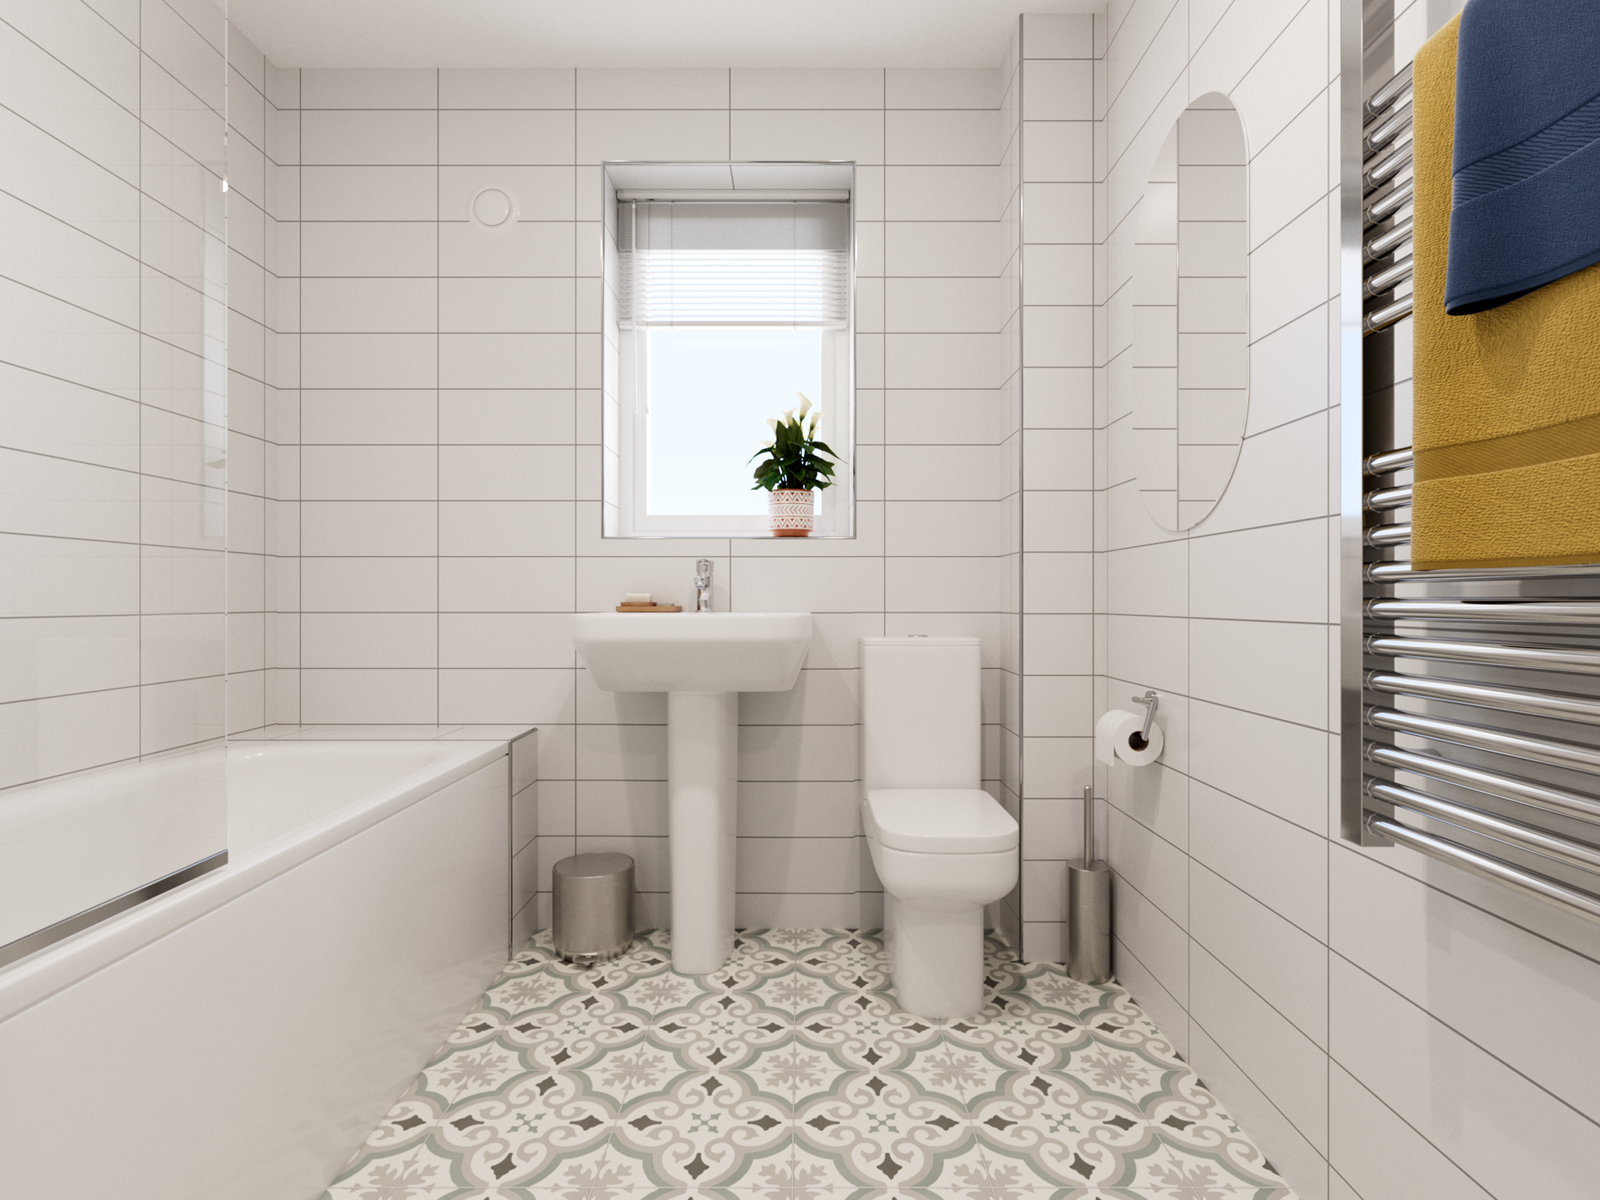
About This Property
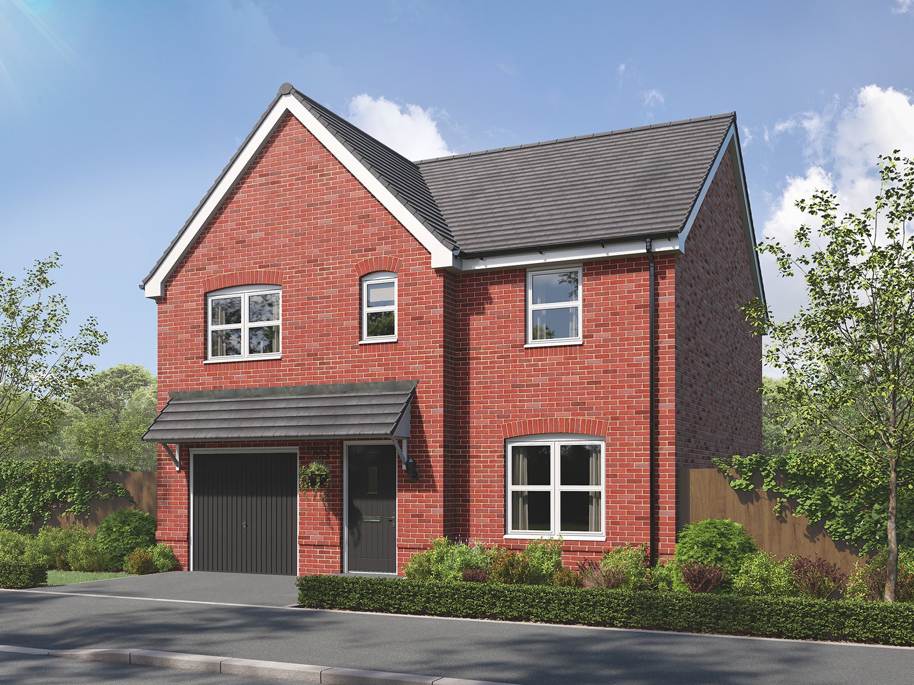
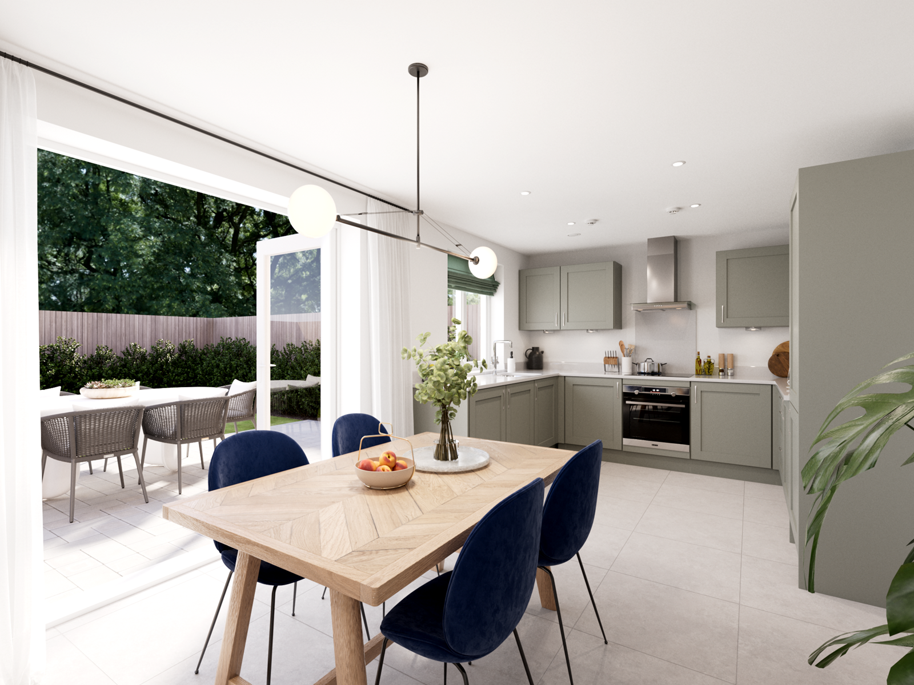
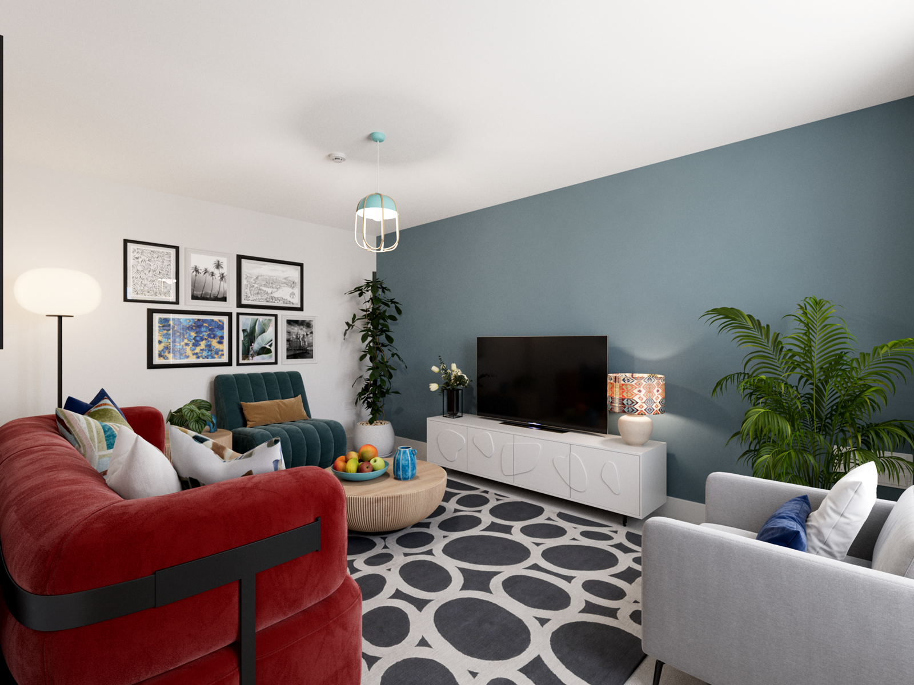
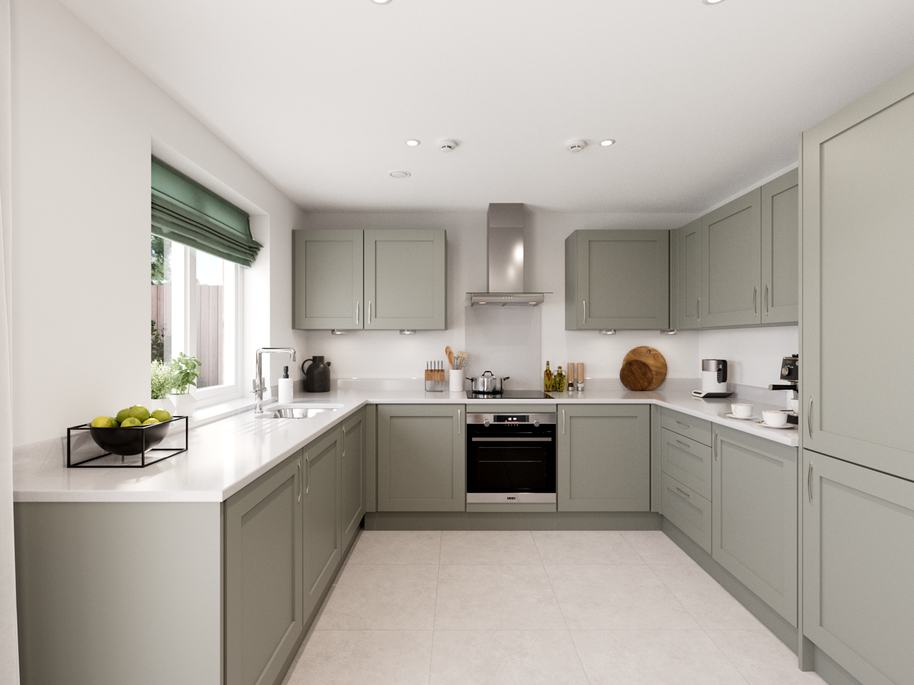
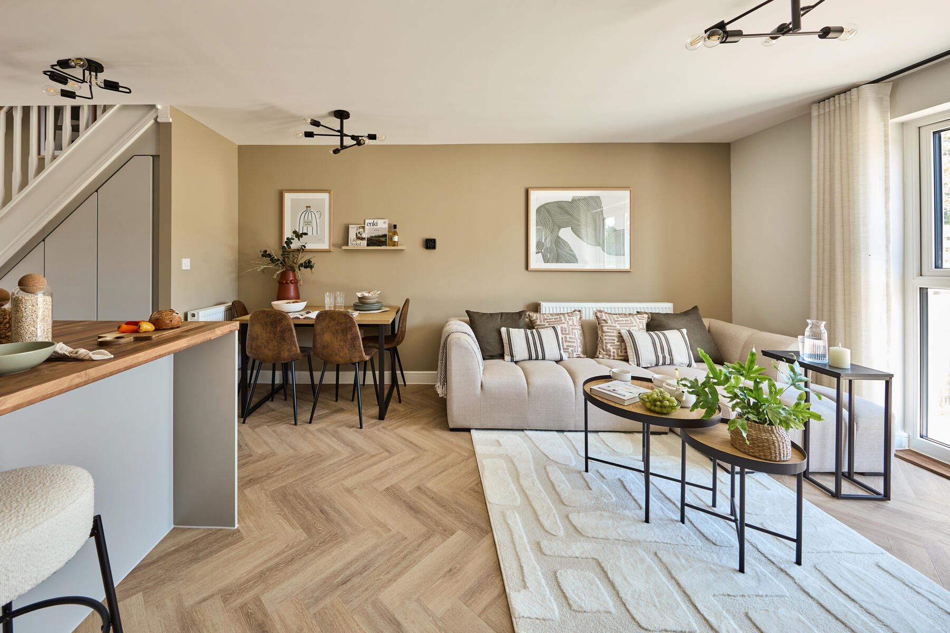
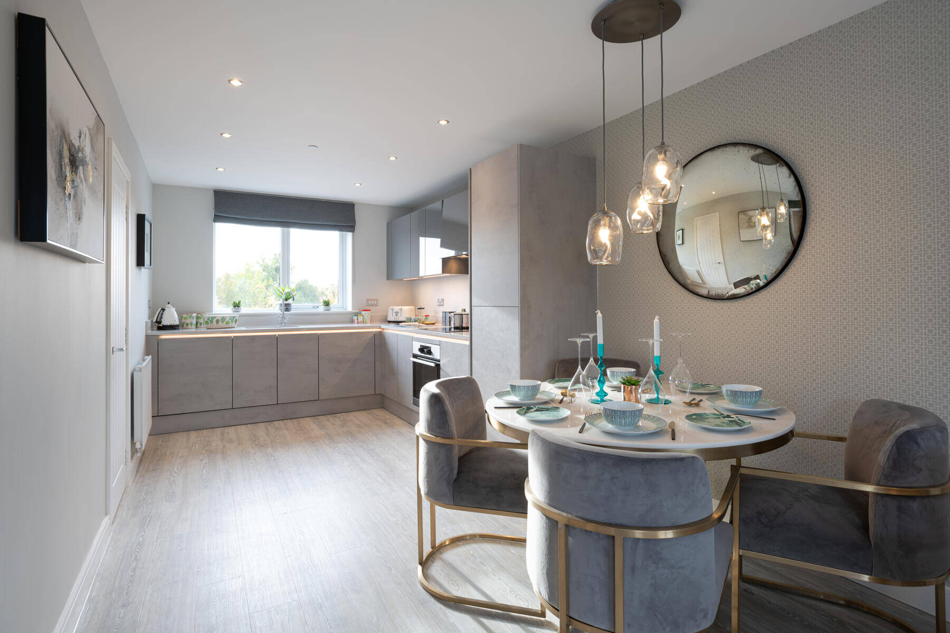
Discover what makes this home specialThe Marston is a charming detached 2-bedroom home located in the vibrant community of Rotherham, S63 6DU. Offering a well-designed layout, this property features a spacious living room, a modern kitchen with adjoining dining area, and a convenient utility room with a WC. The home benefits from a private garage and a south-west facing rear garden, perfect for enjoying afternoon and evening sunlight. Ideal for small families or professionals, The Marston combines comfort with practicality in a sought-after location.
Property Features
This property boasts a detached structure providing privacy and space. The integrated garage offers secure parking and additional storage. The utility room and downstairs WC add convenience for busy households. The open-plan kitchen and dining area create a bright, sociable space enhanced by the south-west facing garden, which captures ample natural light in the afternoon and evening.
Local Amenities
Situated in Rotherham, The Marston benefits from excellent local amenities. Families will appreciate proximity to well-regarded schools such as Wales Primary School and Wickersley School and Sports College. Commuters have easy access to Rotherham Central Station with direct links to Sheffield and Leeds. Nearby supermarkets including Tesco provide convenient shopping options, while green spaces like Clifton Park offer recreational opportunities. The vibrant Rotherham town centre is also within easy reach, providing a variety of shops, restaurants, and services.
Estimate Calculator
Mortgage Calculator
Purchase Costs
Monthly Costs & Income
Mortgage Calculator
Purchase Costs
Monthly Costs
International Suitability
Analyzing...International Buyer Calculator
Purchase Costs (Non-UK Resident)
Monthly Costs & Income
Key Considerations for International Buyers
Investment Analytics
Key metrics for investors & buyersProperty Value Projection
Based on 3.0% annual growthMonthly Rental Income
Based on 5.0% annual growthFloorplans
Ground Floor
 Ground Floor
 First Floor
 Second Floor
Site Plan

Location
Commute Time Planner
Sun Path & Natural LightAI generated - Estimated
Room-by-Room Light Analysis
Location Scores
Future Developments Nearby
Loading location insights...
Similar Properties

Explore More
Latest Insights & Guides
Expert advice on buying new build homes, market trends, and property investment
Why New Build Lofts Aren't Designed for Storage — And What to Do Instead
Explains why most new build roofs use lightweight engineered trusses that make loft boarding unsafe without extra work, ...
Read moreNew Build Deposits Explained: Reservation Fees, Exchange Deposits, and the 5% vs 10% vs 15% Decision
New builds have a unique multi-layered deposit structure. Understand reservation fees, exchange deposits, mortgage LTV t...
Read moreBest New Build Developments in the Home Counties
Explore the best new build developments across Surrey, Kent, Essex, Hertfordshire, Buckinghamshire and Berkshire. Compar...
Read more