About This Property
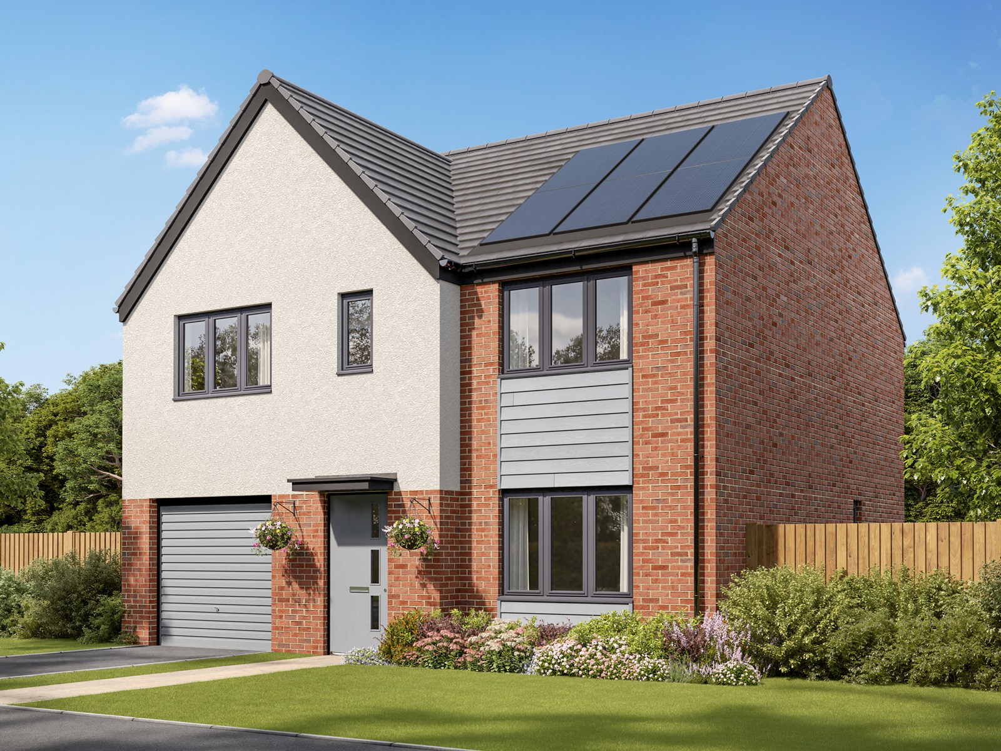
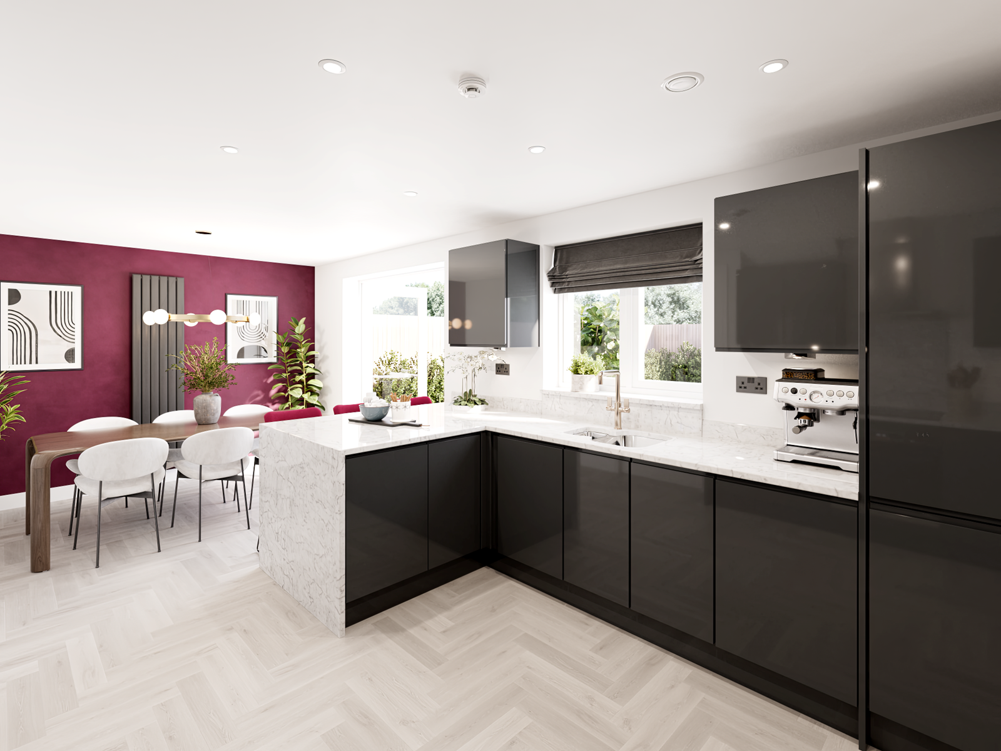
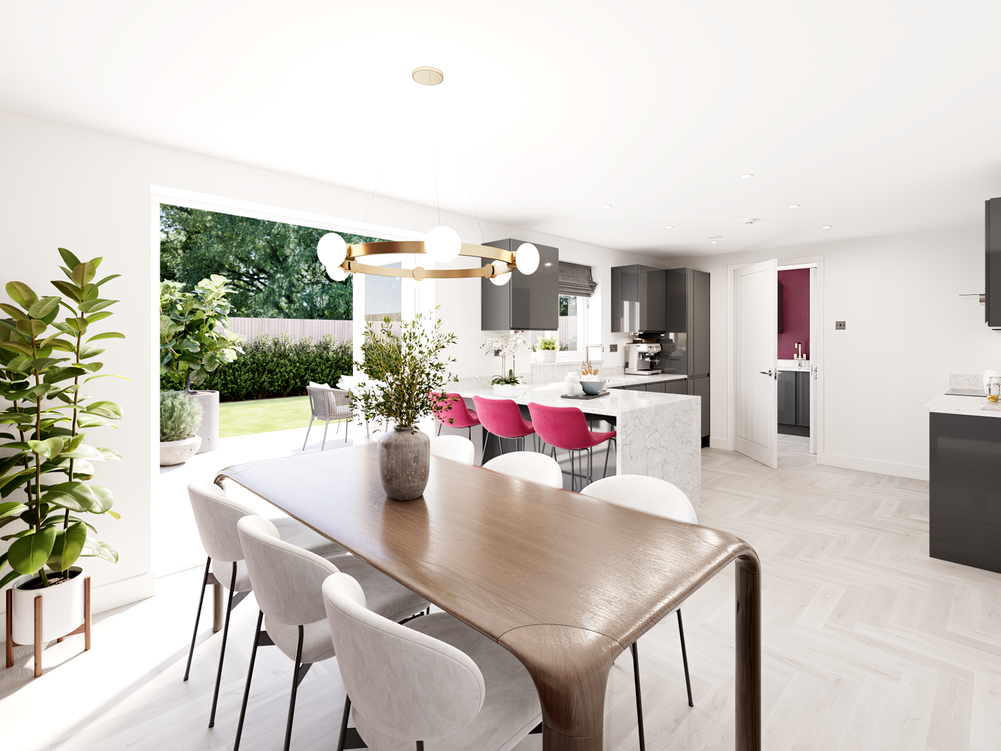
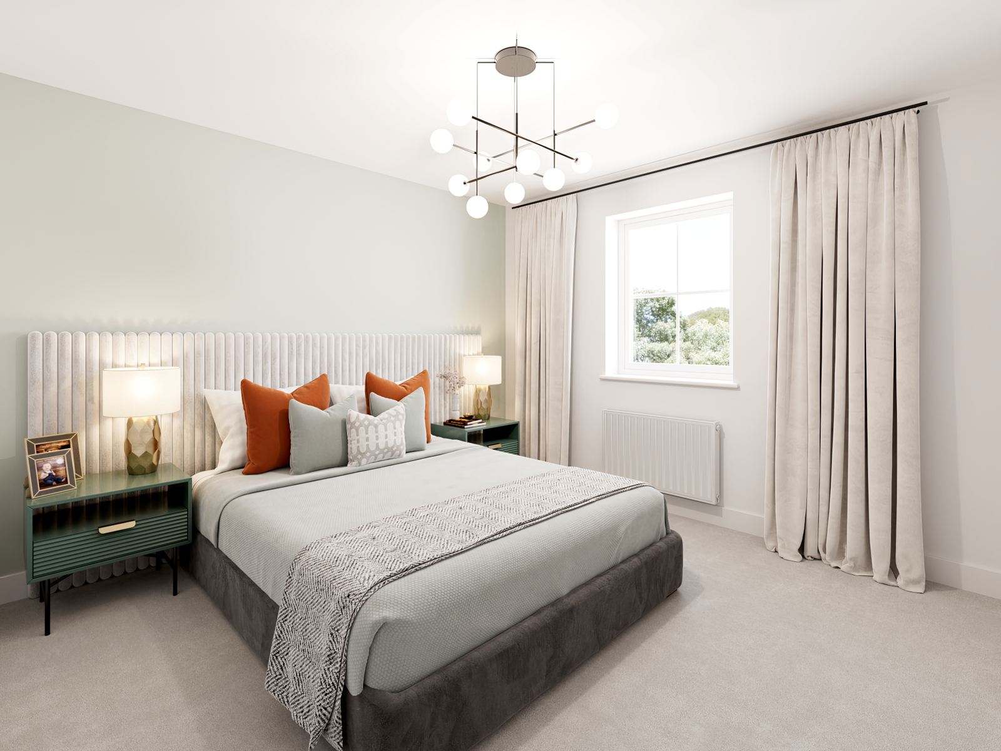
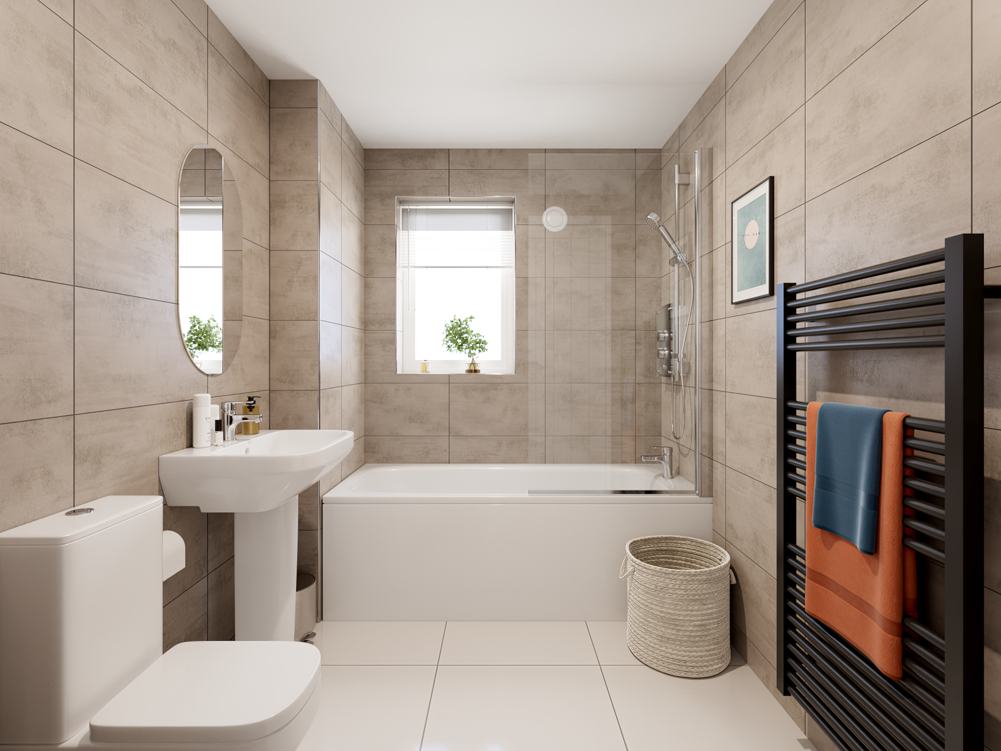
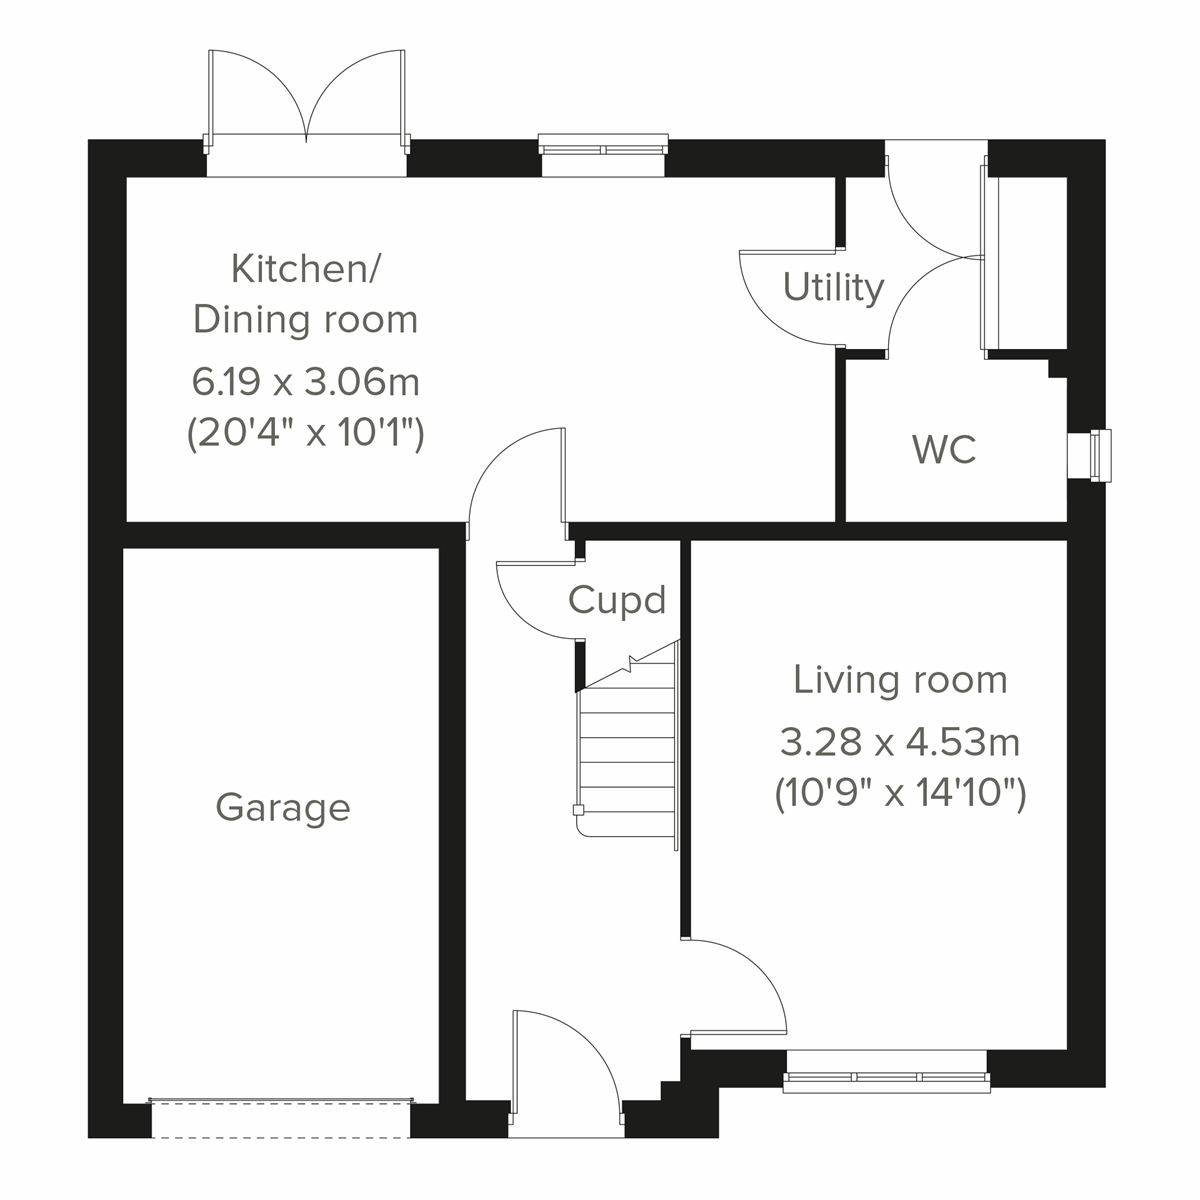
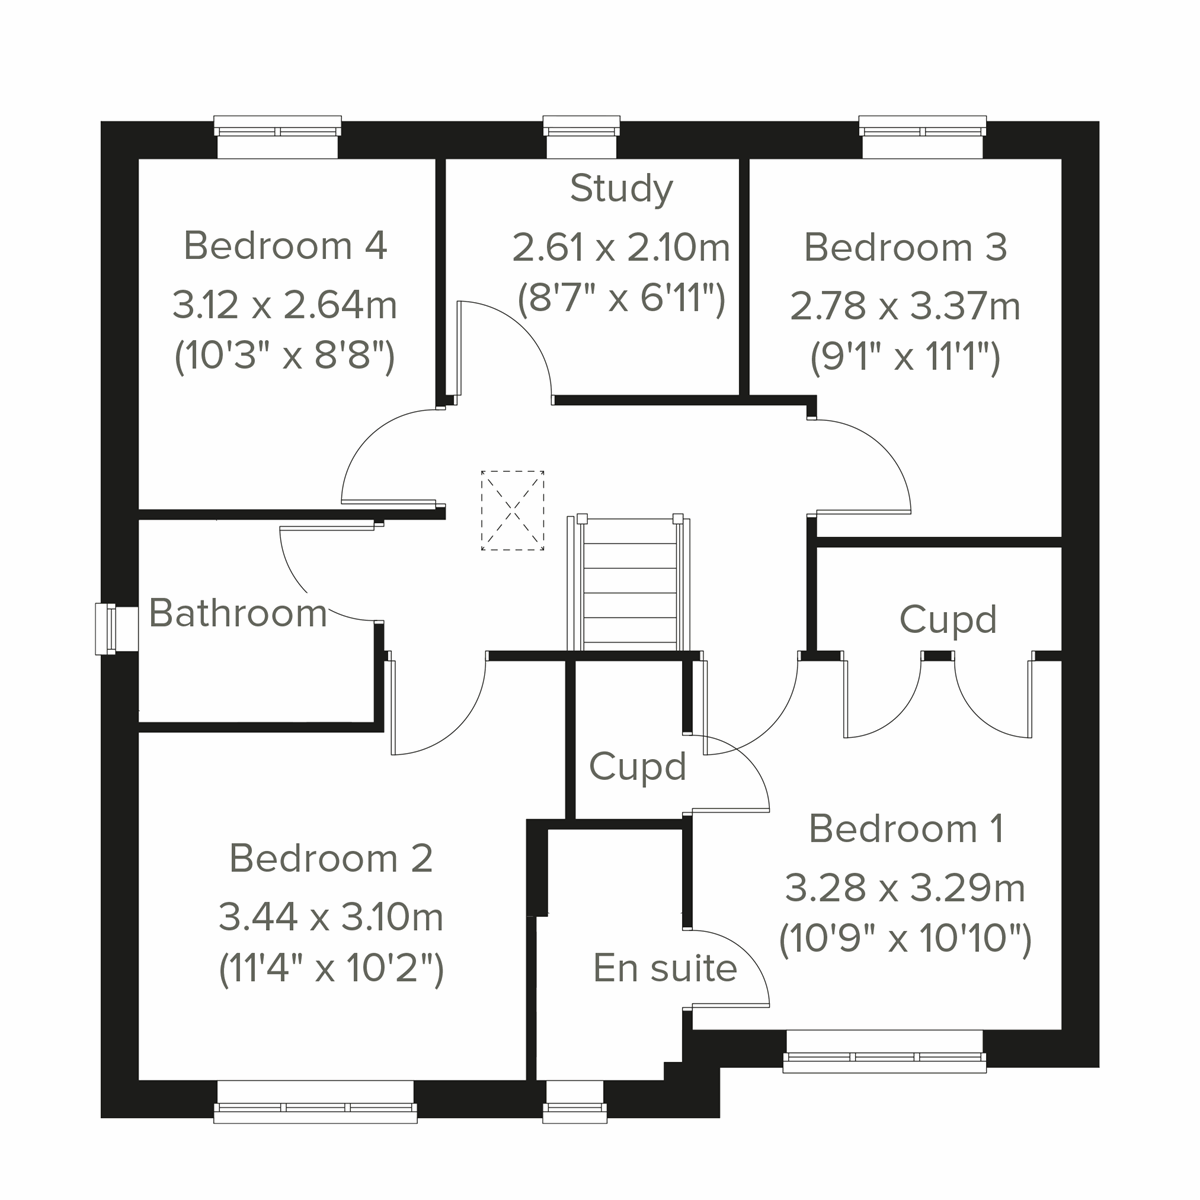
Discover what makes this home specialThe Selwood is a spacious and modern detached family home located in the desirable Gateshead area, offering a perfect blend of comfort and style. Boasting four well-proportioned bedrooms, including a master with an en-suite, and three bathrooms in total, this property is ideal for growing families or those needing extra space for guests or a home office. The open-plan kitchen and dining area with access to the rear garden creates a bright and welcoming environment for entertaining and everyday living. Additionally, the utility room and integral garage add practical convenience to the home.
Situated on Plot 2 within The Heights development, this property benefits from a south-west facing garden, ensuring plenty of natural light throughout the day and into the evening. The location in Gateshead offers excellent connectivity to Newcastle city centre and surrounding areas, with a range of local amenities and schools nearby, making it a highly attractive option for families and professionals alike.
Property Features
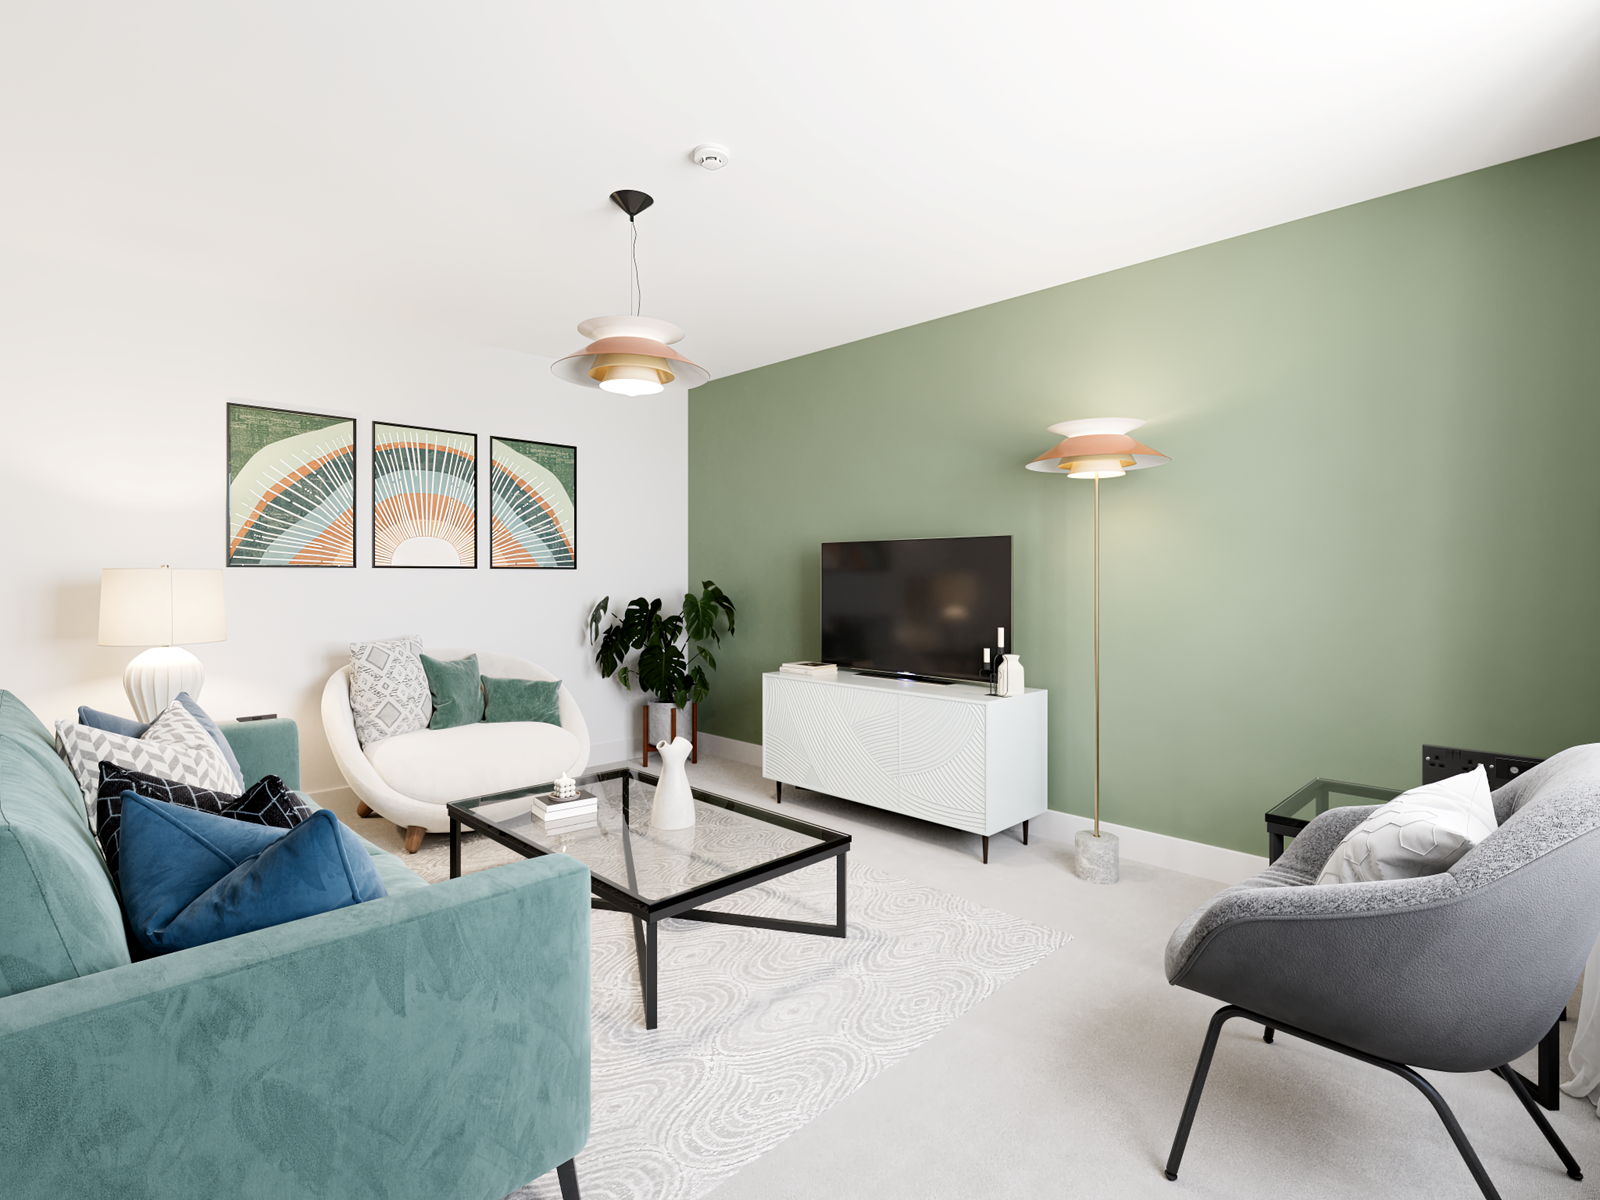
This detached home features four bedrooms including a master with an en-suite bathroom, complemented by a family bathroom and a ground floor WC. The spacious open-plan kitchen and dining area opens onto the rear garden, perfect for indoor-outdoor living. Practical additions include a utility room and an integral garage, providing ample storage and parking. The south-west facing garden maximizes sunlight exposure, enhancing the living experience. High-quality finishes and thoughtful design make this property a standout choice within The Heights development.
Local Amenities
The Selwood benefits from proximity to highly regarded schools such as St. Joseph's Catholic Academy and Emmanuel College, making it ideal for families prioritizing education. Transport links are excellent with Gateshead Interchange and Gateshead Metro Station nearby, offering easy access to Newcastle and the wider North East. Shopping and leisure needs are well catered for with Trinity Square Shopping Centre and the expansive Saltwell Park within easy reach. Local healthcare facilities including GP surgeries add to the convenience of daily living in this well-serviced area.
Estimate Calculator
Mortgage Calculator
Purchase Costs
Monthly Costs & Income
Mortgage Calculator
Purchase Costs
Monthly Costs
International Suitability
Moderate OpportunityInternational Buyer Calculator
Purchase Costs (Non-UK Resident)
Monthly Costs & Income
Key Considerations for International Buyers
Investment Analytics
Key metrics for investors & buyersProperty Value Projection
Based on 4.4% annual growthMonthly Rental Income
Based on 7.9% annual growthFloorplans
Ground Floor
 Ground Floor
 First Floor
Site Plan

Location
Commute Time Planner
Sun Path & Natural LightAI generated - Estimated
Room-by-Room Light Analysis
Location Scores
Future Developments Nearby
Loading location insights...
Similar Properties

/003-bm_centurianvillage_leyand_ext_alderney_4bed_whitedoors_lowres.jpg)

Explore More
Latest Insights & Guides
Expert advice on buying new build homes, market trends, and property investment
Biodiversity and Landscaping in New Build Developments
A comprehensive guide to biodiversity and landscaping in UK new build developments. Learn about the mandatory 10% Biodiv...
Read moreHow Upcoming EPC Rules Affect New Build Buy-to-Let Investors
A clear guide to the proposed EPC C minimum energy efficiency standard for rental homes, its likely 2028–2030 timeline, ...
Read moreFirst-Time Buyer’s Guide to New Build Snagging
Everything first-time buyers need to know about snagging a new build home — from what to look for and when to inspect, t...
Read more