About This Property
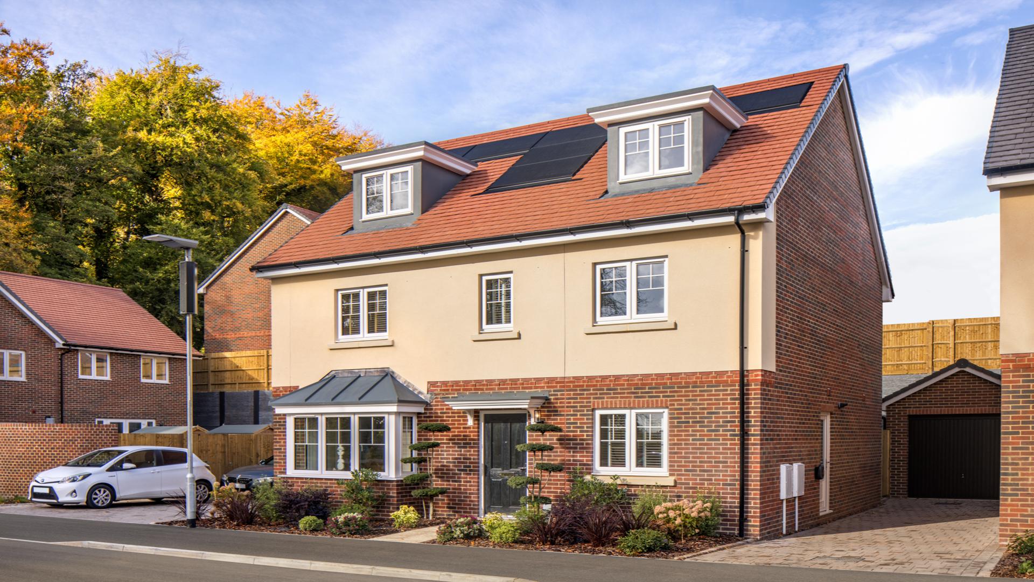
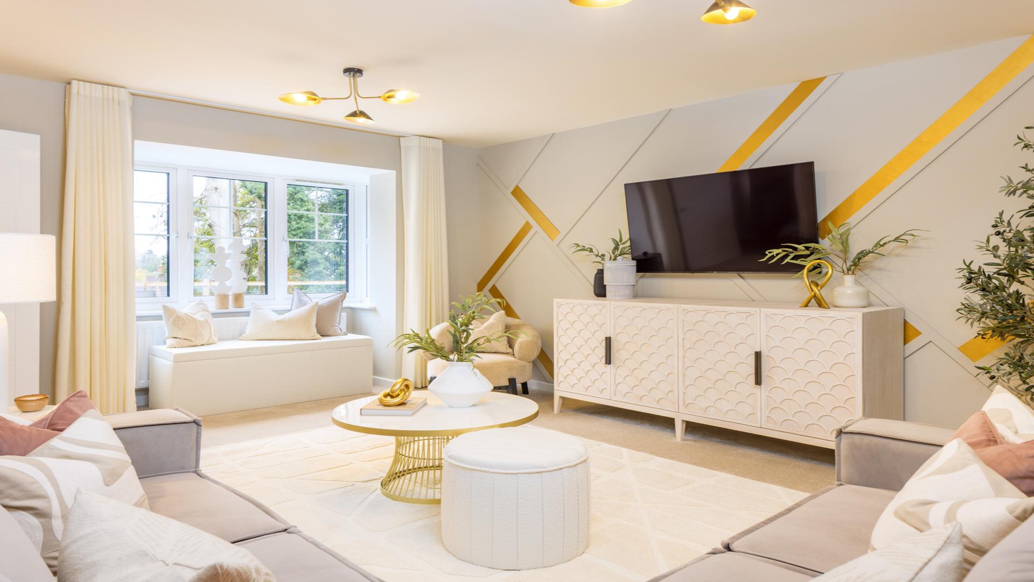
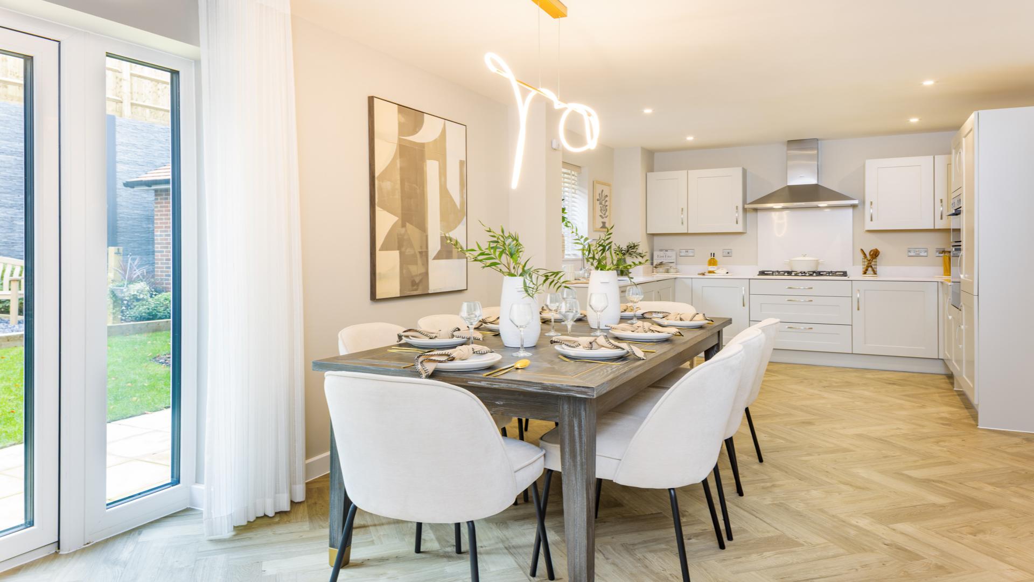
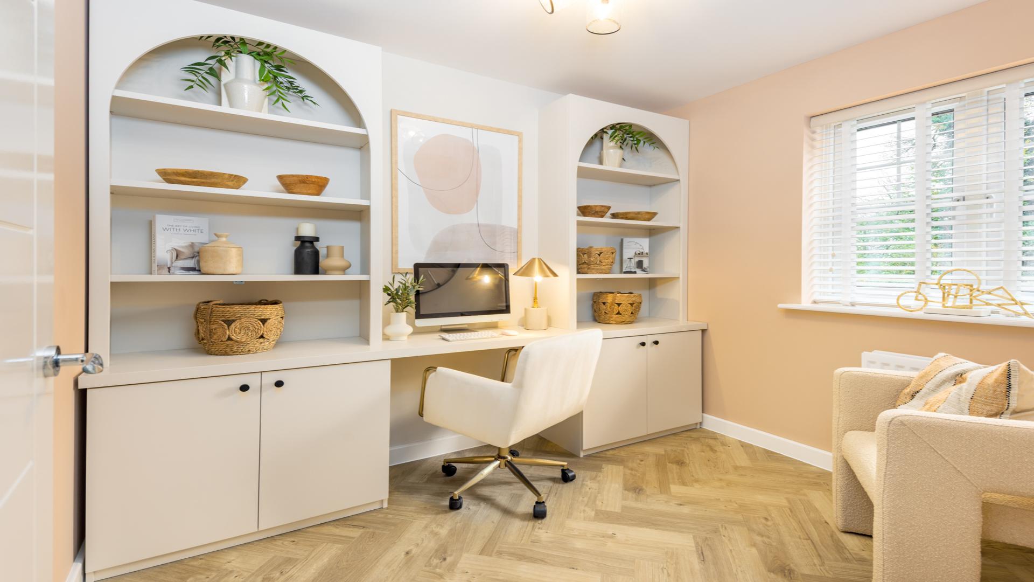
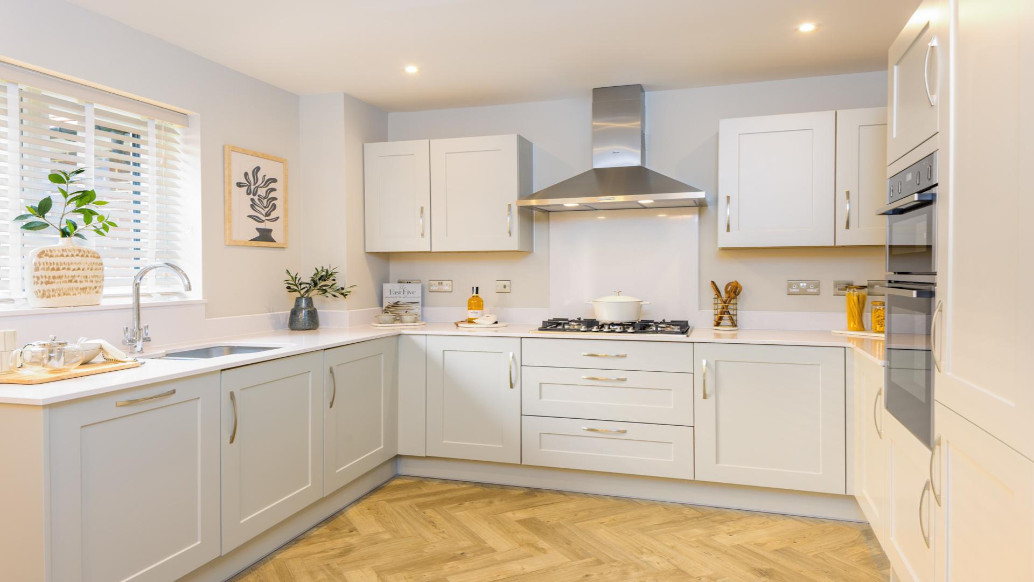
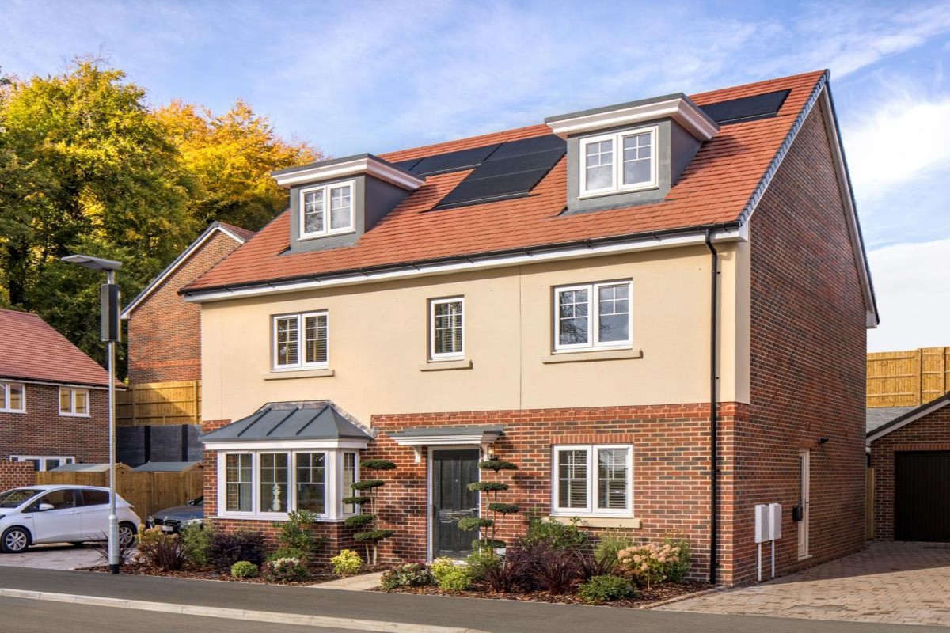



Discover what makes this home specialThe Derby is a spacious and well-designed detached family home located in the desirable market town of Alton. Boasting five bedrooms and three bathrooms, including two en-suites, this property offers generous living space ideal for a growing family or those who require additional rooms for guests or work-from-home needs. The ground floor features a large open-plan kitchen and dining area that opens onto the rear garden, perfect for entertaining and family gatherings. A separate living room and study provide versatile spaces for relaxation and productivity.
Situated within a peaceful residential development, The Derby benefits from a south-east facing garden that captures morning and early afternoon sunlight, creating a bright and welcoming outdoor space. The property is conveniently located just a mile from Alton train station, providing direct rail links to London Waterloo in just over an hour. Local amenities including schools, shops, and parks are within easy reach, making this an excellent choice for families and commuters alike.
Property Features
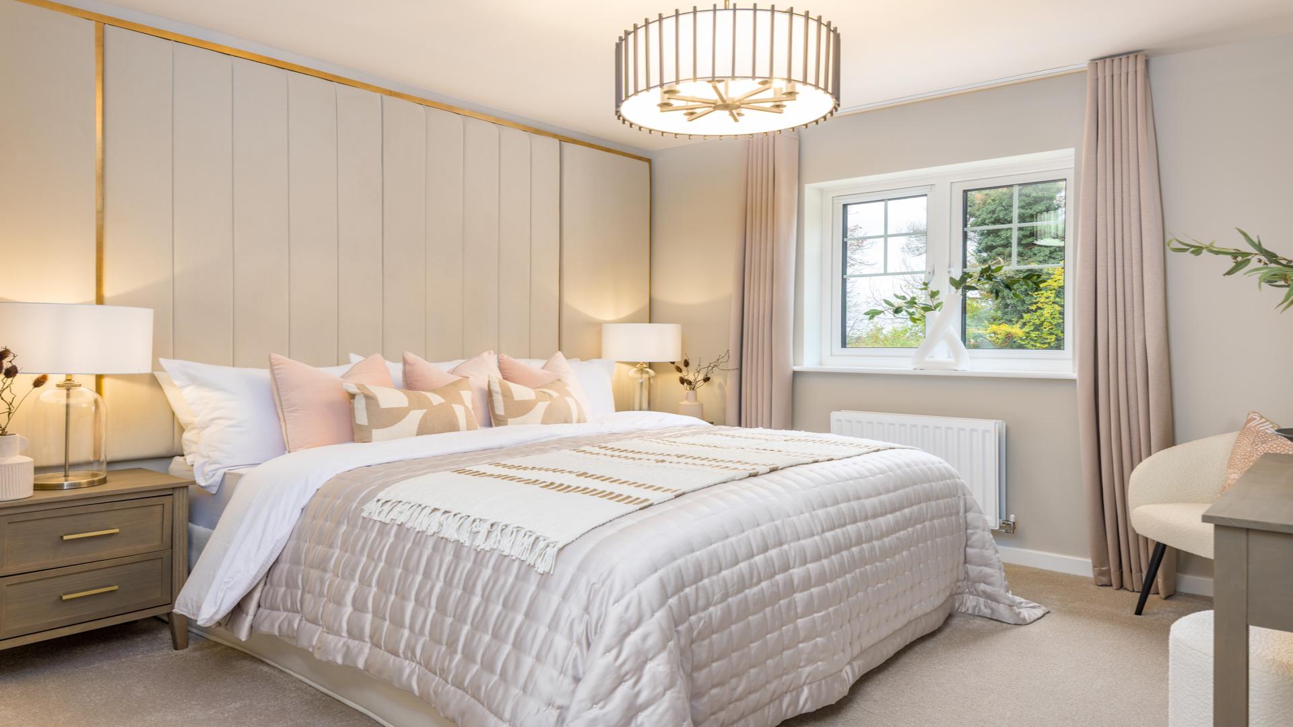
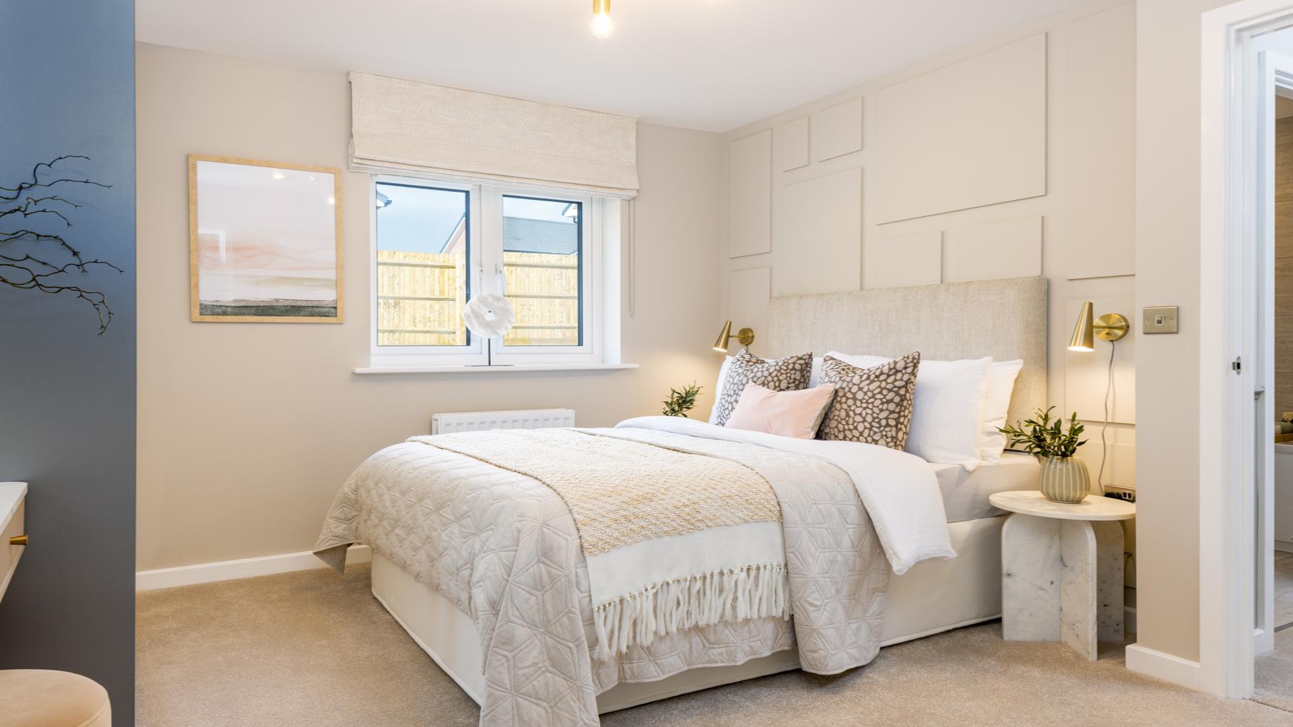
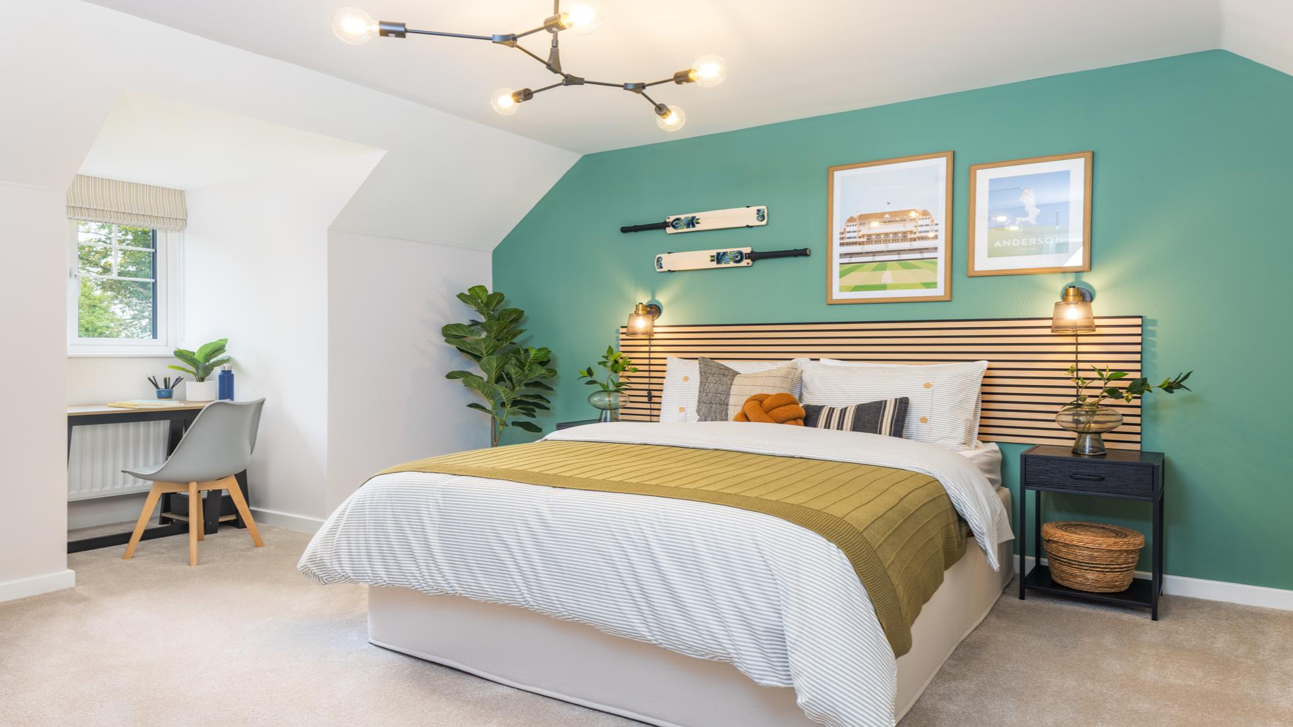
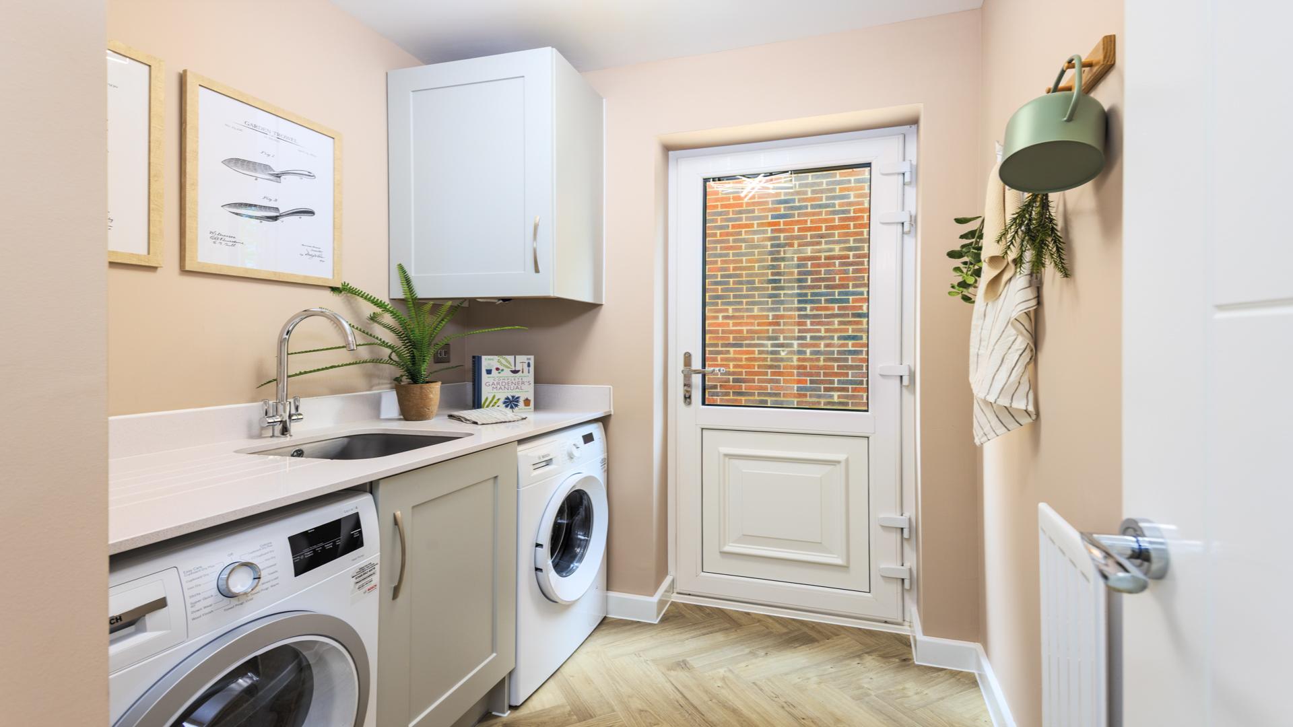


This home boasts a thoughtfully designed layout with five bedrooms upstairs, including a master suite with dressing room and en-suite bathroom. The ground floor offers a spacious kitchen and dining area with French doors to the garden, a separate living room with bay window, and a dedicated study space. Additional practical features include a utility room, downstairs WC, and ample storage throughout. The south-east facing garden provides a bright and private outdoor space, complemented by garage and off-street parking.
Local Amenities
The property is positioned conveniently close to a range of local amenities that cater to everyday needs and lifestyle. Alton train station is just a mile away, offering regular services to London and surrounding areas. Families will appreciate the proximity to well-regarded schools such as Alton Primary School and Amery Hill School. For leisure and recreation, Alton Leisure Centre and Alton Park provide excellent options. Local shops, supermarkets, cafes, and community centres are all within easy reach, supporting a vibrant and connected community atmosphere.
Estimate Calculator
Mortgage Calculator
Purchase Costs
Monthly Costs & Income
Mortgage Calculator
Purchase Costs
Monthly Costs
International Suitability
Moderate OpportunityInternational Buyer Calculator
Purchase Costs (Non-UK Resident)
Monthly Costs & Income
Key Considerations for International Buyers
Investment Analytics
Key metrics for investors & buyersProperty Value Projection
Based on 1.5% annual growthMonthly Rental Income
Based on 3.5% annual growthFloorplans
Ground Floor
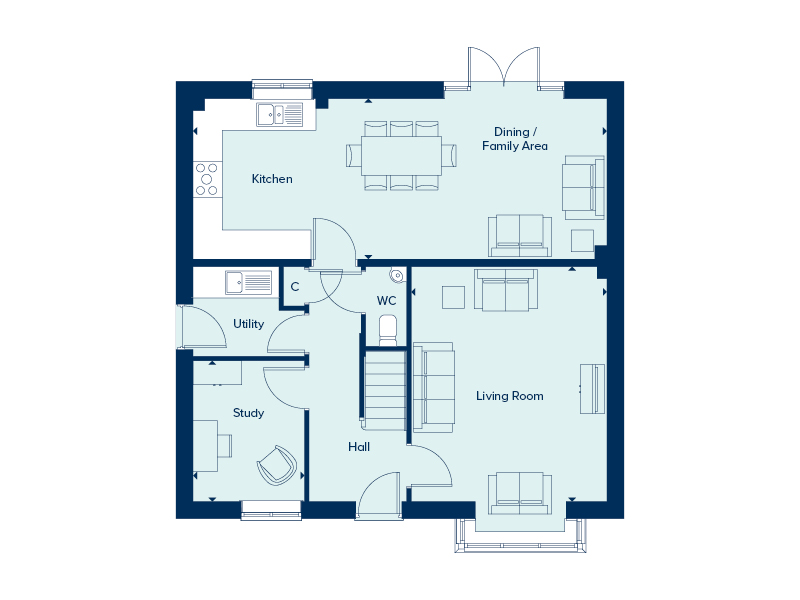 Ground Floor
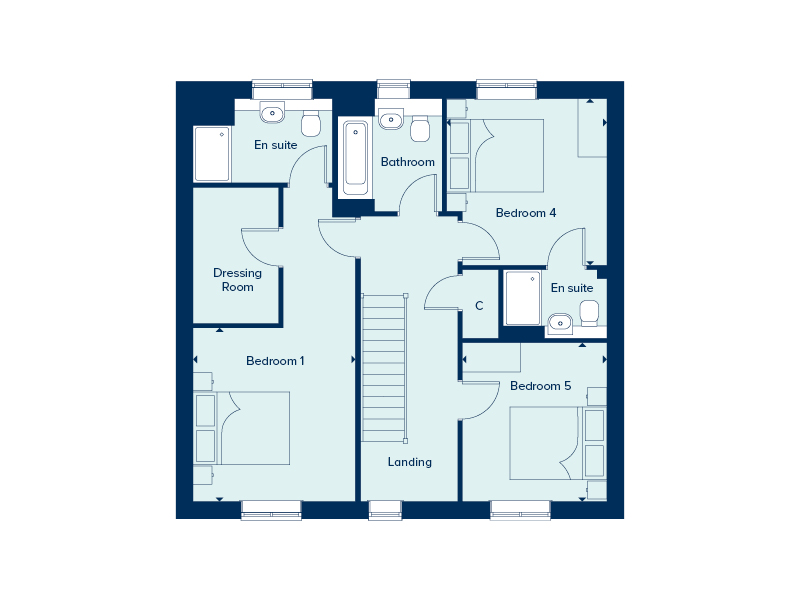 First Floor
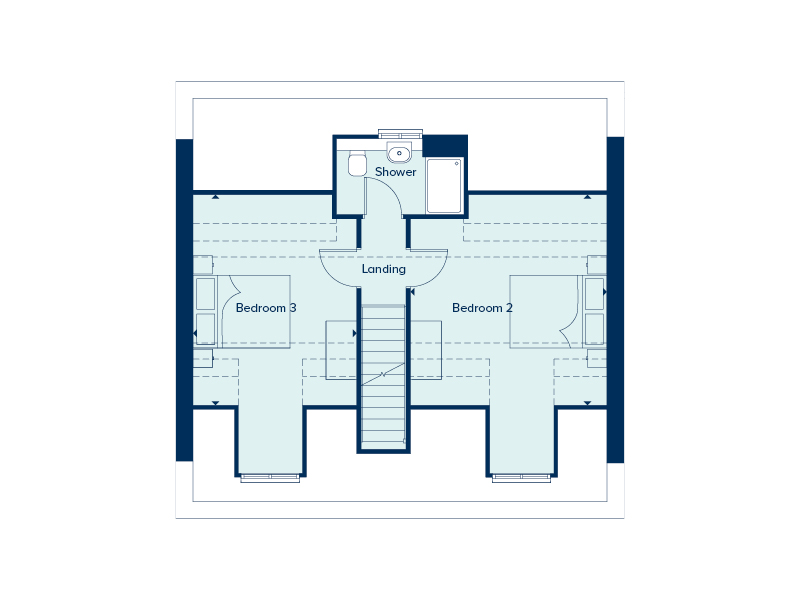 Second Floor
Site Plan
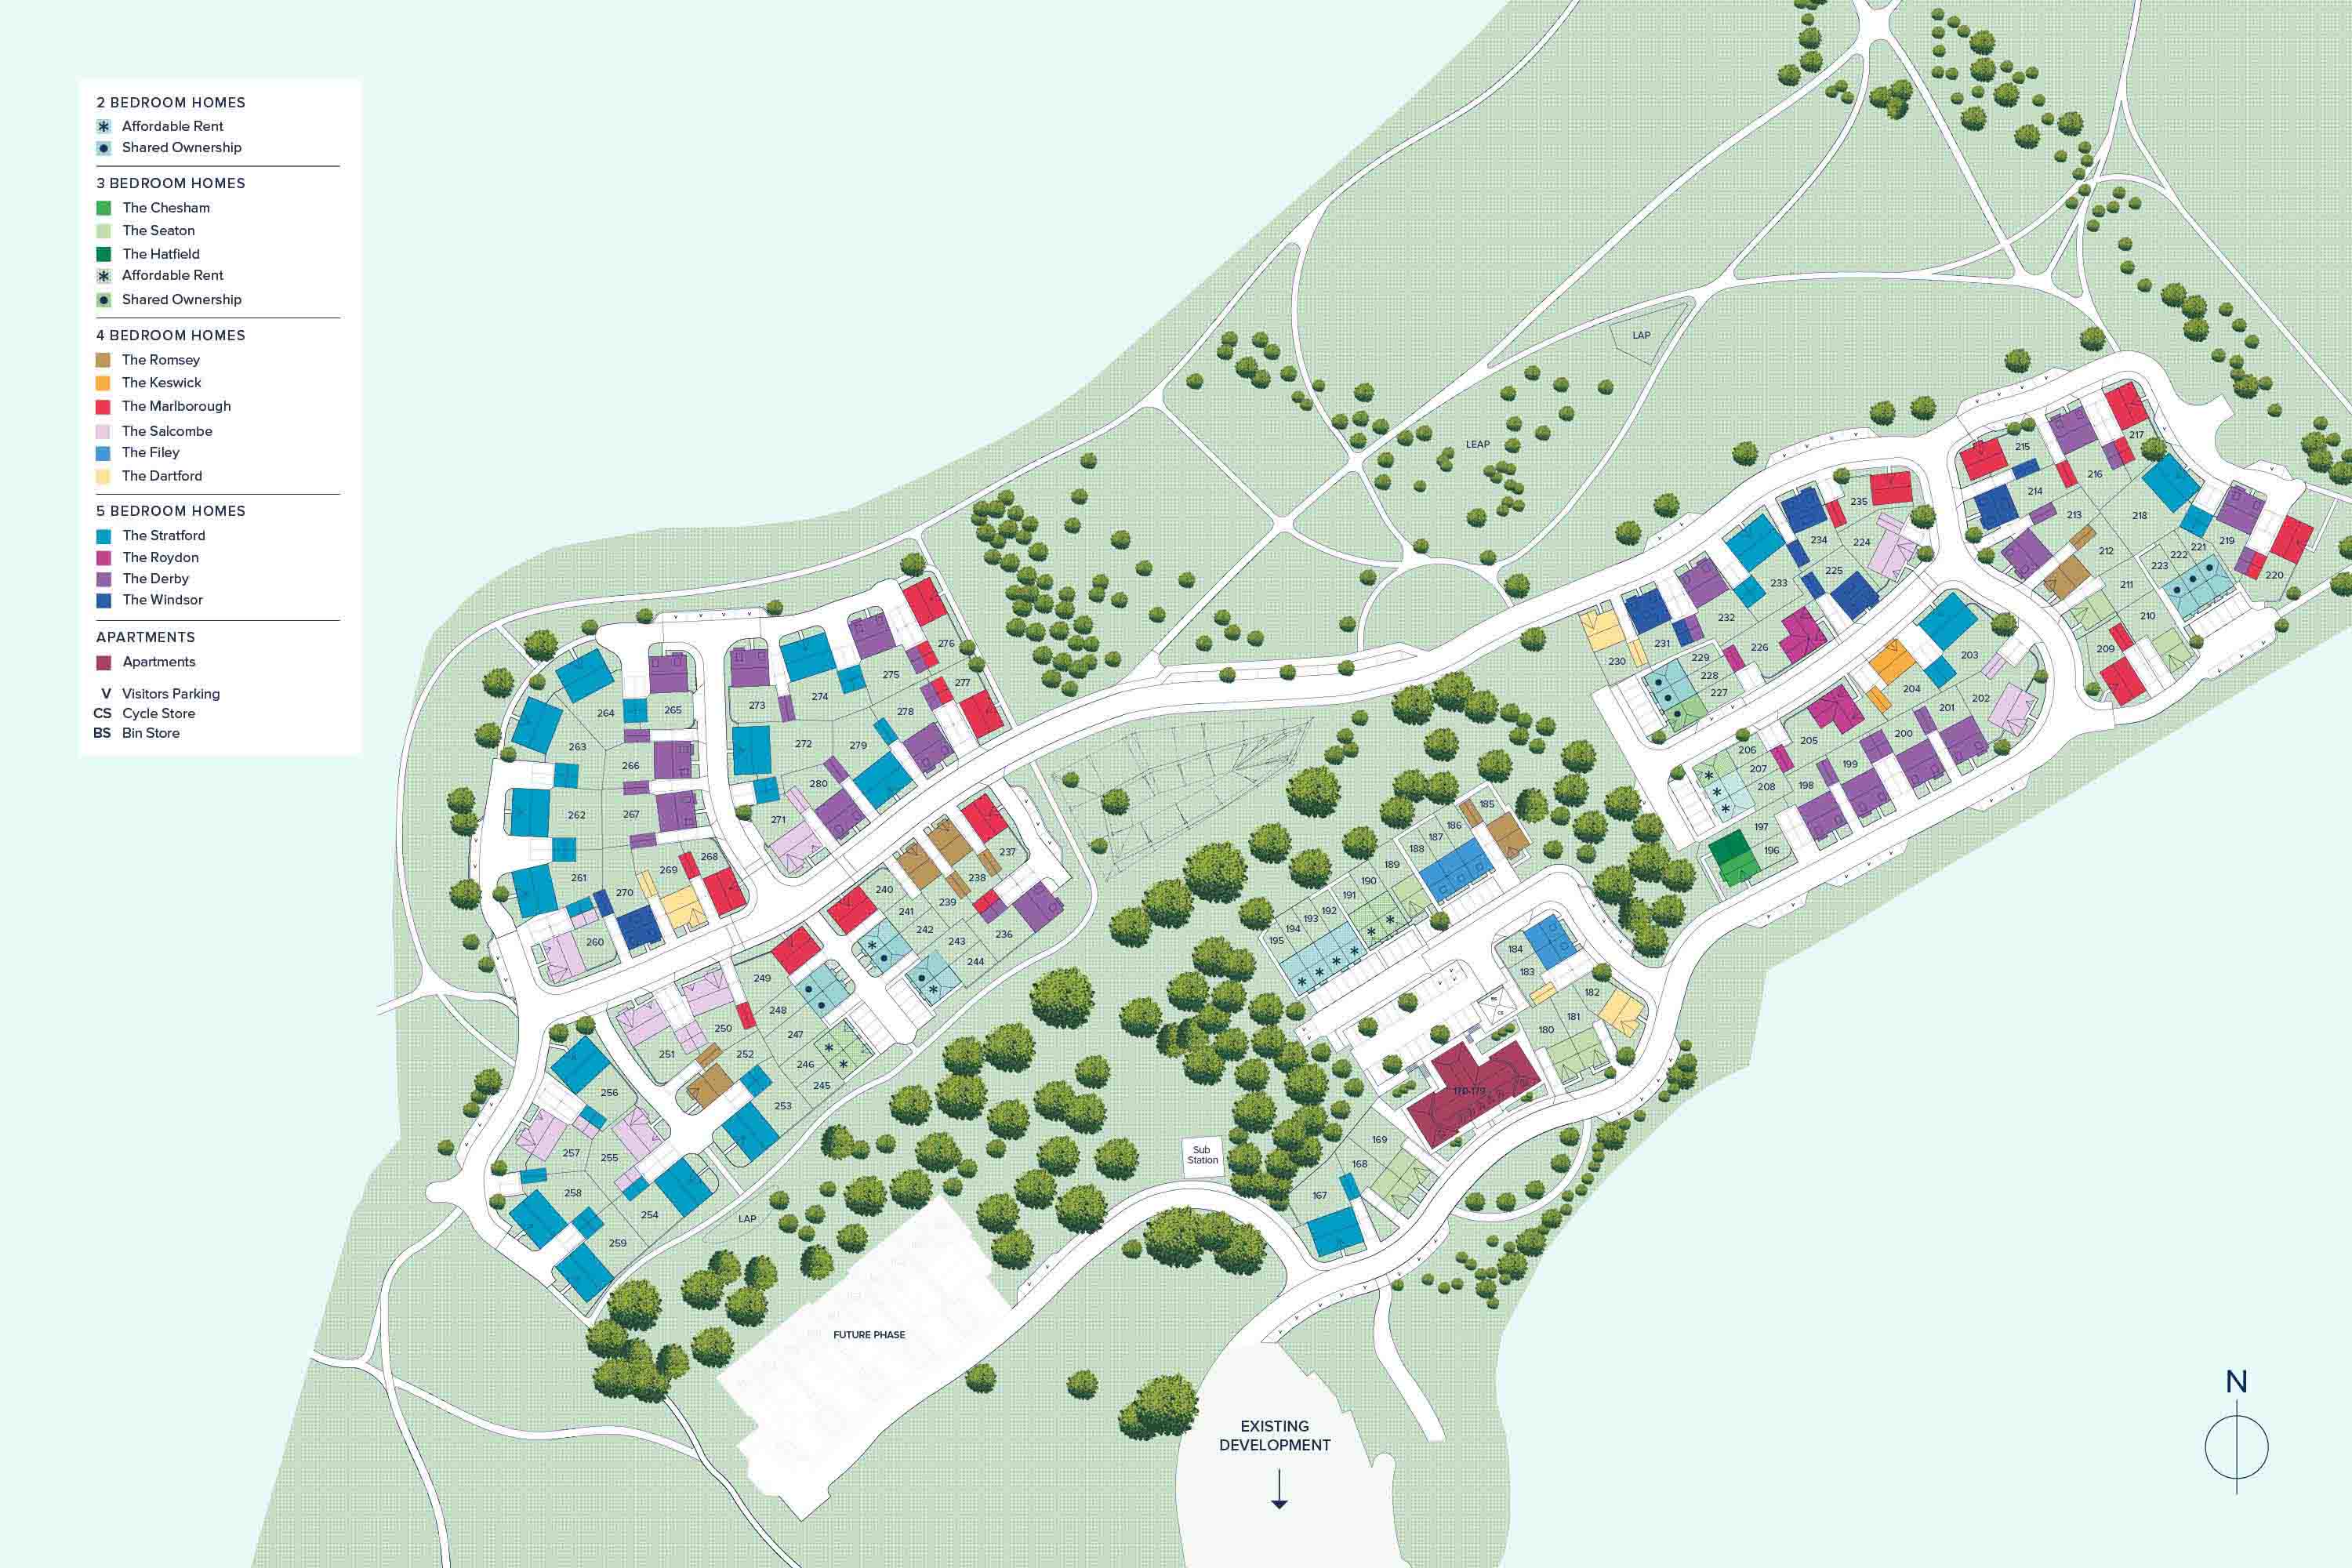
Location
Commute Time Planner
Sun Path & Natural LightAI generated - Estimated
Room-by-Room Light Analysis
Location Scores
Future Developments Nearby
Loading location insights...
Similar Properties



Latest Insights & Guides
Expert advice on buying new build homes, market trends, and property investment
Seasonal Maintenance Calendar for New Build Owners
A month-by-month maintenance calendar for new build homeowners covering heating, gutters, boilers, windows, gardens and ...
Read moreNew Build Plaster Cracks: Snagging Issue or Normal Settlement?
A practical guide for new build owners on telling the difference between normal plaster shrinkage cracks and genuine sna...
Read moreNew Build Garden Design: Landscaping Ideas for Every Budget
A comprehensive UK guide to designing and landscaping your new build garden, covering what developers provide, soil prep...
Read more