About This Property
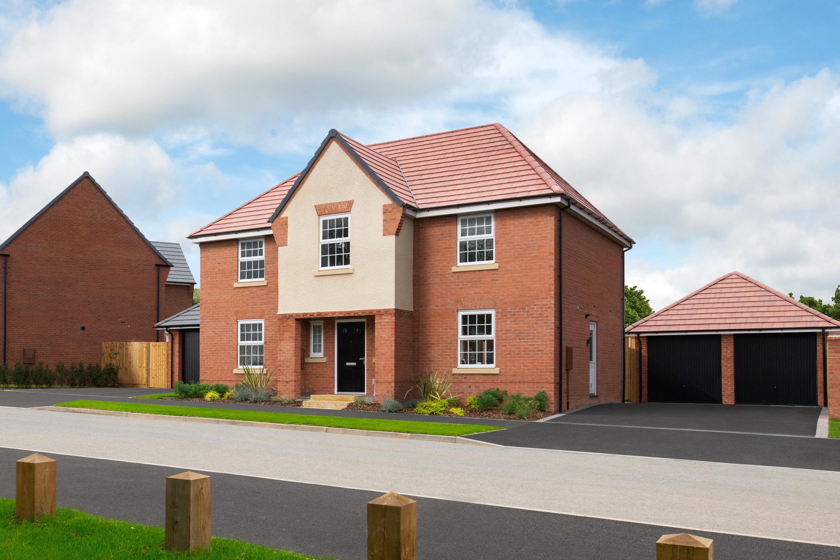
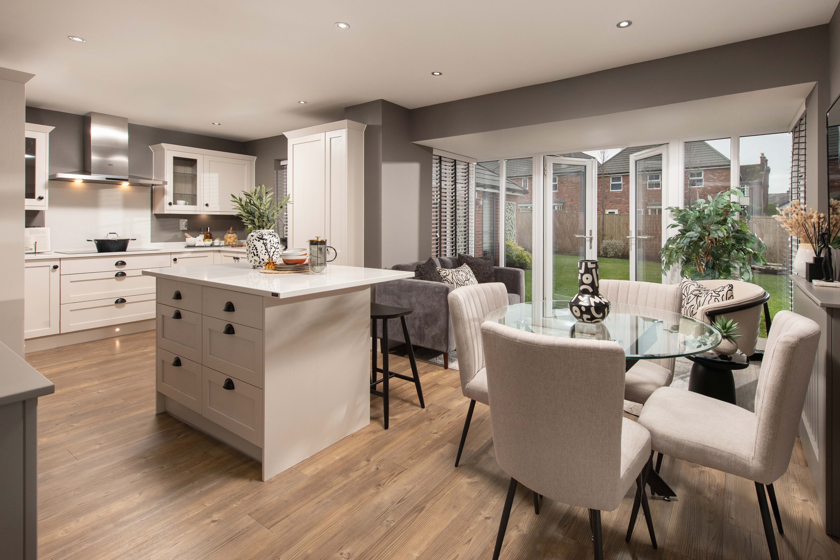
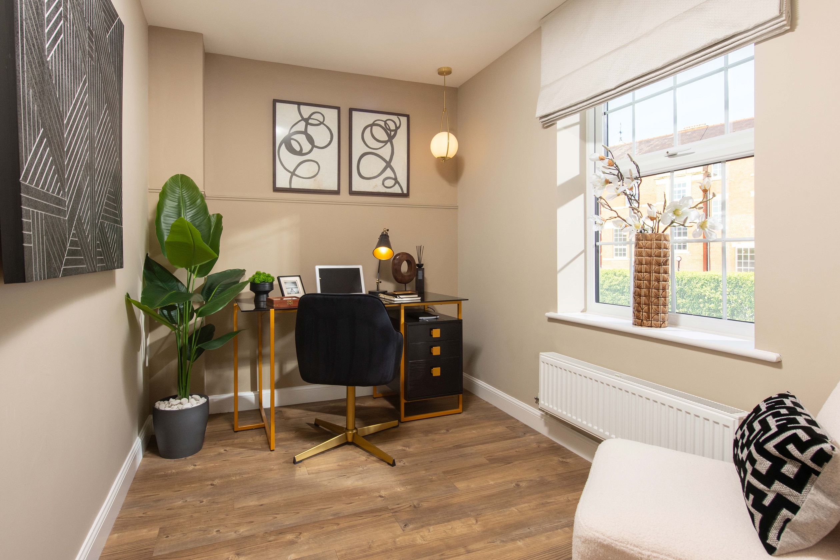
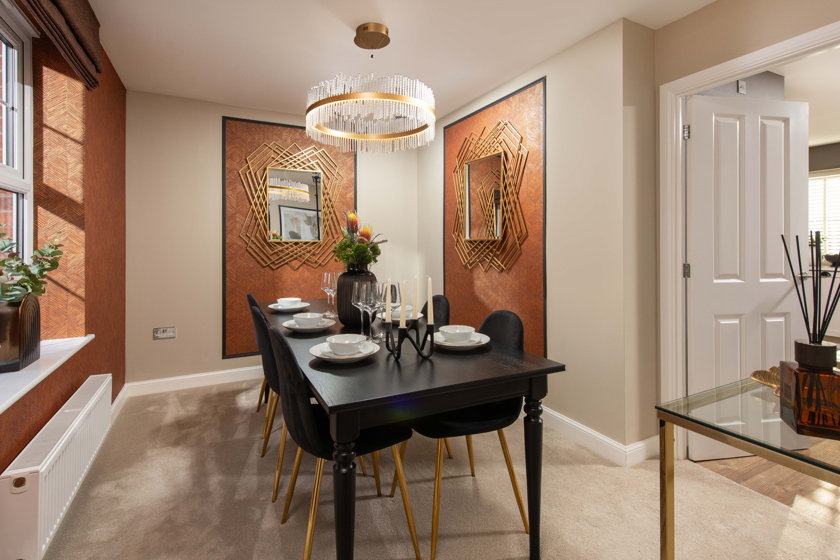
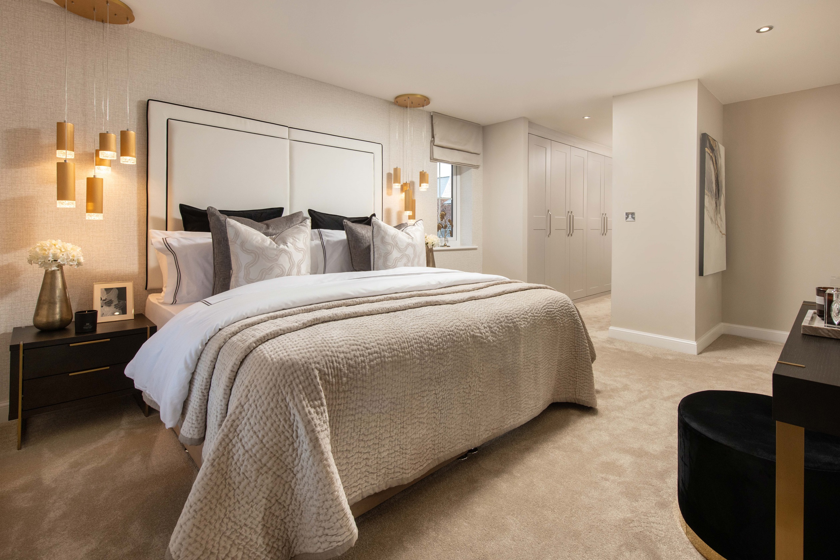
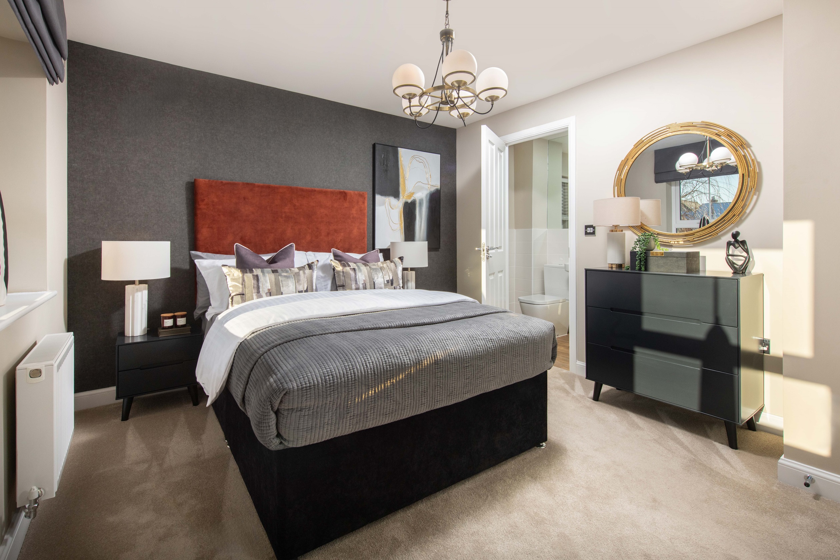

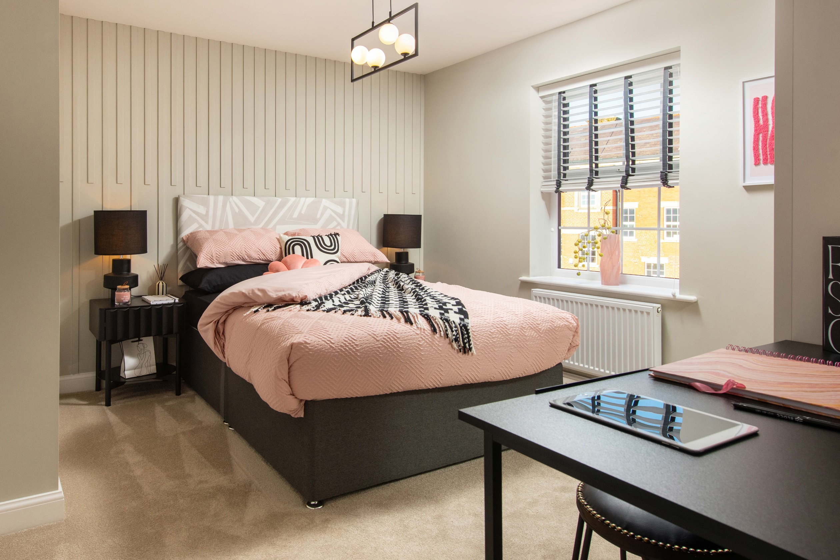
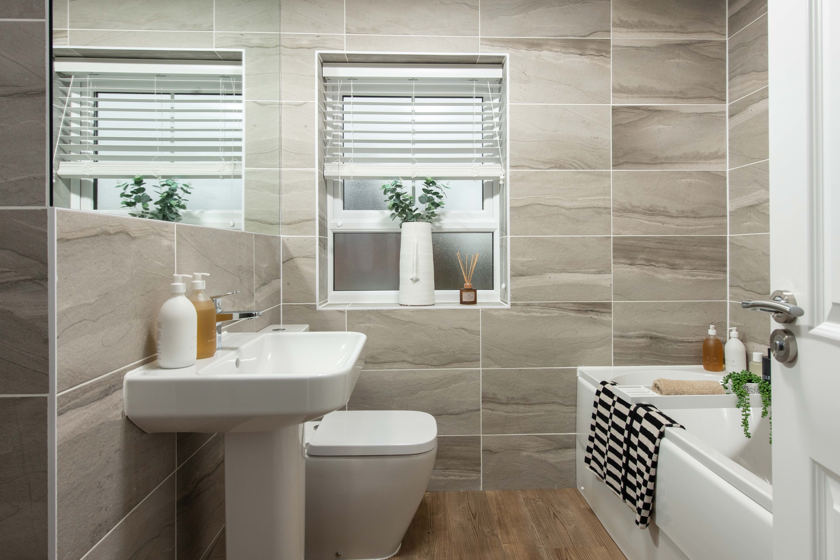
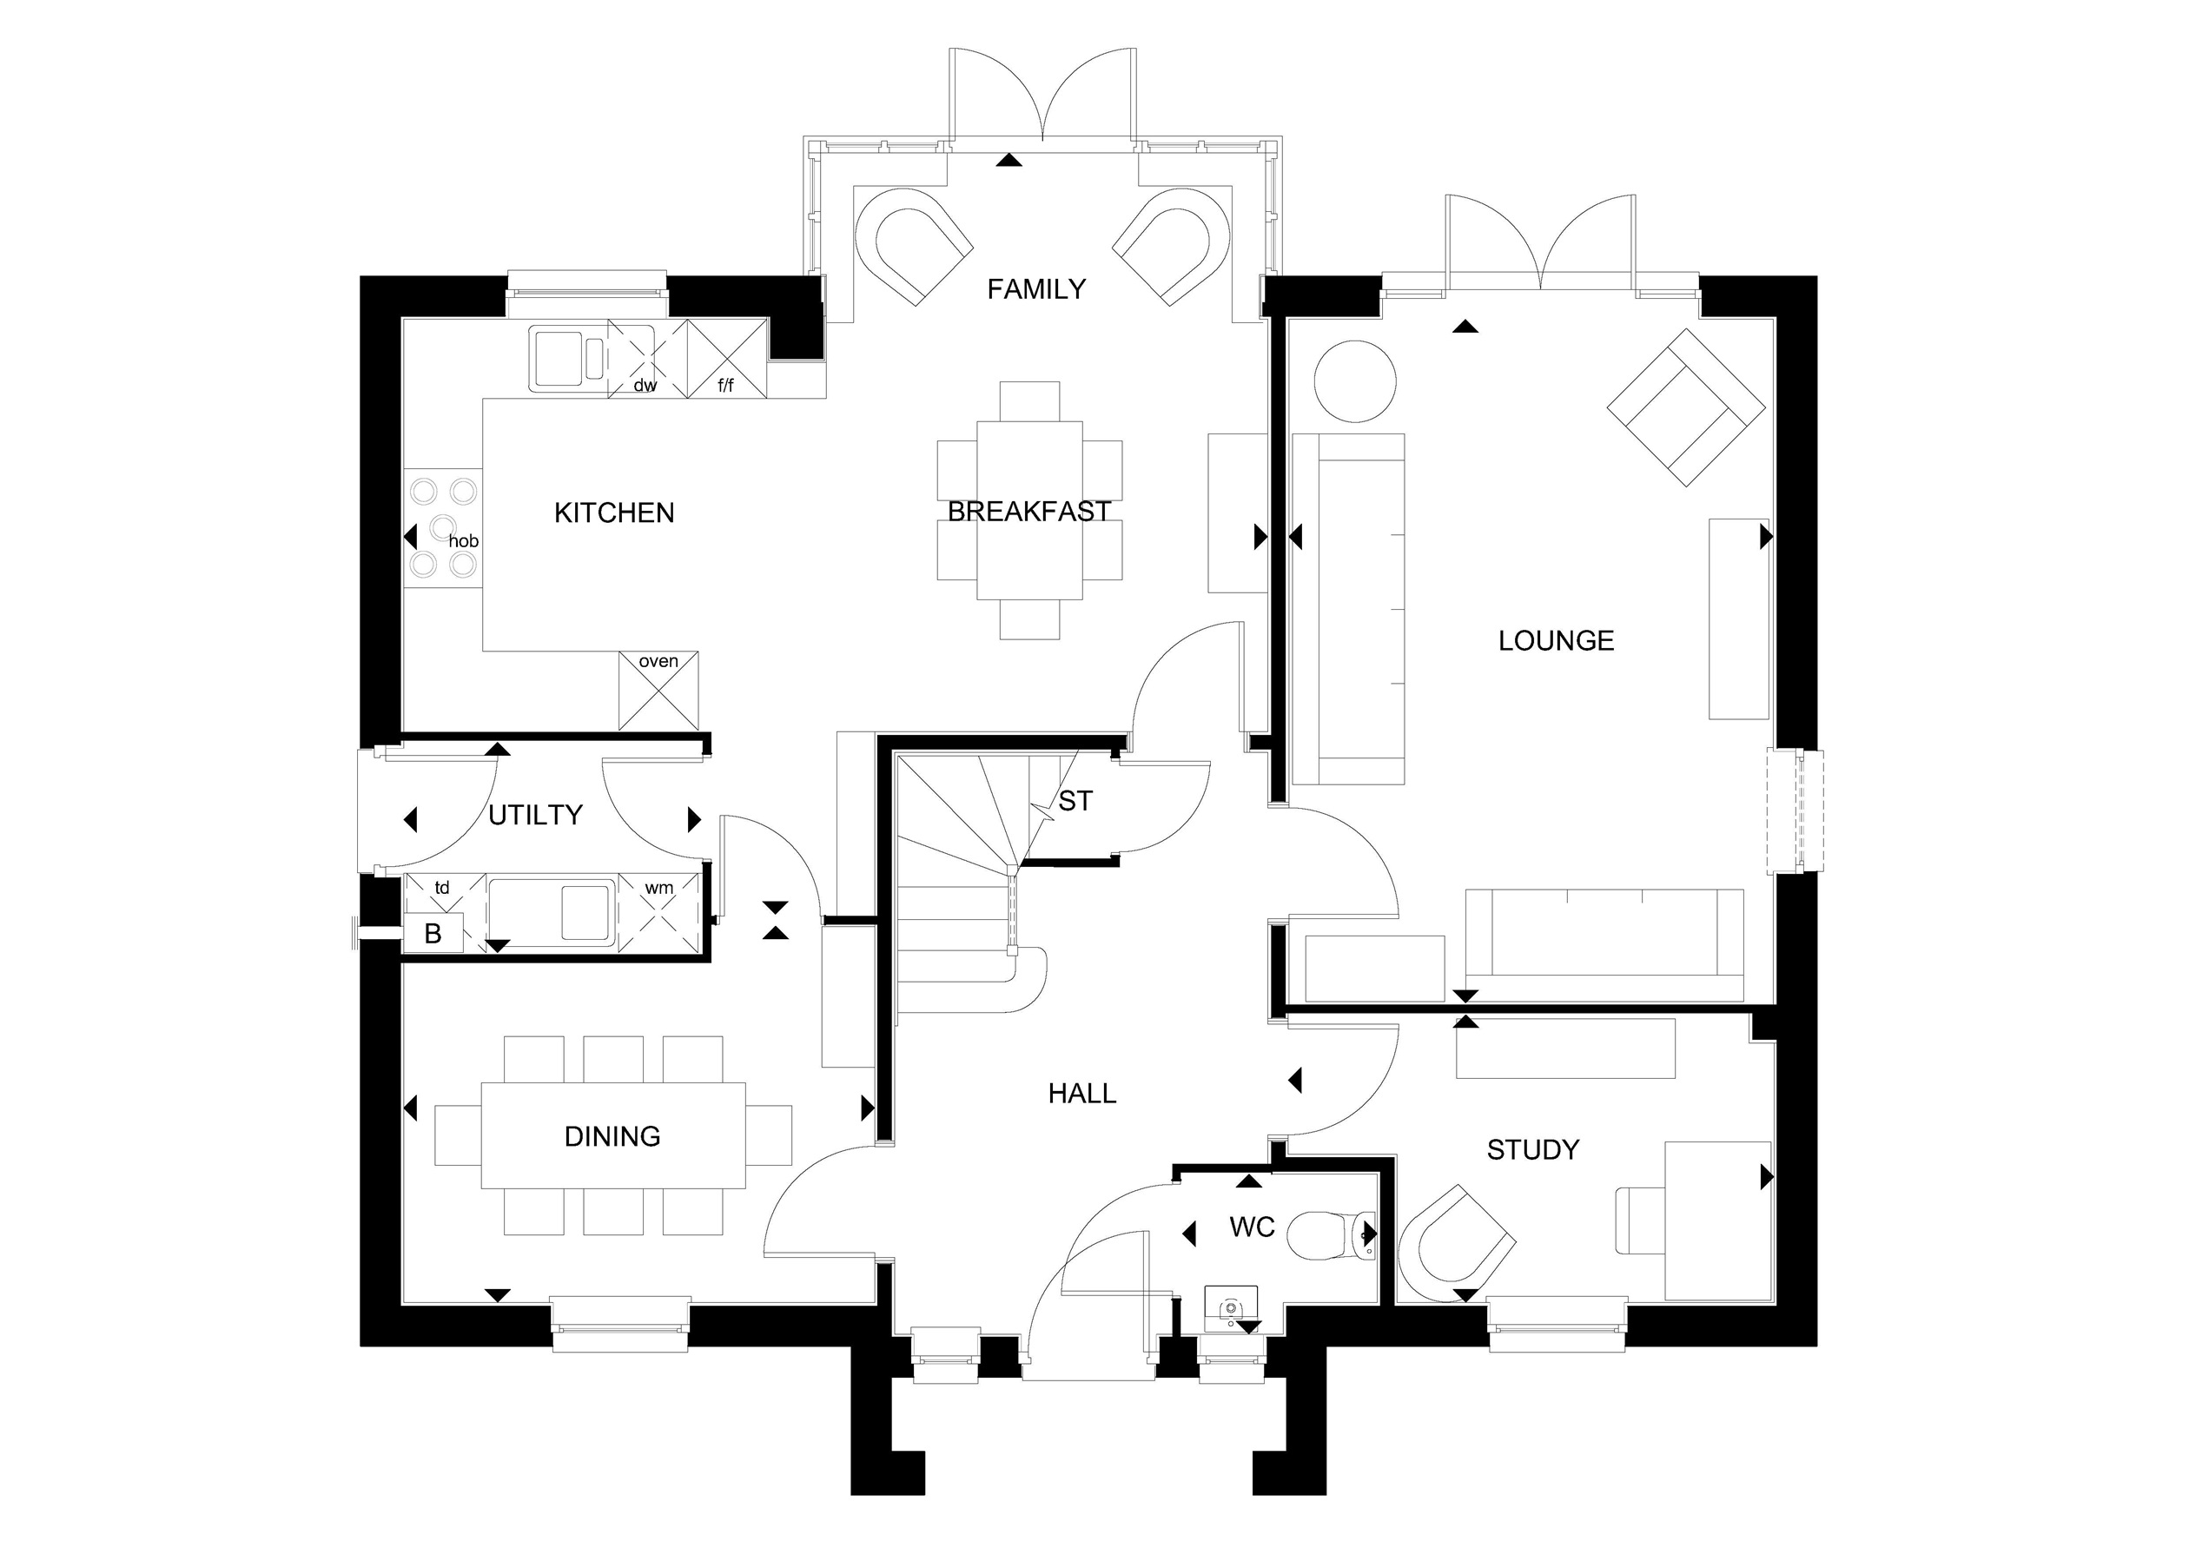
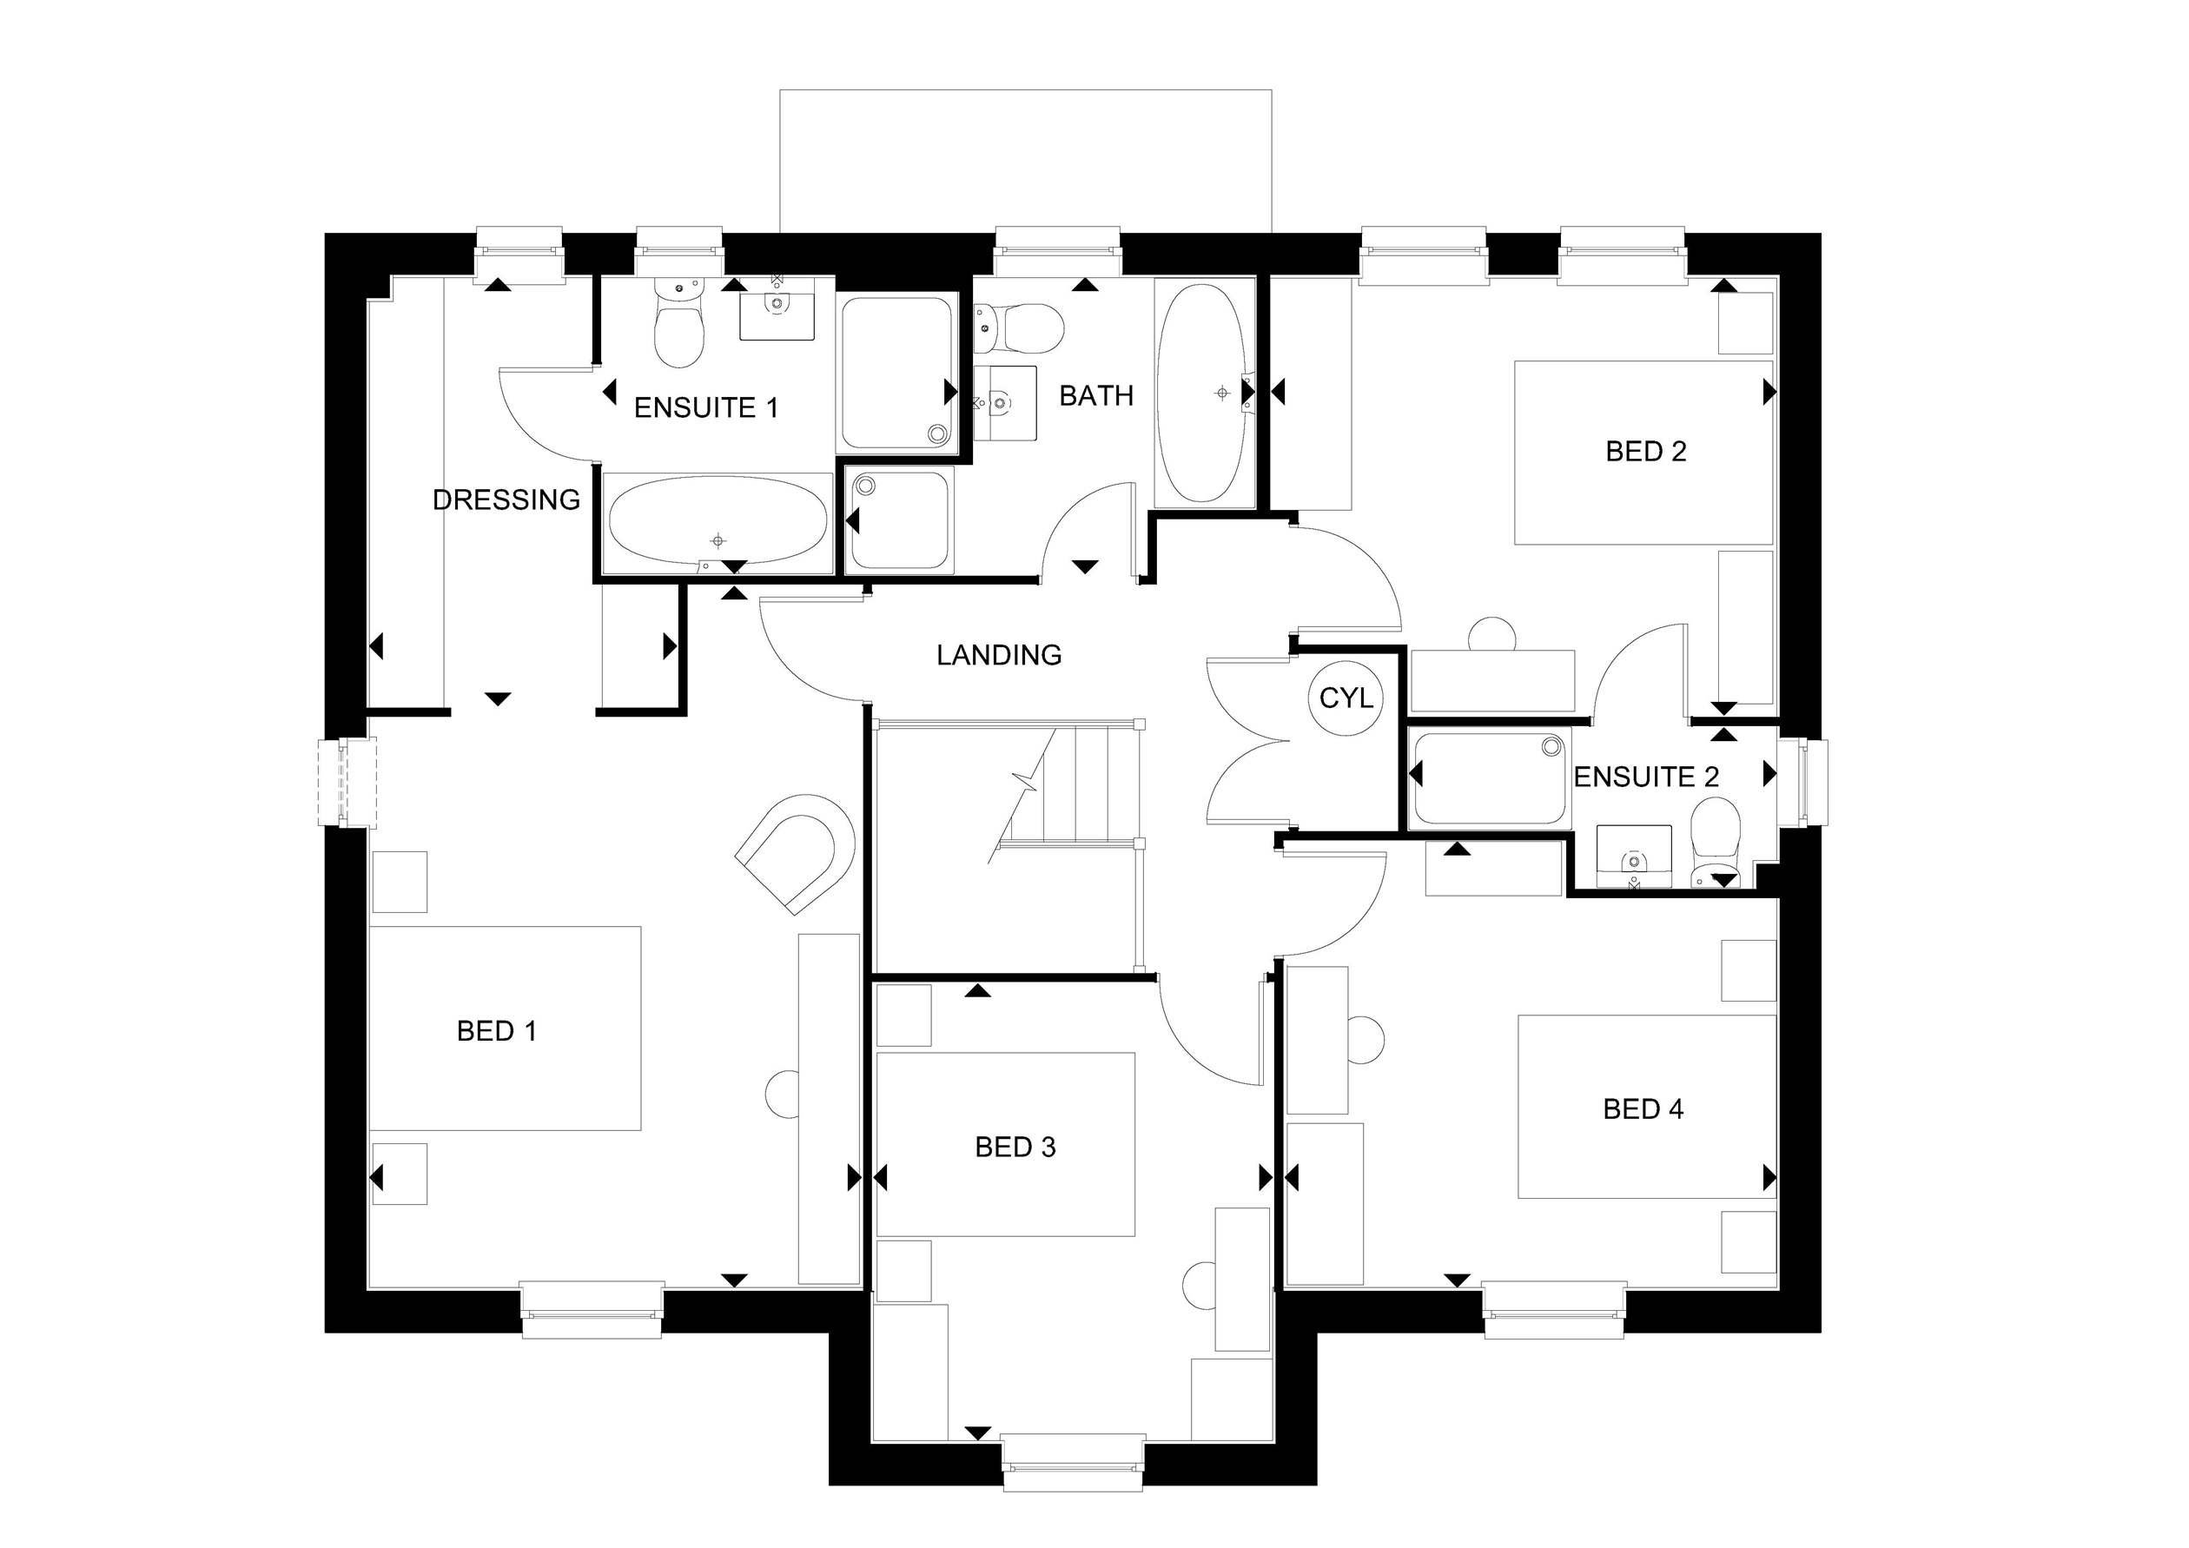
Discover what makes this home specialWinstone is a beautifully designed detached family home located within a modern residential development near Wellingborough, Northamptonshire. The property boasts four spacious bedrooms, including two en-suite bathrooms and a dressing room, alongside a family bathroom and a ground floor WC. The ground floor offers versatile living spaces including a lounge, study, dining room, and a large kitchen/breakfast/family area with direct access to the rear garden. This home is ideal for families seeking a balance of comfort, style, and practicality in a semi-rural setting with excellent connectivity to nearby towns and cities.
Situated in the NN6 0RP postcode area, Winstone benefits from proximity to key local amenities such as well-regarded schools, parks, and shops. The development is surrounded by green spaces and countryside bridleways, providing a peaceful environment while still offering good transport links. The property’s south-west facing garden ensures ample natural light, enhancing the living experience throughout the year.
Property Features
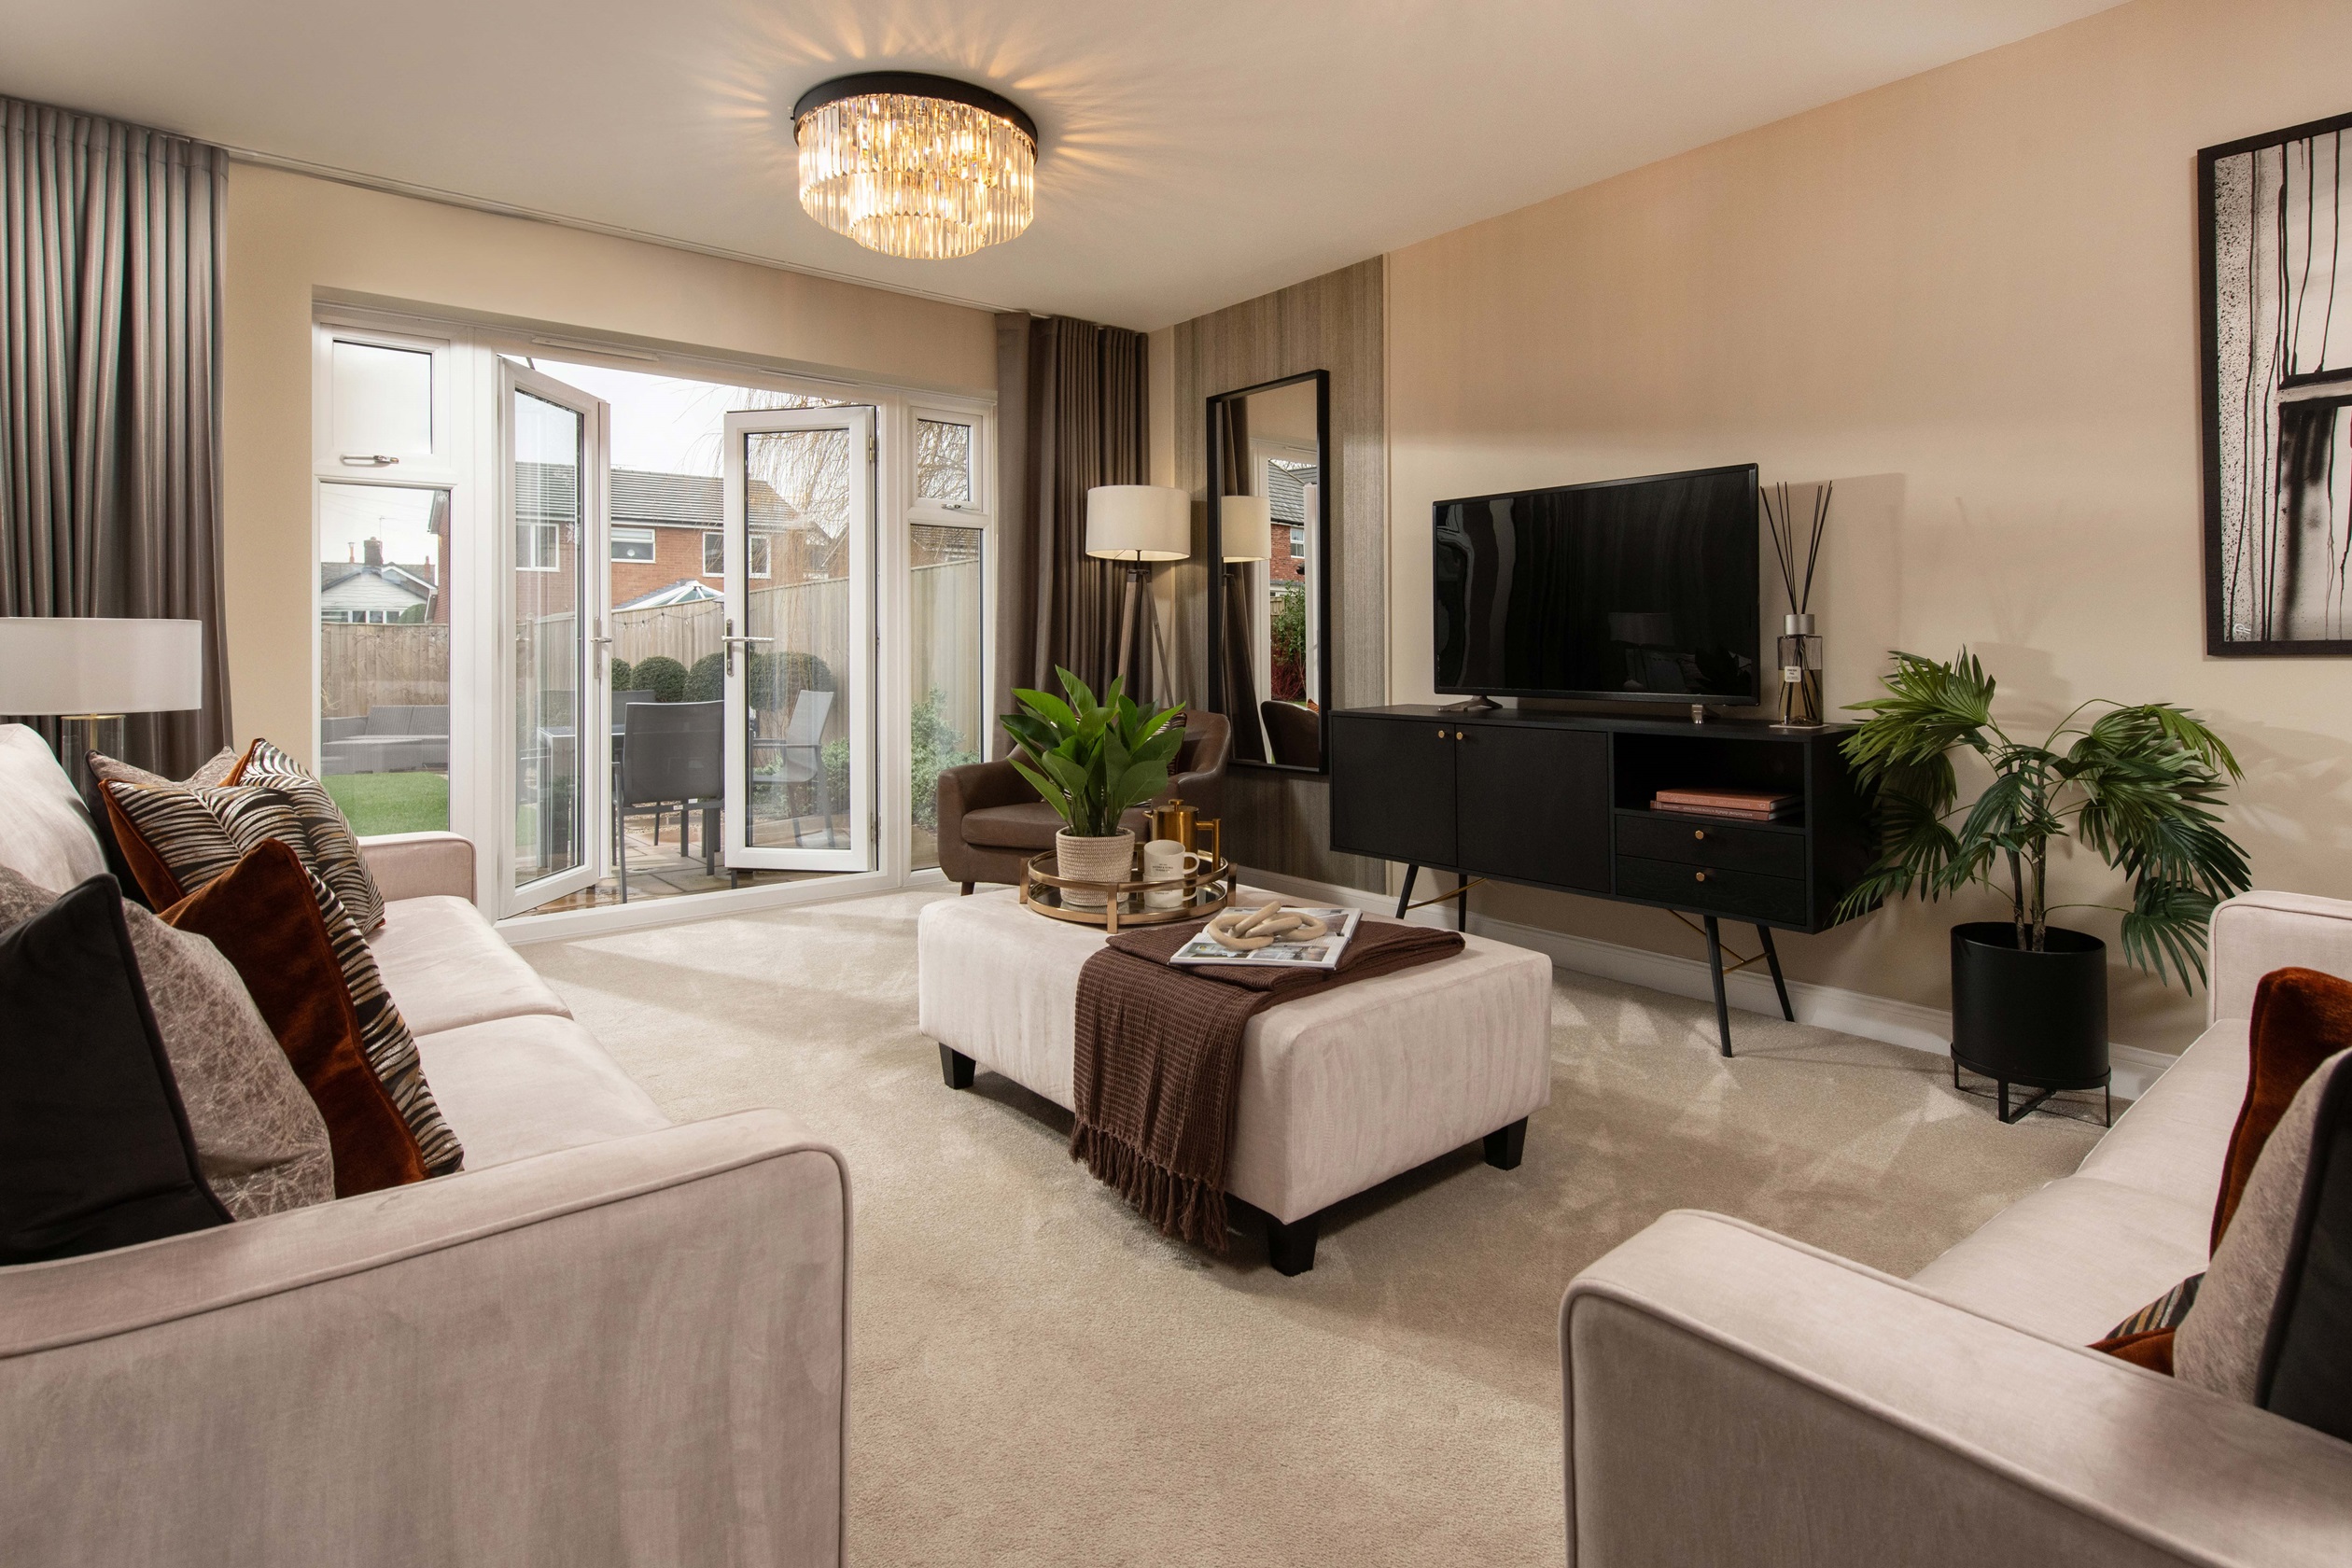
Winstone offers a thoughtfully laid out floorplan that caters to modern family living. The inclusion of two en-suite bathrooms and a separate family bathroom provides convenience and privacy. The large kitchen with integrated appliances and adjoining utility room supports functional daily living. Multiple reception rooms including a lounge, dining room, and study offer flexible spaces for relaxation, work, and entertaining. The south-west facing garden is accessible from both the lounge and family room, ensuring a bright and inviting outdoor space. Additional features such as double doors, ample storage, and a dedicated utility room enhance the property's appeal.
Local Amenities
The property is well positioned for access to a range of local amenities. Wellingborough town centre, just under 3 miles away, offers a variety of shopping, dining, and leisure options including the Redwell Leisure Centre and Croyland Park for outdoor activities. Families will appreciate the proximity to reputable schools such as Glebe Primary School and Wellingborough School, both within a few miles. The nearby Wellingborough train station provides direct rail links to London St Pancras International and other major hubs, supporting commuting and travel needs. Northampton, a larger commercial centre, is approximately 12 miles away, accessible by car or public transport.
Estimate Calculator
Mortgage Calculator
Purchase Costs
Monthly Costs & Income
Mortgage Calculator
Purchase Costs
Monthly Costs
International Suitability
Analyzing...International Buyer Calculator
Purchase Costs (Non-UK Resident)
Monthly Costs & Income
Key Considerations for International Buyers
Investment Analytics
Key metrics for investors & buyersProperty Value Projection
Based on 4.2% annual growthMonthly Rental Income
Based on 4.8% annual growthFloorplans
Ground Floor
 Ground Floor
 First Floor
Site Plan
/3dsp-overstone-gate-site-feb25.png)
Location
Commute Time Planner
Sun Path & Natural LightAI generated - Estimated
Room-by-Room Light Analysis
Location Scores
Future Developments Nearby
Loading location insights...
Similar Properties



Explore More
Latest Insights & Guides
Expert advice on buying new build homes, market trends, and property investment
New Build Contracts Decoded: Every Clause Explained, Red Flags to Spot, and What You Can Negotiate
New build contracts are complex, one-sided, and very different from resale contracts. This guide decodes every major cla...
Read moreHow Shared Ownership Mortgages Work for New Build Homes
A practical guide to shared ownership mortgages on new build homes: how part-buy part-rent financing works, which lender...
Read moreInterest-Only Mortgages for New Build Investment Properties
A comprehensive guide to interest-only mortgages for new build buy-to-let investment properties, covering how they work,...
Read more