









About This Property
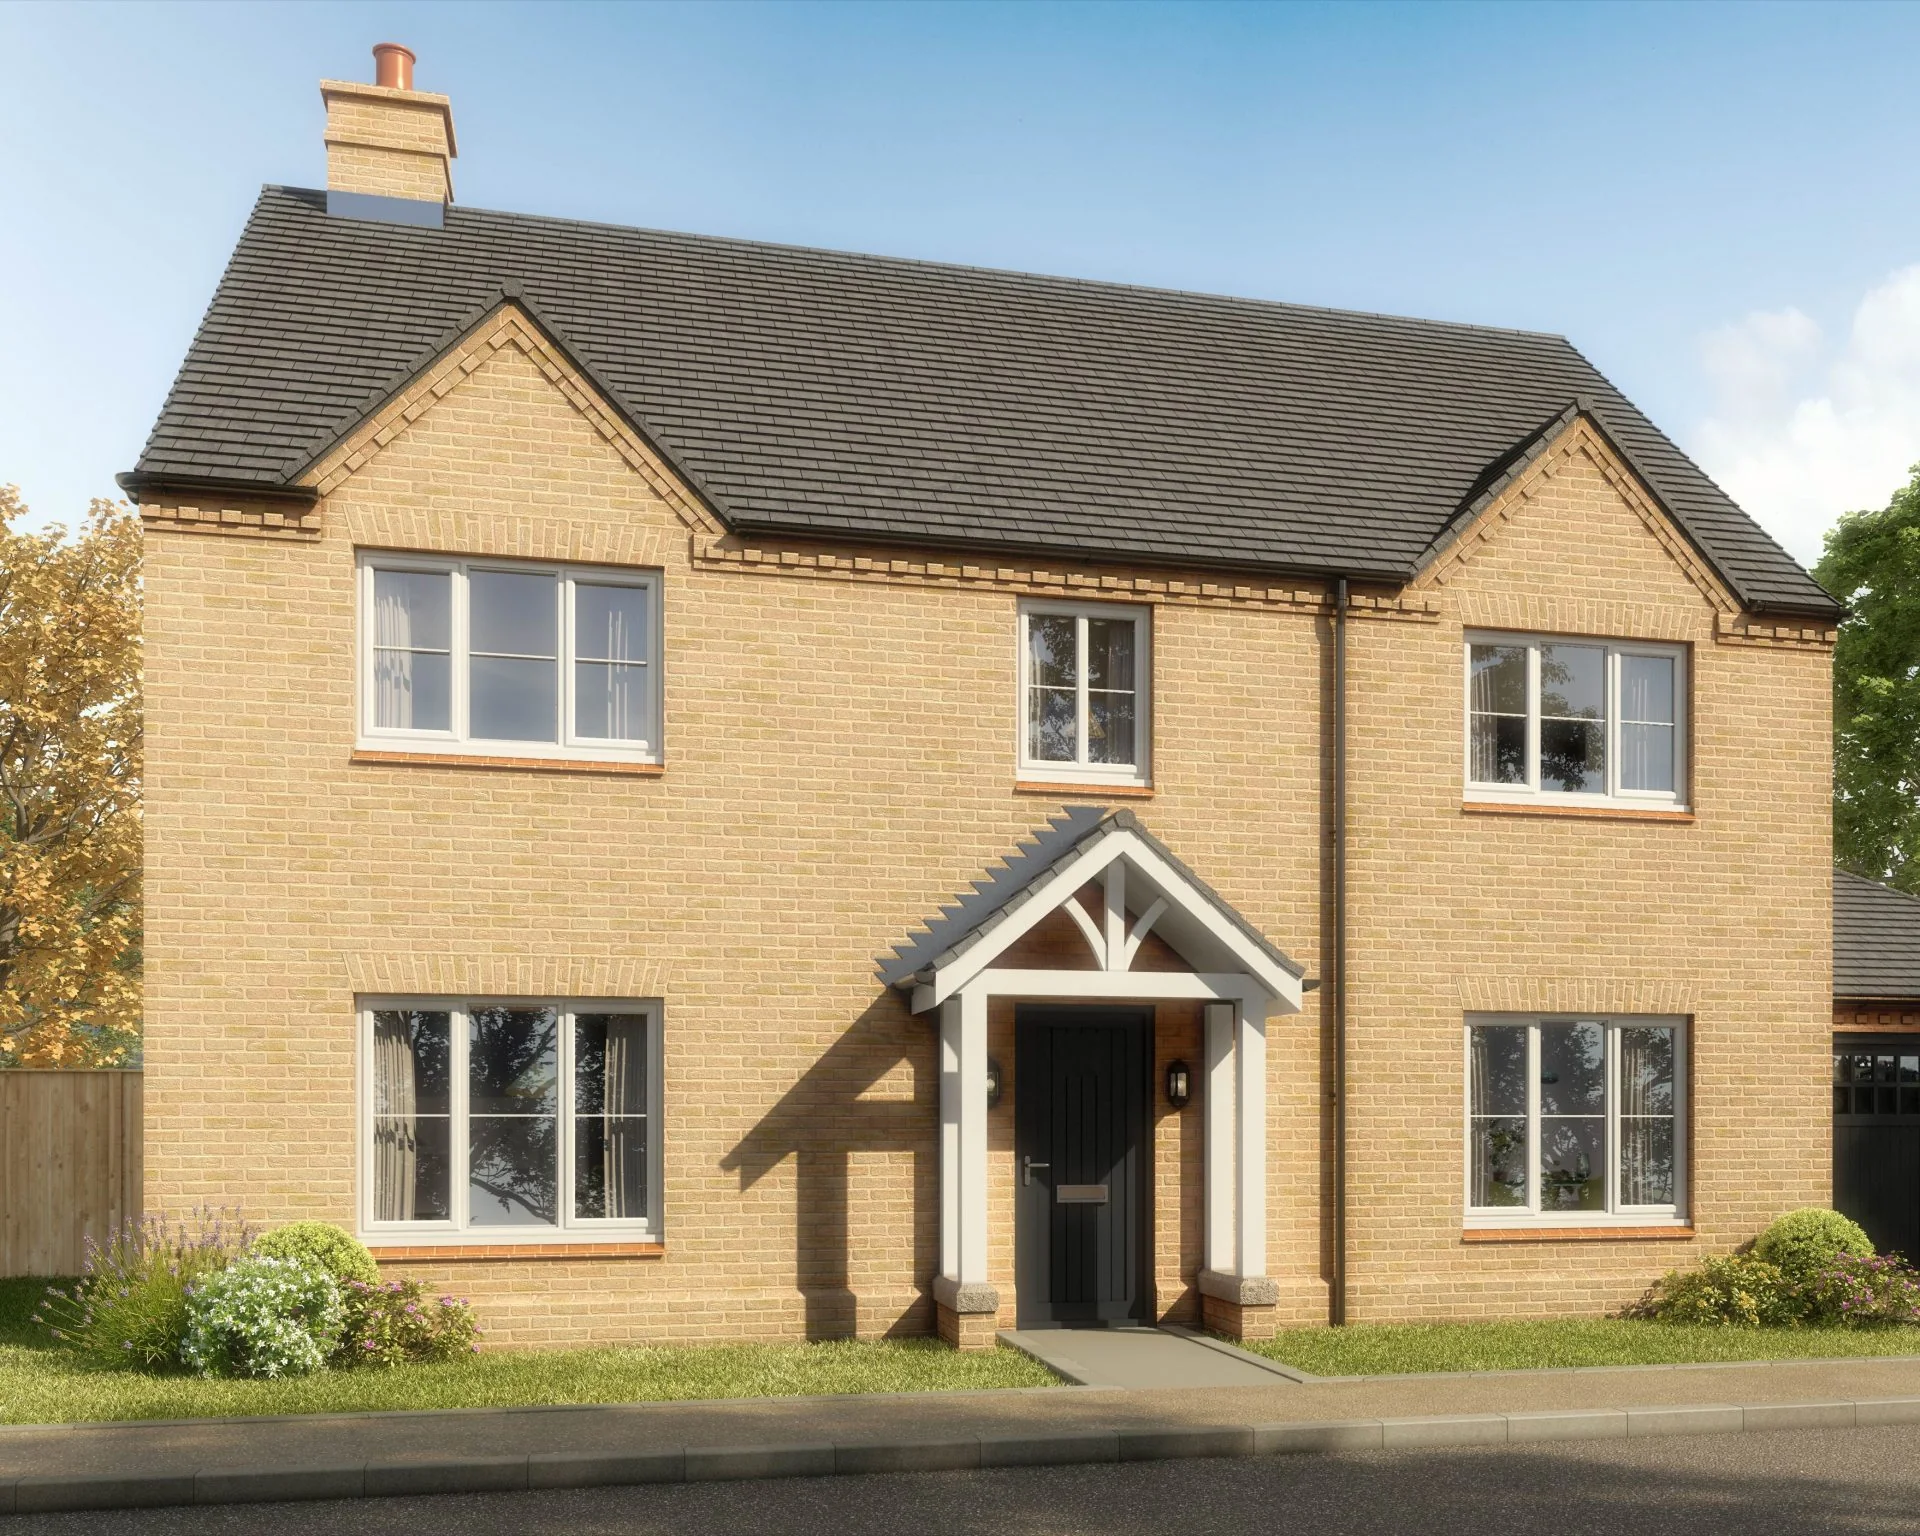
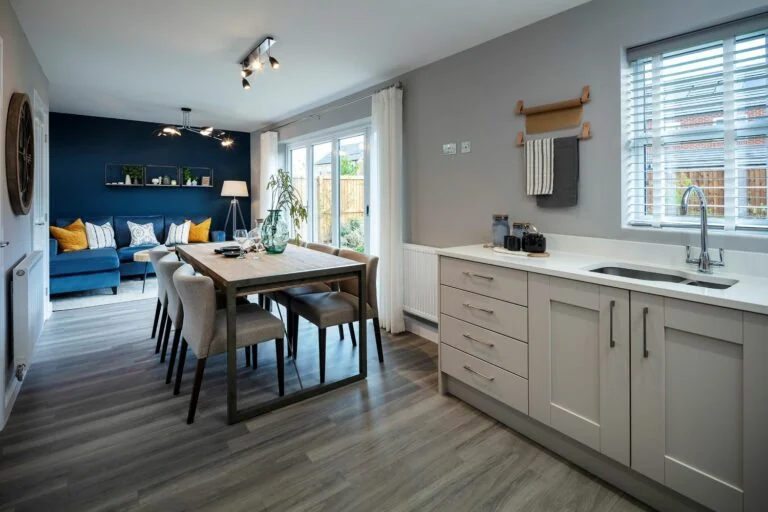
Discover what makes this home specialThe Bletchley is a spacious and thoughtfully designed four-bedroom family home located in the desirable Weston area near Peterborough, PE28 4XN. This property offers a harmonious blend of modern living and practical layout, featuring a large open-plan kitchen, dining, and family area that opens onto a south-west facing garden, ideal for enjoying afternoon and evening sunlight. The inclusion of a study and utility room adds to the functionality of the home, while the integral garage provides secure parking and additional storage space. Upstairs, the master bedroom benefits from an en-suite and dressing area, complemented by three further bedrooms and a family bathroom, making it perfect for growing families.
Property Features
This property stands out with its south-west facing garden that maximizes sunlight exposure throughout the day, particularly in the afternoon and evening, enhancing outdoor living. The integral garage and utility room add convenience, while the study offers a quiet workspace. The master bedroom's en-suite and dressing area provide a luxurious private retreat. The open-plan living space is perfect for modern family life, combining kitchen, dining, and family areas seamlessly. Additional storage options such as the store room and cloakroom WC improve practicality and comfort.
Local Amenities
Situated in Weston, this property benefits from proximity to well-regarded primary schools including Wellington Primary and St. John's Church of England Primary. Local amenities such as Tesco Superstore and various shops are within easy reach, providing convenient shopping options. Weston Park offers green space for recreation and leisure, while The Old Plough Pub serves as a popular local dining spot. Public transport is accessible with nearby bus stops and Peterborough Train Station approximately 6 miles away, connecting residents efficiently to larger cities and employment hubs.
Estimate Calculator
Mortgage Calculator
Purchase Costs
Monthly Costs & Income
Mortgage Calculator
Purchase Costs
Monthly Costs
International Suitability
Analyzing...International Buyer Calculator
Purchase Costs (Non-UK Resident)
Monthly Costs & Income
Key Considerations for International Buyers
Investment Analytics
Key metrics for investors & buyersProperty Value Projection
Based on 2.1% annual growthMonthly Rental Income
Based on 3.8% annual growthFloorplans
Ground Floor
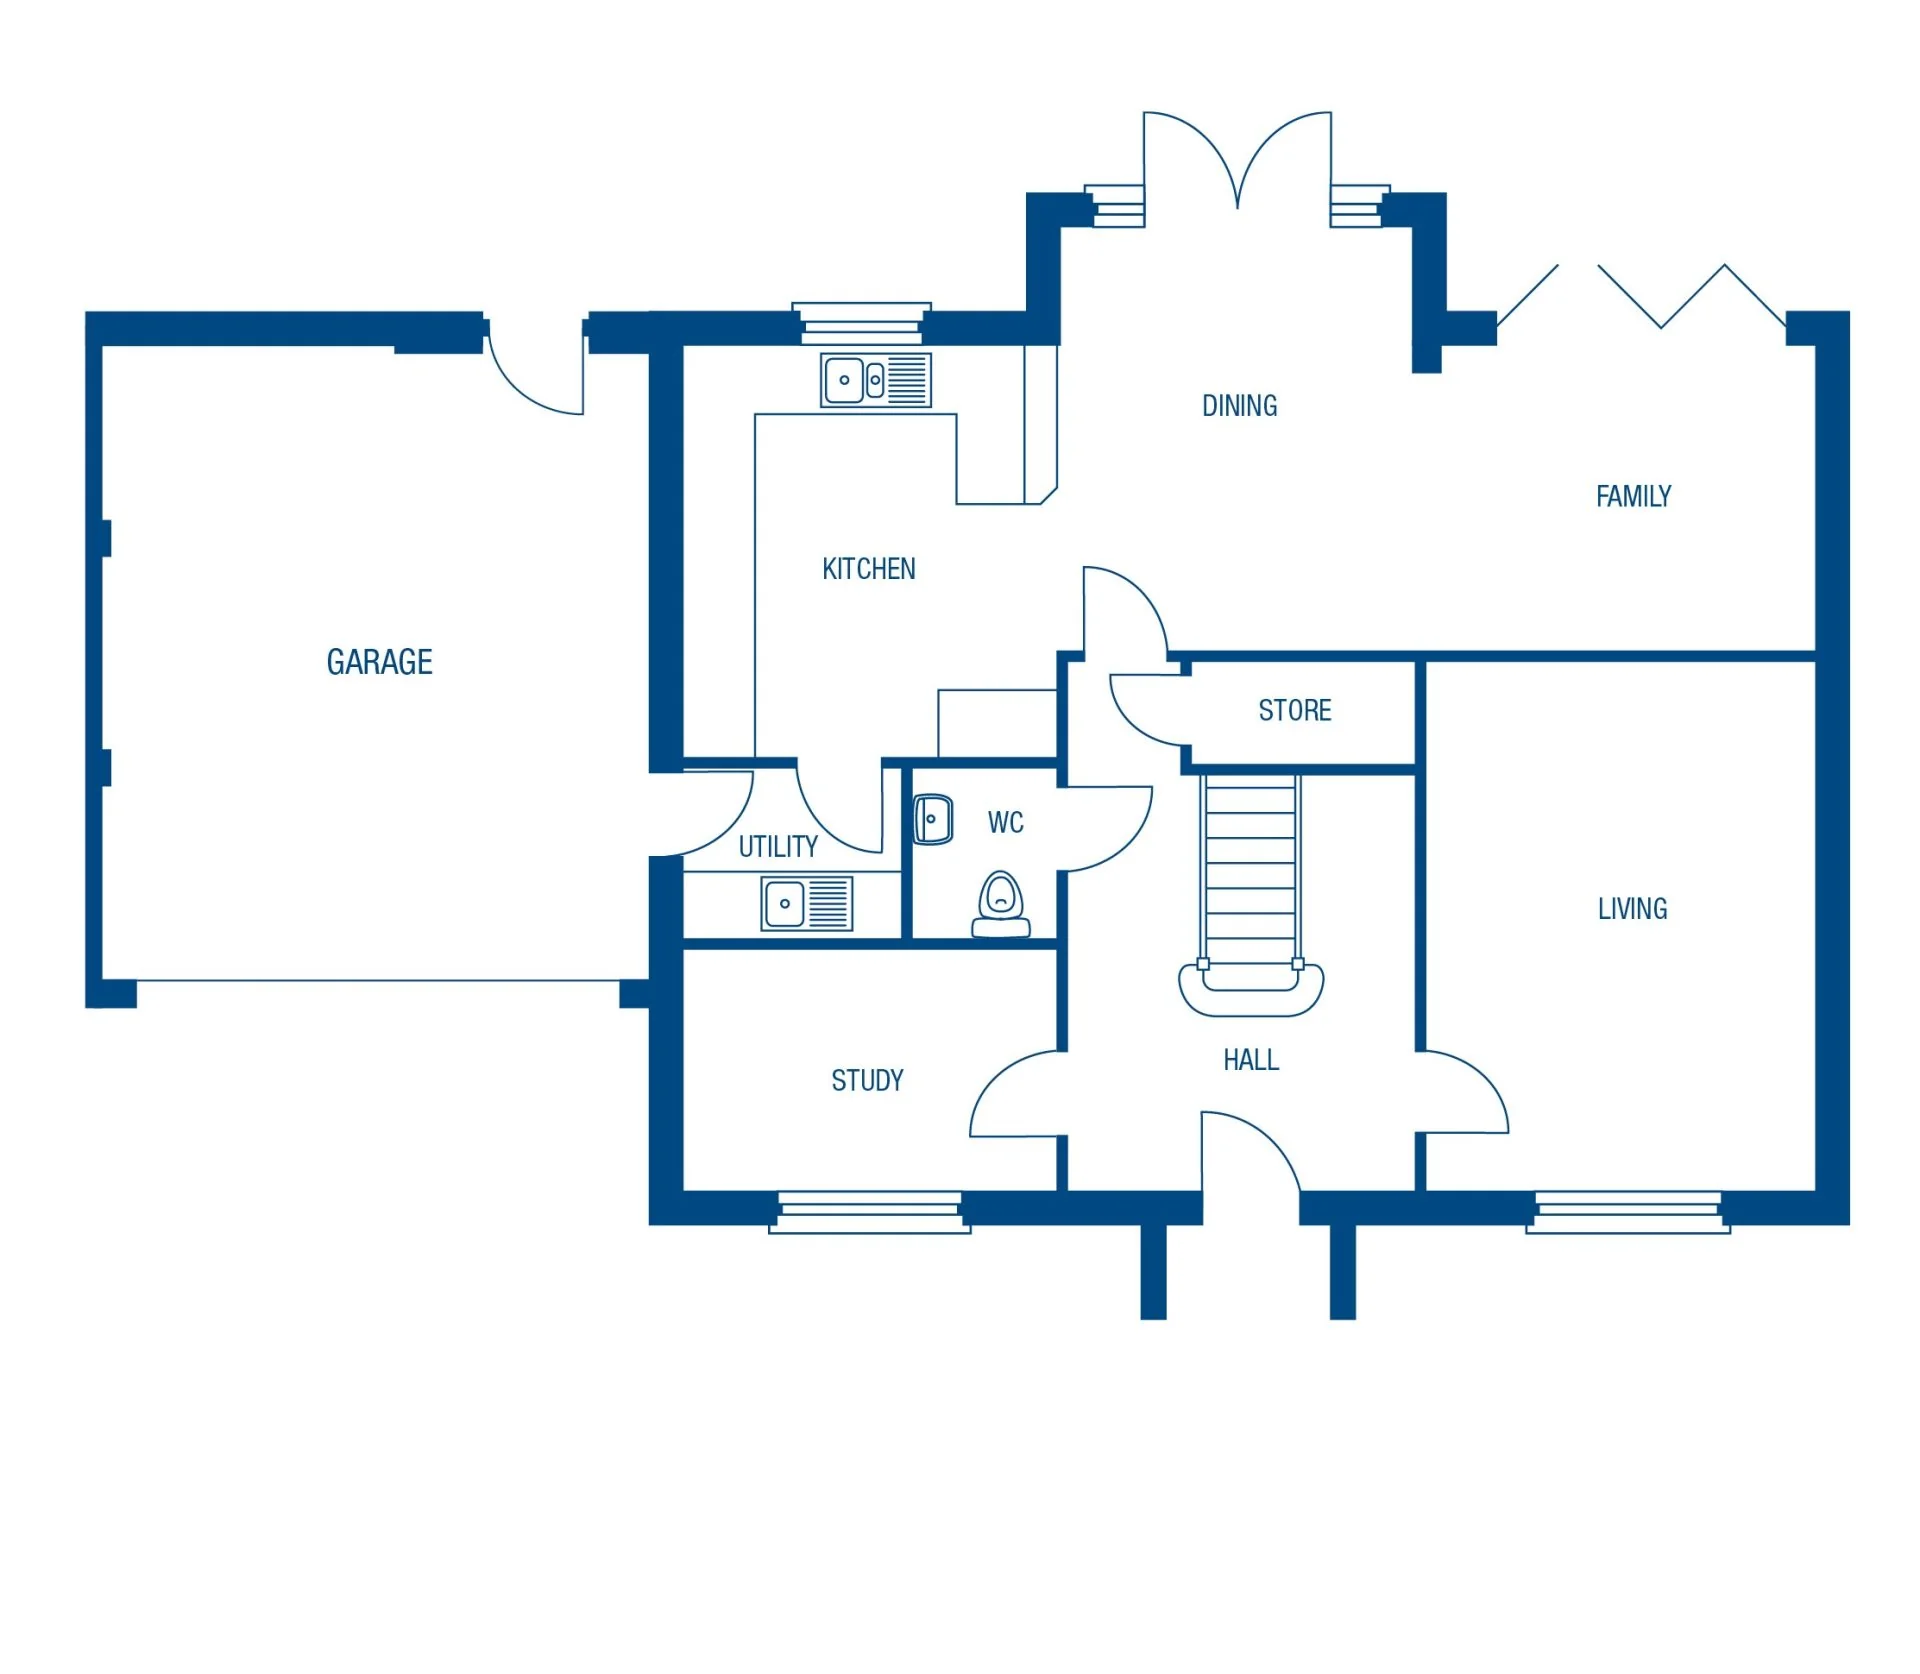 Ground Floor
 First Floor
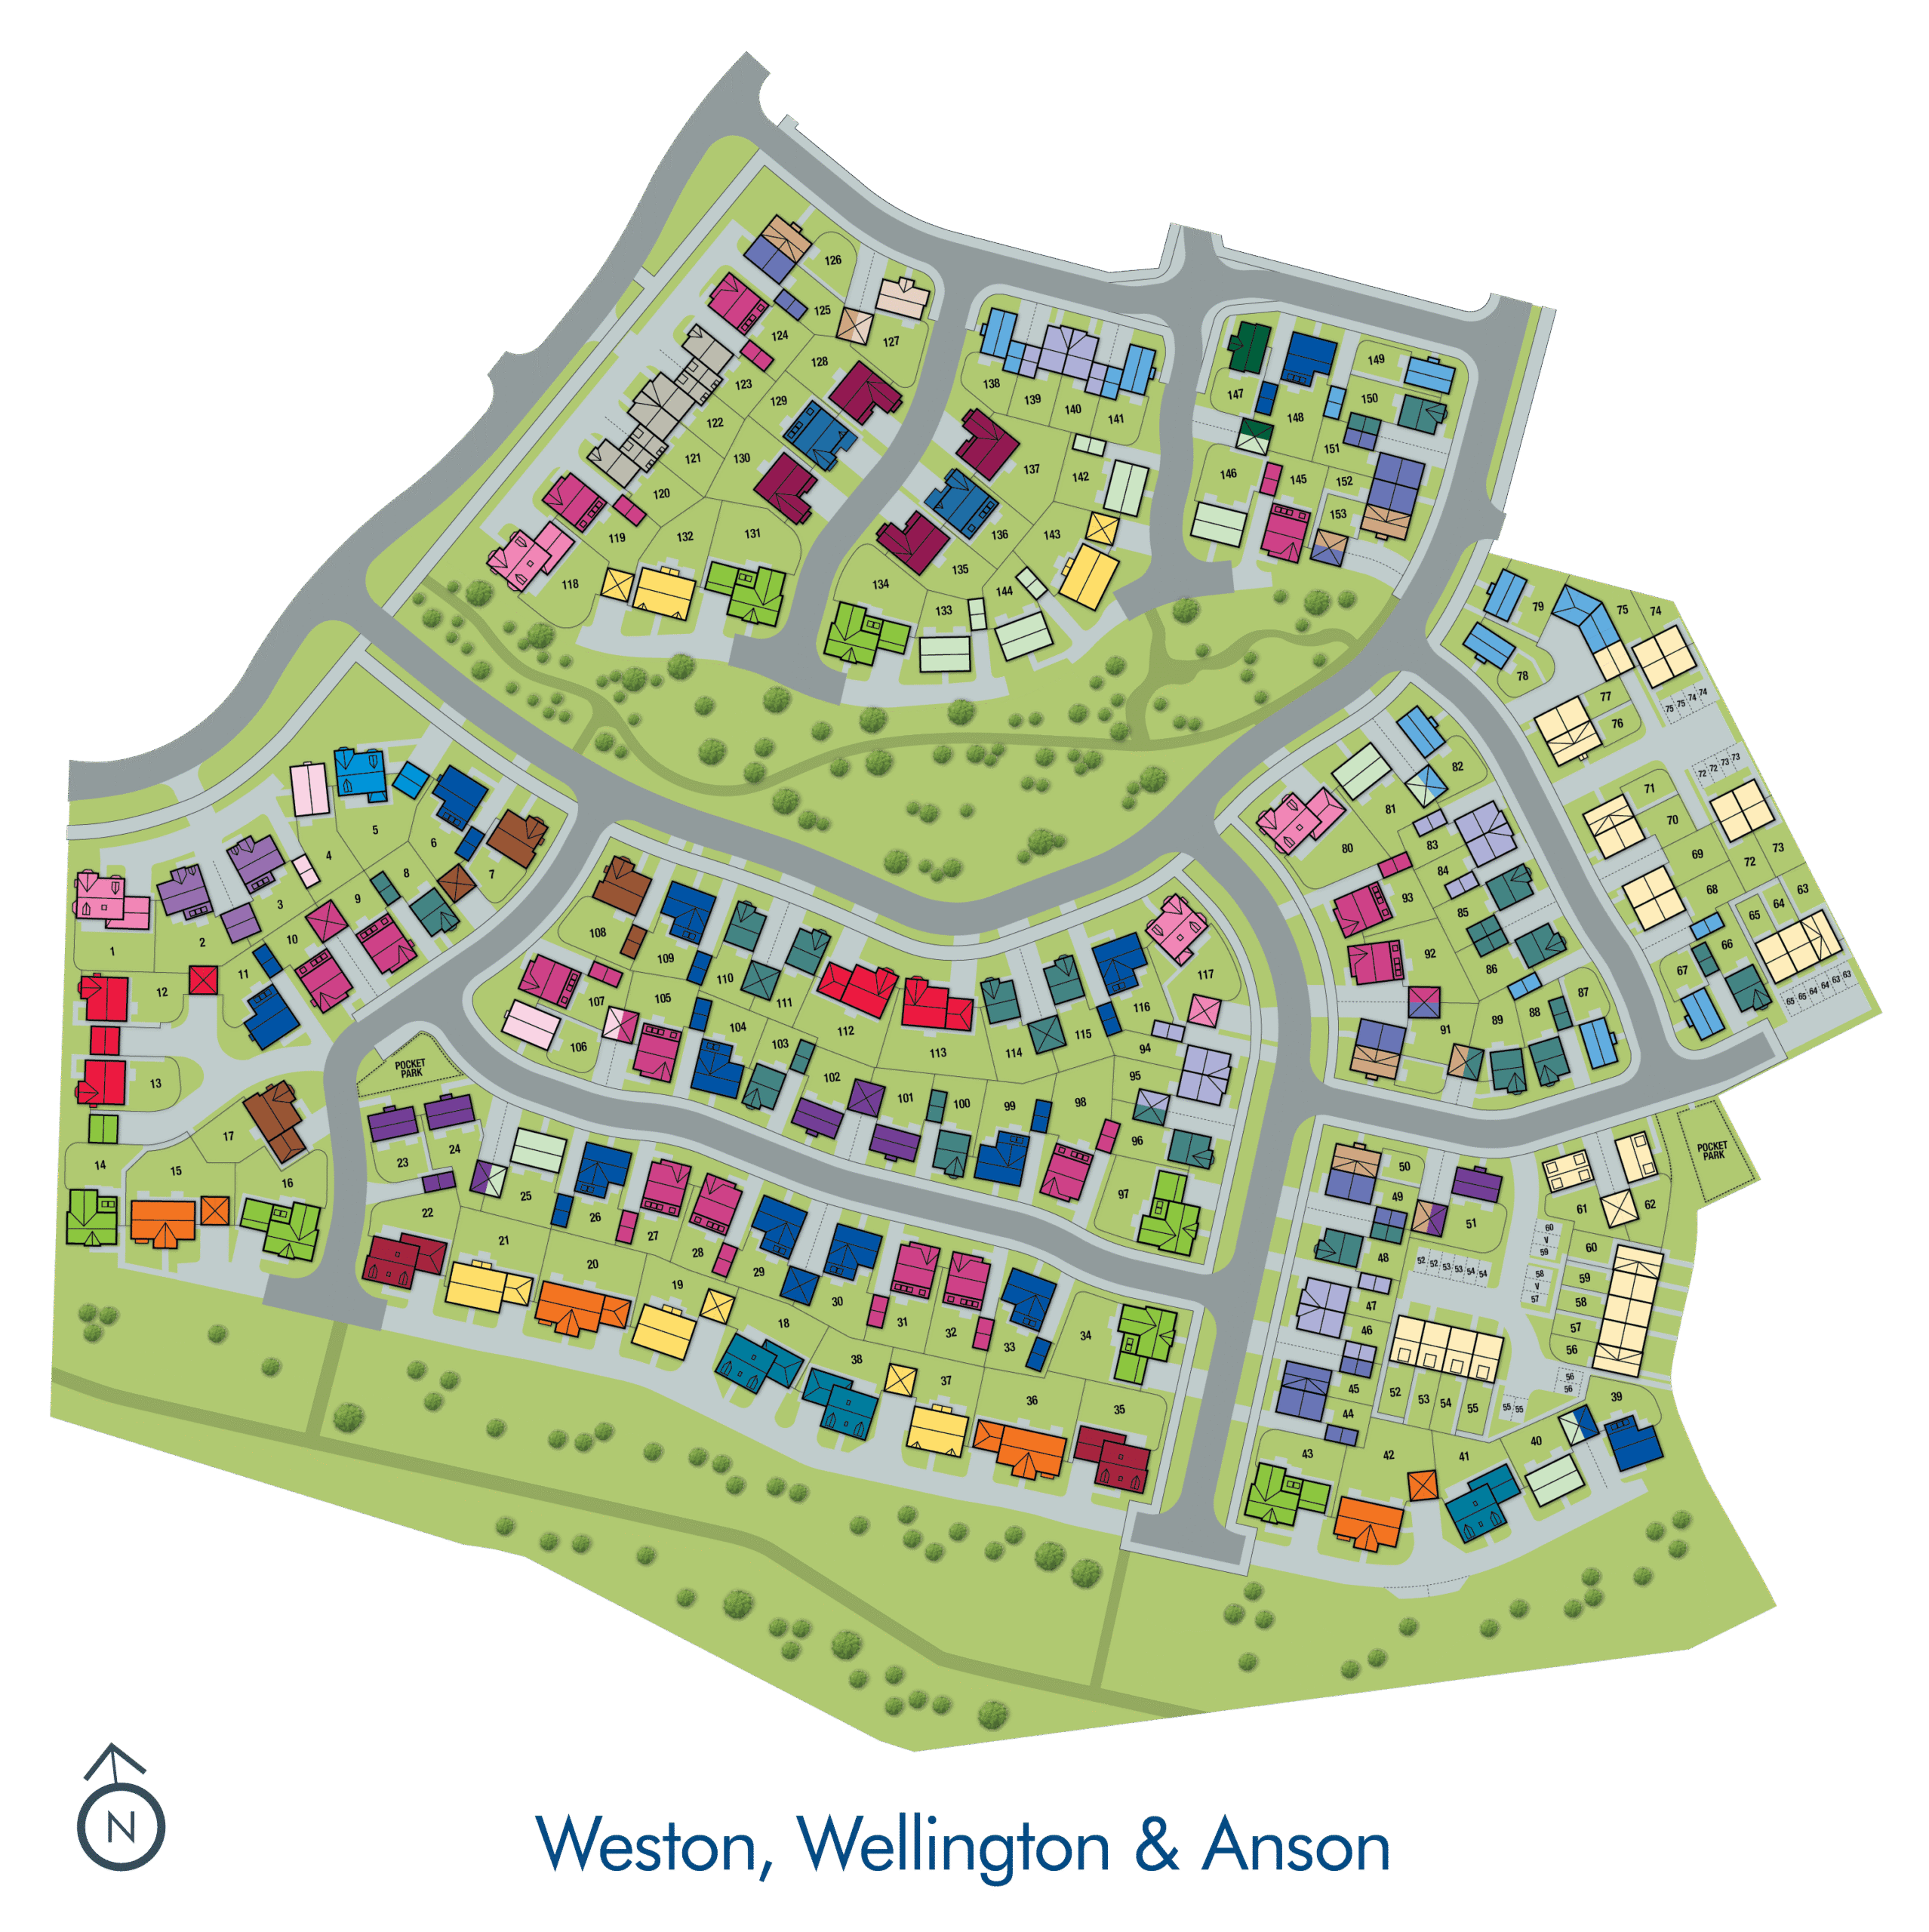
Site Plan
Location
Commute Time Planner
Sun Path & Natural LightAI generated - Estimated
Room-by-Room Light Analysis
Location Scores
Future Developments Nearby
Loading location insights...
Similar Properties



Explore More
Latest Insights & Guides
Expert advice on buying new build homes, market trends, and property investment
Accessibility Features in New Build Homes: A Buyer’s Guide
A comprehensive guide to accessibility features in new build homes across the UK. Covers Building Regulations Part M cat...
Read moreNew Build Estate Management Companies: Your Rights
Understand your rights with new build estate management companies. Learn about service charges, Right to Manage, the Lea...
Read moreMortgage Affordability for New Builds: What Lenders Actually Check, How Stress Testing Works, Income Multiples Explained, and How to Maximise What You Can Borrow
Understand exactly how UK lenders assess mortgage affordability for new build homes — income multiples, stress testing, ...
Read more