/001-bscotn_charlestongreen_aberdeen__lowres_nc-edits.jpg)








About This Property
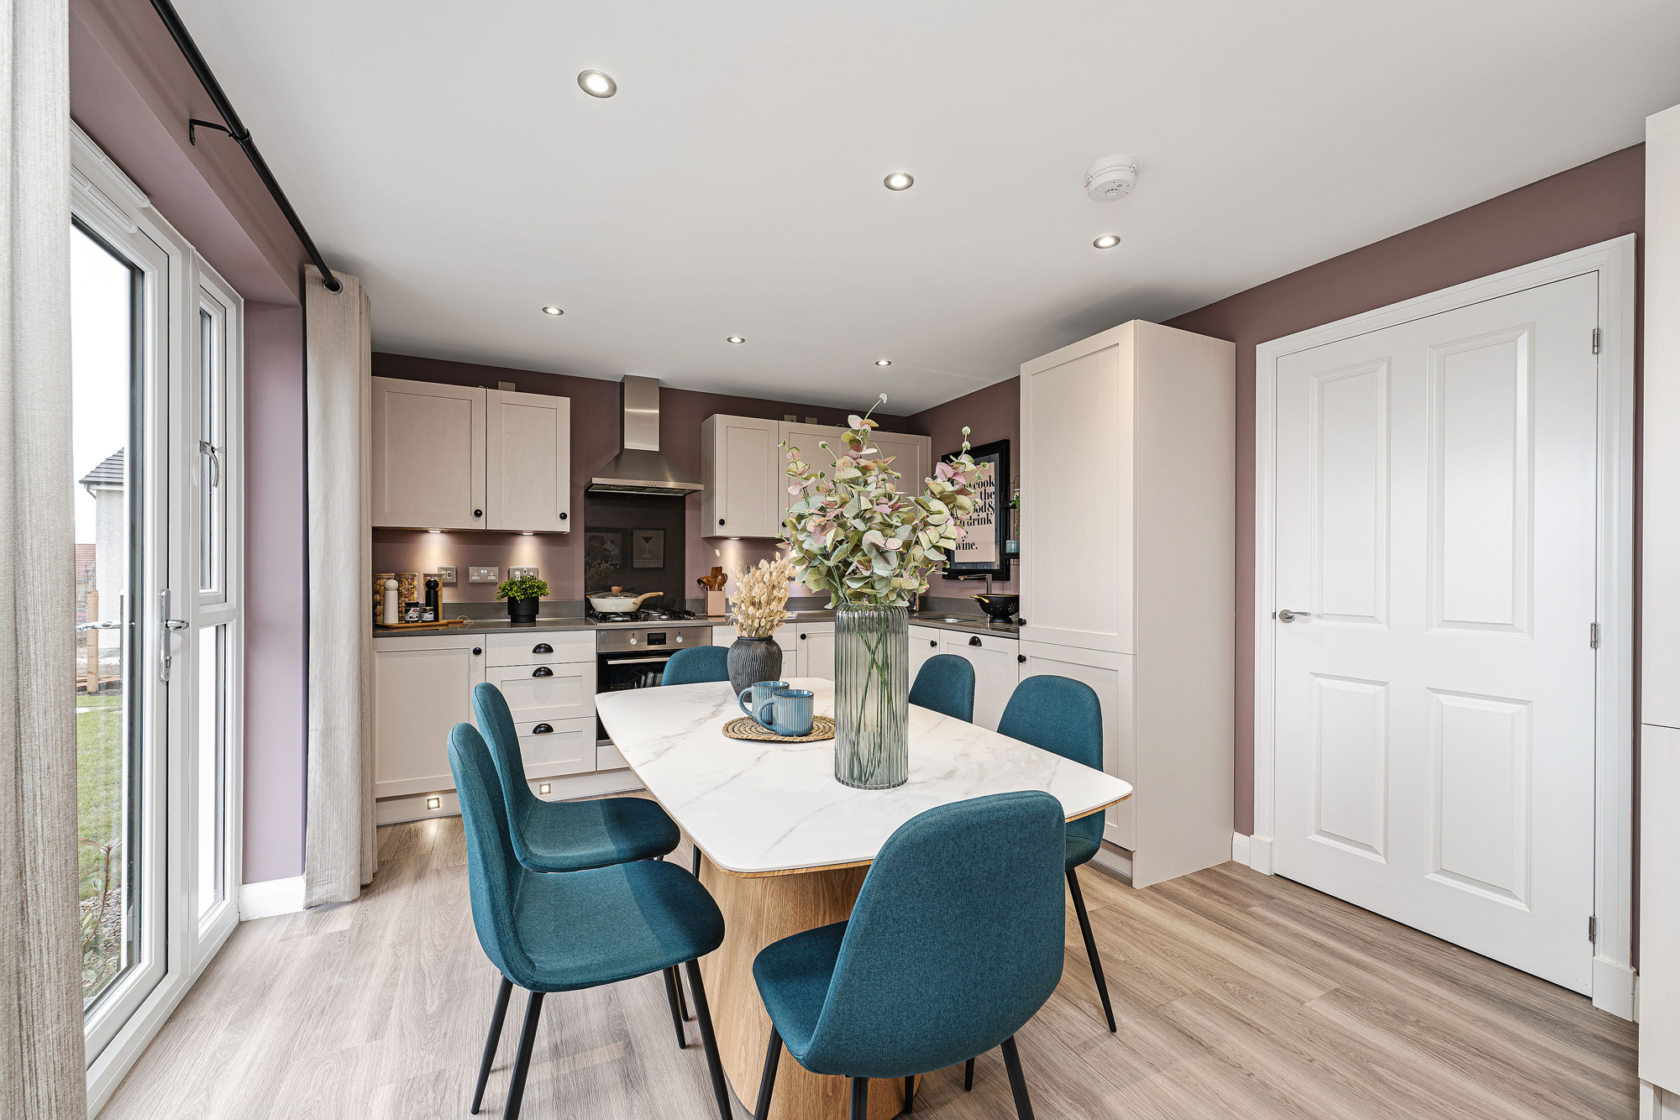
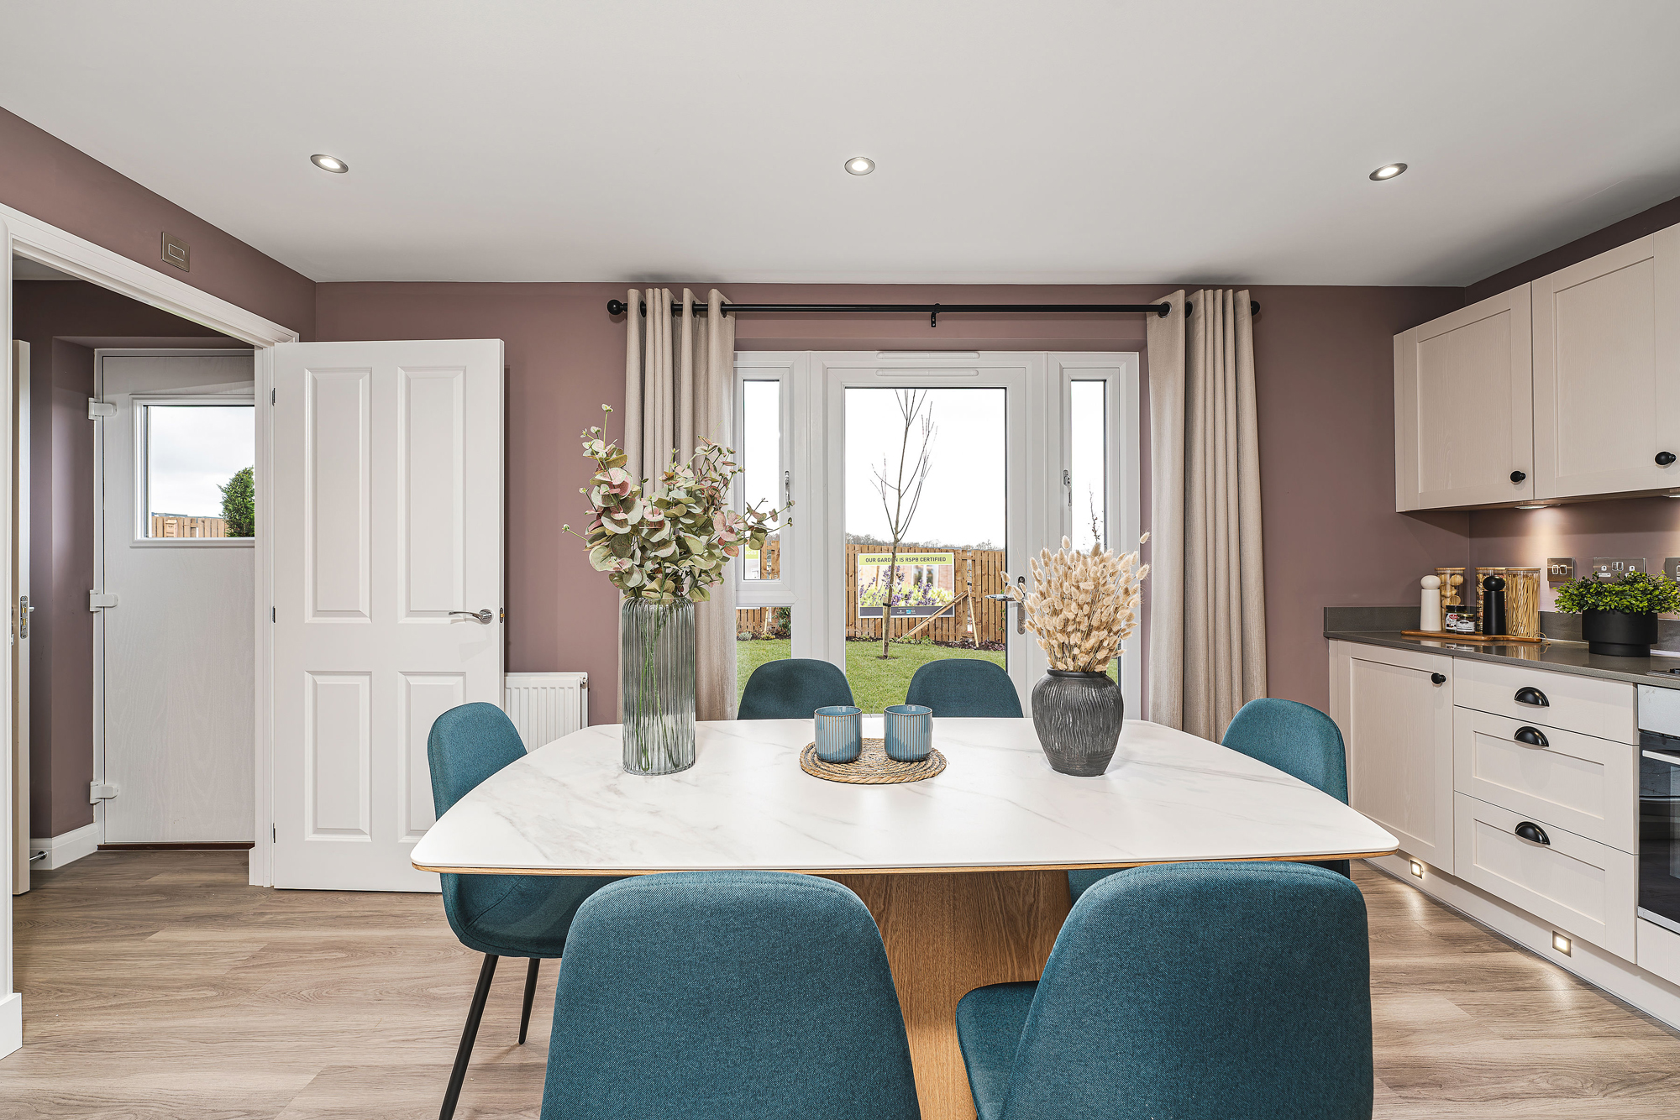
Discover what makes this home specialThis charming four-bedroom detached house in Inverurie offers a perfect blend of modern living and traditional comfort. Priced at £299,995, the property features a spacious lounge, an open-plan kitchen and dining area, and a utility room with a convenient downstairs WC. Upstairs, the master bedroom benefits from an en-suite bathroom, complemented by three additional bedrooms and a family bathroom, making it ideal for families or professionals seeking ample space.
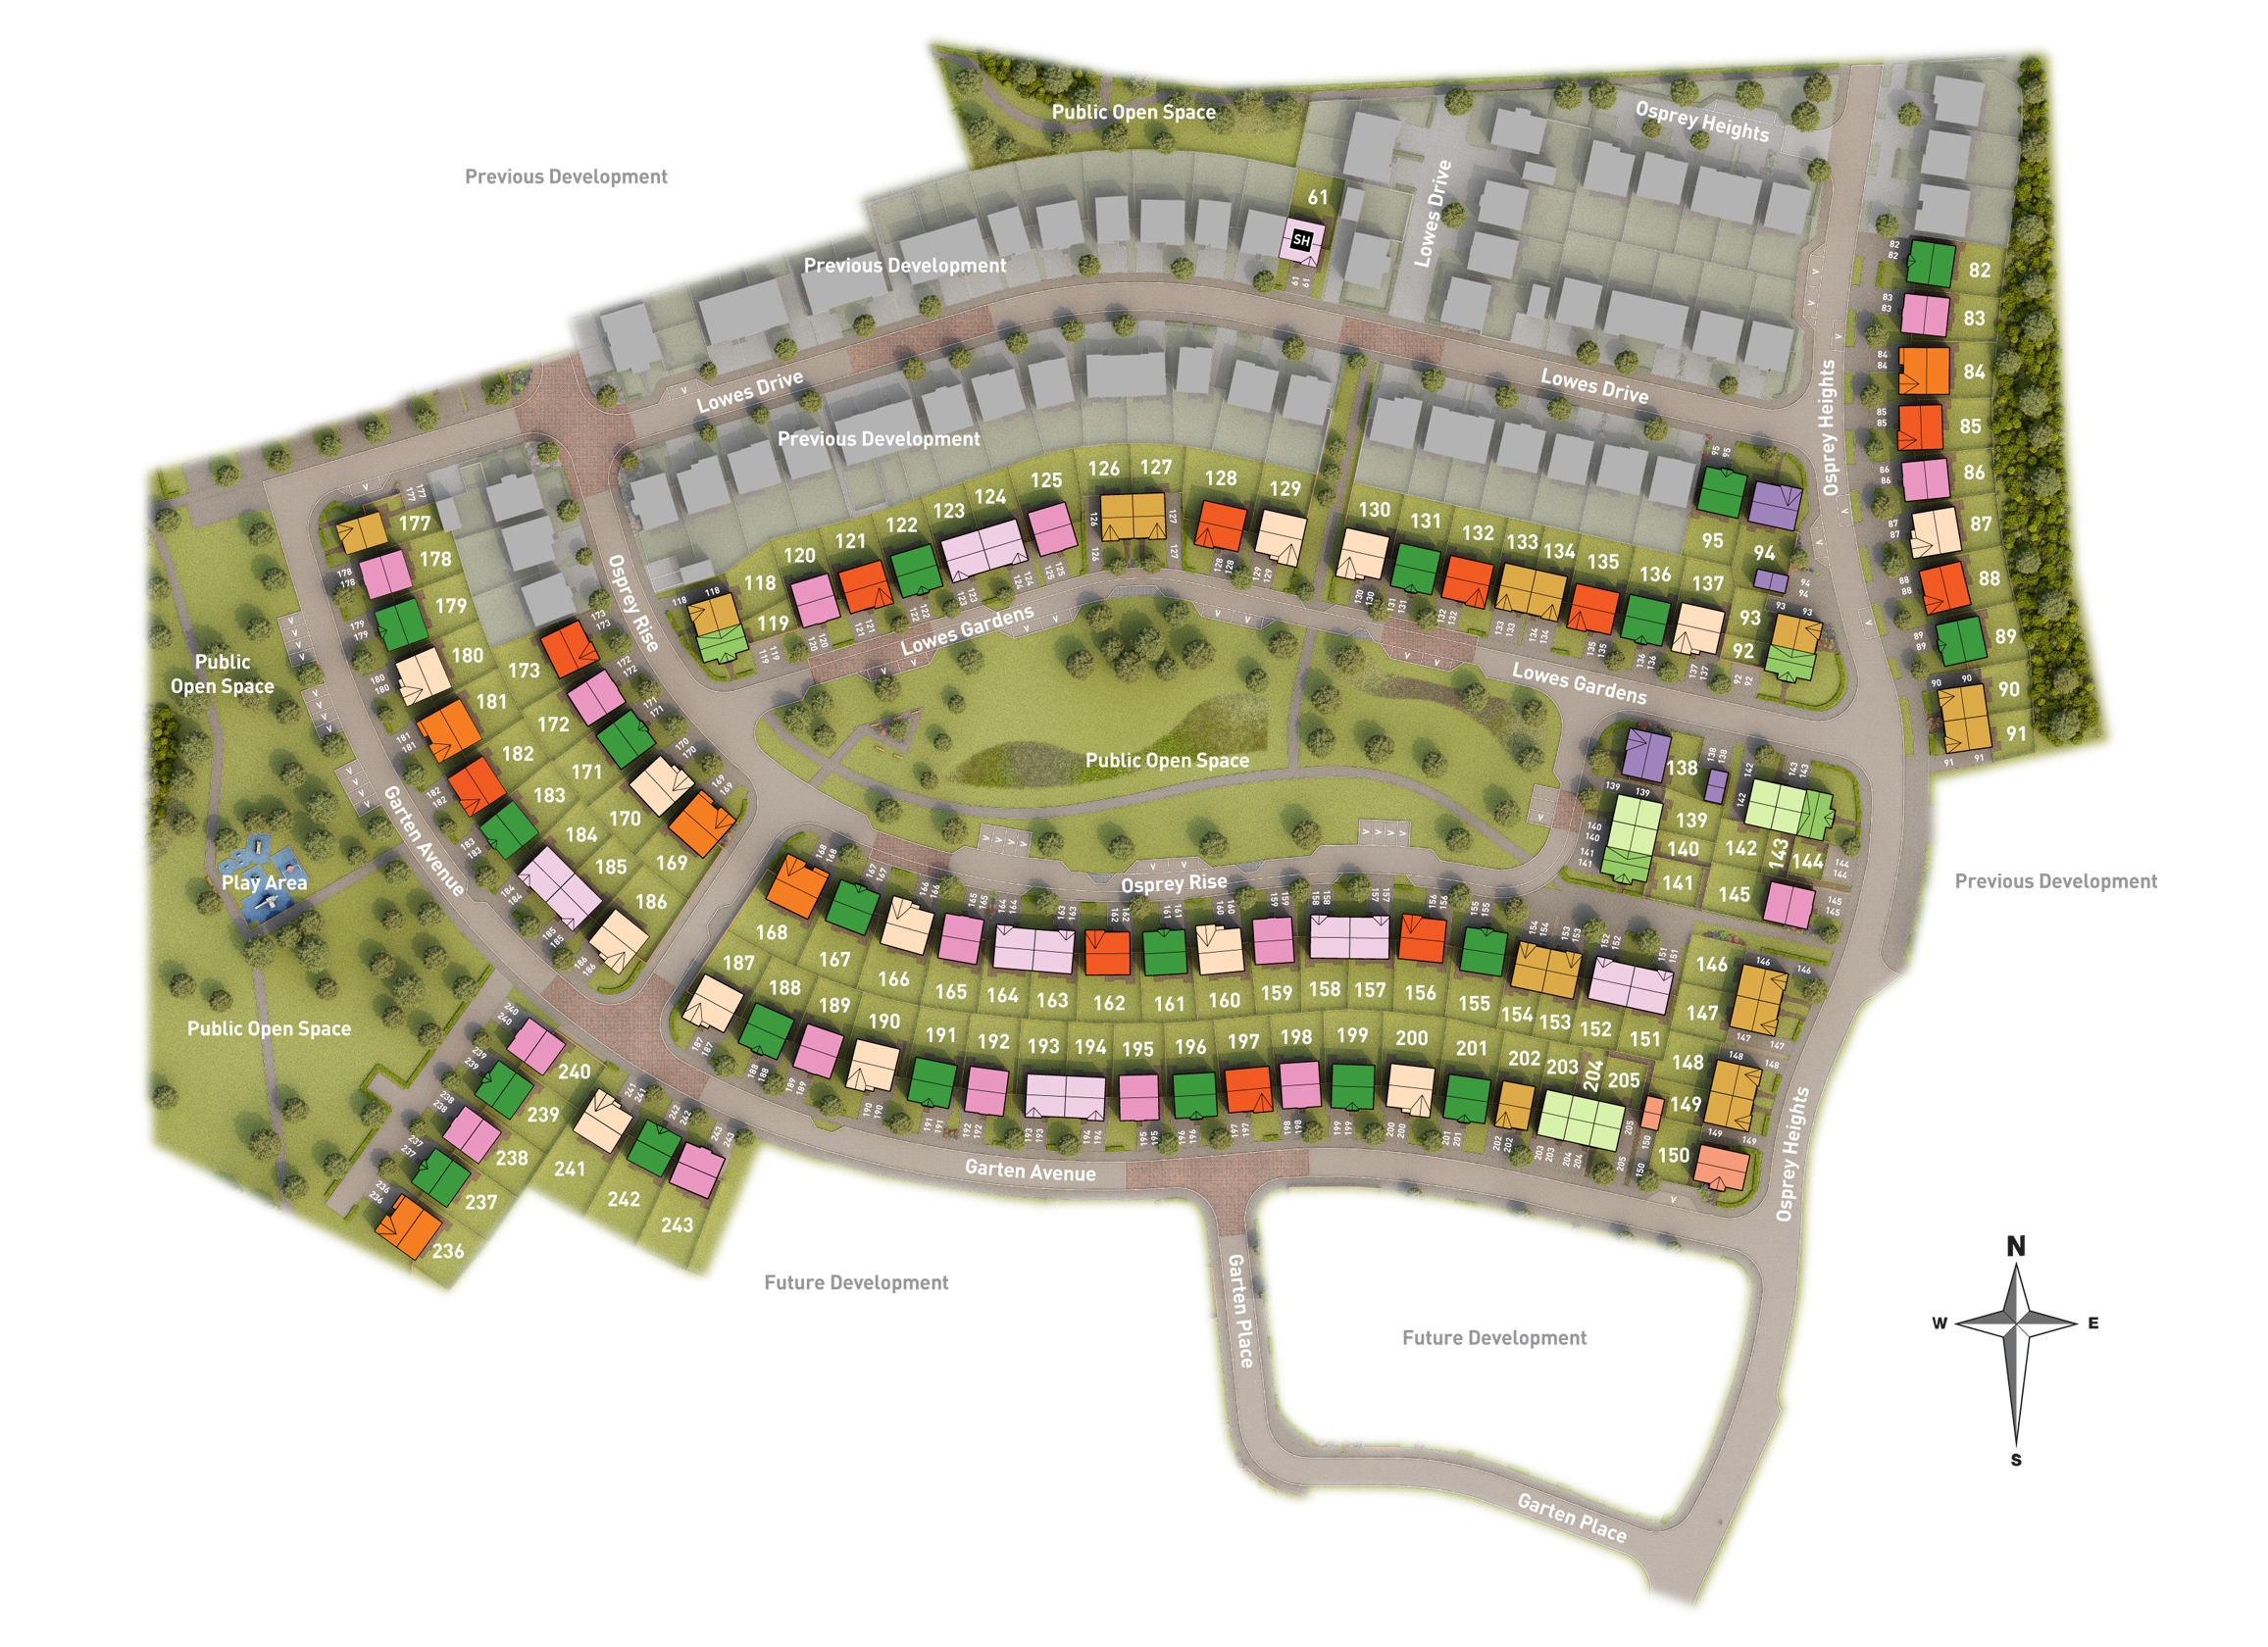
Situated on plot 188 within a well-planned development, the home enjoys a south-east facing rear garden that captures morning and early afternoon sunlight, creating a bright and welcoming outdoor space. The integrated garage adds further convenience, while the location in Inverurie ensures easy access to local amenities, schools, and transport links, including the nearby Inverurie Railway Station.
This property represents an excellent opportunity for buyers looking for a comfortable family home in a thriving community with strong growth potential and good connectivity to Aberdeen and beyond.
Property Features
The Fenton house is thoughtfully designed to maximize space and functionality, featuring four well-proportioned bedrooms upstairs, including a master with en-suite. The open-plan kitchen and dining area provide a modern living environment, perfect for entertaining or family meals. Additional practical features include a utility room, downstairs WC, and an integrated garage, enhancing everyday convenience.
Local Amenities
Located in Inverurie, the property benefits from excellent local amenities. Inverurie Academy and primary schools offer quality education within close proximity. The Inverurie Railway Station provides direct links to Aberdeen and further afield, supporting commuter lifestyles. Residents also enjoy access to a Tesco Superstore, leisure centre, local parks, and healthcare facilities, ensuring a well-rounded community experience.
Estimate Calculator
Mortgage Calculator
Purchase Costs
Monthly Costs & Income
Mortgage Calculator
Purchase Costs
Monthly Costs
International Suitability
Moderate OpportunityInternational Buyer Calculator
Purchase Costs (Non-UK Resident)
Monthly Costs & Income
Key Considerations for International Buyers
Investment Analytics
Key metrics for investors & buyersProperty Value Projection
Based on 0.1% annual growthMonthly Rental Income
Based on 2.8% annual growthFloorplans
Ground Floor
/floor-plans/fenton-2020-gf-floorplan-layout-nov-2020.jpg) Ground Floor
Ground Floor/floor-plans/fenton-2020-ff-floorplan-layout-nov-2020.jpg) First Floor
First FloorSite Plan
Location
Commute Time Planner
Sun Path & Natural LightAI generated - Estimated
Room-by-Room Light Analysis
Location Scores
Future Developments Nearby
Loading location insights...
Similar Properties
/002-bm_centurianvillage_leyand_ext_ellerton_kingsville_3bed_4bed_whitedoors_lowres.jpg)


Explore More
Latest Insights & Guides
Expert advice on buying new build homes, market trends, and property investment
How to Research a New Build Development Before Buying
A comprehensive guide to researching UK new build developments before buying, covering developer track records, planning...
Read moreOpen-Plan Living in New Build Homes: How to Zone and Style Your Space
Complete guide to making the most of open-plan living in UK new build homes. Covers zoning techniques, furniture placeme...
Read moreBuy-to-Let New Build Homes: The Complete UK Investor's Guide to Yields, Costs, Tax, Financing, and Whether New Builds Make Good Rental Properties
Comprehensive guide to buy-to-let new build investment in the UK covering yields, mortgage requirements, tax implication...
Read more