About This Property
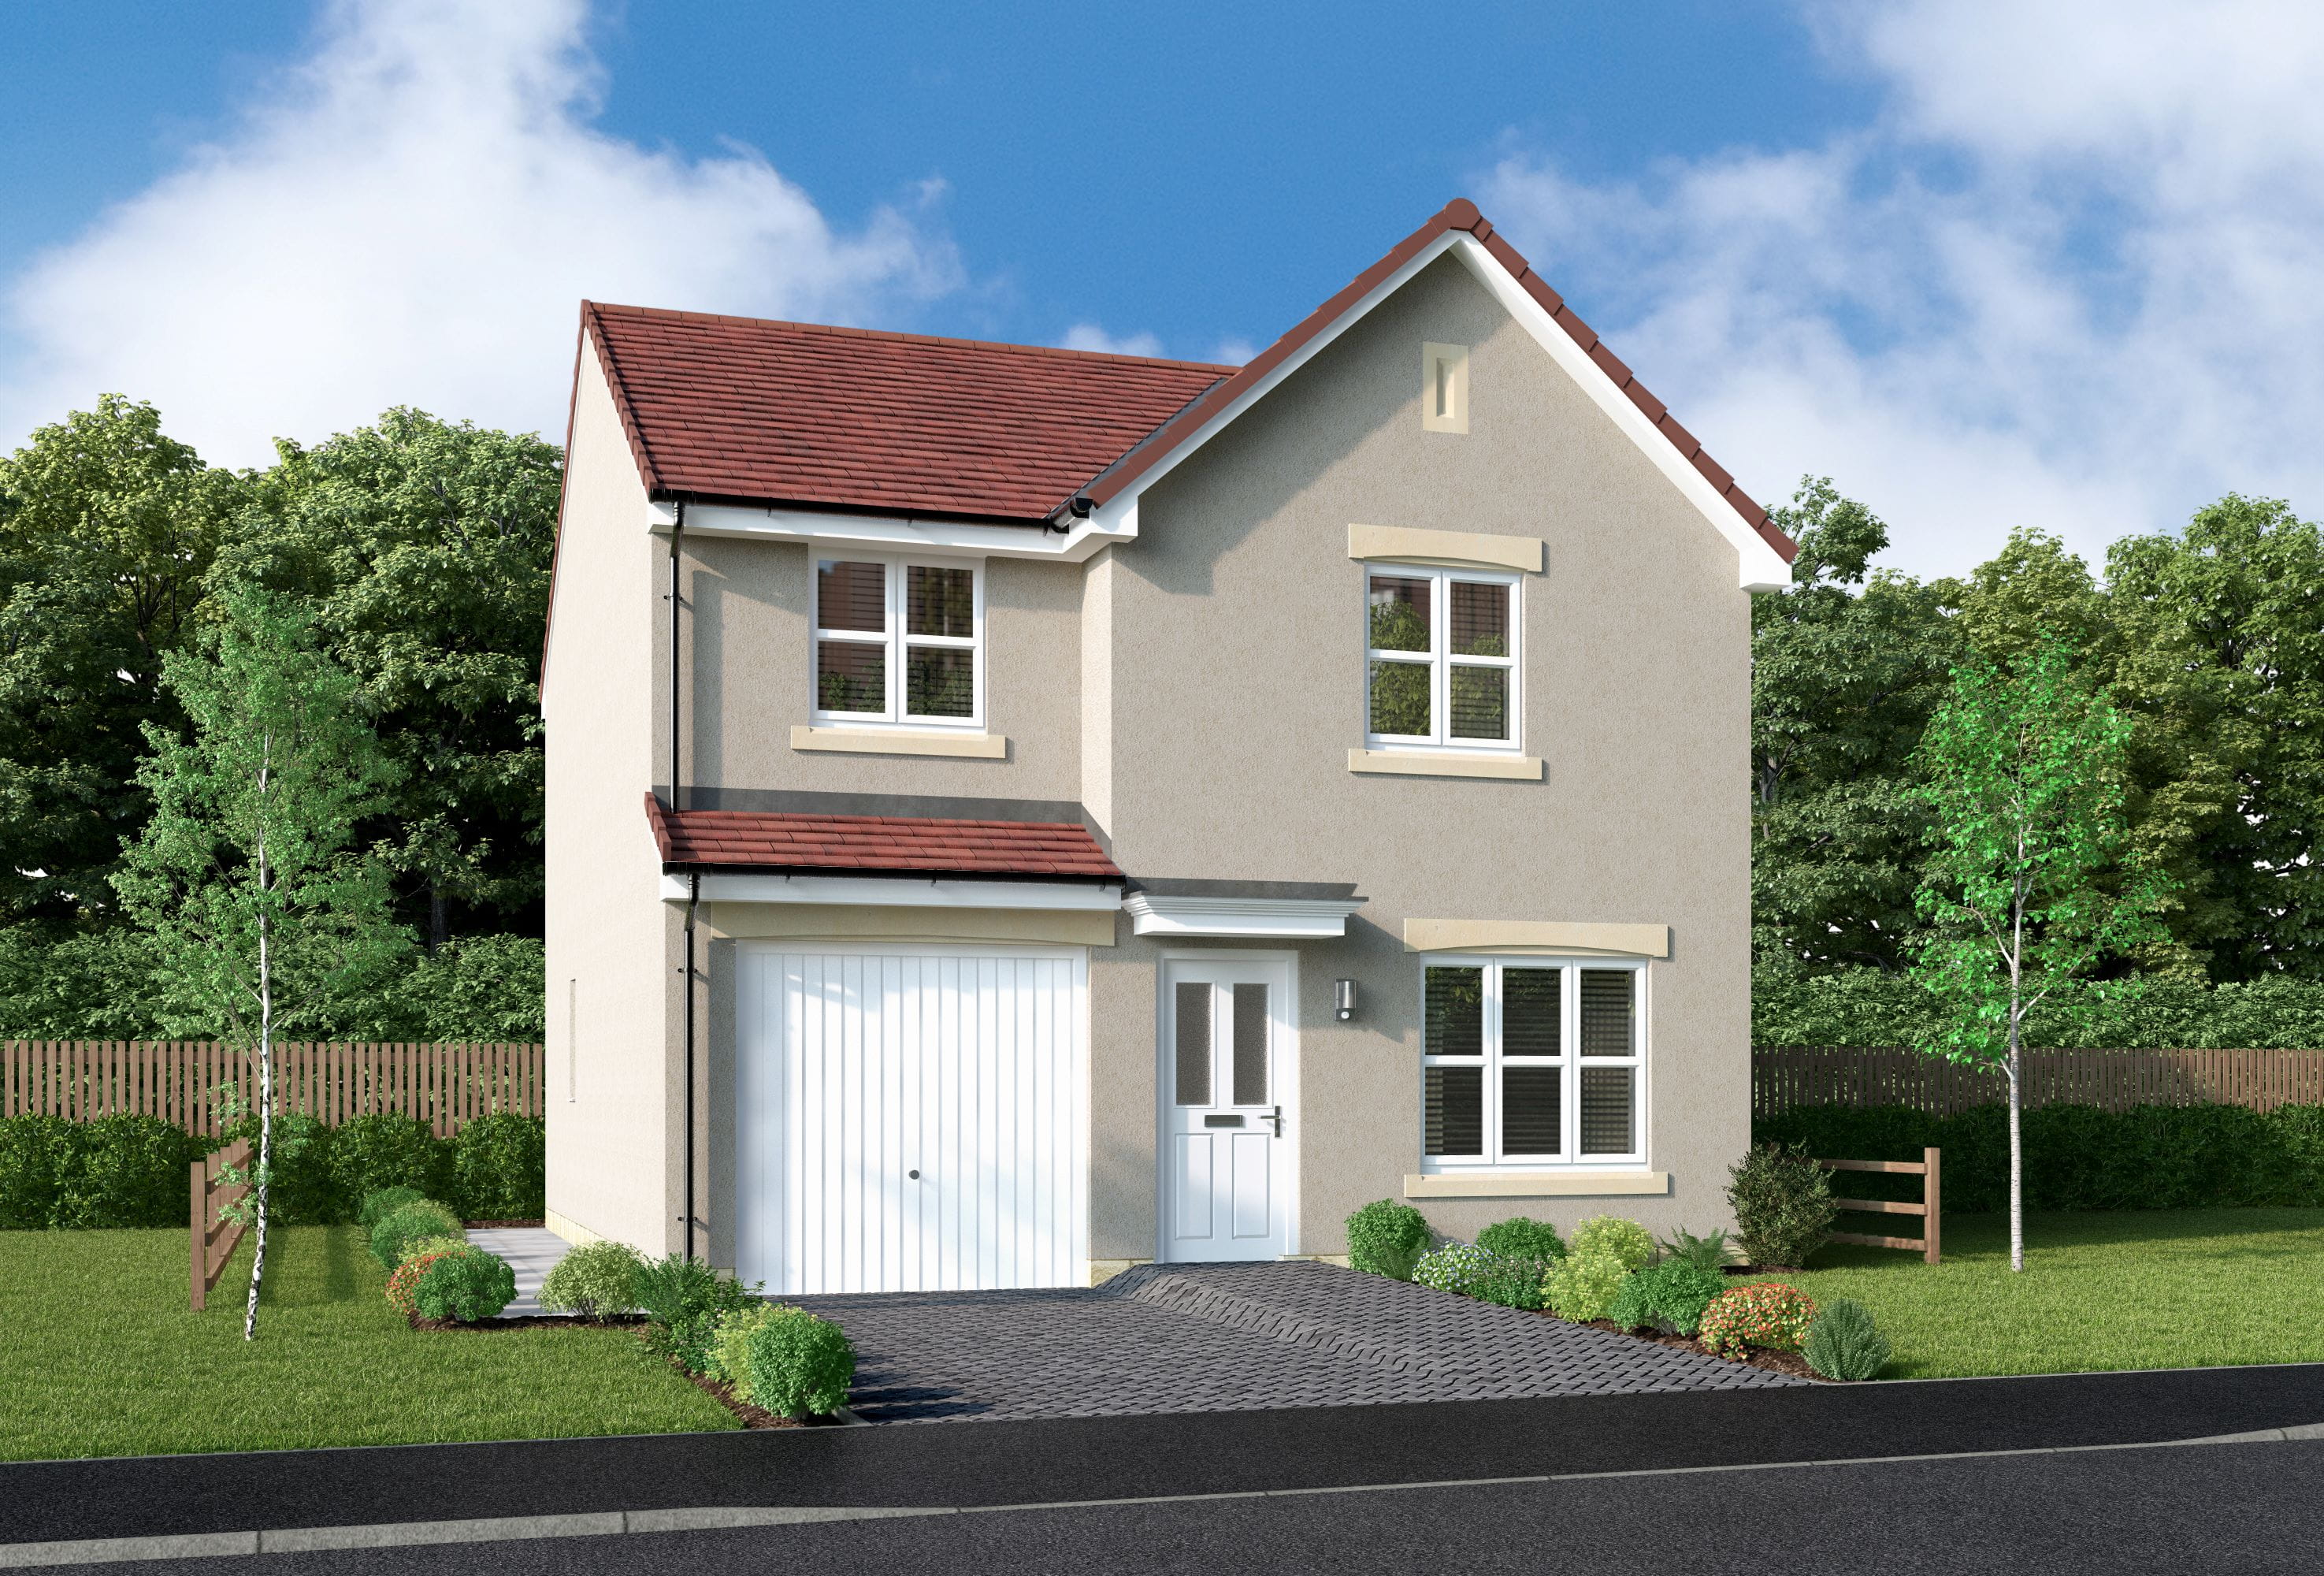
Discover what makes this home specialThis spacious detached family home is situated in a quiet residential area near the village of Cambusbarron, close to Stirling in central Scotland. Offering four well-proportioned bedrooms and a modern kitchen/dining area, the property is ideal for families seeking a peaceful lifestyle with easy access to nearby urban centres. The property benefits from a large living room with ample natural light and an integrated garage providing convenient parking and storage.
Set amidst scenic surroundings with easy access to countryside walks and local amenities, this home offers a blend of rural charm and practical living. The location provides a balance between tranquility and accessibility, with Stirling city centre just a short drive away, offering comprehensive shopping, dining, and cultural experiences.
Property Features
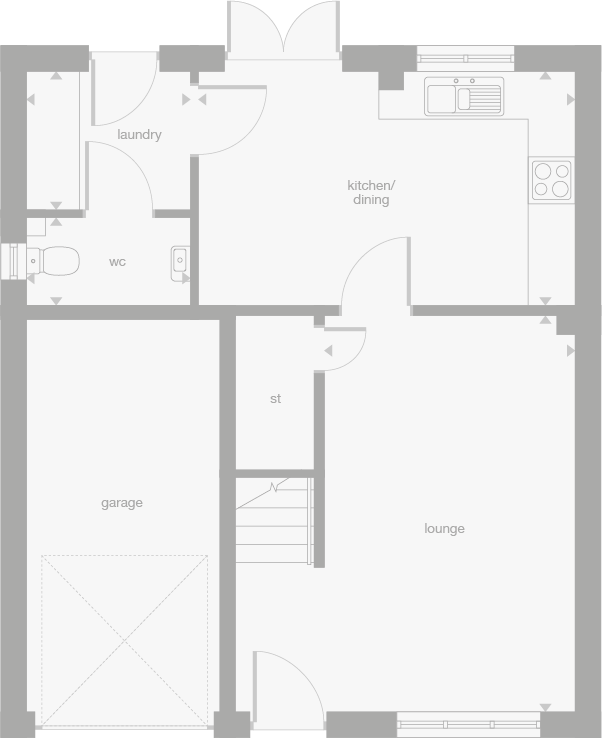
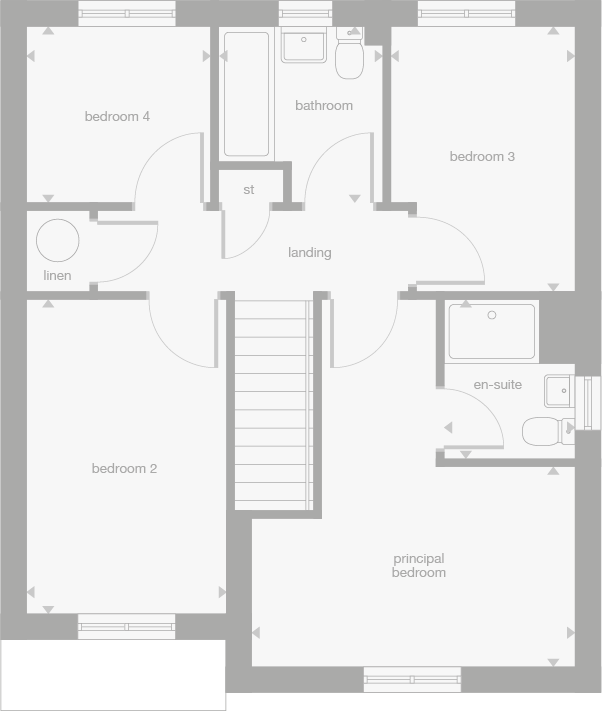
This detached property features four bedrooms suitable for family living, complemented by a single bathroom. The integrated garage adds valuable storage and parking space. The open-plan kitchen and dining area is designed for modern living, while the spacious living room provides a comfortable setting for relaxation and entertainment. The garden space offers outdoor opportunities for leisure and gardening.
Local Amenities
The property is located near essential local amenities including Cambusbarron Primary School and village shops, providing convenience for daily needs. Stirling city centre, a short drive away, offers a wider range of services such as supermarkets, healthcare, restaurants, and recreational parks. The area benefits from a strong community atmosphere and access to outdoor activities in the surrounding countryside.
Estimate Calculator
Mortgage Calculator
Purchase Costs
Monthly Costs & Income
Mortgage Calculator
Purchase Costs
Monthly Costs
International Suitability
Analyzing...International Buyer Calculator
Purchase Costs (Non-UK Resident)
Monthly Costs & Income
Key Considerations for International Buyers
Investment Analytics
Key metrics for investors & buyersProperty Value Projection
Based on 2.9% annual growthMonthly Rental Income
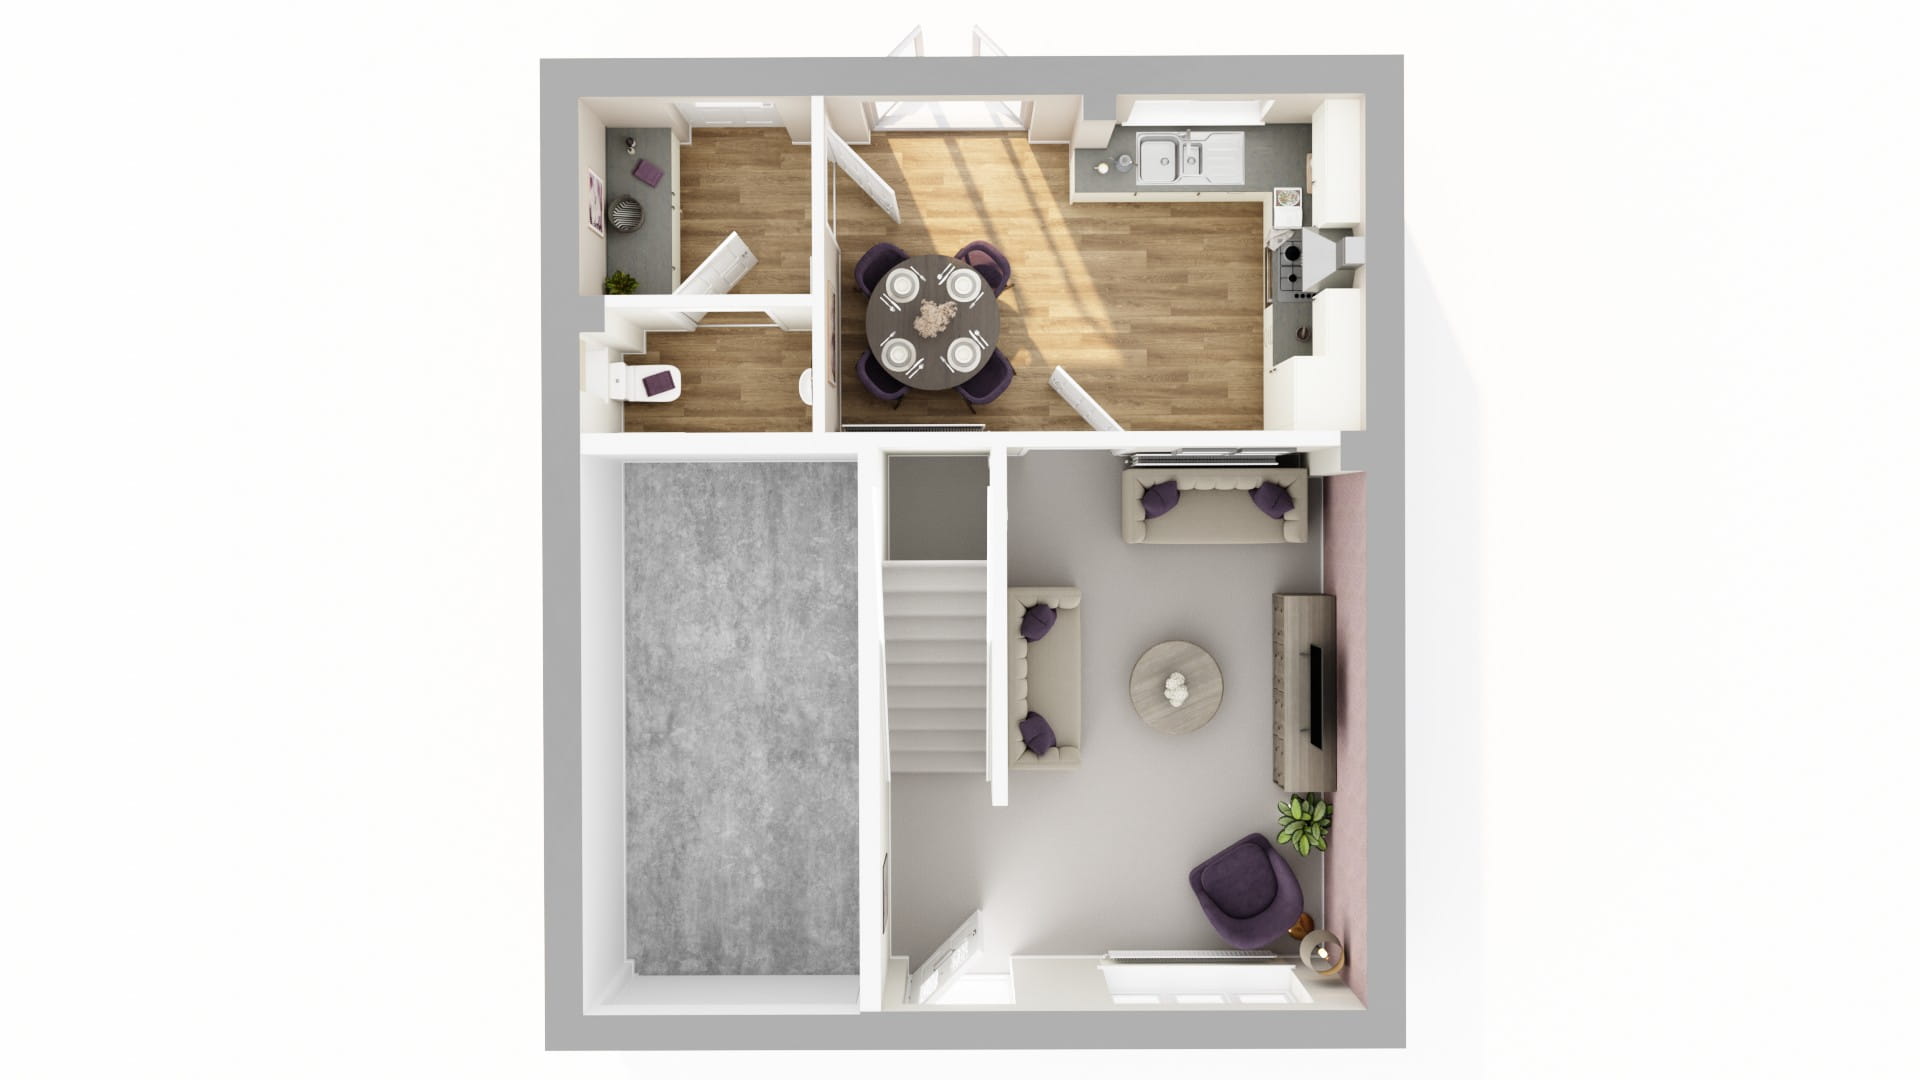
Based on 2.8% annual growthFloorplan
Ground Floor
Site Plan
Location
Commute Time Planner
Location Scores
Future Developments Nearby
Loading location insights...
Similar Properties



Explore More
Latest Insights & Guides
Expert advice on buying new build homes, market trends, and property investment
UK New Build Market Outlook: Spring 2026 Forecast
A comprehensive analysis of the UK new build housing market heading into spring 2026, covering regional price forecasts,...
Read moreWorking From Home in a New Build: Setting Up a Home Office
The complete guide to creating a productive, comfortable, and ergonomic home office in your new build, including furnitu...
Read moreLegal Rights During the New Build Defect Liability Period
Understand the defect liability period on new build homes, including developer obligations, how to report defects, what ...
Read more