About This Property
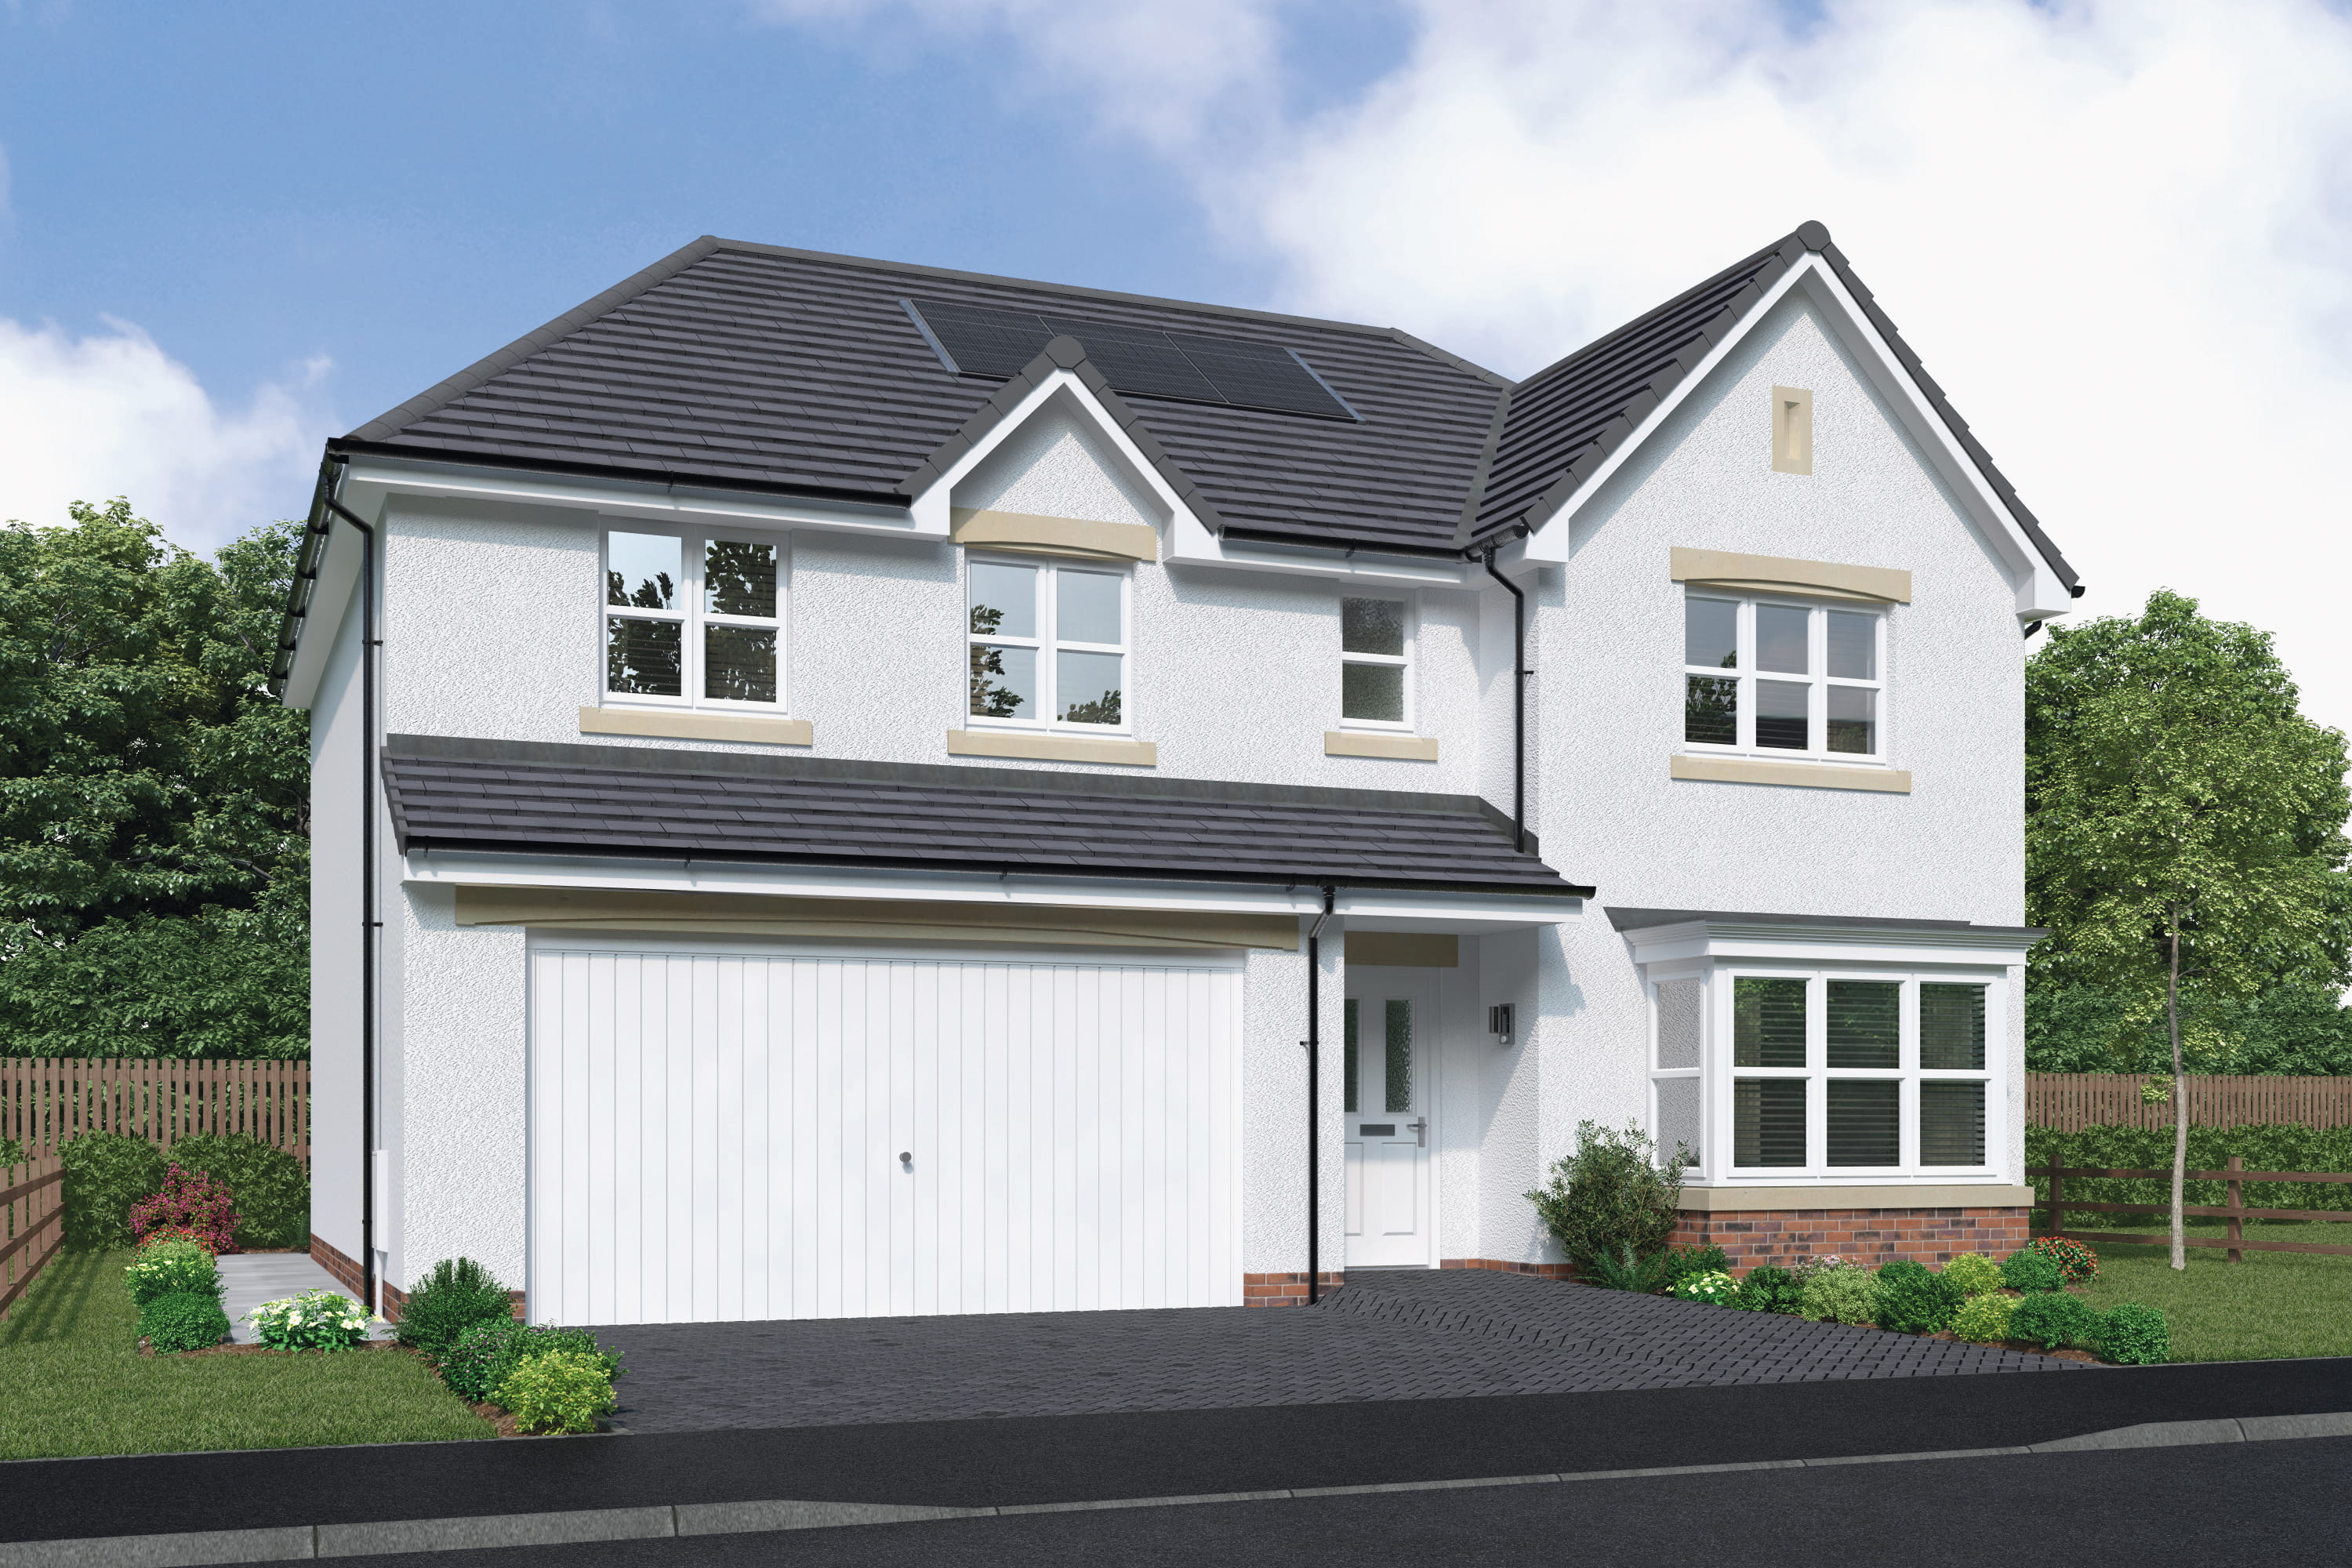
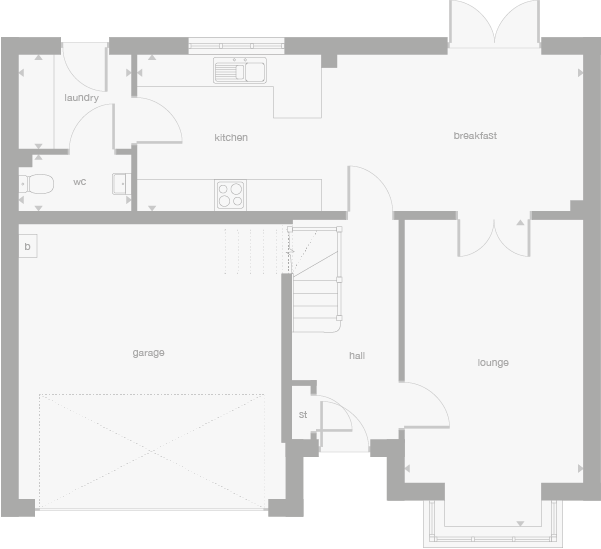
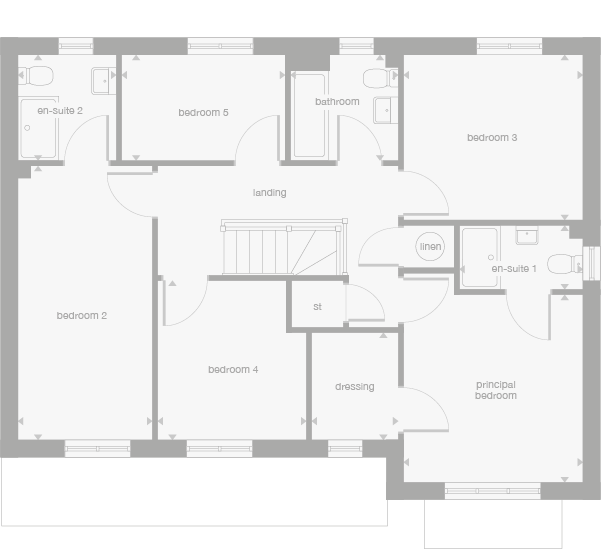
Discover what makes this home specialElmford is a spacious and elegant detached family home located in the highly desirable area of Edinburgh, EH12 8FR. This property offers five well-proportioned bedrooms including a principal bedroom with a private en-suite and dressing area, making it ideal for families seeking comfort and privacy. The ground floor boasts a large lounge with access to the garden, a breakfast room adjoining a modern kitchen, and practical spaces such as a laundry and a convenient WC. The integral garage adds further appeal for secure parking and storage needs.
Situated in a peaceful residential neighborhood, Elmford benefits from excellent connectivity to central Edinburgh and beyond, with convenient access to local amenities, schools, parks, and transport links. The property combines traditional charm with modern convenience, making it a perfect choice for buyers looking for a family home in a well-established community with strong growth potential.
Property Features
This detached family home features five spacious bedrooms, including two en-suite bathrooms and a dressing room attached to the principal bedroom, providing ample space and privacy. The ground floor includes a large lounge and a breakfast room adjacent to a fitted kitchen, perfect for family living and entertaining. Additional practical features include an integral garage, a laundry room, and a cloakroom/WC for convenience. The garden is accessible from the breakfast room and lounge, offering outdoor living space.
Local Amenities
Located in the EH12 8FR postcode area of Edinburgh, Elmford benefits from proximity to several reputable schools including Craigmount High School and St. Augustine's High School, making it ideal for families with children. Primary education is well served by nearby Clermiston Primary School. For shopping and daily needs, residents have easy access to Tesco Superstore and the Craigleith Retail Park, which offer a variety of retail and dining options.
Estimate Calculator
Mortgage Calculator
Purchase Costs
Monthly Costs & Income
Mortgage Calculator
Purchase Costs
Monthly Costs
International Suitability
Analyzing...International Buyer Calculator
Purchase Costs (Non-UK Resident)
Monthly Costs & Income
Key Considerations for International Buyers
Investment Analytics
Key metrics for investors & buyersProperty Value Projection
Based on 2.9% annual growthMonthly Rental Income
Based on 2.8% annual growthFloorplans
Ground Floor
Ground FloorFirst FloorSite Plan
Location
Commute Time Planner
Location Scores
Future Developments Nearby
Loading location insights...
Similar Properties



Explore More
Latest Insights & Guides
Expert advice on buying new build homes, market trends, and property investment
Affordable Housing Supply Trends in New Build
A comprehensive analysis of affordable housing delivery through new build development — covering Section 106 obligations...
Read moreCouncil-Led New Build Housing Programmes Across the UK
Local councils across the UK are building new homes again at scale. From London boroughs to Manchester, Birmingham, Bris...
Read moreManaging the Drying Out Period in Your New Build Home
Learn how to manage the 9-12 month drying out period in your new build home, including humidity control, ventilation tip...
Read more