



About This Property
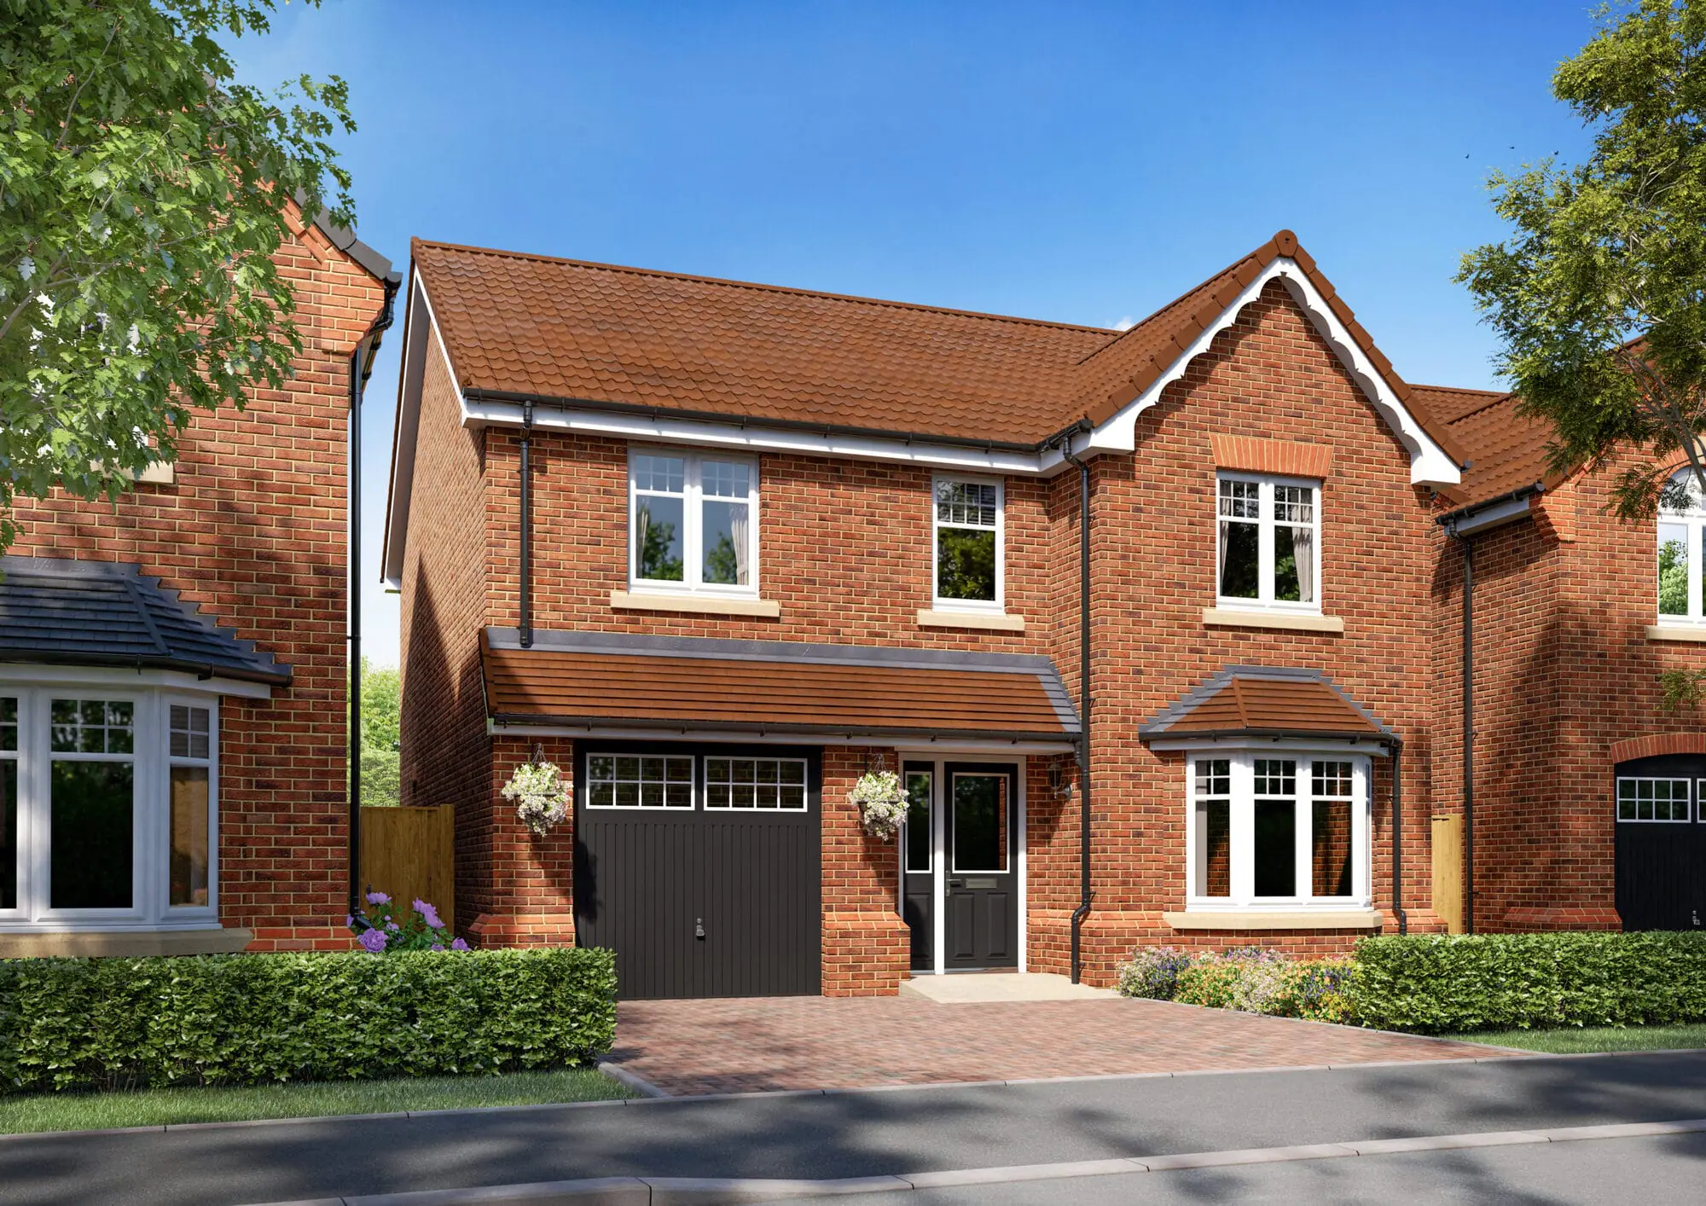
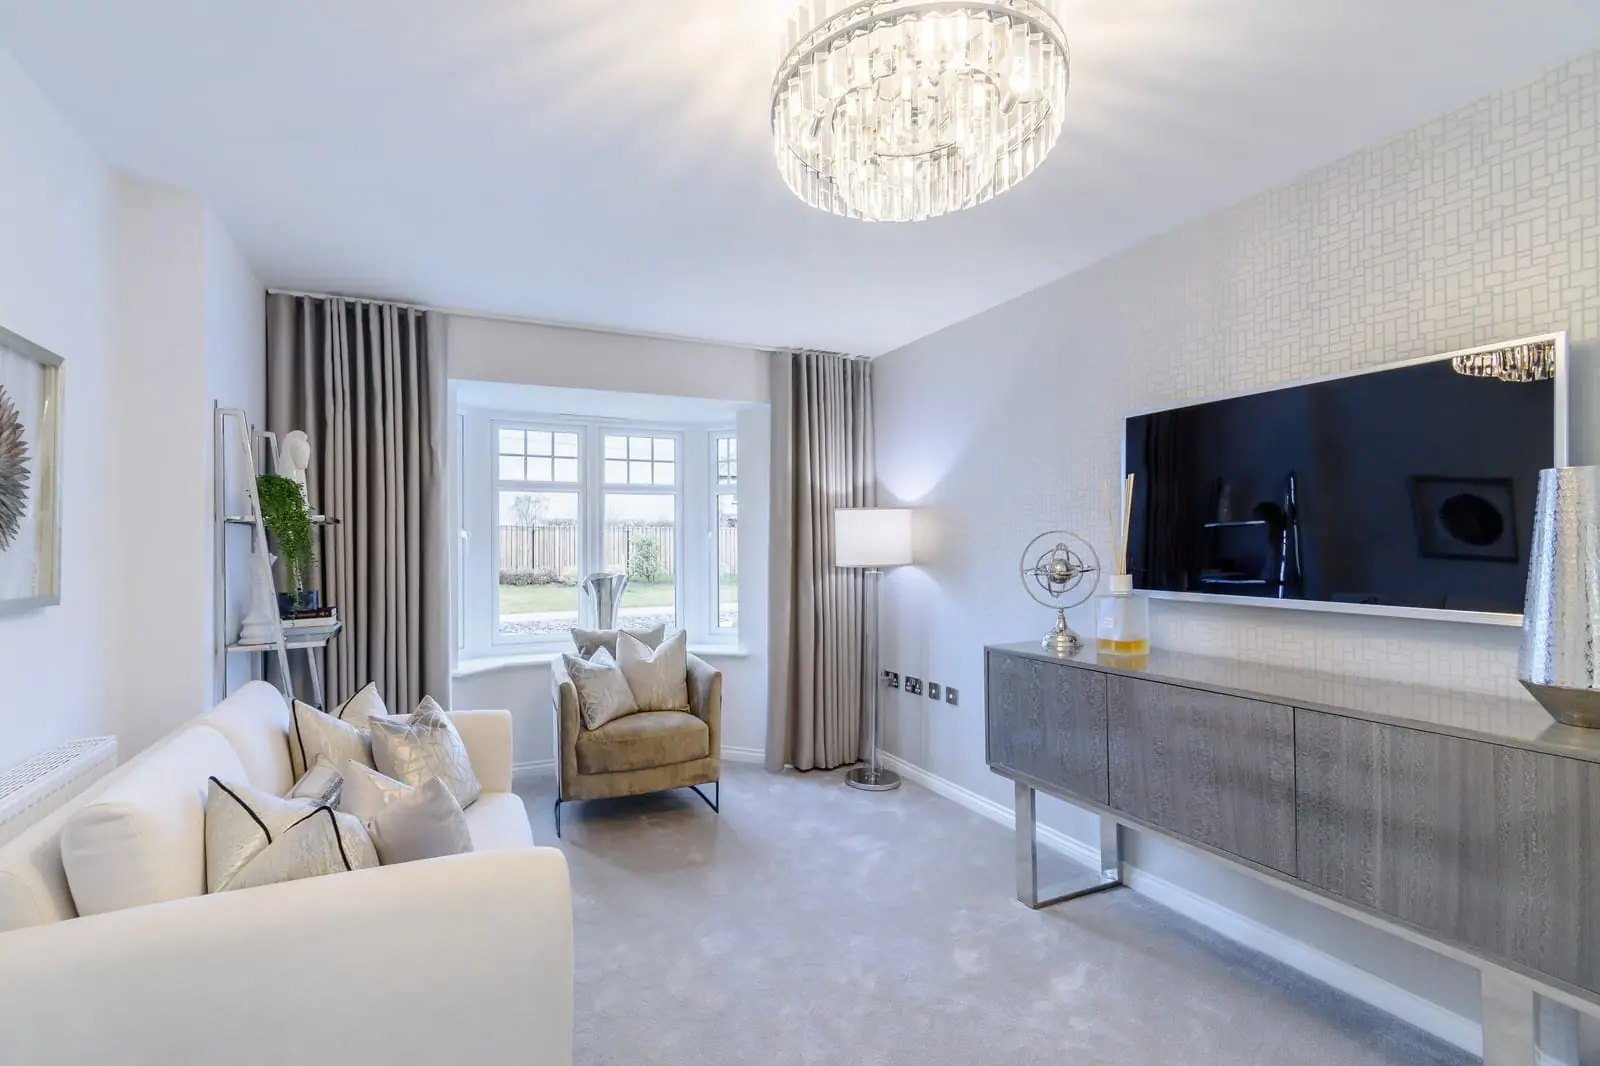

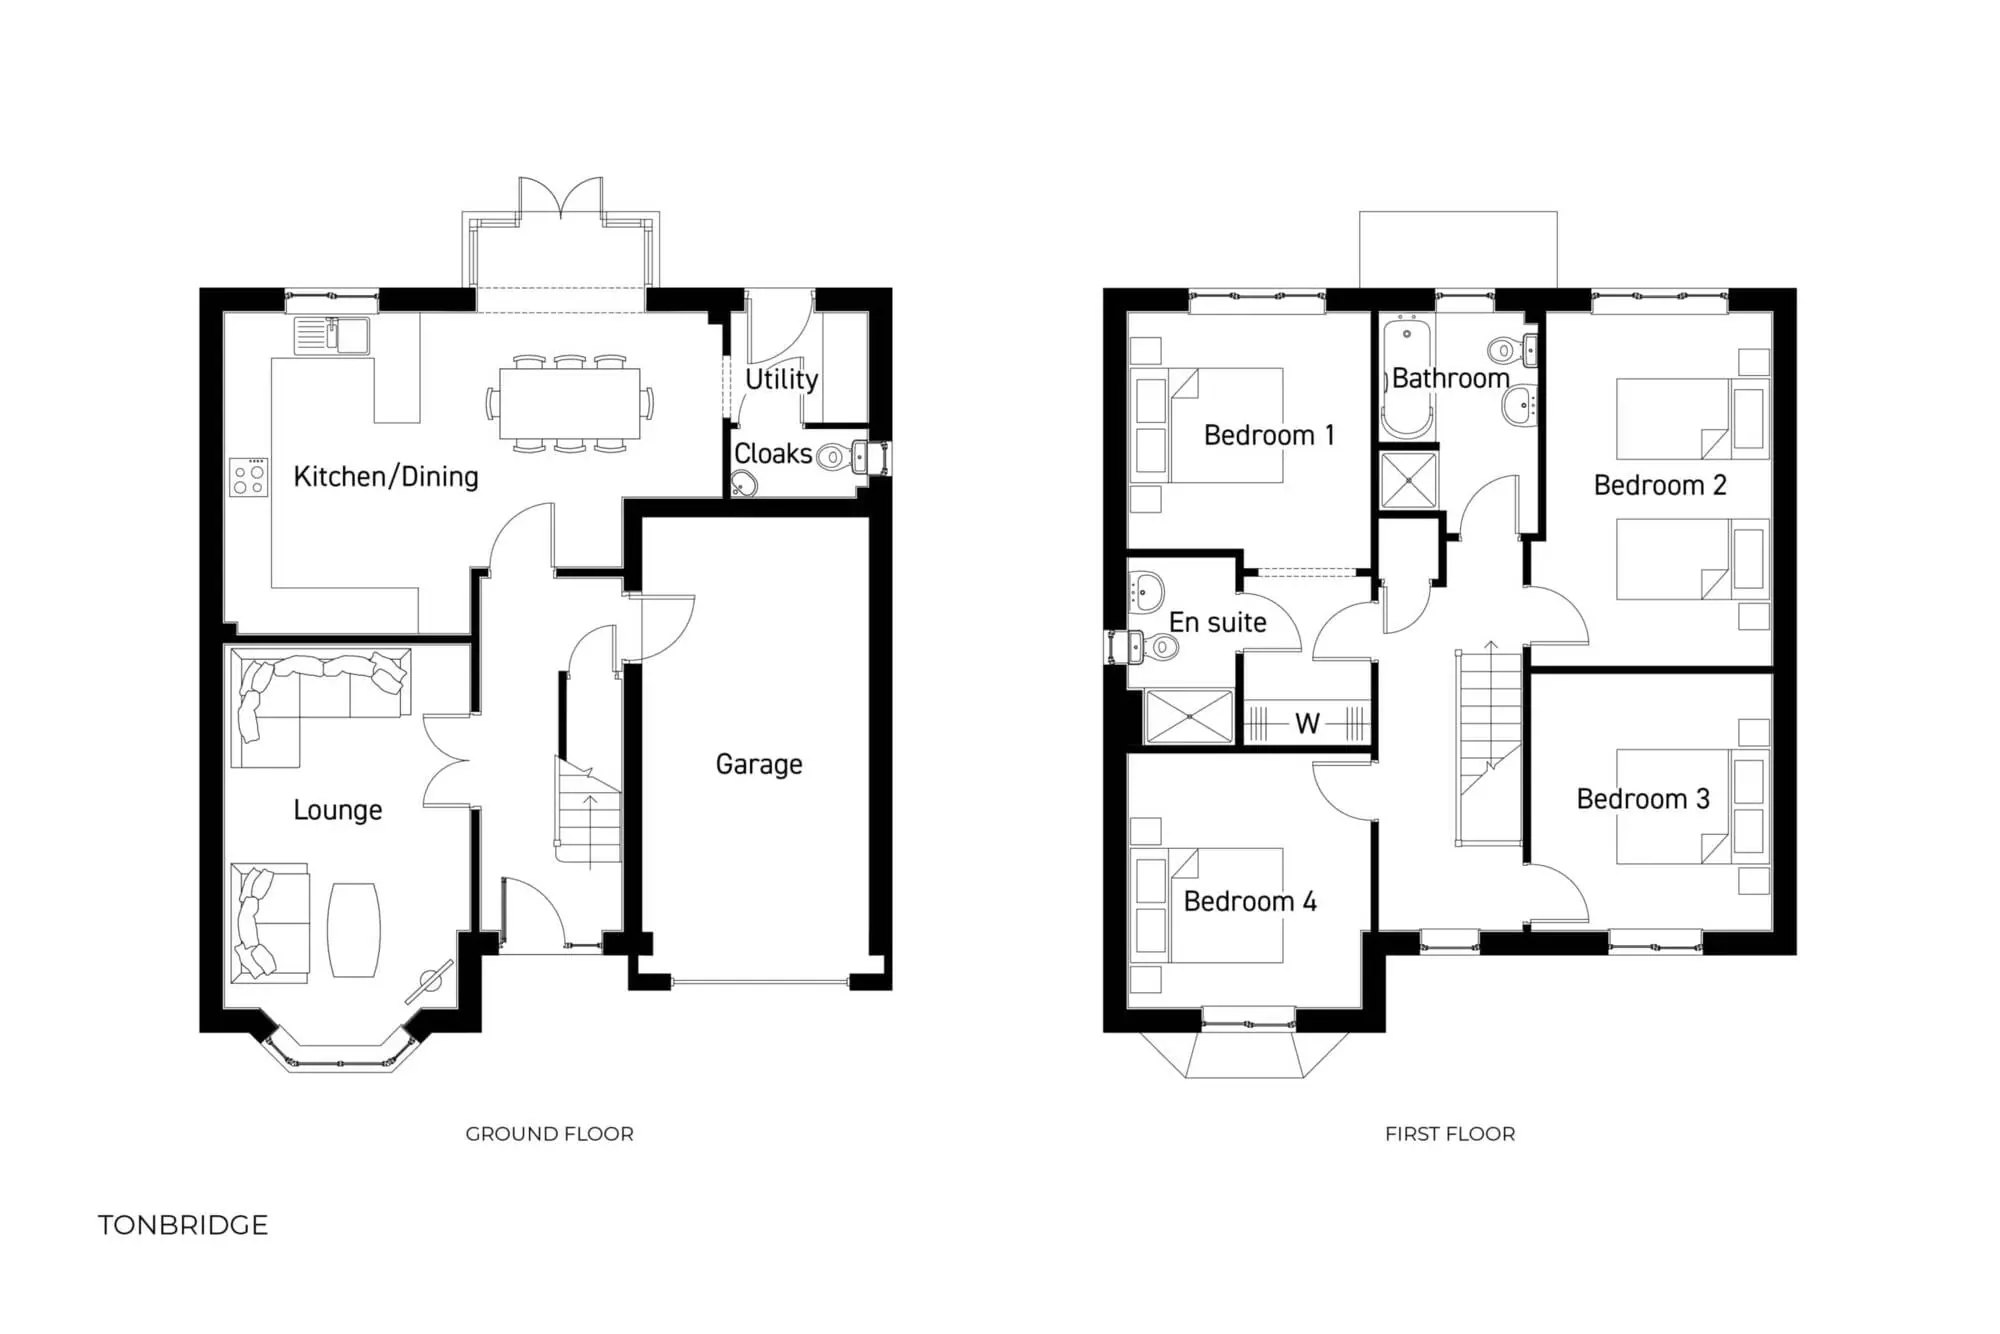
Discover what makes this home specialThe Tonbridge is a spacious and well-designed four-bedroom detached house located in the heart of Nottinghamshire. Offering a generous layout with a lounge, kitchen/dining area, utility room, and integral garage, this property provides an ideal family living environment. Upstairs, the four bedrooms include a master bedroom with an en-suite bathroom, complemented by a main family bathroom, ensuring convenience and comfort for all occupants.
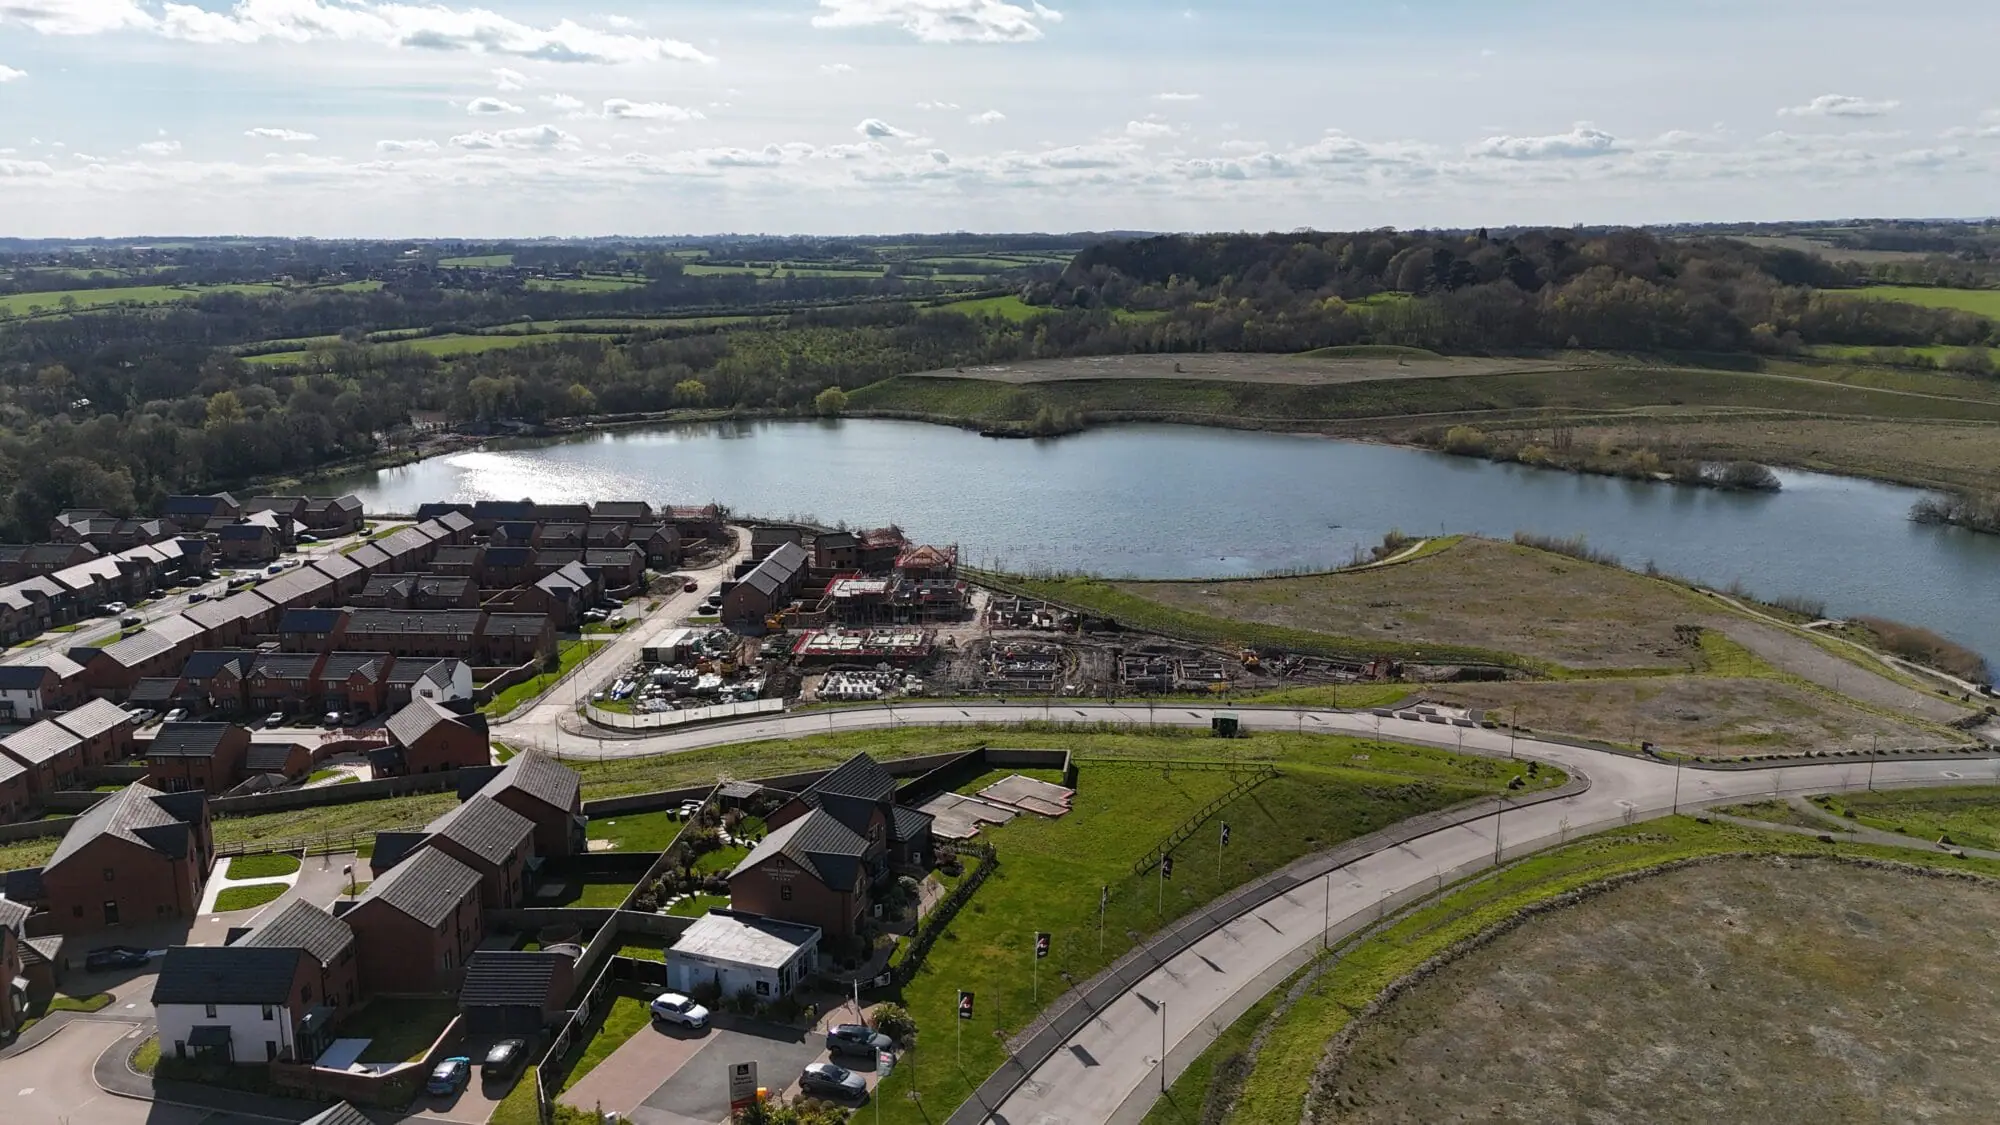
Situated in a desirable part of Nottinghamshire, this home benefits from good transport links to Nottingham city centre and nearby amenities. The rear garden faces south-east, allowing for pleasant natural light throughout the day, especially in the kitchen and dining areas. This property is perfect for families seeking a balance of suburban tranquility and urban accessibility.
Property Features
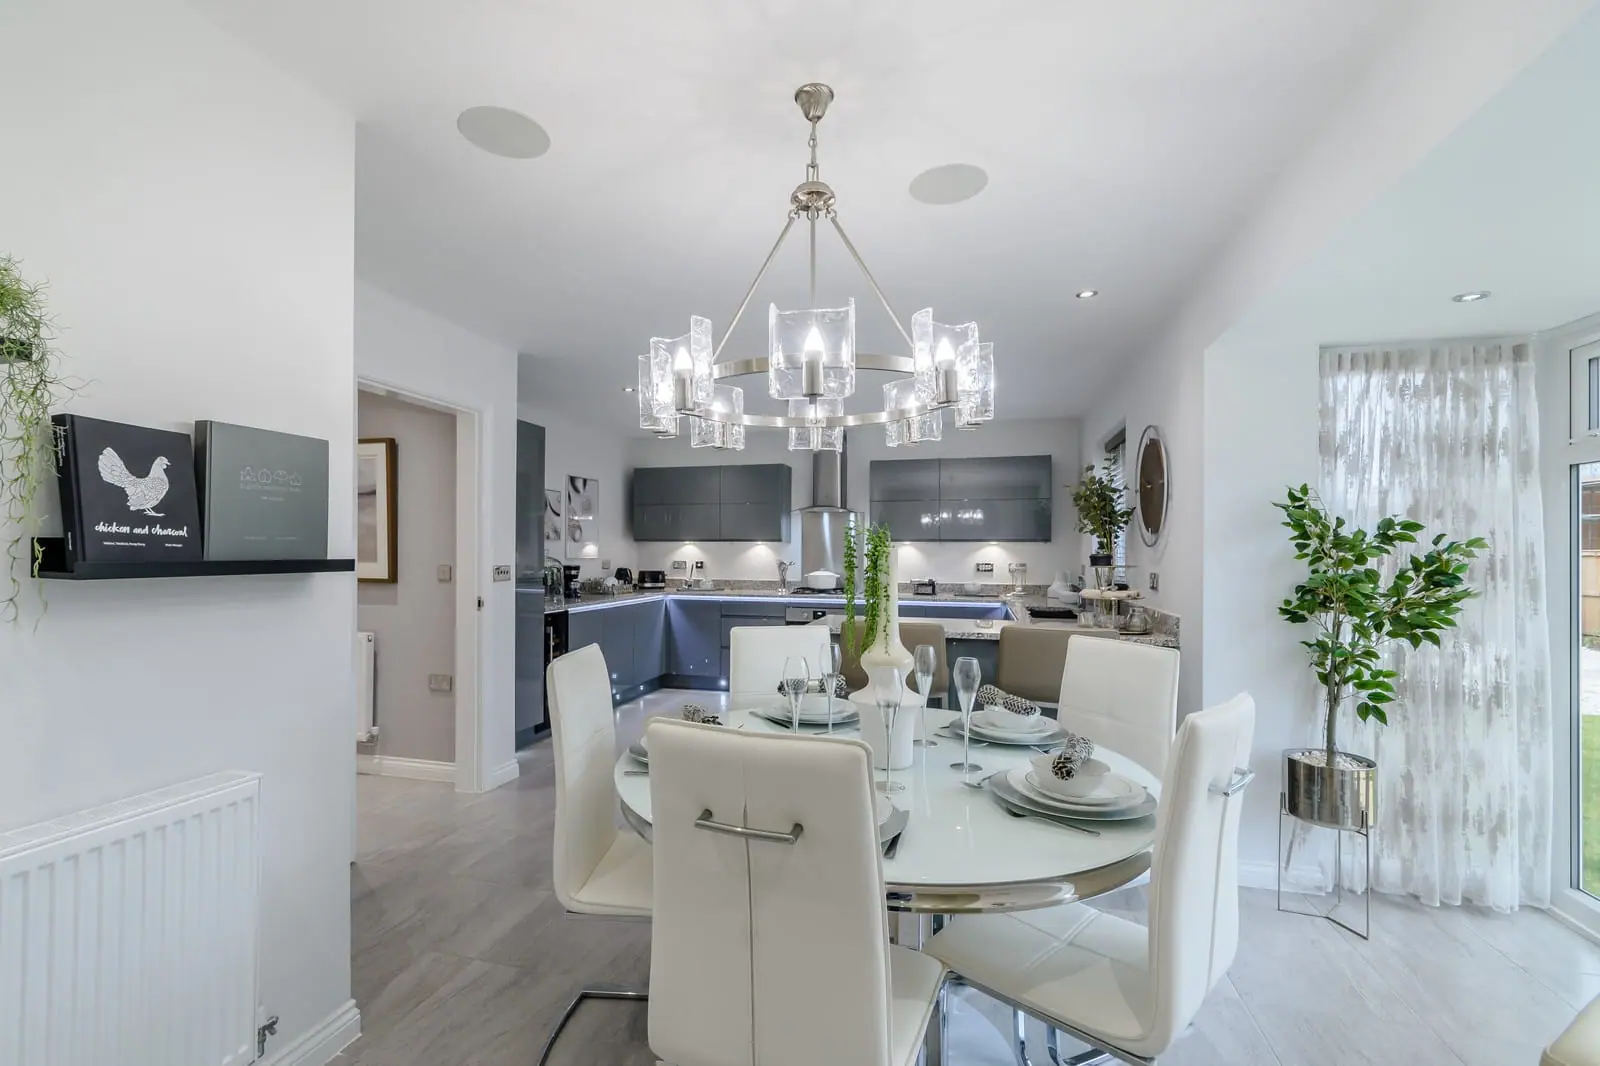
This property boasts four well-proportioned bedrooms including a master with en-suite, a spacious lounge with bay window, and a modern kitchen/dining area that opens to the garden. The utility room and cloakroom add practical convenience, while the integral garage offers secure parking and storage. The south-east facing garden ensures good sunlight exposure, enhancing the living experience.
Local Amenities
Located in Nottinghamshire, the property is close to reputable schools such as The Nottingham Emmanuel School and Bluecoat Beechdale Academy. Nottingham Station is within easy reach, providing excellent rail connections. Local amenities including supermarkets, parks like Highfields Park, and medical centres are all conveniently accessible, making this location ideal for families and commuters alike.
Estimate Calculator
Mortgage Calculator
Purchase Costs
Monthly Costs & Income
Mortgage Calculator
Purchase Costs
Monthly Costs
International Suitability
Moderate OpportunityInternational Buyer Calculator
Purchase Costs (Non-UK Resident)
Monthly Costs & Income
Key Considerations for International Buyers
Investment Analytics
Key metrics for investors & buyersProperty Value Projection
Based on 4.8% annual growthMonthly Rental Income
Based on 4.8% annual growthFloorplan
Ground Floor
Site Plan
Location
Commute Time Planner
Sun Path & Natural LightAI generated - Estimated
Room-by-Room Light Analysis
Location Scores
Future Developments Nearby
Loading location insights...
Similar Properties

/002-bm_centurianvillage_leyand_ext_ellerton_kingsville_3bed_4bed_whitedoors_lowres.jpg)

Explore More
Latest Insights & Guides
Expert advice on buying new build homes, market trends, and property investment
New Build Rental Yields by City 2026: Where to Invest for the Best Returns Across the UK
City-by-city analysis of new build rental yields across the UK for 2026, with average prices, rents, gross and net yield...
Read moreHow to Save for a New Build Deposit: The Complete UK Savings Plan
A practical savings strategy to reach your deposit target faster. LISA maximisation, family gifting rules, employer sche...
Read moreUK New Build Market Outlook: Spring 2026 Forecast
A comprehensive analysis of the UK new build housing market heading into spring 2026, covering regional price forecasts,...
Read more