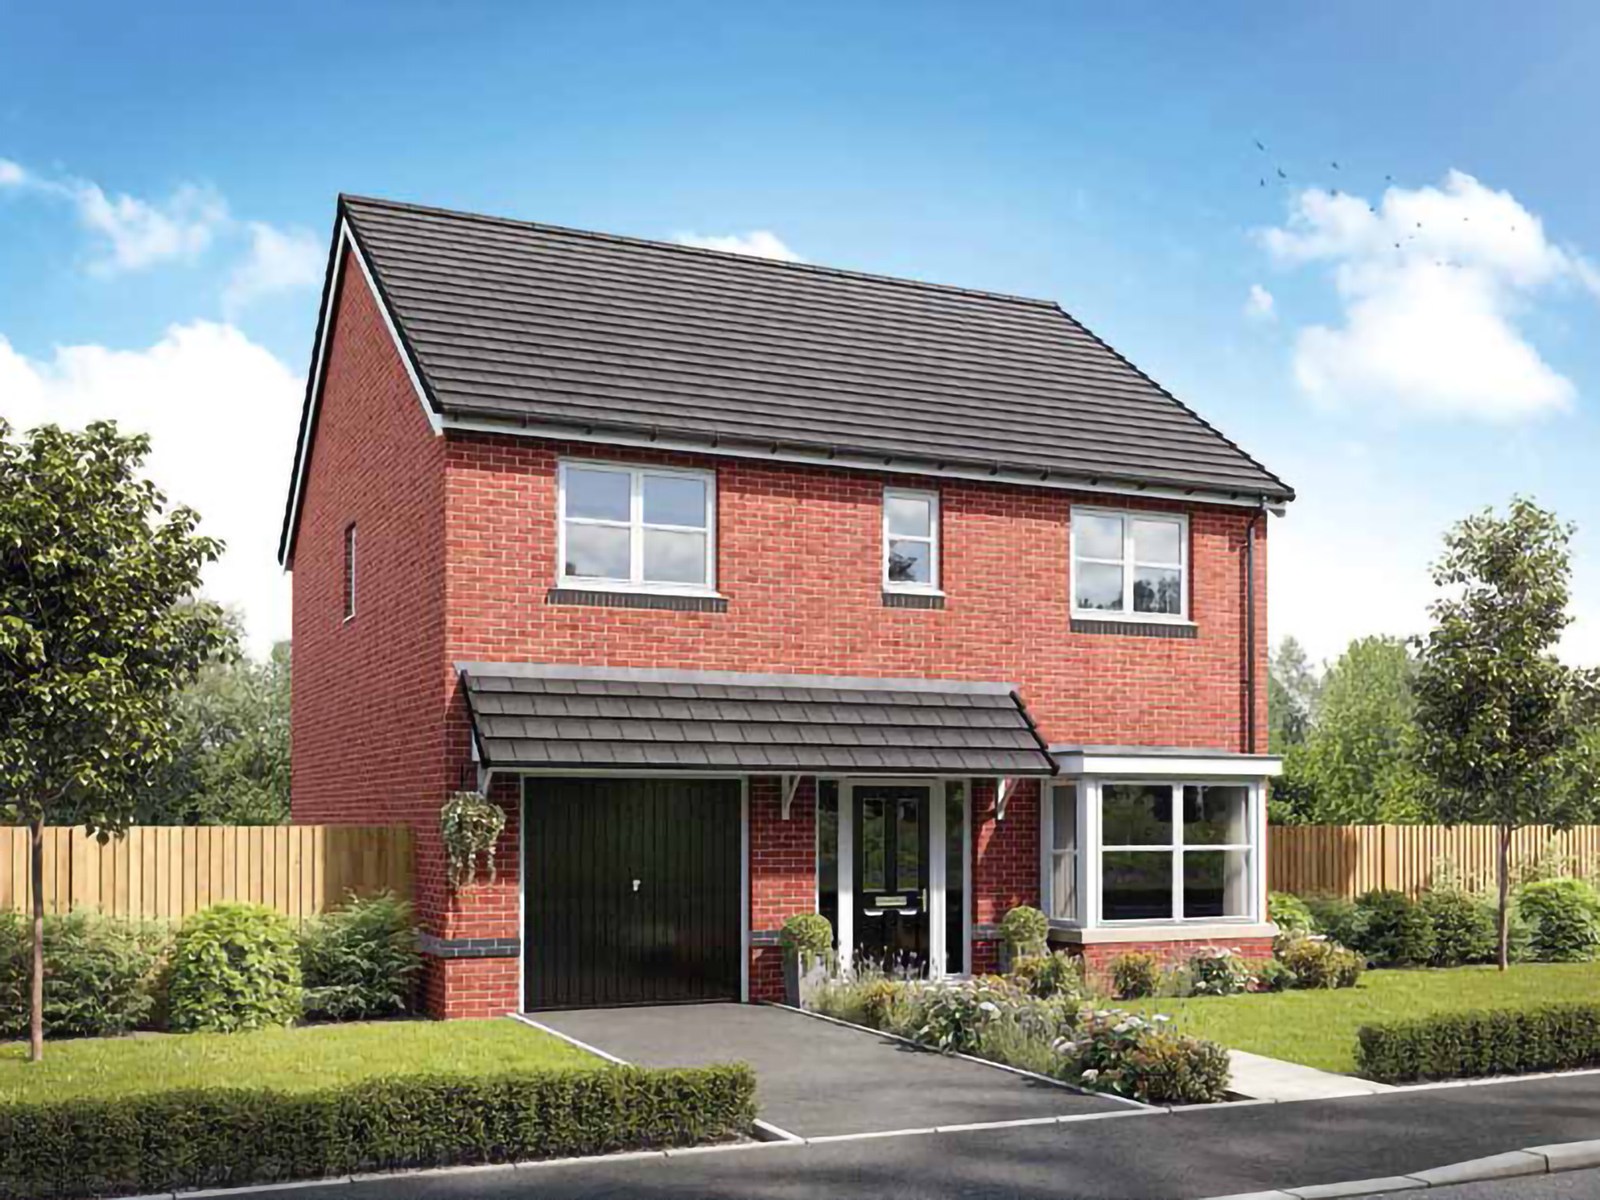
About This Property
Discover what makes this home specialThe Cherry is a spacious and well-designed detached family home located in the desirable Mansfield area, offering a perfect blend of modern living and comfort. With four bedrooms, including a master bedroom with an en-suite, and three bathrooms in total, this property caters well to growing families or those needing extra space for guests or a home office. The ground floor features a generous living room with a bay window, a large kitchen/dining area with direct access to the rear garden, a utility room, and a convenient downstairs WC. The integrated garage adds practical storage and parking options.
Situated on Plot 16, this home benefits from a south-east facing rear garden, ideal for enjoying morning and early afternoon sunshine. The layout maximizes natural light throughout the day, creating a warm and inviting atmosphere. The Cherry is part of a well-planned development offering a peaceful environment with green spaces nearby, making it a perfect family-friendly location.
Property Features
This detached home boasts four well-proportioned bedrooms, including a master suite with an en-suite bathroom, providing privacy and comfort. The inclusion of a utility room and downstairs WC adds to the practicality of the layout. The integrated garage offers secure parking and additional storage space. The south-east facing garden ensures good sunlight exposure in the mornings and early afternoons, enhancing outdoor living. The bay window in the living room adds character and extra light, making the space feel larger and more welcoming.
Local Amenities
The Cherry is conveniently located close to several well-regarded schools such as Mansfield Woodhouse Academy and The Brunts Academy, making it ideal for families with school-age children. Mansfield Railway Station provides excellent transport links to Nottingham and other major cities, facilitating easy commuting. Local amenities including Tesco Superstore and Mansfield Market offer a variety of shopping options. For leisure, the nearby Sherwood Forest and local parks provide ample green space for outdoor activities and family days out, contributing to a balanced lifestyle.
Estimate Calculator
Mortgage Calculator
Purchase Costs
Monthly Costs & Income
Mortgage Calculator
Purchase Costs
Monthly Costs
International Suitability
Analyzing...International Buyer Calculator
Purchase Costs (Non-UK Resident)
Monthly Costs & Income
Key Considerations for International Buyers
Investment Analytics
Key metrics for investors & buyersProperty Value Projection
Based on 6.5% annual growthMonthly Rental Income
Based on 4.8% annual growthFloorplans
Ground Floor
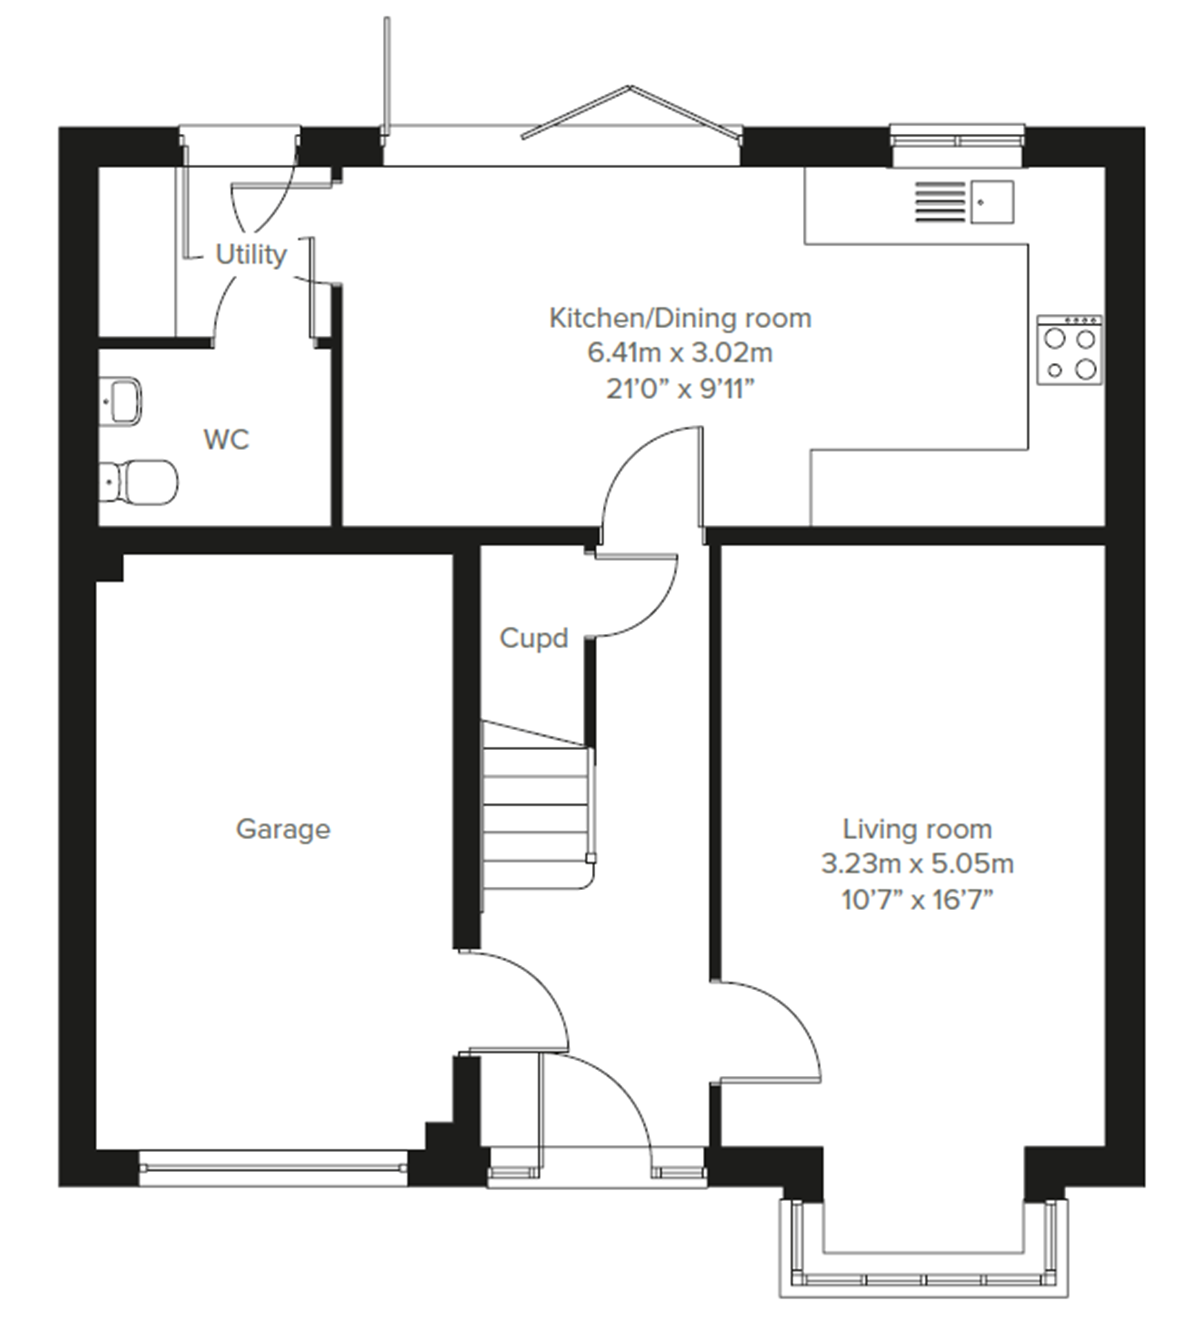 Ground Floor
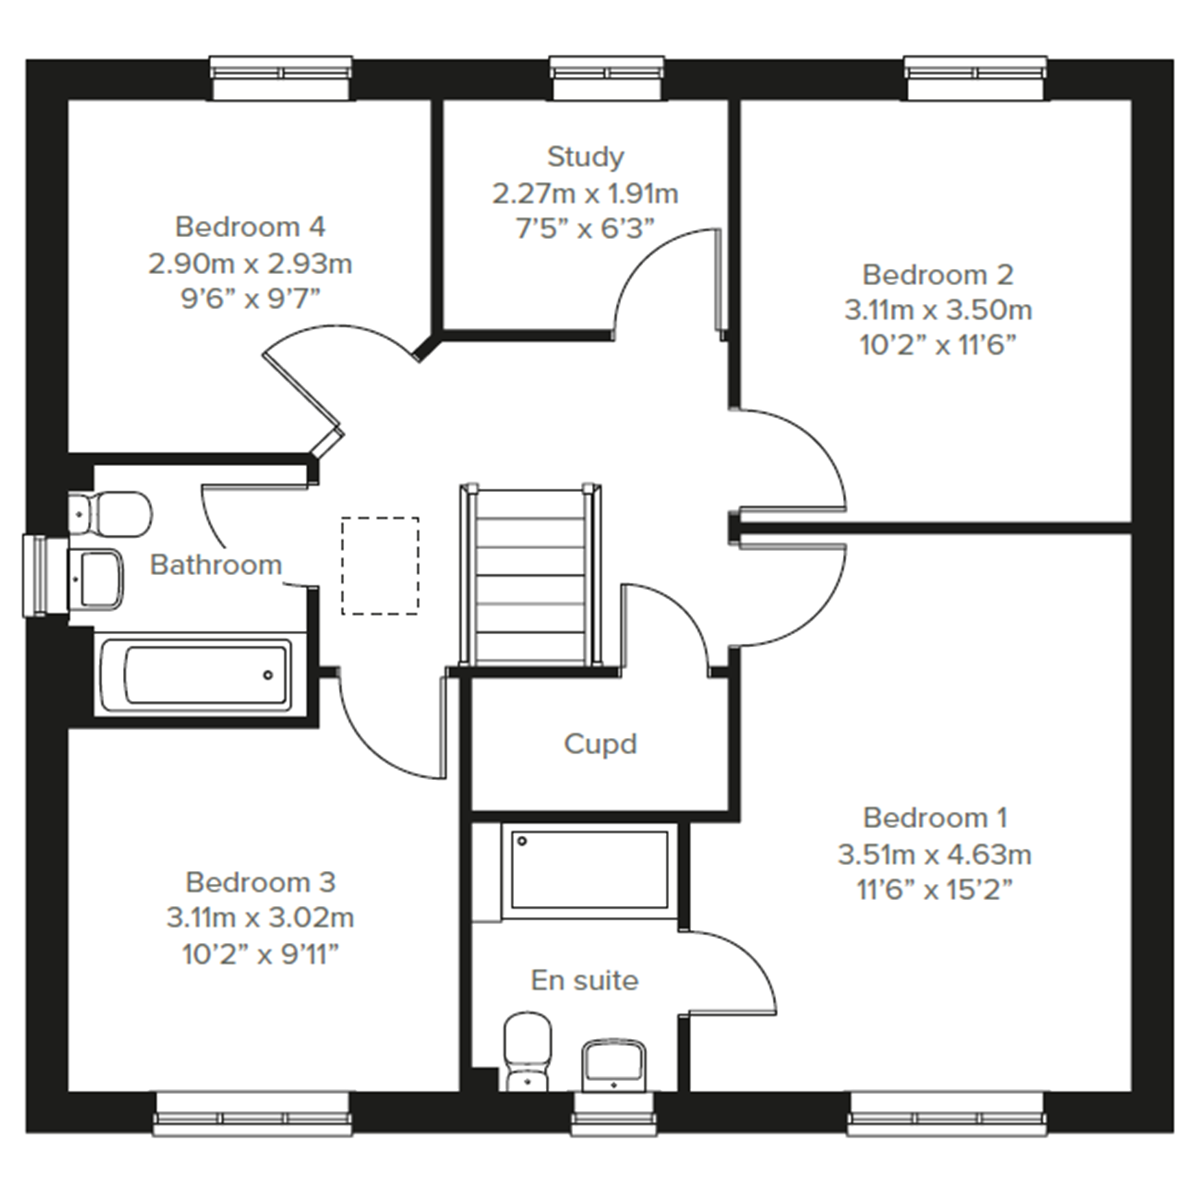 First Floor
Site Plan
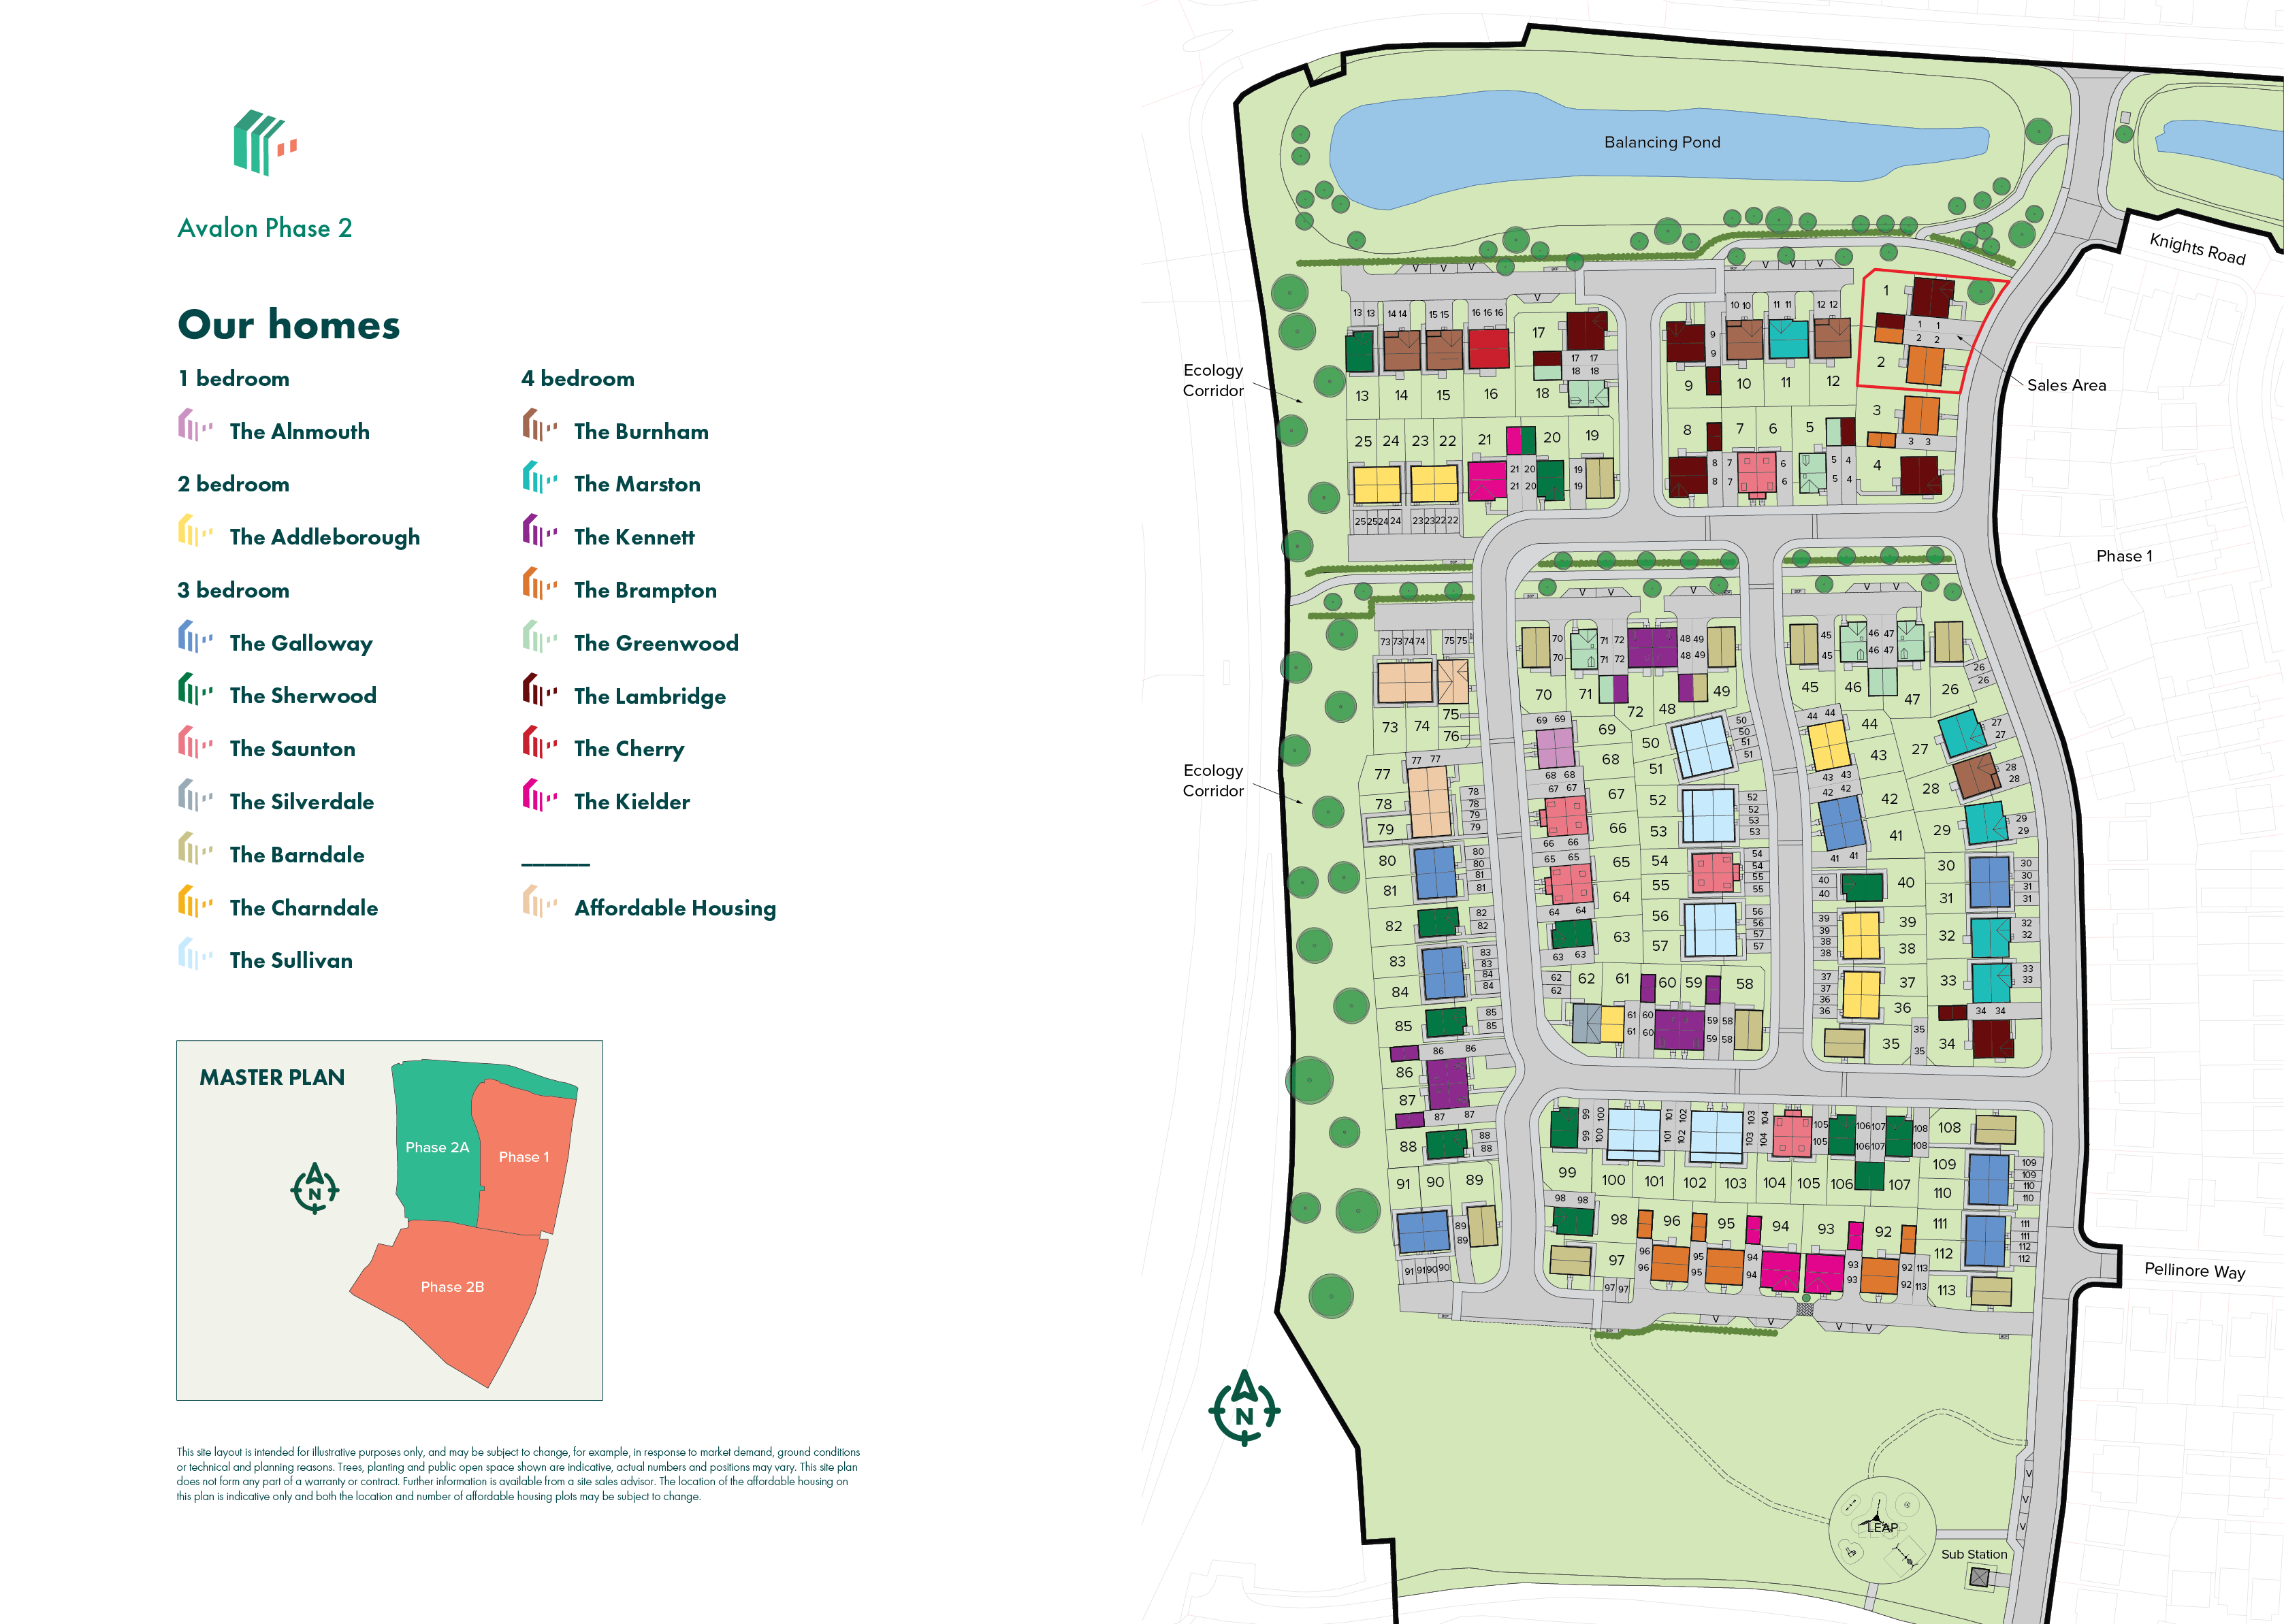
Location
Commute Time Planner
Sun Path & Natural LightAI generated - Estimated
Room-by-Room Light Analysis
Location Scores
Future Developments Nearby
Loading location insights...
Similar Properties
/002-bm_centurianvillage_leyand_ext_ellerton_kingsville_3bed_4bed_whitedoors_lowres.jpg)
.jpg)

Explore More
Latest Insights & Guides
Expert advice on buying new build homes, market trends, and property investment
New Build Home Odours and Air Quality: What's Normal
A comprehensive guide to understanding new build home smells, from paint and carpet off-gassing to MDF formaldehyde emis...
Read moreLetting Your New Build Home: Landlord Responsibilities
A complete guide to the legal requirements and responsibilities of letting a new build property in the UK, covering gas ...
Read moreJoint Mortgages for New Builds: What Couples Need to Know
Buying a new build home together? This guide covers joint tenants vs tenants in common, income multiples, deposit splitt...
Read more