About This Property
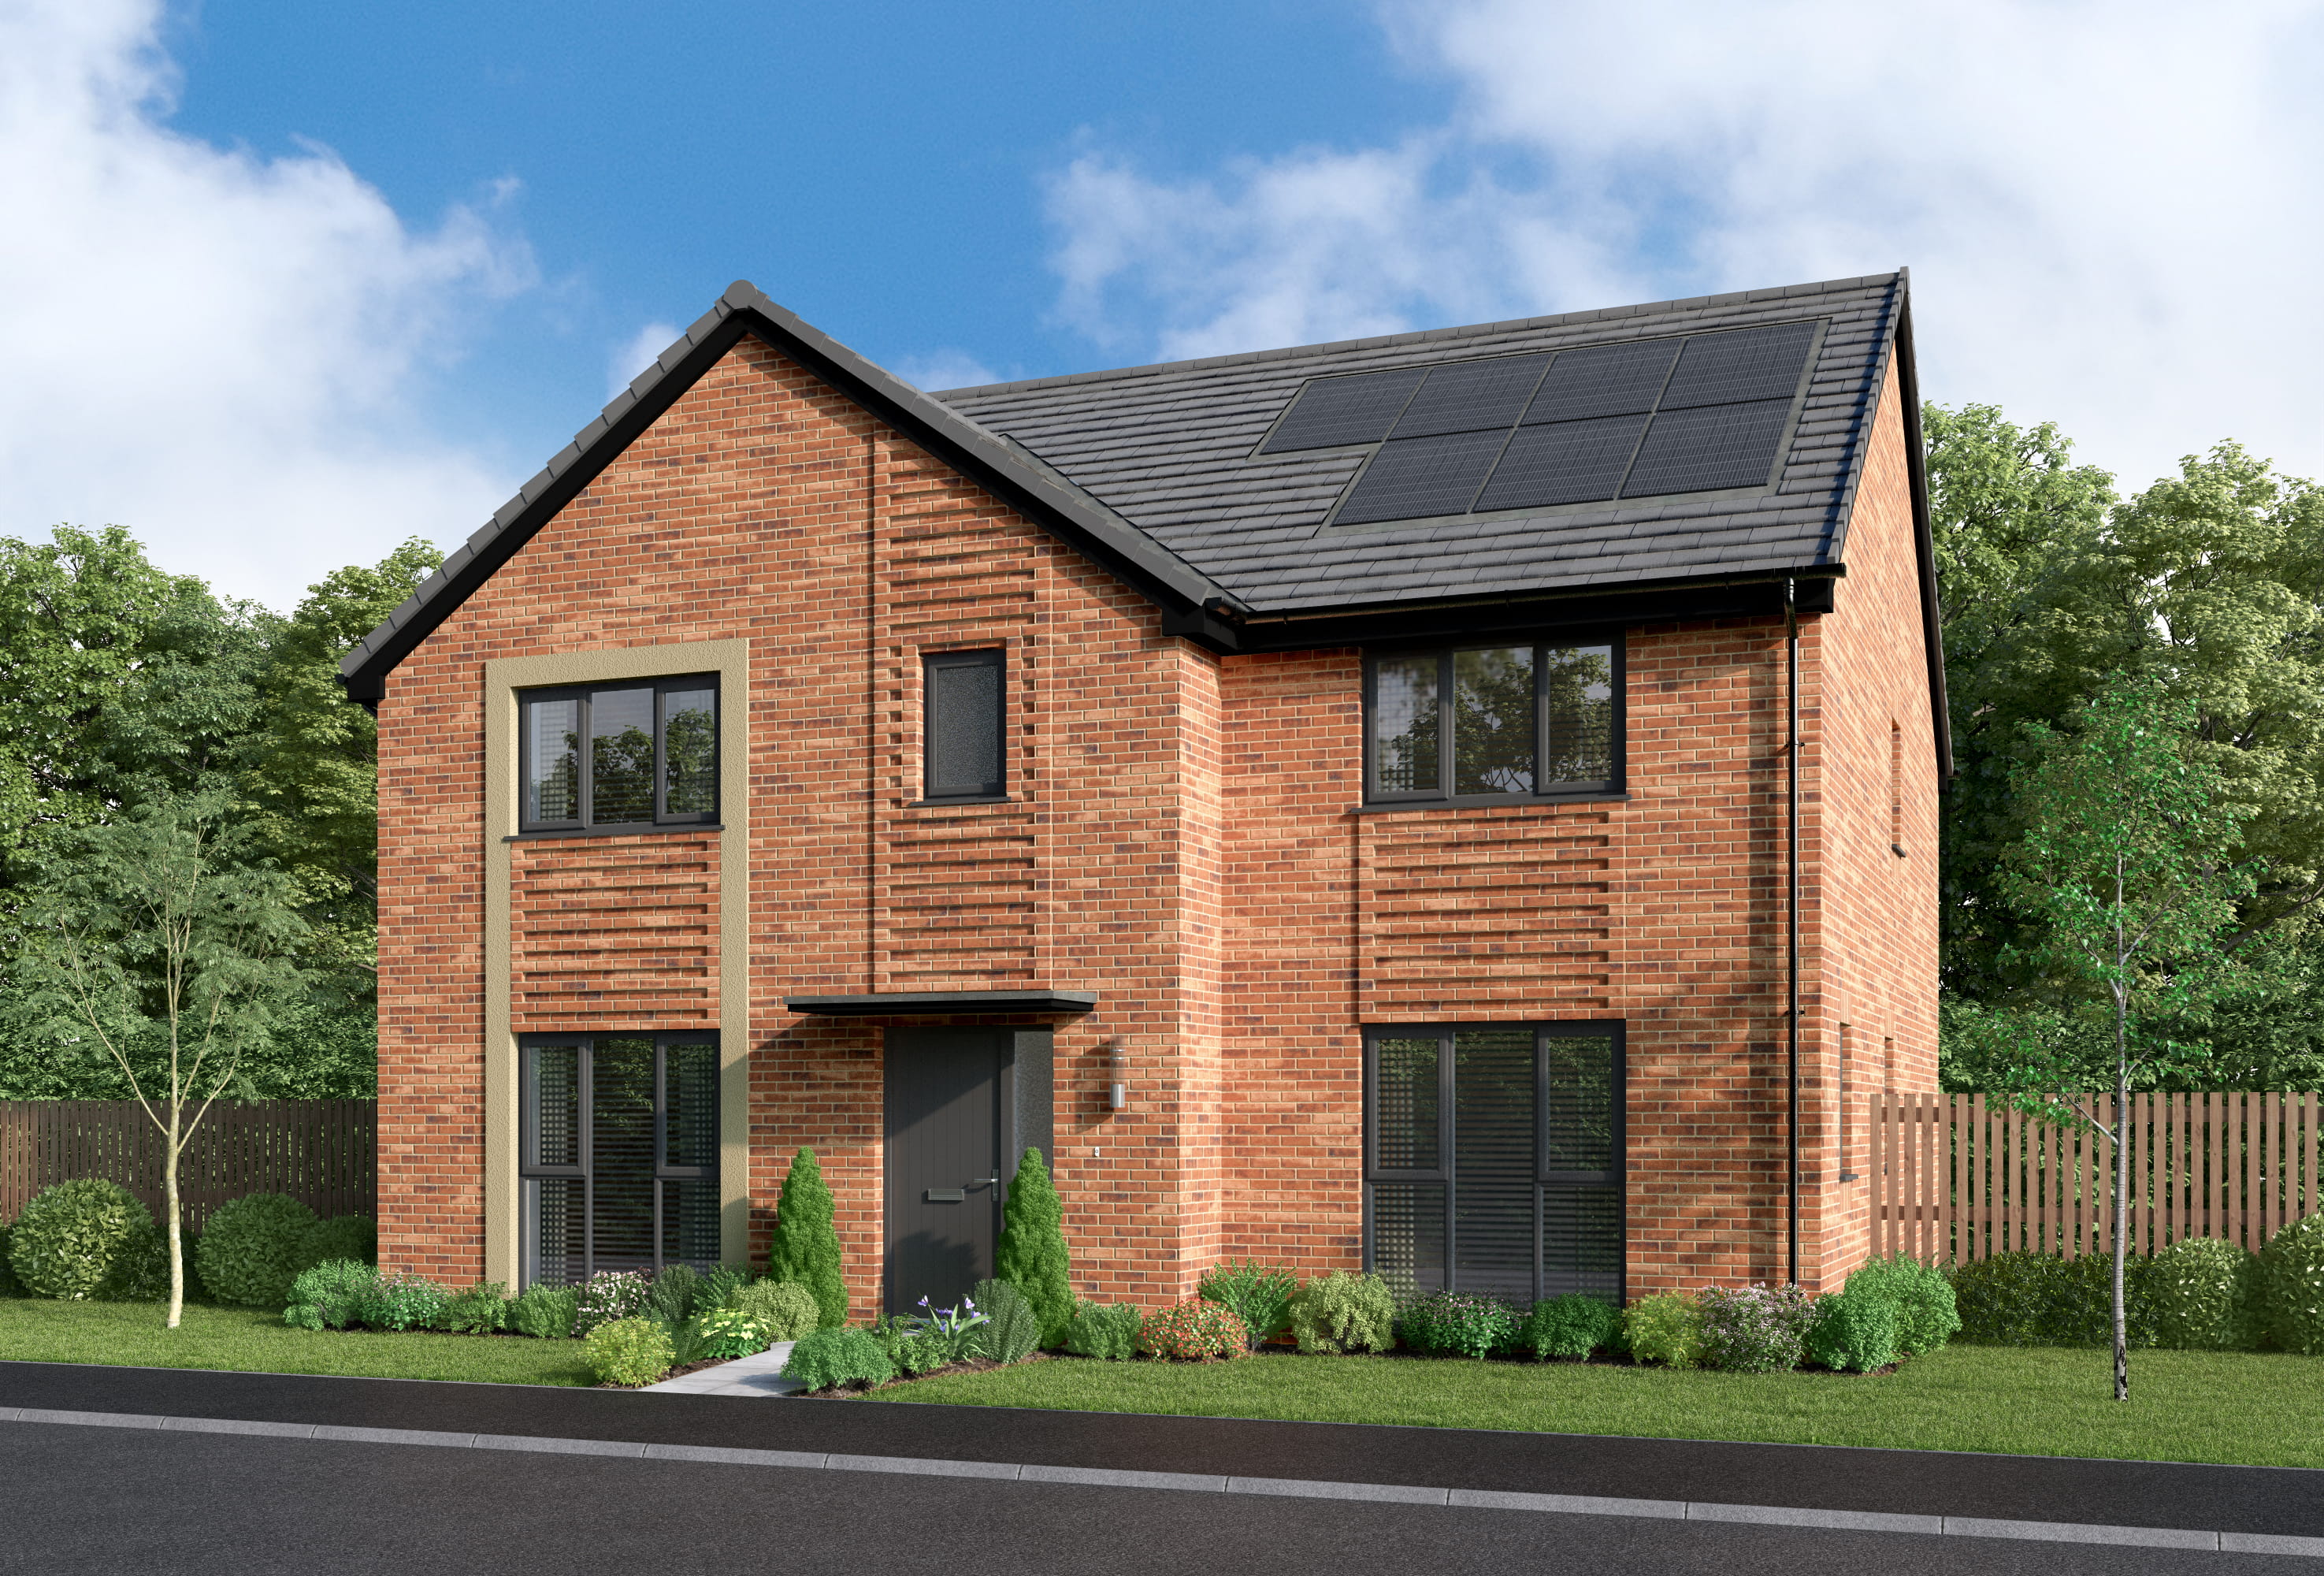
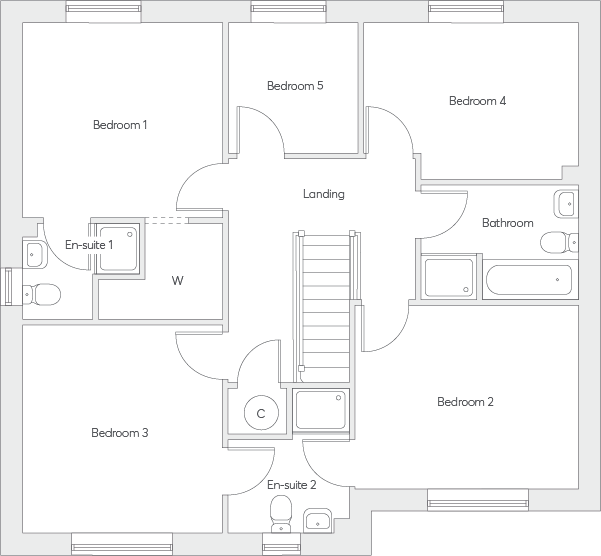
Discover what makes this home specialThe Arness is a spacious detached family home located in the semi-rural area near Peterlee, County Durham, offering a peaceful setting with easy access to nearby urban centers. This five-bedroom property boasts a well-thought-out layout including multiple bathrooms, en-suite facilities, and versatile living spaces such as a study and a large family room. The property provides a blend of traditional charm and modern convenience, ideal for growing families seeking comfort and functionality.
Situated within a quiet residential neighborhood, The Arness benefits from proximity to essential amenities, schools, and transport links, making it a practical choice for commuters and families alike. The surrounding area is characterized by green spaces and community parks, enhancing the quality of life while maintaining accessibility to Sunderland and Newcastle for work or leisure.
Property Features
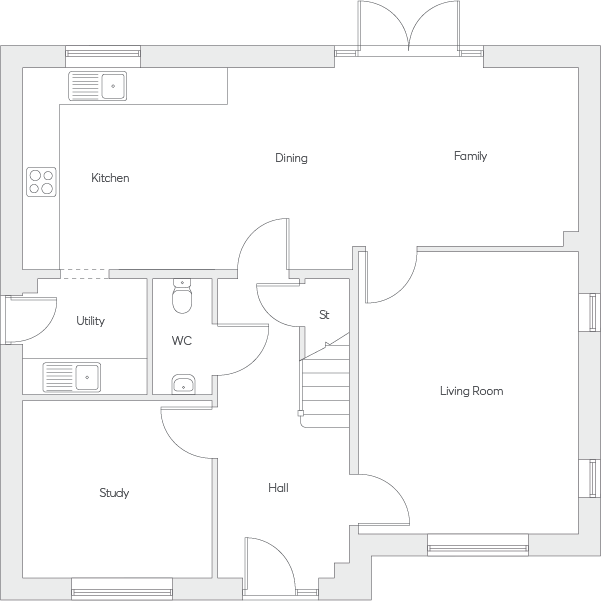
This detached property offers five well-sized bedrooms including two en-suite bathrooms, providing privacy and convenience for family members. The ground floor includes a spacious kitchen with dining and family areas, a separate study ideal for home working, and a utility room. The living room is generously proportioned, perfect for relaxation or entertaining guests. Additional features include a garden and garage, enhancing the property's appeal for families and those requiring extra storage or parking space.
Local Amenities
The property is well-served by local amenities including reputable primary and secondary schools such as Peterlee Primary School and St. Bede's Catholic School, making it suitable for families with children. Shopping needs are met by nearby Tesco Superstore and the Peterlee Town Centre, which also offers various dining and leisure options. Outdoor enthusiasts will appreciate the proximity to Eden Lane Park and other green spaces. Transport connections are anchored by Horden Railway Station, facilitating travel to Newcastle and surrounding areas.
Estimate Calculator
Mortgage Calculator
Purchase Costs
Monthly Costs & Income
Mortgage Calculator
Purchase Costs
Monthly Costs
International Suitability
Analyzing...International Buyer Calculator
Purchase Costs (Non-UK Resident)
Monthly Costs & Income
Key Considerations for International Buyers
Investment Analytics
Key metrics for investors & buyersProperty Value Projection
Based on 2.8% annual growthMonthly Rental Income
Based on 7.9% annual growthFloorplans
Ground Floor
Ground FloorFirst FloorSite Plan
Location
Commute Time Planner
Location Scores
Future Developments Nearby
Loading location insights...
Similar Properties


Explore More
Latest Insights & Guides
Expert advice on buying new build homes, market trends, and property investment
New Build Warranties Explained: NHBC Buildmark, Premier Guarantee, LABC, and Every Provider Compared — What They Cover, How to Claim, and What to Do When They Won't Pay
The complete guide to new build home warranties in the UK. NHBC Buildmark, Premier Guarantee, LABC Warranty, and all pro...
Read moreNew Build Quality Standards: What to Expect in 2026
A complete guide to the building regulations, quality codes and energy standards shaping new build homes in 2025 and 202...
Read moreParking & Outdoor Space in New Builds: A Buyer’s Guide
A comprehensive guide to parking and outdoor space in UK new build homes. Covers allocated parking, garage sizes, visito...
Read more