About This Property
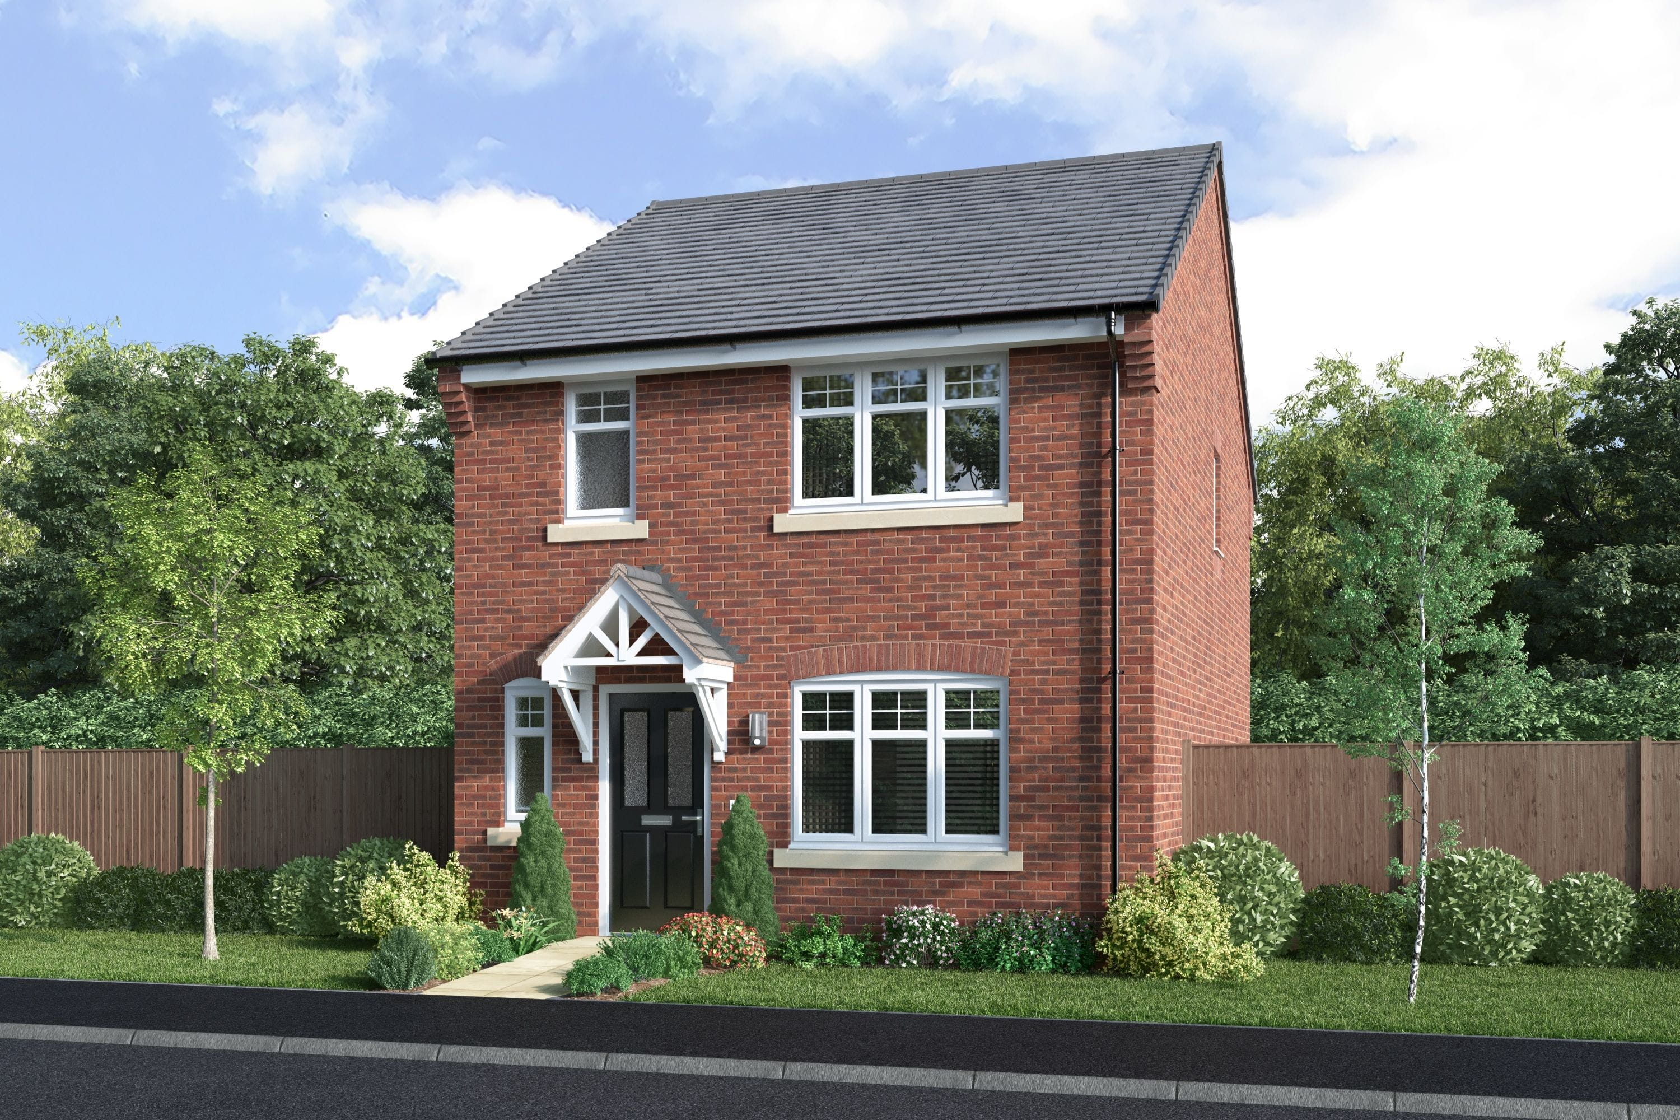
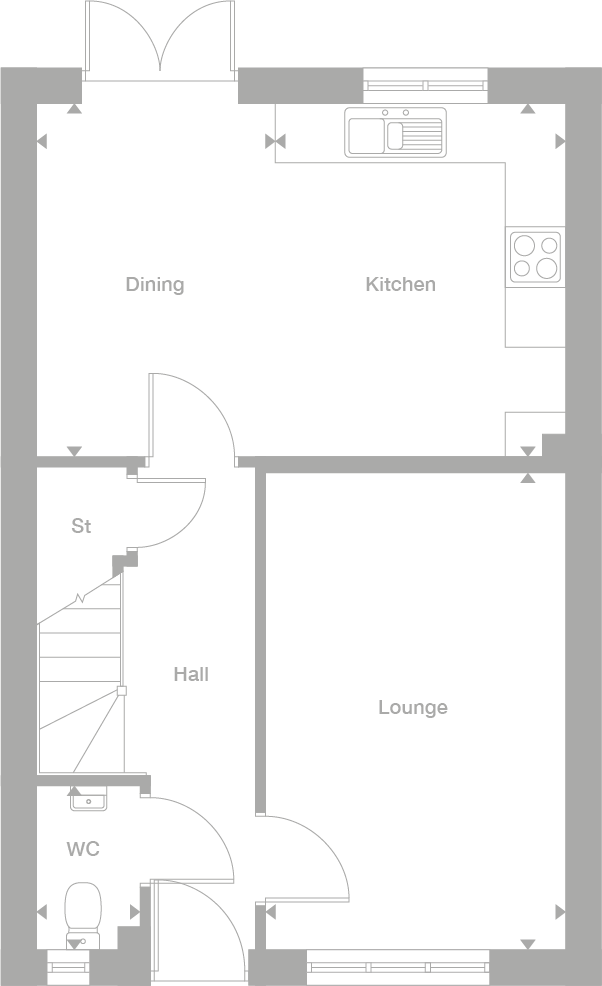
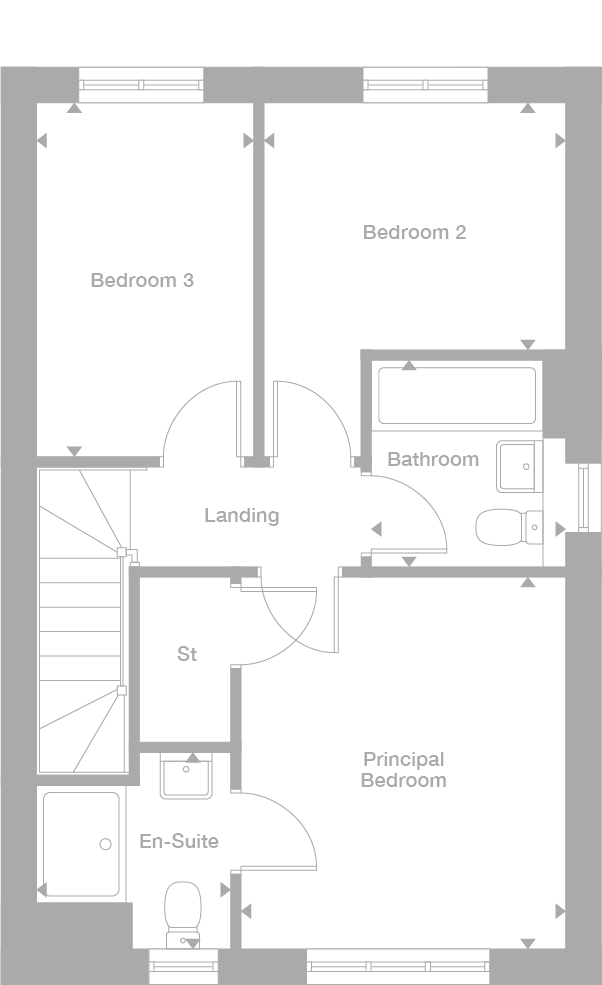
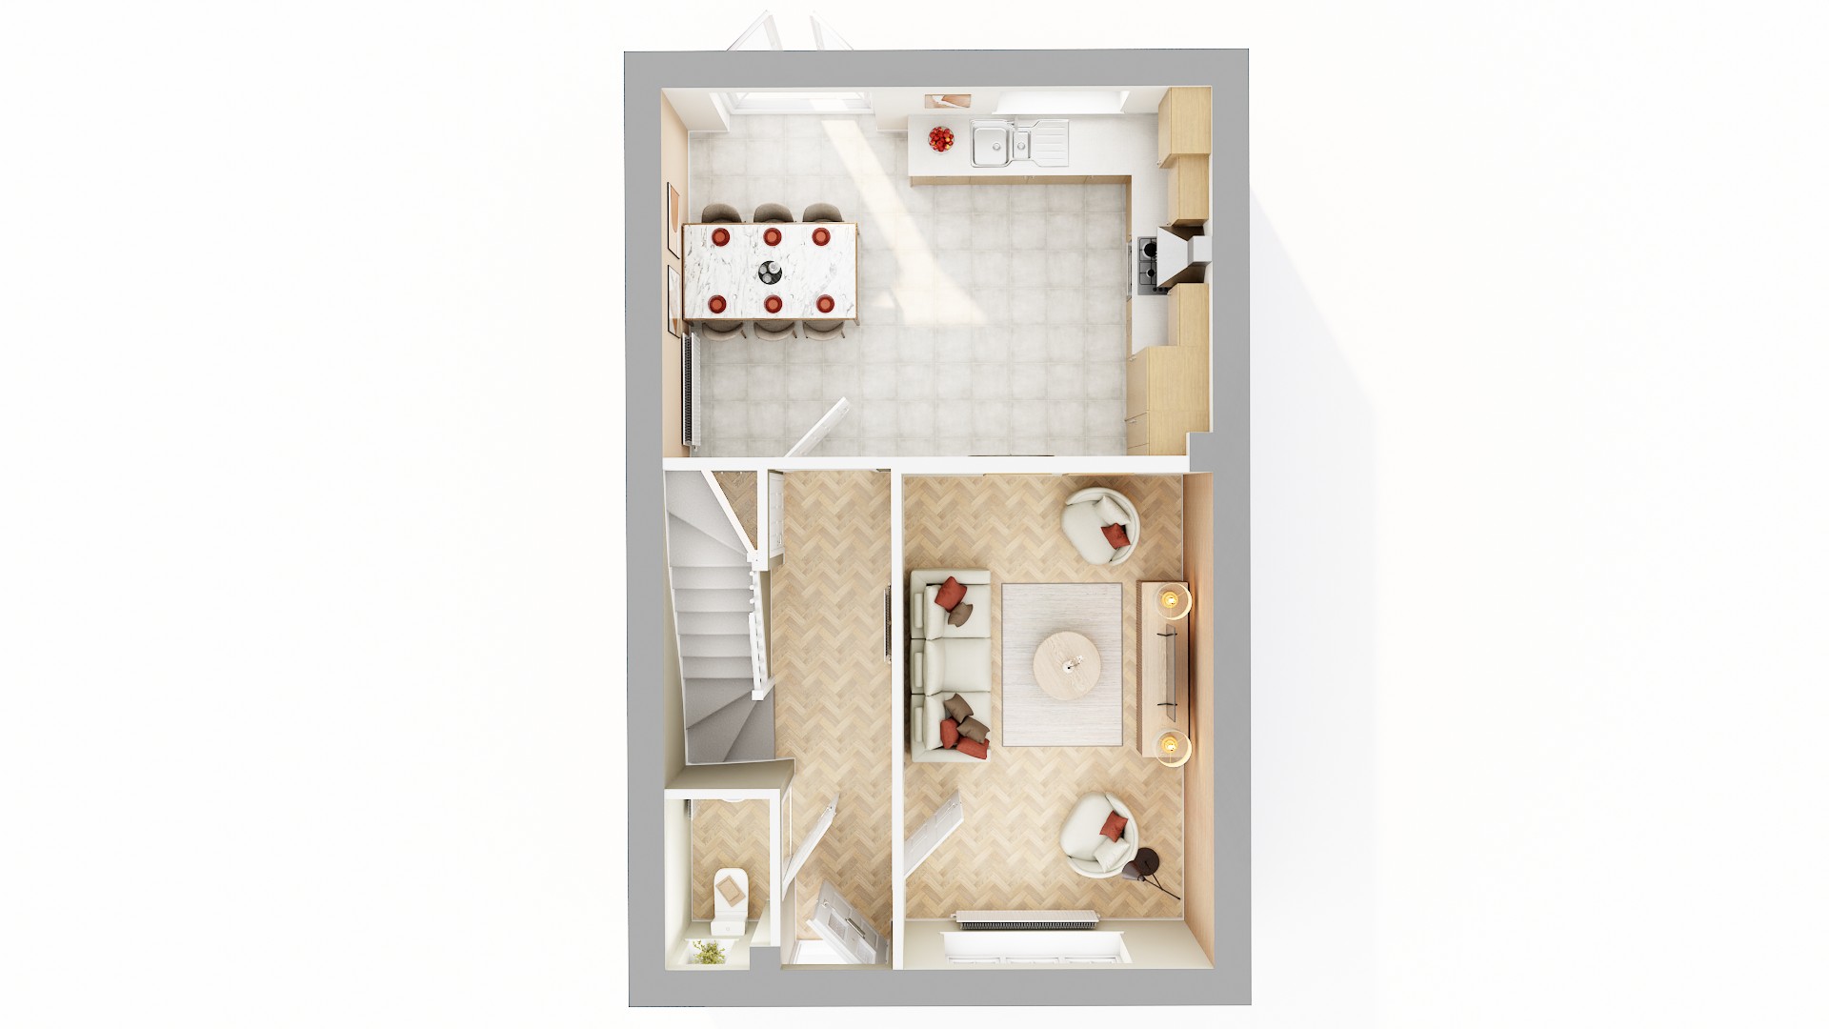
Discover what makes this home specialThis charming semi-detached property is located in the Whitton area of Telford, Shropshire, offering a perfect blend of suburban tranquility and convenient access to urban amenities. Priced at £299,995, the home features three well-proportioned bedrooms and a spacious living area, ideal for families or professionals seeking comfort and functionality. The ground floor boasts an open-plan kitchen and dining space flooded with natural light, complemented by a cozy living room, while the first floor accommodates the bedrooms and a family bathroom.
Situated close to the heart of Telford, this property benefits from excellent transport links, including proximity to Telford Central train station, approximately 2.5 miles away, providing direct routes to Birmingham and Wolverhampton. The surrounding area is rich in amenities such as reputable schools, supermarkets, parks, and a variety of dining options, making it a highly desirable location for residents seeking convenience and lifestyle balance.
Property Features
This semi-detached home offers three comfortable bedrooms and a single family bathroom, making it suitable for small families or couples. The open-plan kitchen and dining area provide a modern, airy space for cooking and entertaining, while the living room offers a cozy retreat. Additional benefits include a private garden and off-street parking, enhancing the property's appeal and functionality.
Local Amenities
The property is well-served by local amenities, including Holy Trinity Academy, a highly regarded secondary school within a short drive. Telford Town Park offers extensive green spaces and recreational facilities for families and outdoor enthusiasts. Shopping needs are met by nearby supermarkets such as Sainsbury's, while The Place Leisure Centre provides fitness and community activities. The area also features a selection of restaurants and cafes, catering to a variety of tastes and preferences.
Estimate Calculator
Mortgage Calculator
Purchase Costs
Monthly Costs & Income
Mortgage Calculator
Purchase Costs
Monthly Costs
International Suitability
Analyzing...International Buyer Calculator
Purchase Costs (Non-UK Resident)
Monthly Costs & Income
Key Considerations for International Buyers
Investment Analytics
Key metrics for investors & buyersProperty Value Projection
Based on 4.1% annual growthMonthly Rental Income
Based on 4.5% annual growthFloorplan
Ground Floor
Site Plan
Location
Commute Time Planner
Location Scores
Future Developments Nearby
Loading location insights...
Similar Properties
.jpg)

/166300.jpg)
Explore More
Latest Insights & Guides
Expert advice on buying new build homes, market trends, and property investment
Regional New Build Market Hotspots in 2026
A detailed guide to the UK regions and local areas offering the strongest new build market opportunities in 2026, coveri...
Read moreNew Build Buyer's Paperwork Checklist: Every Document You Need
A comprehensive checklist of every document needed throughout the new build buying process in the UK. From reservation t...
Read moreFuture Homes Standard Explained: What It Means for New Build Buyers
Everything UK new build buyers need to know about the Future Homes Standard. Covers the 2025 implementation timeline, 75...
Read more