
About This Property
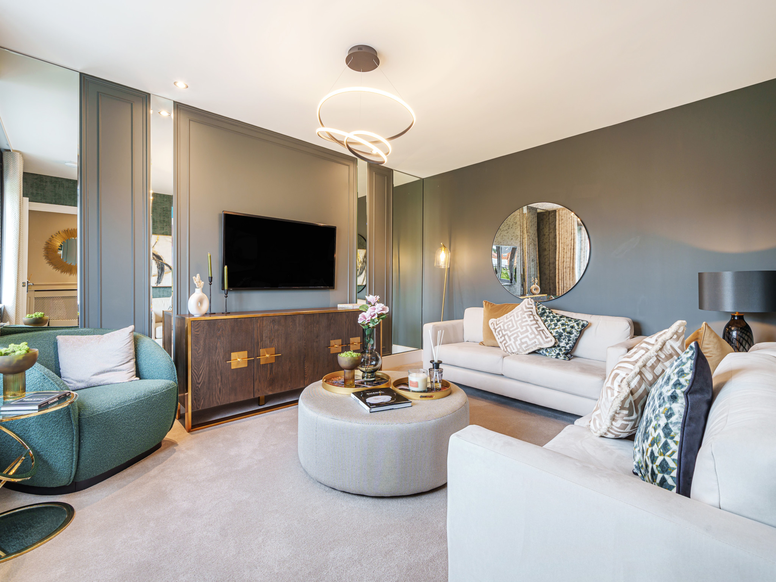
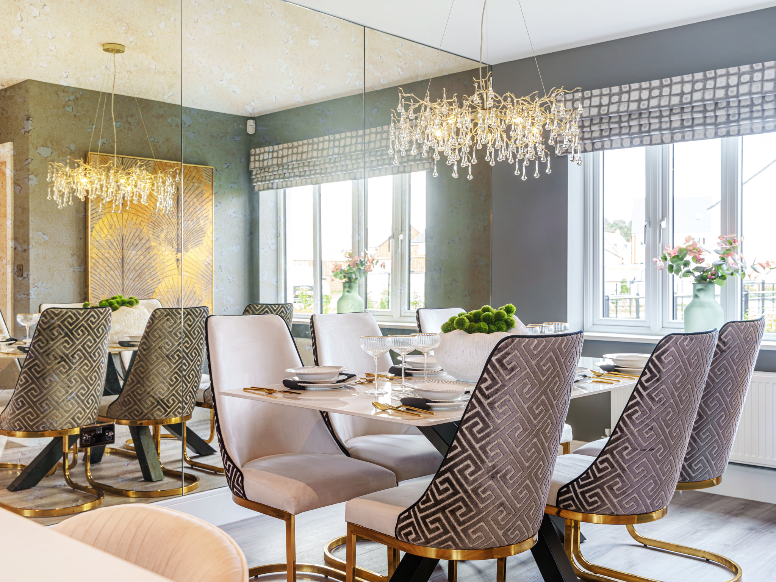
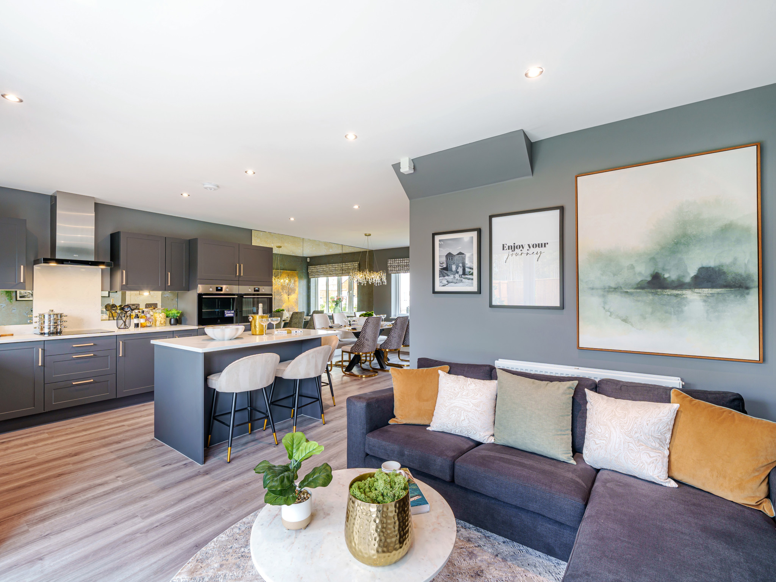
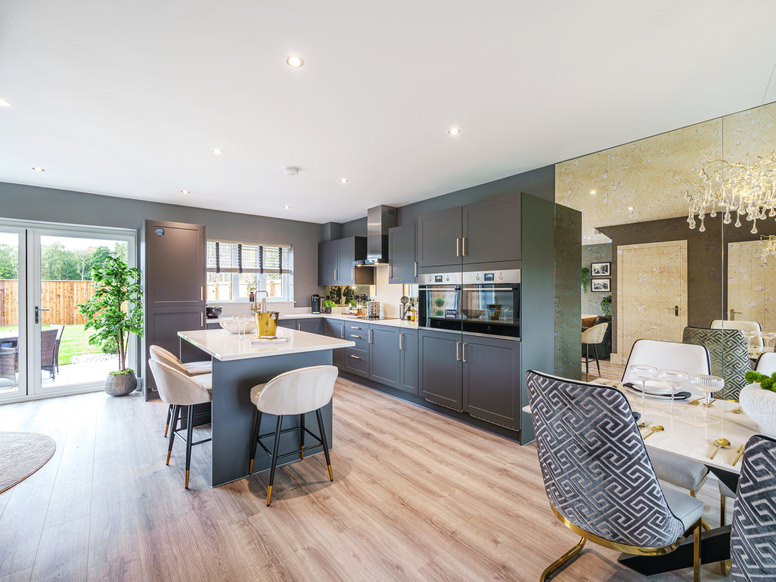
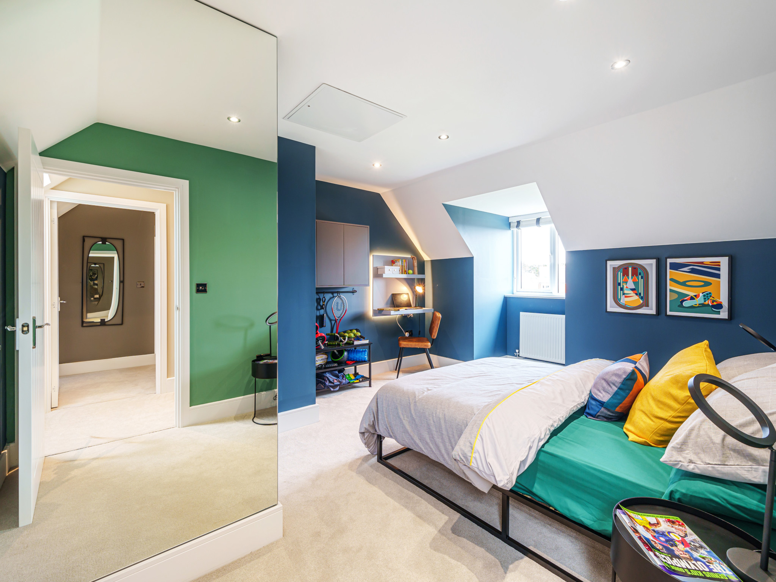
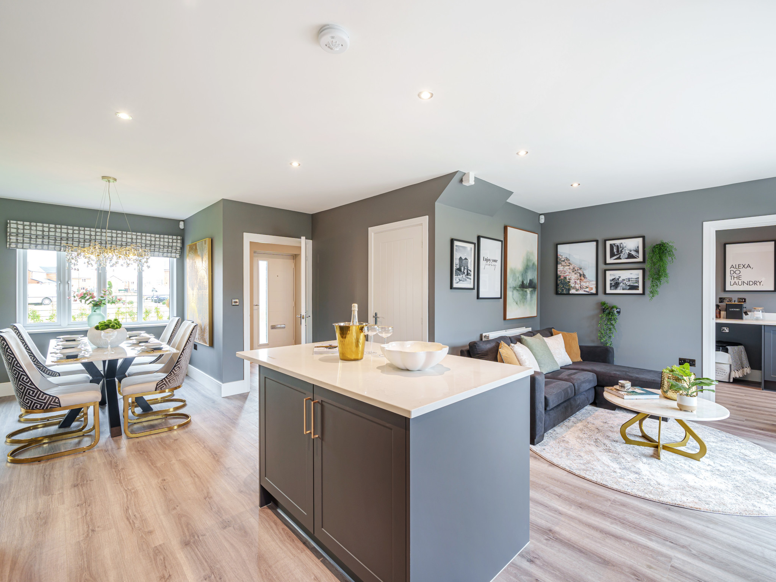
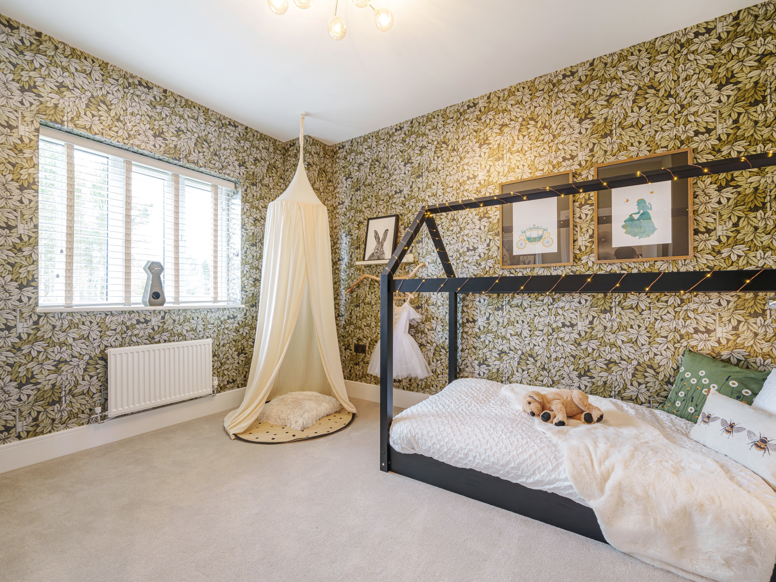
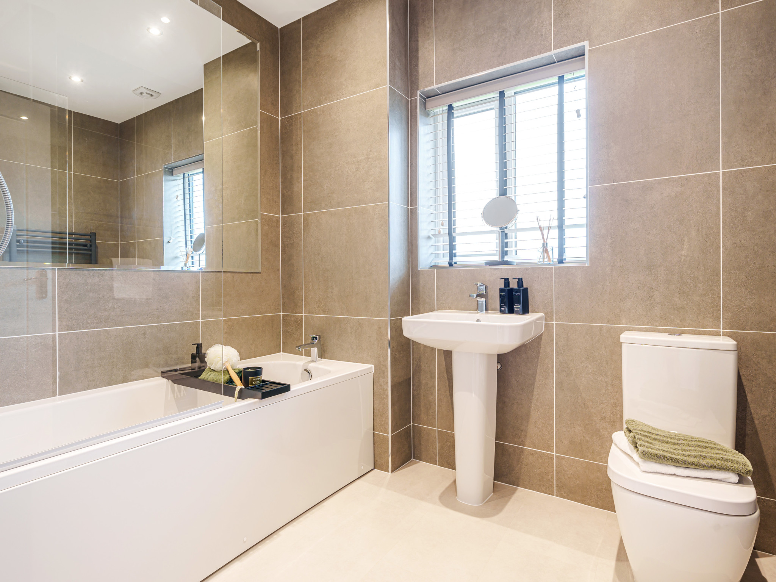
Discover what makes this home specialThe Kingsand is a spacious and beautifully designed detached family home located in the sought-after Monarch Walk development in Chichester. Offering five well-proportioned bedrooms and three bathrooms, this property is perfect for growing families or those who require additional space for guests or home offices. The ground floor boasts a generous open-plan kitchen and dining area with direct access to the rear garden, alongside a separate living room and a convenient cloakroom. Upstairs, the master bedroom benefits from an en-suite shower room and ample storage with fitted wardrobes, complemented by four further bedrooms and a family bathroom.
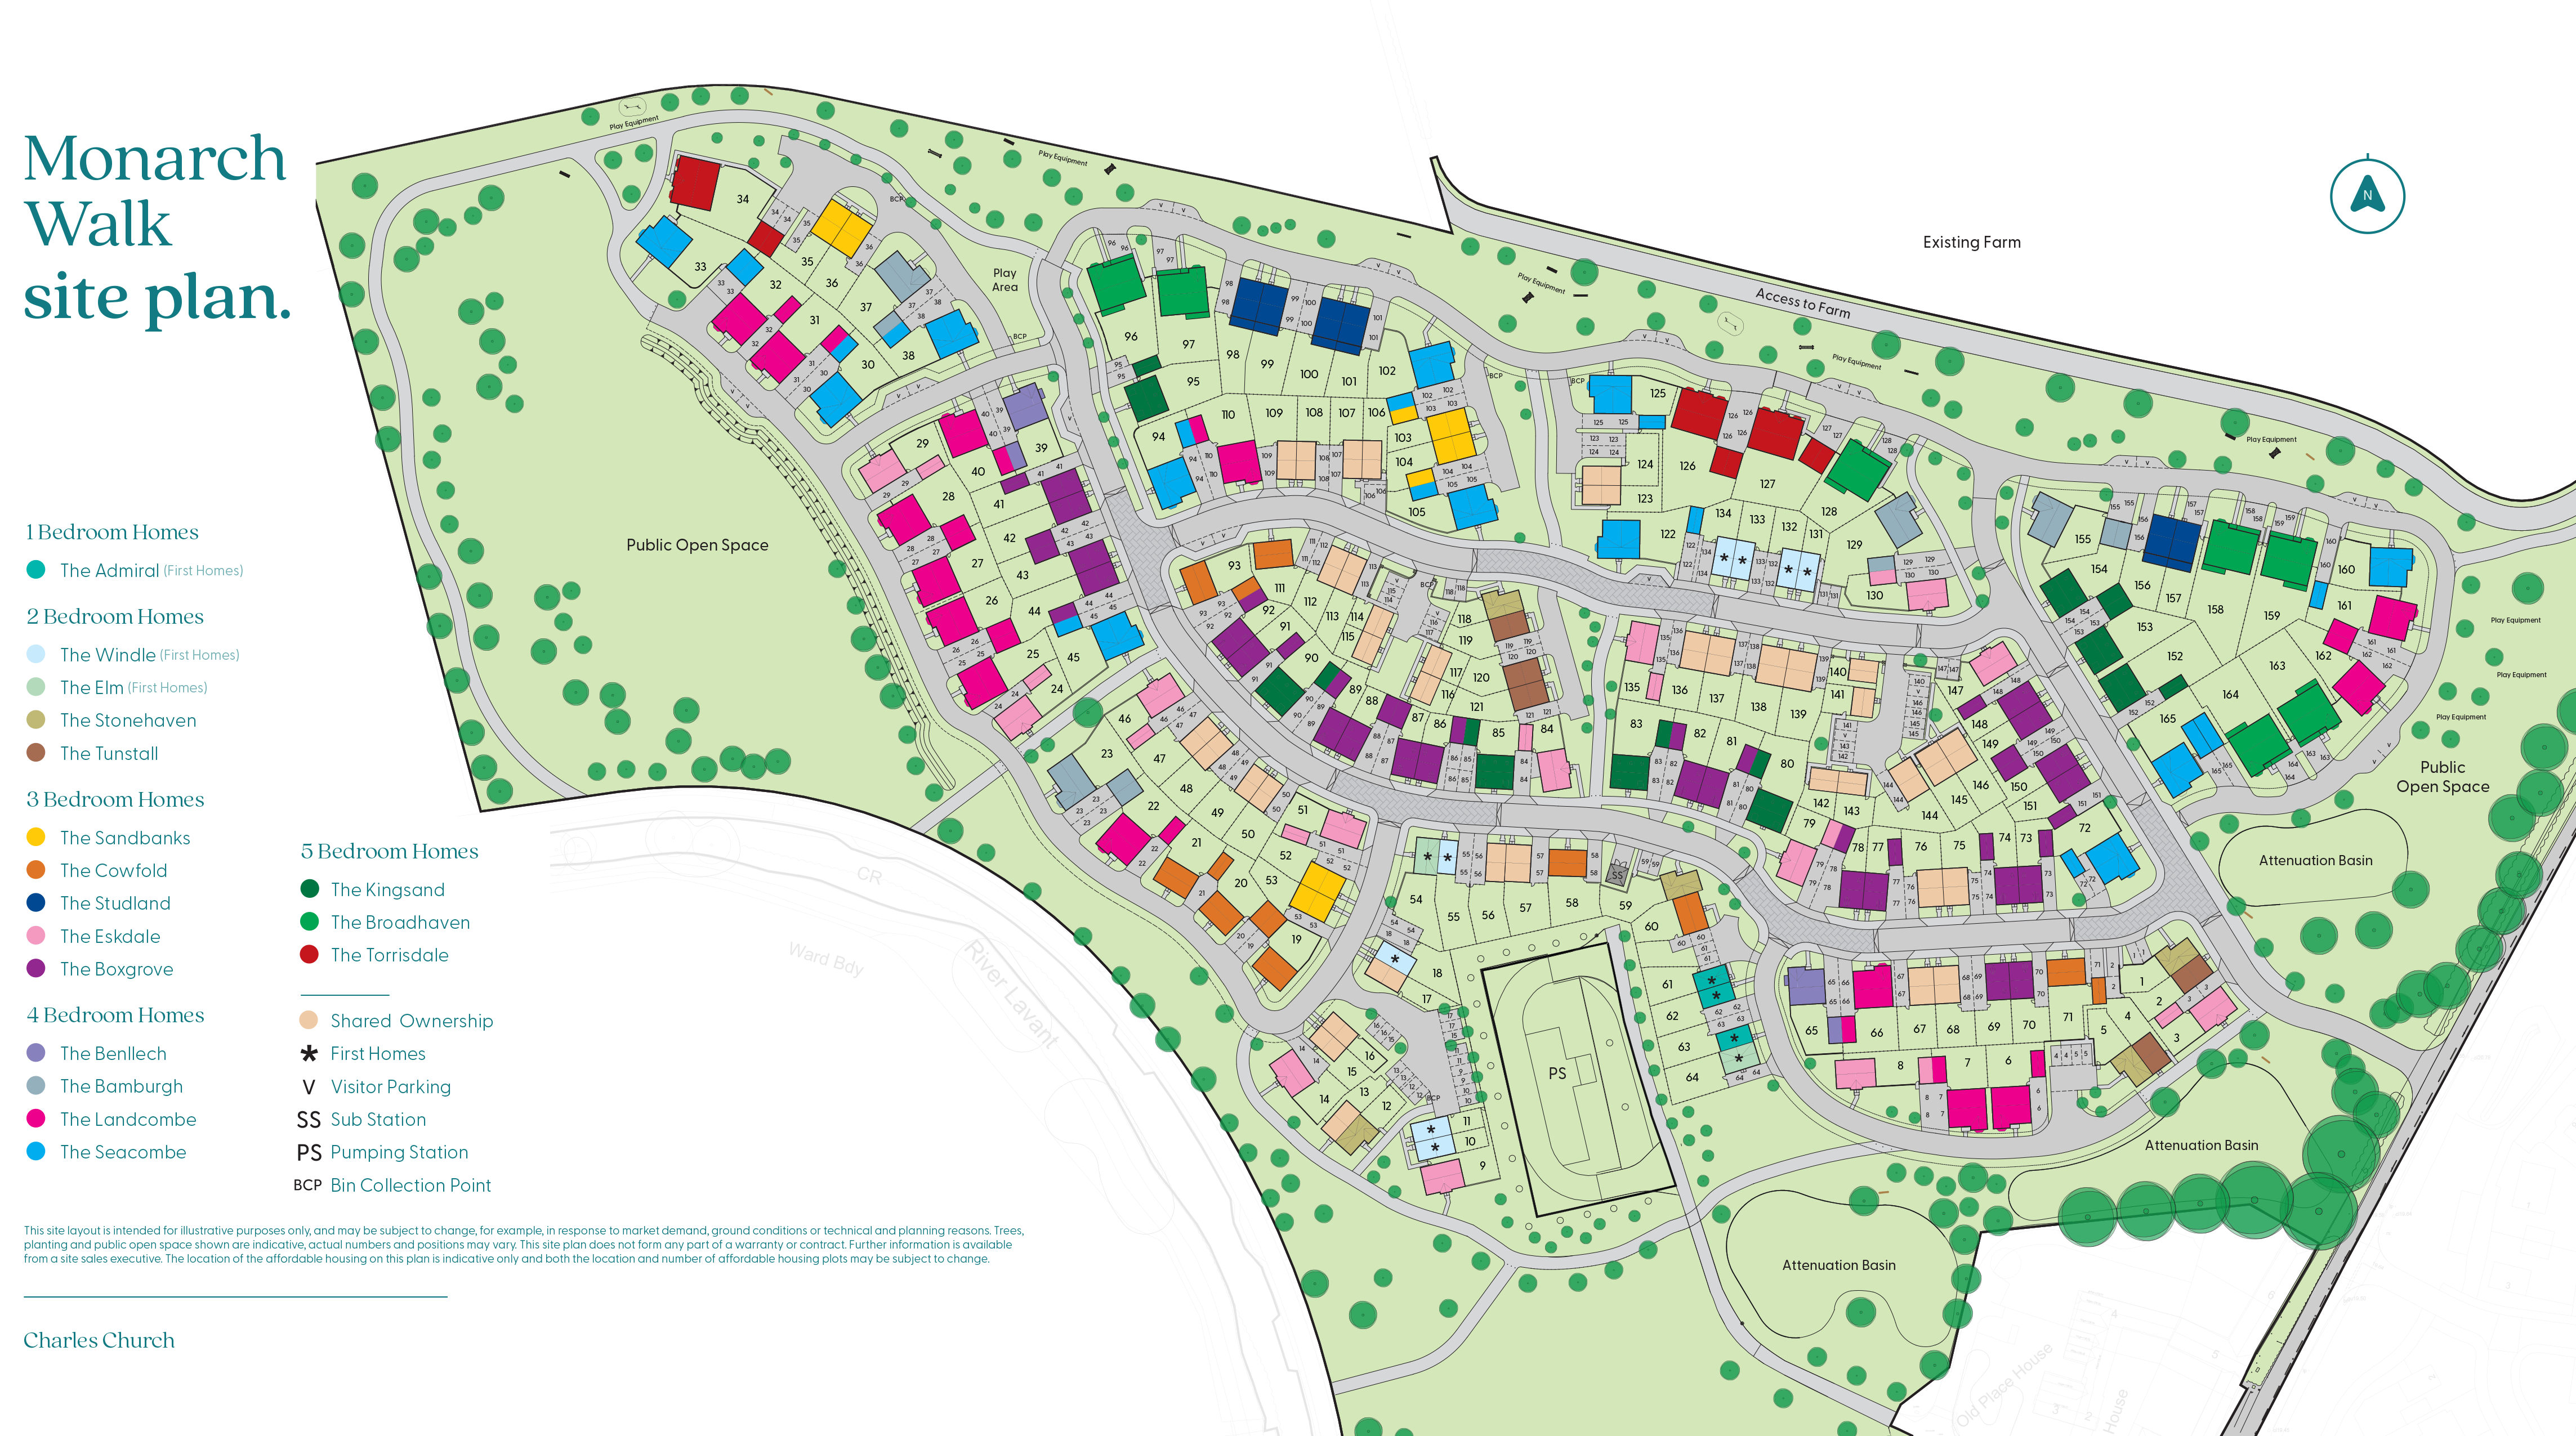
Situated on plot 152, this home enjoys a south-east facing rear garden that captures ample morning and early afternoon sunlight, making it ideal for outdoor entertaining and relaxation. The property is finished to a high standard with modern fixtures and fittings throughout, including a fitted kitchen with integrated appliances, quality flooring, and contemporary bathrooms. With easy access to local amenities, excellent schools, and transport links, The Kingsand presents an exceptional opportunity to purchase a family home in a thriving community.
Property Features
This detached home offers five bedrooms including a master with en-suite, providing flexible accommodation for families of all sizes. The open-plan kitchen and dining area is ideal for modern living, featuring integrated appliances and direct garden access. Additional benefits include a separate living room, cloakroom, and ample storage with built-in wardrobes. The south-east facing garden ensures plenty of natural light throughout the day, enhancing the living spaces. A garage and driveway provide convenient parking solutions.
Local Amenities
Located in Chichester, The Kingsand benefits from proximity to a range of excellent local amenities. Families will appreciate access to well-regarded schools such as Chichester Cathedral School and several primary schools nearby. Leisure facilities including Westgate Leisure Centre and the renowned Chichester Festival Theatre offer diverse recreational options. The property is well connected by transport, with Chichester Railway Station providing direct links to London and Portsmouth. Shopping needs are met by Tesco Superstore and the historic city centre, while outdoor enthusiasts can enjoy Oaklands Park and the nearby Chichester Marina.
Estimate Calculator
Mortgage Calculator
Purchase Costs
Monthly Costs & Income
Mortgage Calculator
Purchase Costs
Monthly Costs
International Suitability
Analyzing...International Buyer Calculator
Purchase Costs (Non-UK Resident)
Monthly Costs & Income
Key Considerations for International Buyers
Investment Analytics
Key metrics for investors & buyersProperty Value Projection
Based on 1.5% annual growthMonthly Rental Income
Based on 3.5% annual growthFloorplans
Ground Floor
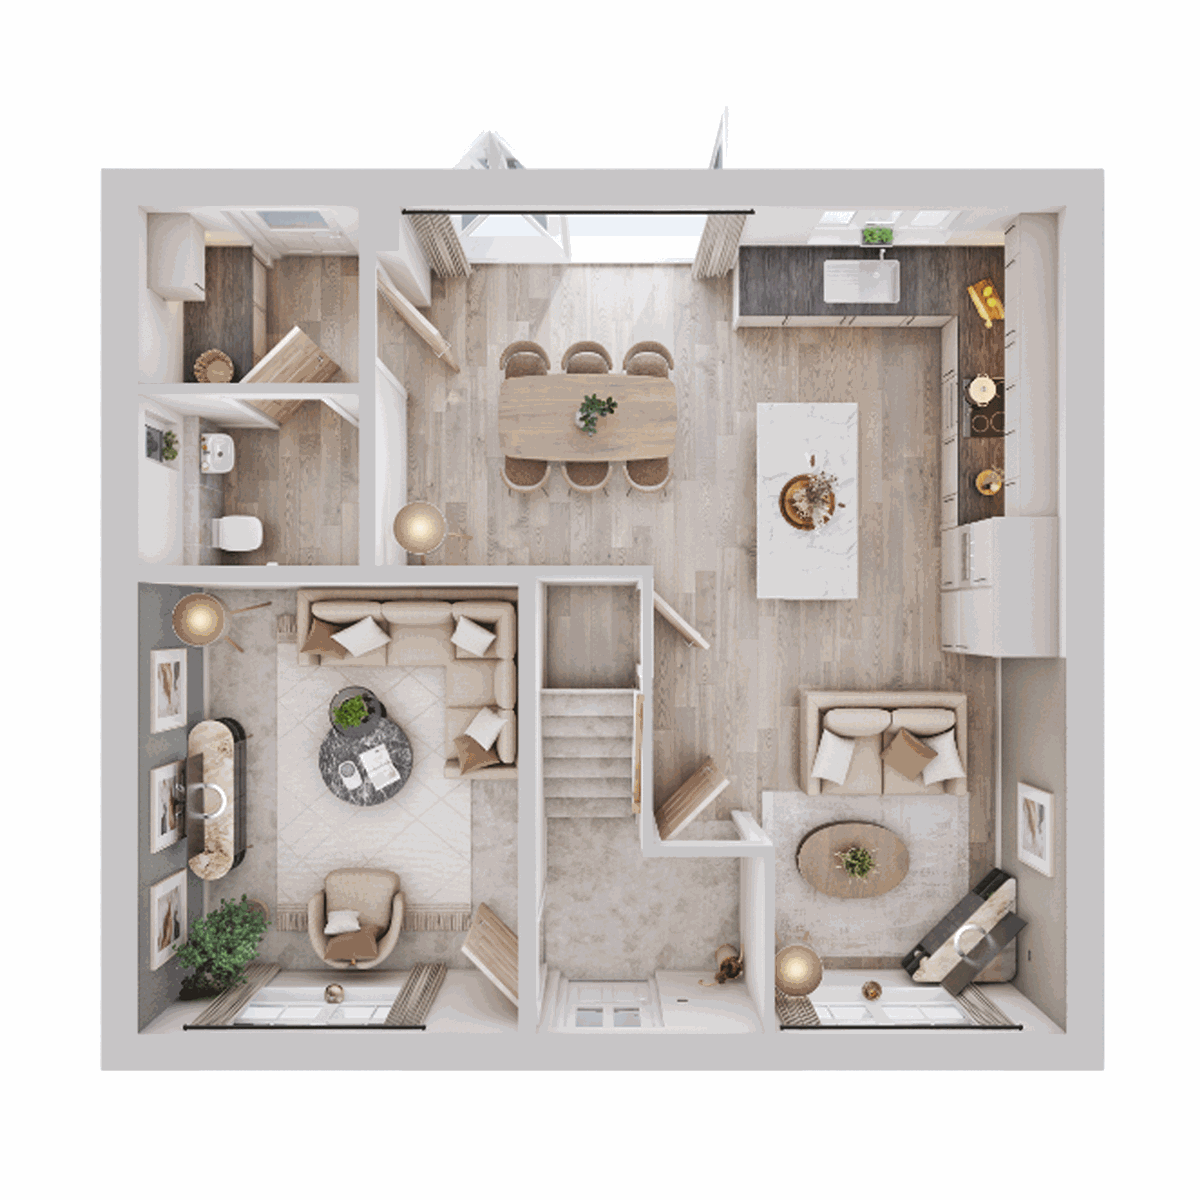 Ground Floor
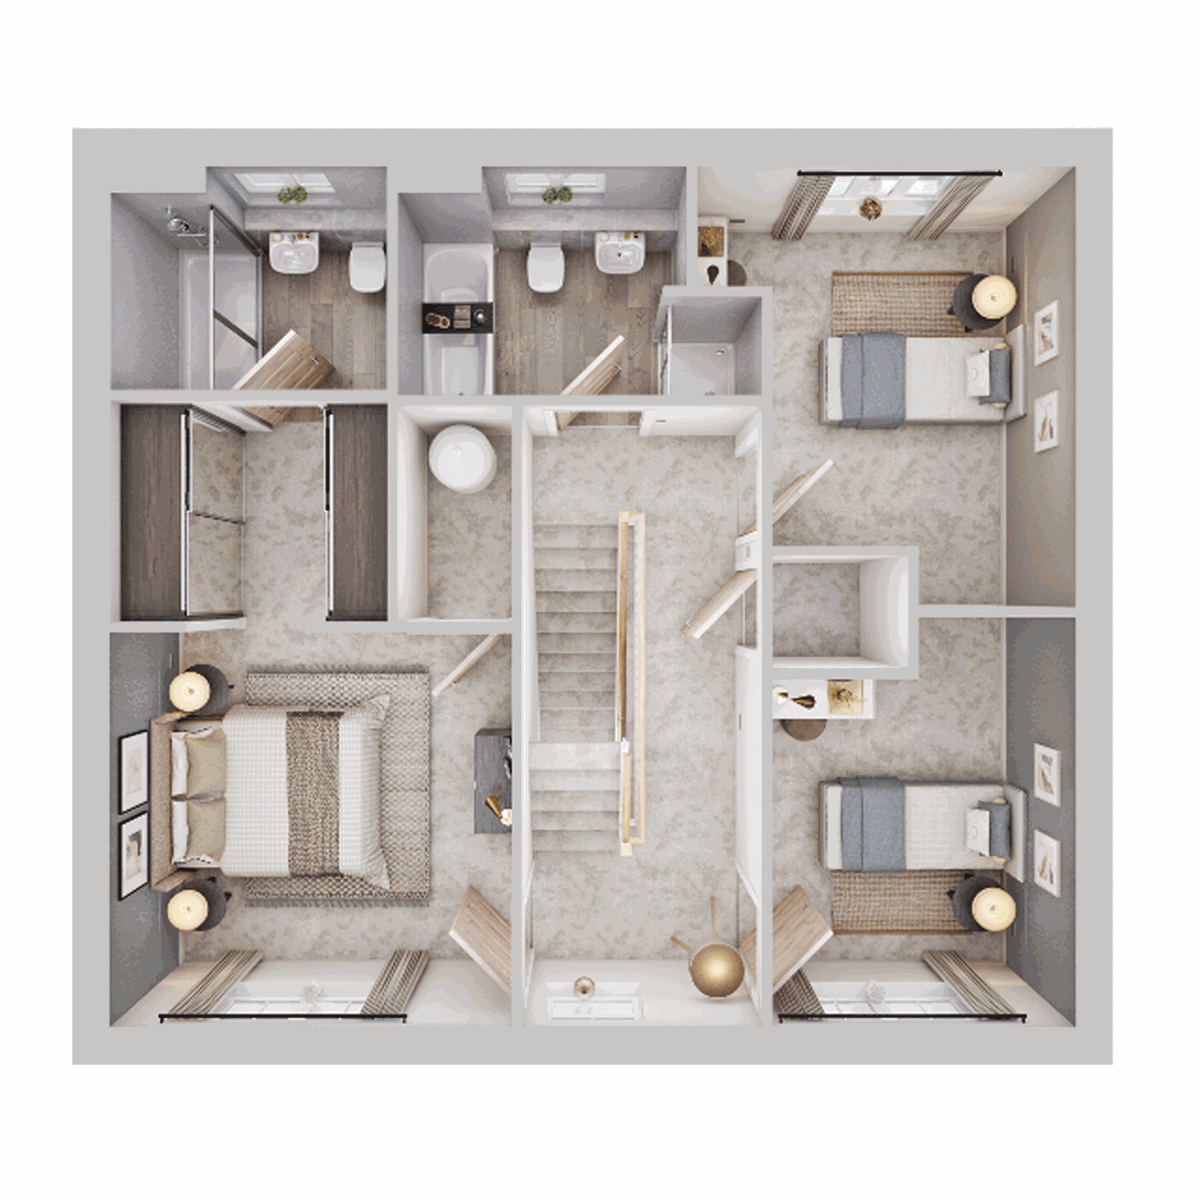 First Floor
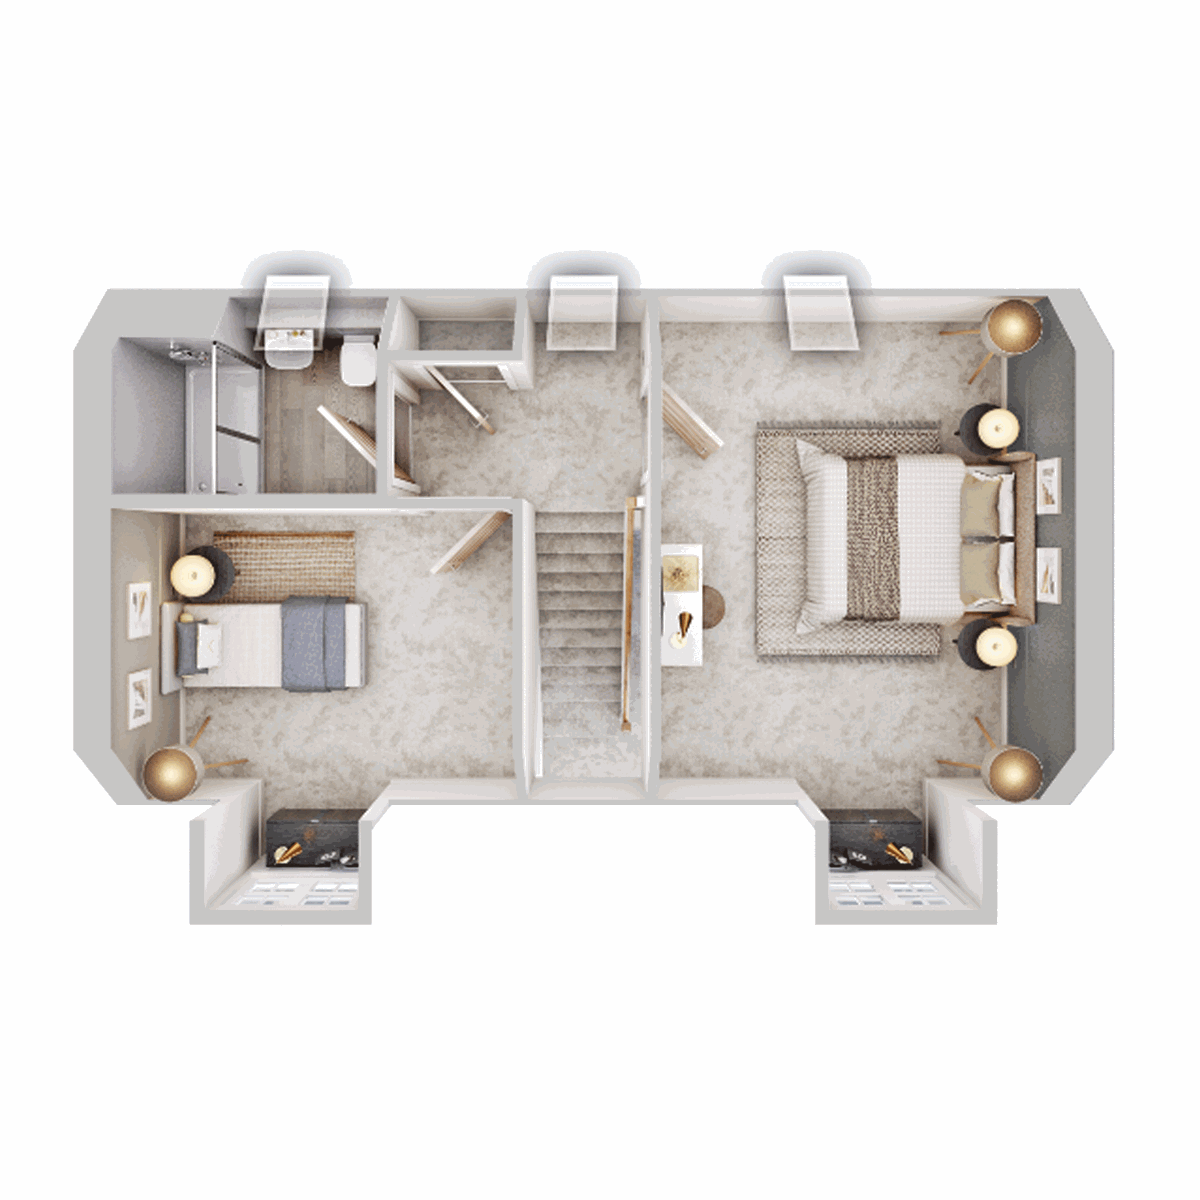 Second Floor
Site Plan
Location
Commute Time Planner
Sun Path & Natural LightAI generated - Estimated
Room-by-Room Light Analysis
Location Scores
Future Developments Nearby
Loading location insights...
Similar Properties



Explore More
Latest Insights & Guides
Expert advice on buying new build homes, market trends, and property investment
Developer Partnerships with Housing Associations
Discover how UK housebuilders are partnering with housing associations to deliver affordable homes at scale, from Sectio...
Read moreMoving Into Your First New Build: The Complete Checklist
Your complete guide to moving into a new build home as a first-time buyer. Covers pre-move checklists, setting up utilit...
Read moreShared Ownership New Build Homes: The Complete Guide to Buying, Costs, Staircasing, and What to Watch Out For
Shared ownership lets you buy a share of a new build home and pay rent on the rest. This comprehensive guide covers how ...
Read more