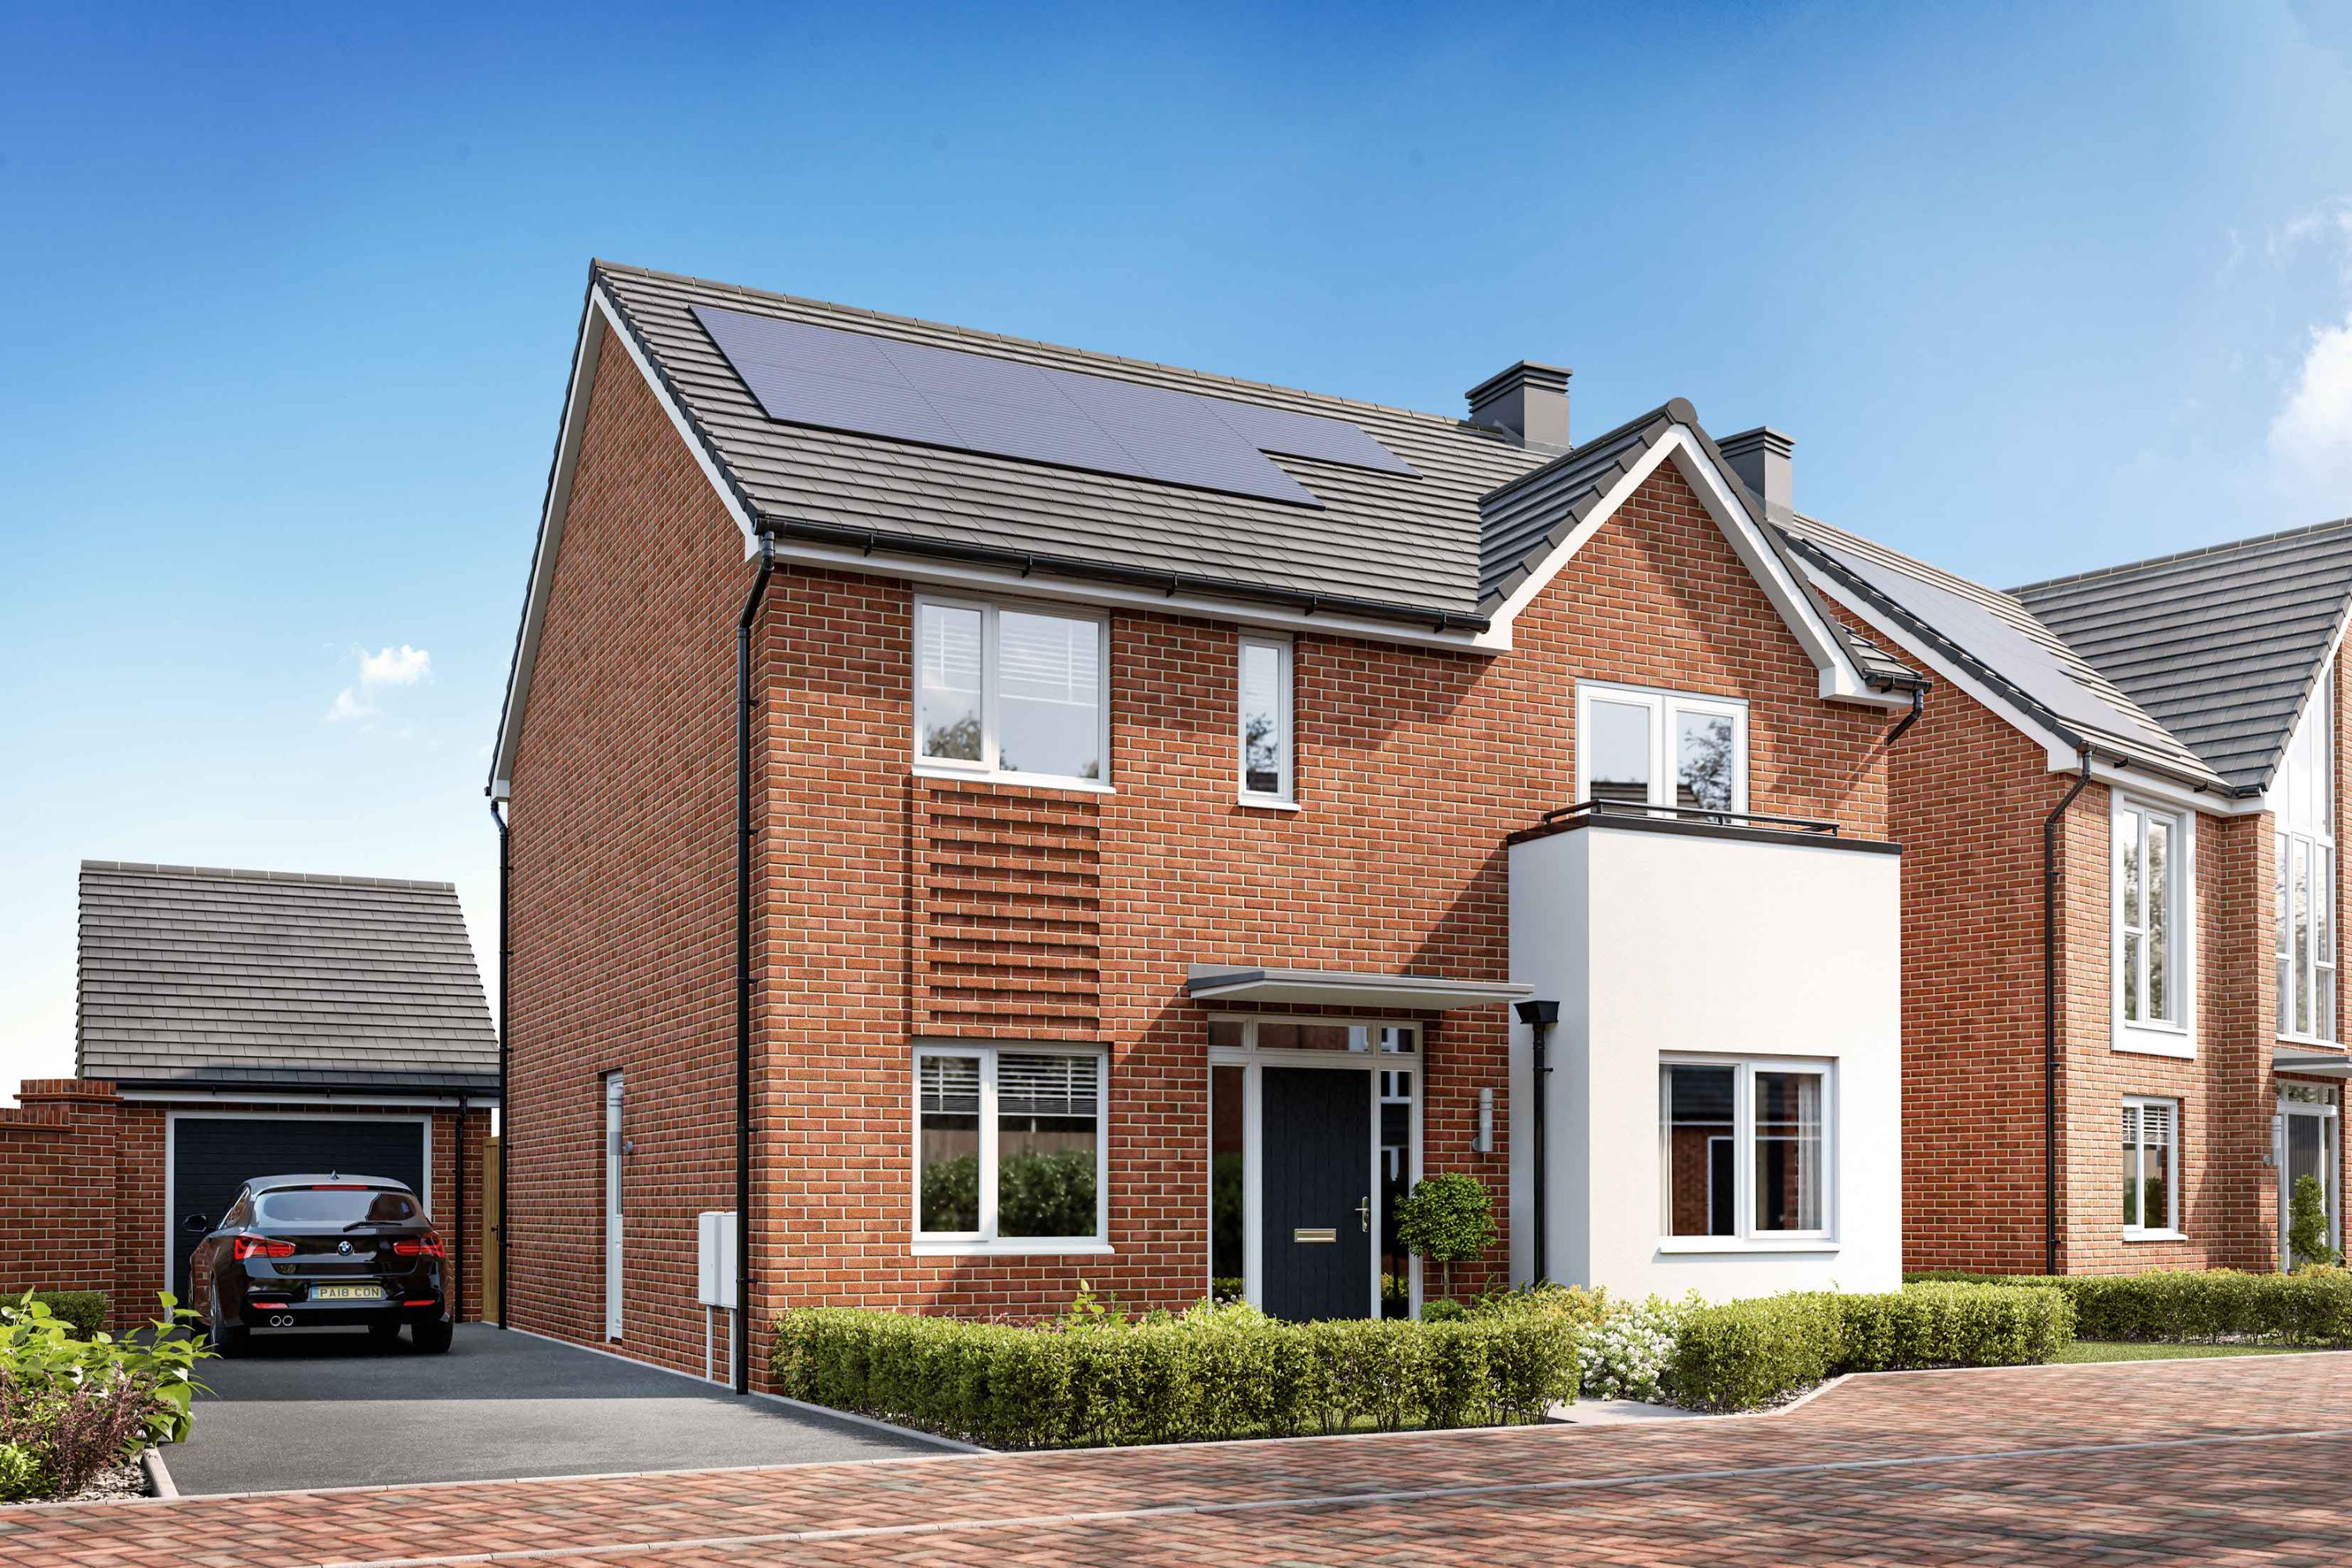
About This Property
Discover what makes this home specialThe Barlow is a spacious detached family home situated in the desirable postcode WR5 2SS, located in the suburban area of Worcester, Worcestershire. This property offers a well-thought-out layout with four generously sized bedrooms, including a master bedroom with an en-suite bathroom, and a total of three bathrooms. The ground floor features an open-plan living and dining area, a modern kitchen, a study, and practical spaces such as a laundry room and cloakroom, making it ideal for both family living and entertaining guests.
Positioned within a peaceful residential neighborhood, The Barlow benefits from excellent local amenities including reputable schools, parks, and shopping facilities, all within easy reach. The property also enjoys good transport links, with Worcester Foregate Street railway station just over 2 miles away, providing direct connections to Birmingham and London. This makes it an attractive option for commuters and families alike, combining suburban tranquility with convenient access to city centers.
Property Features
This detached home boasts four well-proportioned bedrooms, including a master suite with a private en-suite bathroom, complemented by two additional bathrooms to serve the family and guests. The ground floor offers a versatile study space, perfect for remote working or a home office. The open-plan living and dining area creates a bright and inviting environment for family gatherings and entertaining. Practical features such as a laundry room, cloakroom, and ample storage enhance daily convenience. The property also benefits from a private garden and garage, adding to its appeal for families seeking both indoor and outdoor living space.
Local Amenities
The Barlow is situated in a well-served area of Worcester, providing residents with a variety of local amenities. Families will appreciate the proximity to highly regarded schools such as St George's Catholic Primary and Tudor Grange Academy. For shopping and daily needs, large supermarkets like Sainsbury's and Tesco are nearby, along with smaller local shops. Outdoor enthusiasts can enjoy access to green spaces including Pitchcroft Park and Gheluvelt Park, ideal for leisure and recreation. The area also offers a selection of pubs and restaurants, enhancing the community feel and lifestyle options.
Estimate Calculator
Mortgage Calculator
Purchase Costs
Monthly Costs & Income
Mortgage Calculator
Purchase Costs
Monthly Costs
International Suitability
Analyzing...International Buyer Calculator
Purchase Costs (Non-UK Resident)
Monthly Costs & Income
Key Considerations for International Buyers
Investment Analytics
Key metrics for investors & buyersProperty Value Projection
Based on 2.6% annual growthMonthly Rental Income
Based on 4.5% annual growthFloorplans
Ground Floor
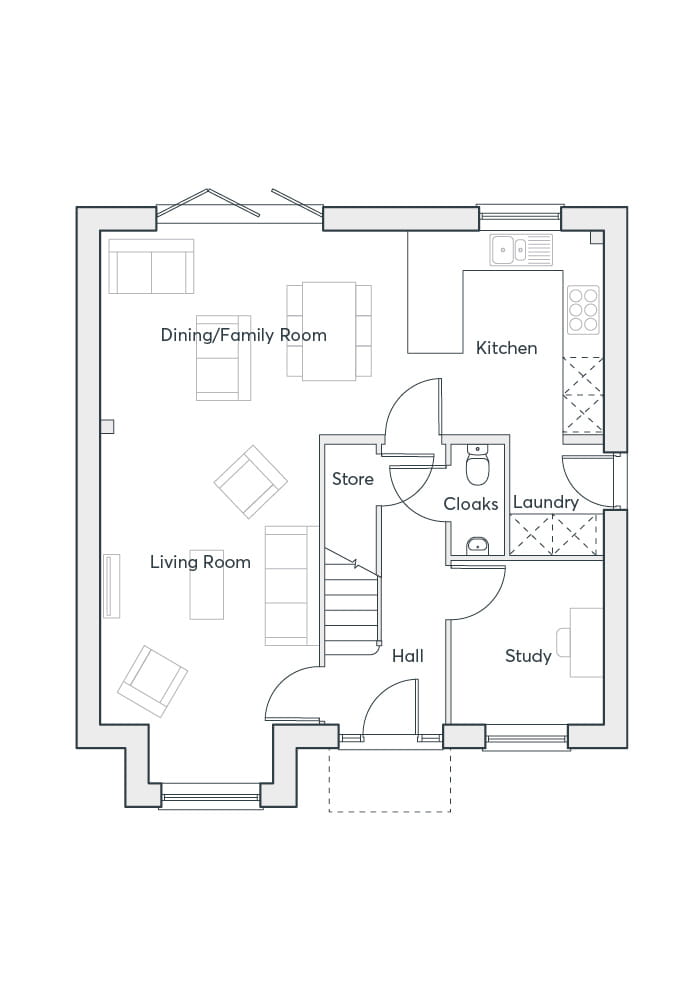 Ground Floor
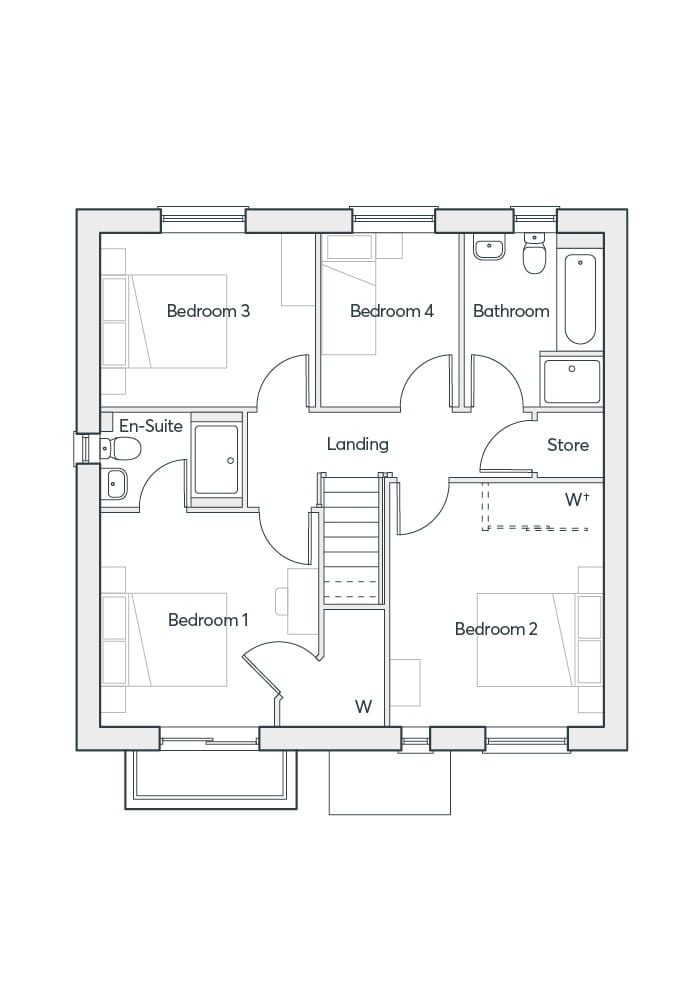 First Floor
Site Plan
Location
Commute Time Planner
Location Scores
Future Developments Nearby
Loading location insights...
Similar Properties



Explore More
Latest Insights & Guides
Expert advice on buying new build homes, market trends, and property investment
Understanding Estate Charges on New Build Developments
Learn what estate charges and management fees really cost on new build developments, how they differ from service charge...
Read moreThe Complete New Build Buying Process: Every Step from First Visit to Moving In
Buying a new build home works differently from buying a resale property. This is the definitive step-by-step guide — cov...
Read moreMortgage Guarantee Scheme for New Build Buyers
The Mortgage Guarantee Scheme enables lenders to offer 95% loan-to-value mortgages with a government-backed guarantee, h...
Read more