About This Property
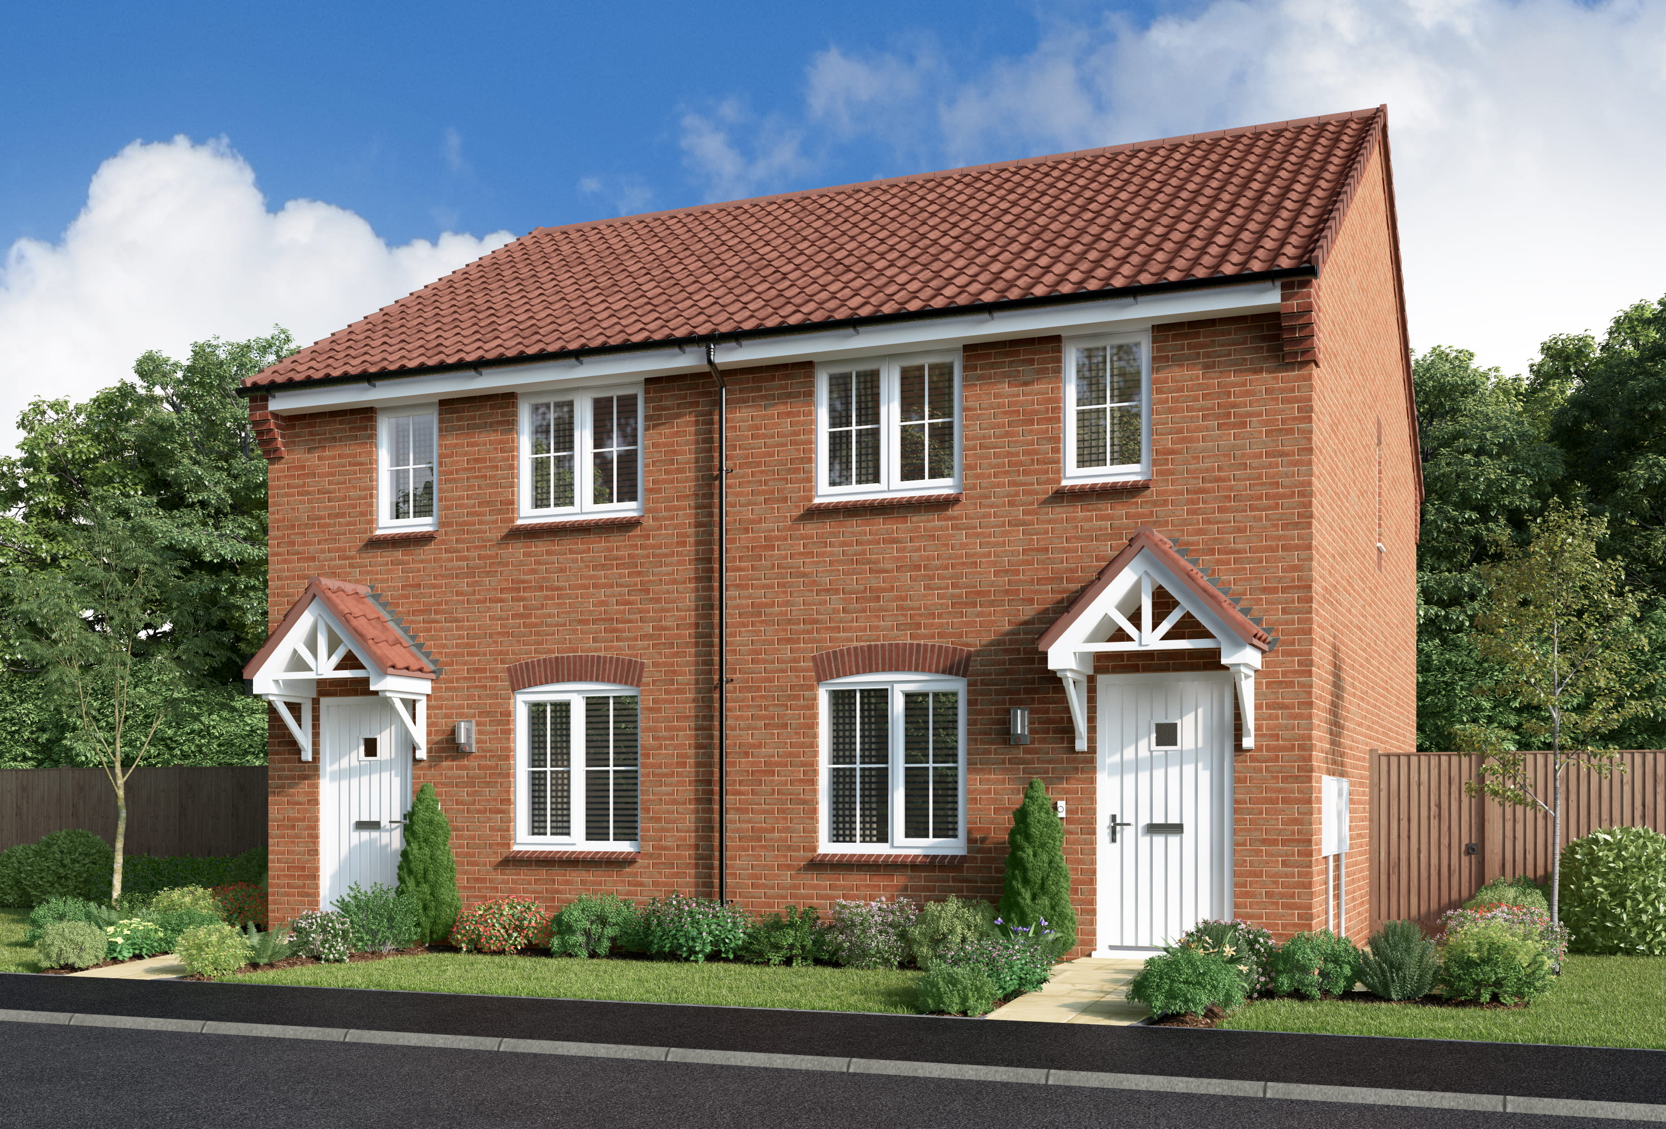


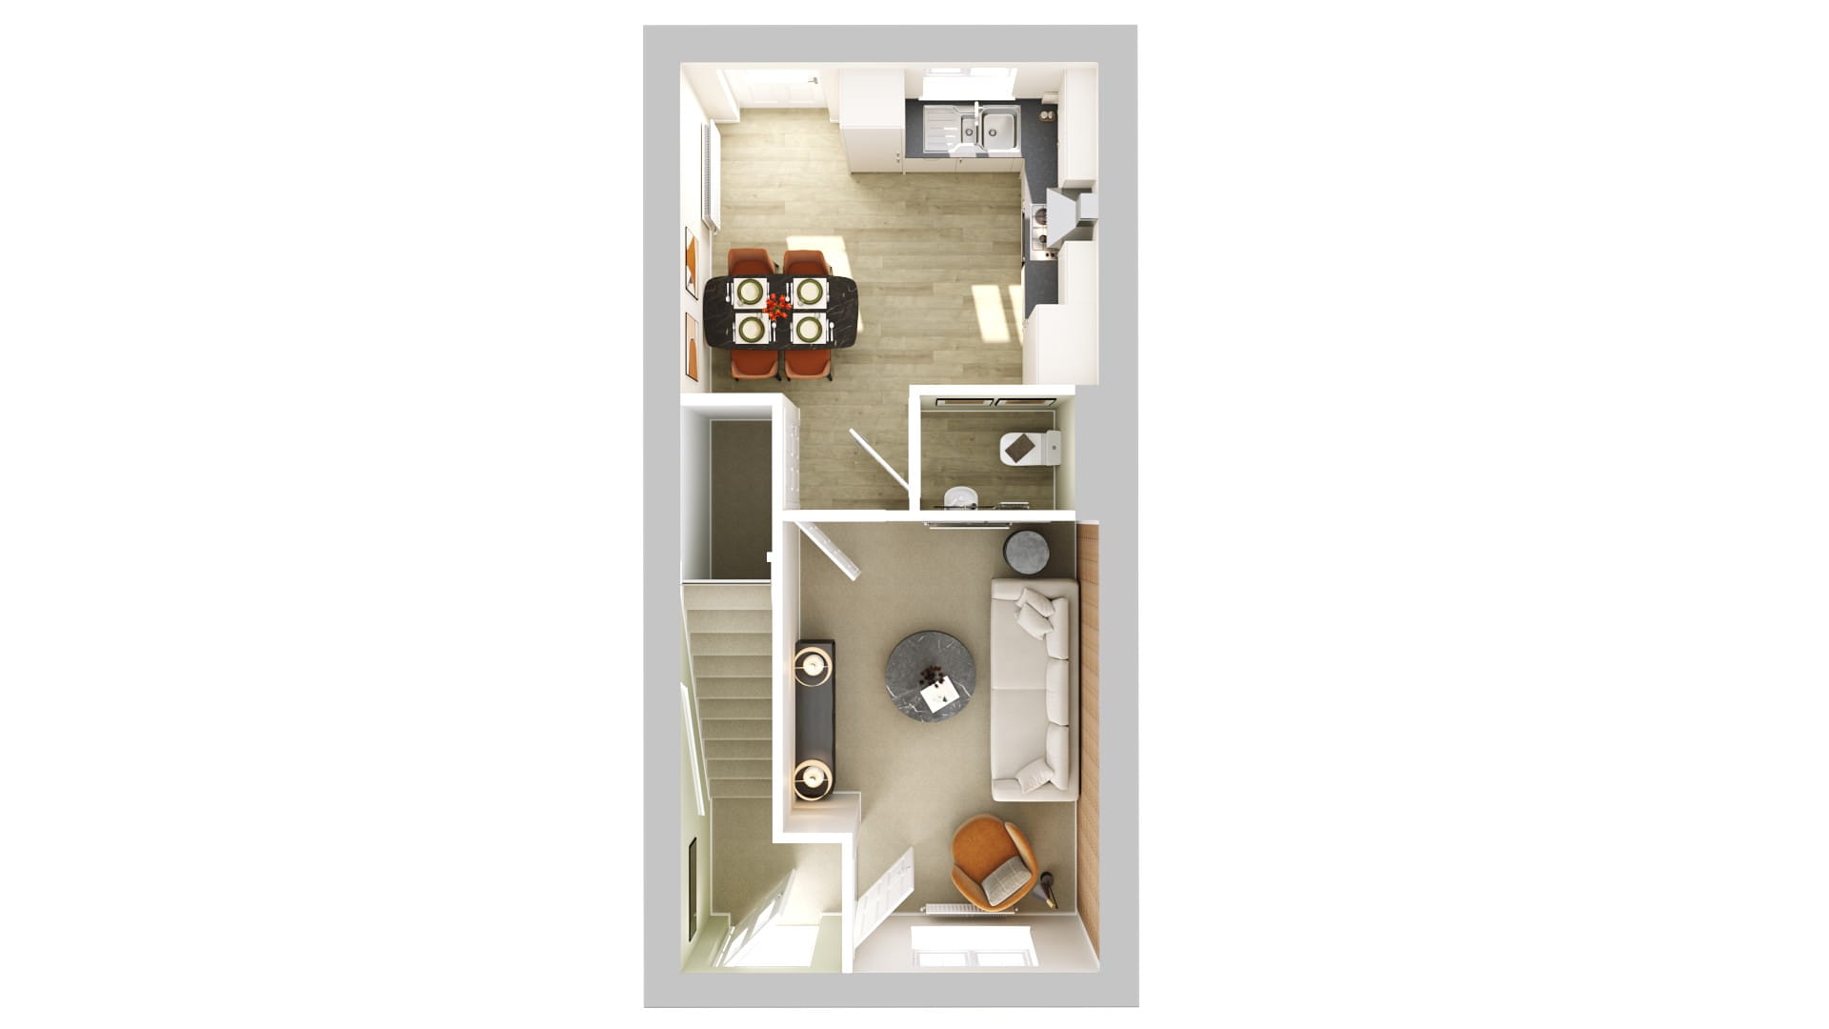
Discover what makes this home specialDelmont is a charming semi-detached property located in the TF2 5AB area of Telford, offering a comfortable and convenient lifestyle. Although the current floorplan images do not indicate any bedrooms on the ground floor, the property is likely to have bedrooms on the upper floor, typical for this style of home. The ground floor features a spacious lounge, an open-plan kitchen and dining area, and a convenient cloakroom, making it ideal for modern family living or entertaining guests.
Situated in a well-established residential area, Delmont benefits from proximity to local amenities, schools, and green spaces, providing a balanced environment for families and professionals alike. The property is well connected with Telford Central train station nearby, offering easy access to Birmingham and London, making it suitable for commuters. The ongoing town centre regeneration promises to enhance the area's appeal and future growth potential.
Property Features
This semi-detached home offers an open-plan kitchen and dining space that maximizes natural light and functionality. The lounge provides a comfortable living area, while the cloakroom adds practicality for guests and residents. Outdoor space includes a garden, perfect for relaxation or family activities, and driveway parking enhances convenience. The property’s layout supports flexible living arrangements and modern lifestyle needs.
Local Amenities
Delmont is located within easy reach of Telford Central Station, facilitating smooth travel to major cities such as Birmingham and London. The nearby Telford Town Centre offers a wide range of shopping, dining, and entertainment options. Families will appreciate access to reputable schools including Holy Trinity Primary and Charlton School. Outdoor enthusiasts benefit from the proximity to Telford Town Park, a large green space with walking trails and recreational facilities. Local supermarkets and eateries ensure everyday convenience and community engagement.
Estimate Calculator
Mortgage Calculator
Purchase Costs
Monthly Costs & Income
Mortgage Calculator
Purchase Costs
Monthly Costs
International Suitability
Moderate OpportunityInternational Buyer Calculator
Purchase Costs (Non-UK Resident)
Monthly Costs & Income
Key Considerations for International Buyers
Investment Analytics
Key metrics for investors & buyersProperty Value Projection
Based on 4.1% annual growthMonthly Rental Income
Based on 4.5% annual growthFloorplan
Ground Floor
Site Plan
Location
Commute Time Planner
Location Scores
Future Developments Nearby
Loading location insights...
Similar Properties



Explore More
Latest Insights & Guides
Expert advice on buying new build homes, market trends, and property investment
How to Finance Multiple New Build Investment Properties
A comprehensive guide to financing a portfolio of new build investment properties in the UK, covering portfolio landlord...
Read moreDeed of Variation for New Build Leasehold Properties
Complete guide to deeds of variation for new build leasehold properties in England and Wales, covering when you need one...
Read moreHow to Create a Professional Snagging Report
Learn how to create a thorough, professional snagging report for your new build home, including room-by-room formatting,...
Read more