About This Property
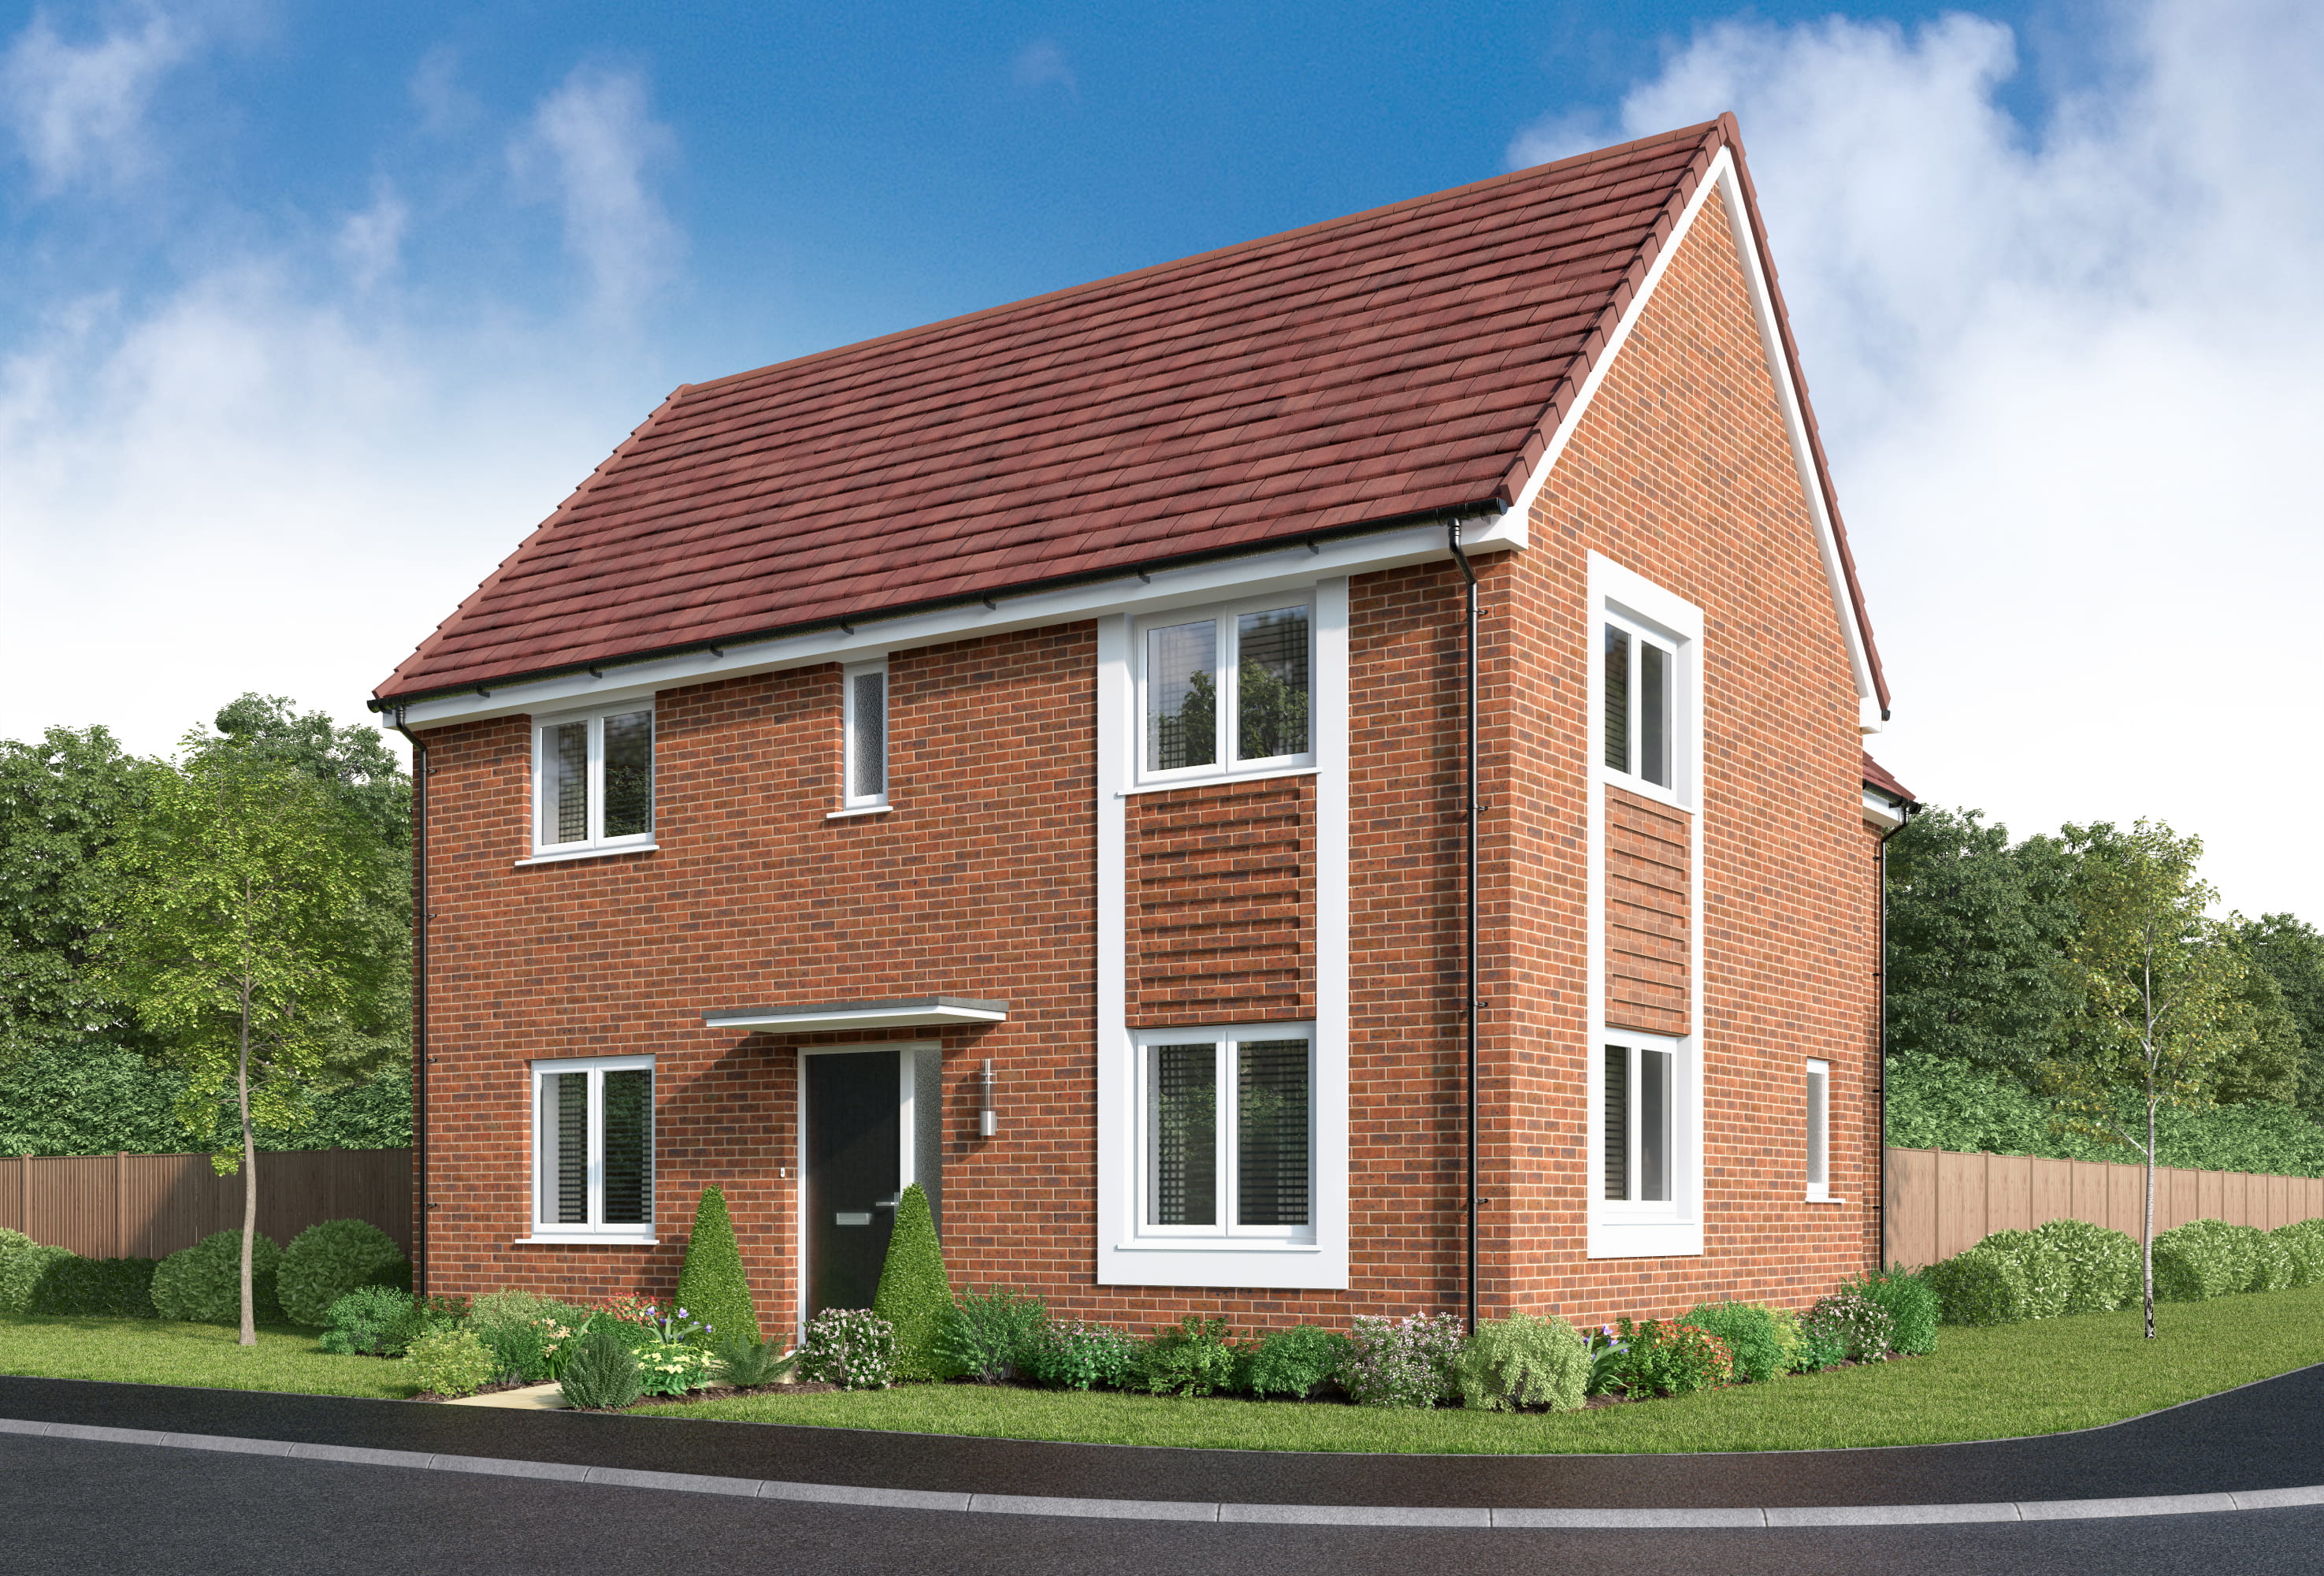
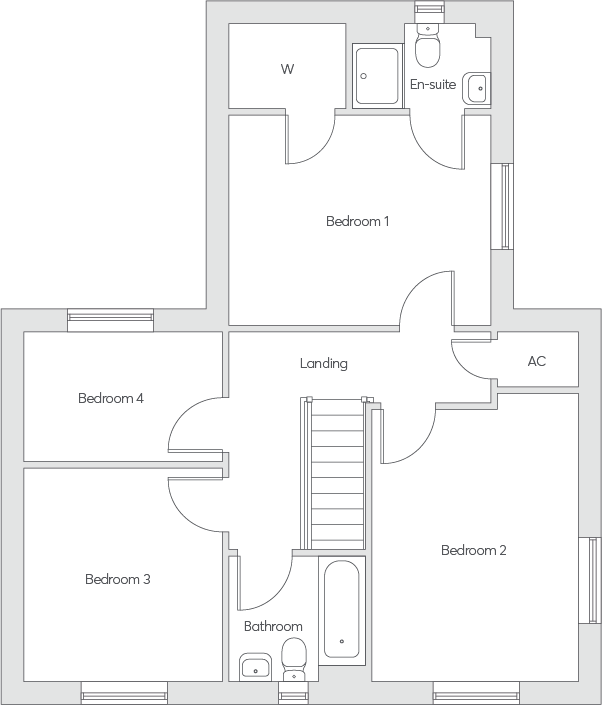
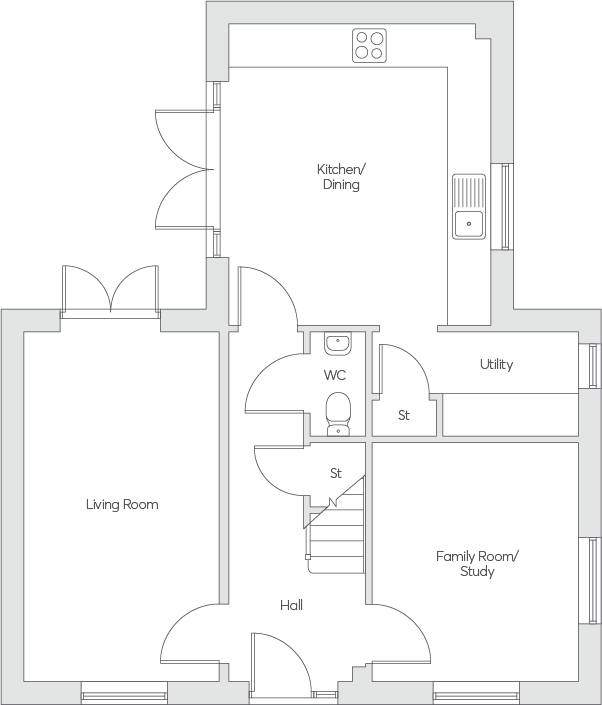
Discover what makes this home specialThe Bosgate is a spacious detached family home located in the desirable area of Snodland, Kent. Boasting four well-proportioned bedrooms and three bathrooms, including an en-suite, this property offers ample living space for families or those needing extra room for guests or home offices. The ground floor features a large living room, a family room/study, and a modern kitchen/dining area with adjoining utility space, creating a versatile and comfortable living environment.
Situated in a peaceful residential neighbourhood, The Bosgate benefits from excellent connectivity to nearby towns and cities, with Snodland train station just 1.1 miles away, providing direct links to London and the Kent coast. The property is surrounded by a range of local amenities including reputable schools, parks, supermarkets, and dining options, making it an ideal home for families and professionals alike.
Property Features
This detached property offers a well-thought-out layout with four bedrooms upstairs, including a master with an en-suite bathroom and a walk-in wardrobe. The presence of three bathrooms ensures convenience for larger households. The ground floor includes a spacious living room and a flexible family room or study, ideal for remote working or leisure. The kitchen/dining area is modern and opens to the garden, perfect for entertaining. Additional features include a utility room for laundry and storage and a garage for secure parking.
Local Amenities
The Bosgate is well-served by local amenities. Snodland Train Station, just over a mile away, offers regular services to London and surrounding areas, enhancing commuter convenience. Families benefit from access to quality schools such as Snodland Primary and Holborough Primary School nearby. Outdoor enthusiasts can enjoy Holborough Lakes Country Park and the Medway Valley Walk, providing ample green space for recreation. Local shops, supermarkets like Tesco, and popular pubs such as The Ship Inn cater to daily needs and social life, contributing to a well-rounded community atmosphere.
Estimate Calculator
Mortgage Calculator
Purchase Costs
Monthly Costs & Income
Mortgage Calculator
Purchase Costs
Monthly Costs
International Suitability
Moderate OpportunityInternational Buyer Calculator
Purchase Costs (Non-UK Resident)
Monthly Costs & Income
Key Considerations for International Buyers
Investment Analytics
Key metrics for investors & buyersProperty Value Projection
Based on 2.2% annual growthMonthly Rental Income
Based on 3.5% annual growthFloorplans
Ground Floor
Ground FloorFirst FloorSite Plan
Location
Commute Time Planner
Location Scores
Future Developments Nearby
Loading location insights...
Similar Properties



Explore More
Latest Insights & Guides
Expert advice on buying new build homes, market trends, and property investment
How Planning Reform Is Affecting New Build Supply
An in-depth analysis of how the revised National Planning Policy Framework, green belt reform, the new Infrastructure Le...
Read moreChoosing the Right Plot on a New Build Development
Learn how to choose the best plot on a new build development by evaluating garden orientation, noise levels, privacy, si...
Read morePlumbing and Heating Snagging in New Build Homes
A detailed guide to spotting plumbing and heating defects in your new build home, covering boiler issues, radiator balan...
Read more