About This Property
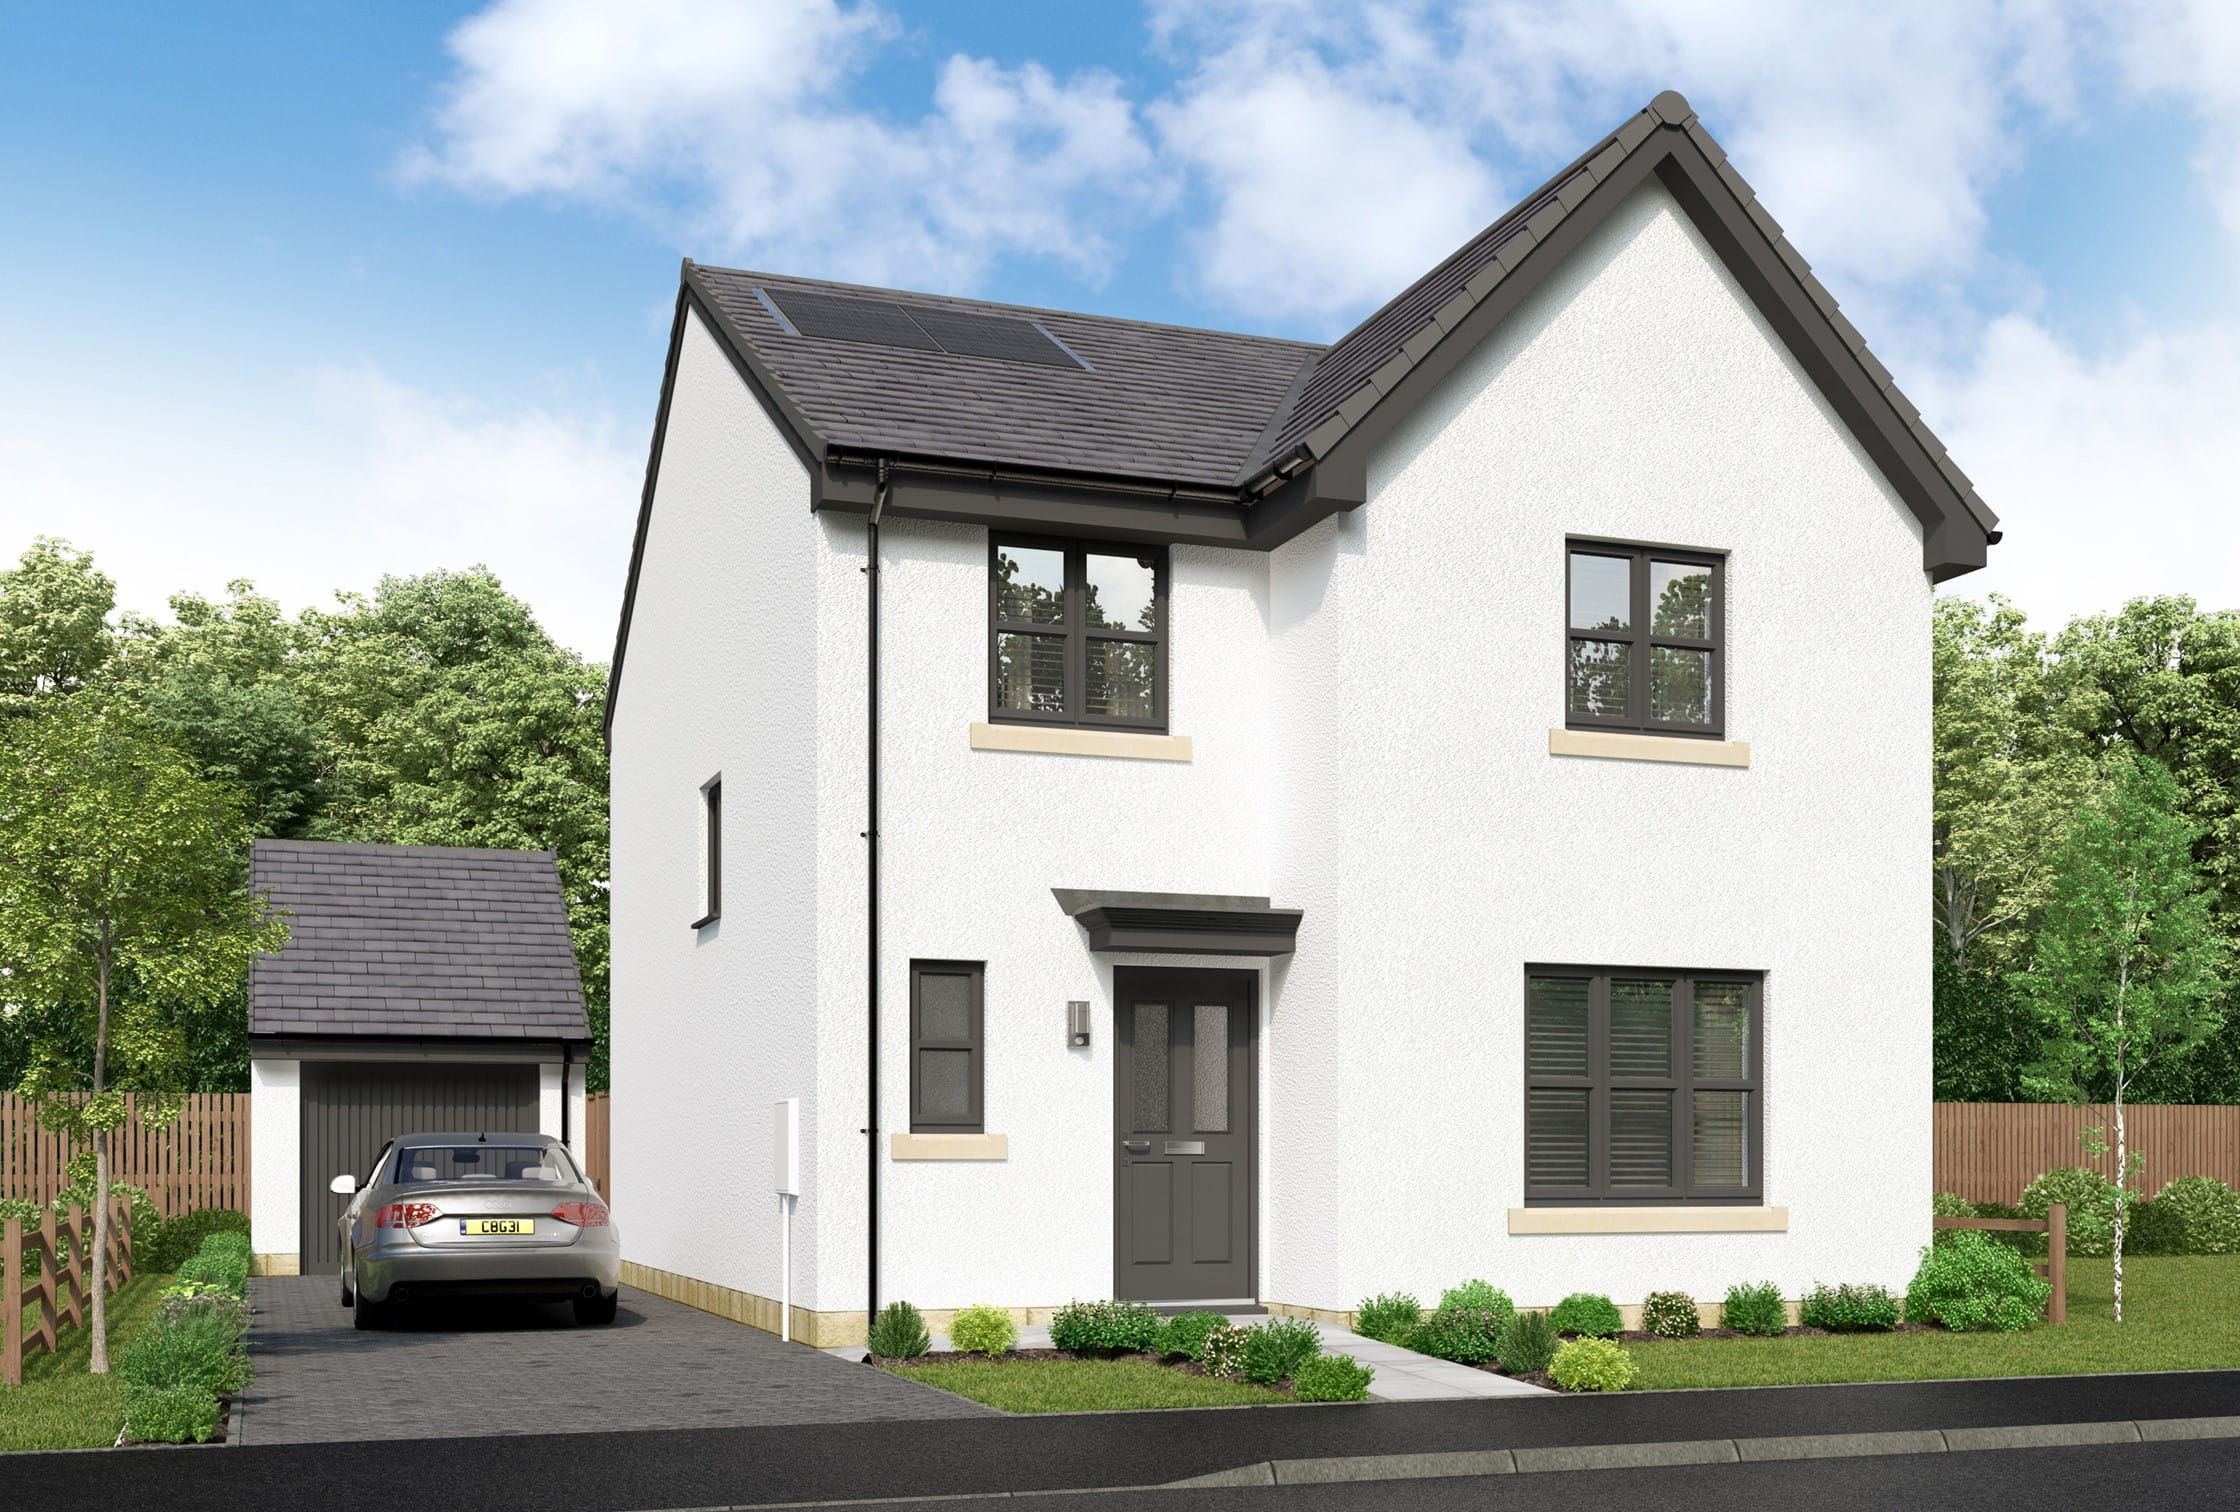
Discover what makes this home specialRiverwood Detached is a spacious and modern four-bedroom detached family home located in the charming village of Kirknewton, West Lothian. This property offers a perfect blend of contemporary living with traditional appeal, featuring a large open-plan kitchen, family, and dining area that opens onto the garden, a separate lounge, and a convenient laundry room. Upstairs, the home boasts four well-proportioned bedrooms including a principal bedroom with an en-suite bathroom, complemented by a family bathroom and an additional WC downstairs.
Situated at EH51 9DH, this property benefits from a peaceful rural setting while maintaining excellent connectivity to Edinburgh city centre, approximately 10 miles away, accessible by car or train. The area is well-served by local amenities including schools, shops, and parks, making it ideal for families seeking a balanced lifestyle. With good transport links and a strong community atmosphere, Riverwood Detached represents an excellent opportunity for both homeowners and investors.
Property Features
This detached home boasts a generous garden and a private garage, perfect for families needing outdoor space and secure parking. The fitted kitchen is designed for modern living, seamlessly integrating with the family and dining area to create a bright, social hub. Upstairs, the principal bedroom benefits from an en-suite bathroom, providing privacy and comfort. Additional features include a convenient laundry room and double-glazed windows throughout, enhancing energy efficiency and sound insulation.
Local Amenities
The property is located in Kirknewton, a village with essential amenities within easy reach. Kirknewton Primary School provides quality education nearby, making it suitable for families with children. The local Tesco Express caters to everyday shopping needs, while the Kirknewton Community Centre offers a hub for social activities and events. For leisure, Kirknewton Park provides green space for outdoor recreation.
Estimate Calculator
Mortgage Calculator
Purchase Costs
Monthly Costs & Income
Mortgage Calculator
Purchase Costs
Monthly Costs
International Suitability
Analyzing...International Buyer Calculator
Purchase Costs (Non-UK Resident)
Monthly Costs & Income
Key Considerations for International Buyers
Investment Analytics
Key metrics for investors & buyersProperty Value Projection
Based on 2.9% annual growthMonthly Rental Income
Based on 2.8% annual growthFloorplans
Ground Floor
 Ground Floor
 First Floor
Site Plan
Location
Commute Time Planner
Location Scores
Future Developments Nearby
Loading location insights...
Similar Properties



Explore More
Latest Insights & Guides
Expert advice on buying new build homes, market trends, and property investment
How to Save Money on Your New Build Purchase
Discover proven strategies to save thousands on your new build home purchase. From negotiation tactics and end-of-quarte...
Read moreComplete Cost Breakdown of Buying a New Build Home in 2026
From deposit to moving day, discover every cost involved in buying a new build home in 2026. Our detailed breakdown cove...
Read moreRenting vs Buying a New Build: When to Make the Switch
Is it time to stop paying someone else's mortgage? This guide compares renting and buying a new build at every price poi...
Read more