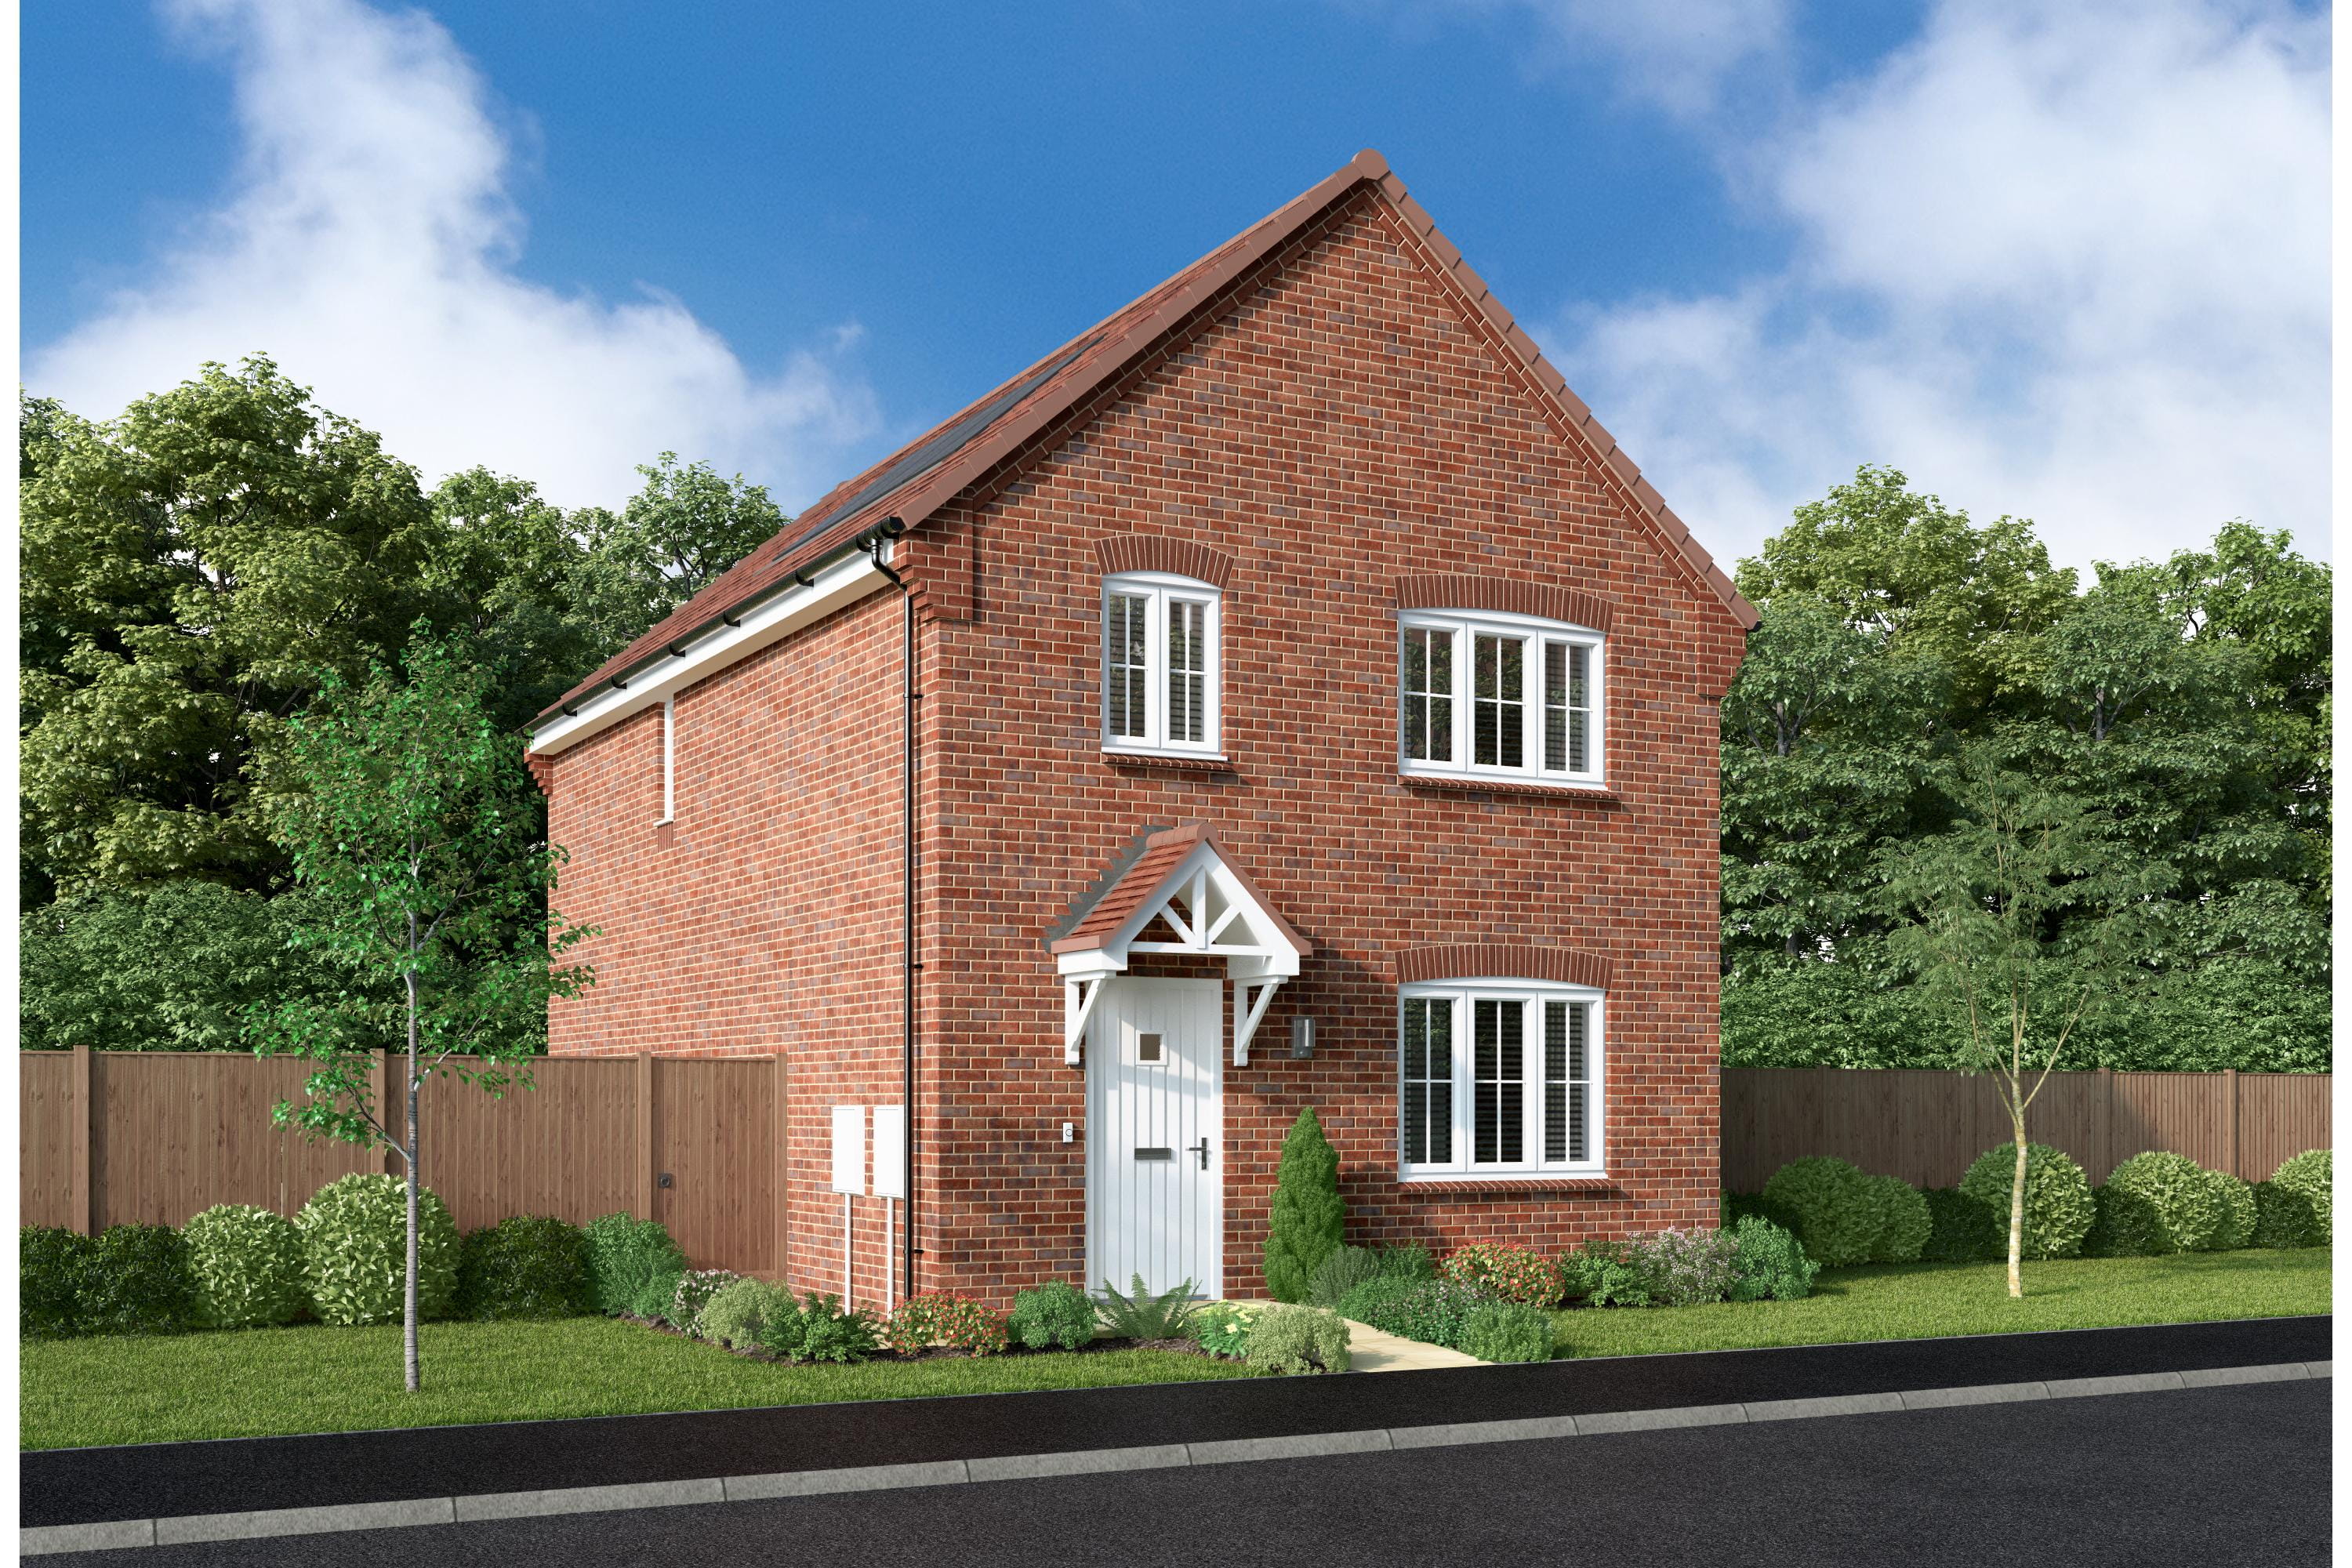
About This Property
Discover what makes this home specialThis detached family home, located in the serene village setting near Baldock, Hertfordshire, offers a perfect blend of modern living and countryside charm. The property features three well-proportioned bedrooms, including a principal bedroom with an en-suite bathroom and a dedicated dressing room, providing ample space and privacy. The ground floor boasts a spacious lounge, a contemporary kitchen opening into a family/dining area with access to the garden, and a convenient downstairs WC, ideal for family life and entertaining guests.
Situated in a peaceful residential area with easy access to local amenities and excellent transport links, this home is ideal for families and professionals alike. The property benefits from proximity to reputable schools, parks, and transport hubs, making daily commuting and leisure activities convenient. The garden and storage spaces add to the practicality and appeal of this charming home.
Property Features
This detached property stands out with its thoughtful layout, including a principal bedroom complete with an en-suite and a separate dressing room, enhancing comfort and luxury. The spacious family/dining area adjoining the kitchen creates an open-plan living space perfect for modern family life. Additional features such as multiple storage cupboards and a downstairs WC add to the home's functionality. The garden accessible from the family room offers outdoor space for relaxation or entertaining.
Local Amenities
Located near Baldock, this property benefits from excellent local amenities. Baldock Train Station is approximately 1.2 miles away, providing direct rail services to London Kings Cross in around 40 minutes, making it suitable for commuters. The area is served by highly regarded schools such as Knights Templar School and St Mary’s Church of England Primary School, both within a short drive or bus ride.
Estimate Calculator
Mortgage Calculator
Purchase Costs
Monthly Costs & Income
Mortgage Calculator
Purchase Costs
Monthly Costs
International Suitability
Analyzing...International Buyer Calculator
Purchase Costs (Non-UK Resident)
Monthly Costs & Income
Key Considerations for International Buyers
Investment Analytics
Key metrics for investors & buyersProperty Value Projection
Based on 3.8% annual growthMonthly Rental Income
Based on 3.5% annual growthFloorplans
Ground Floor
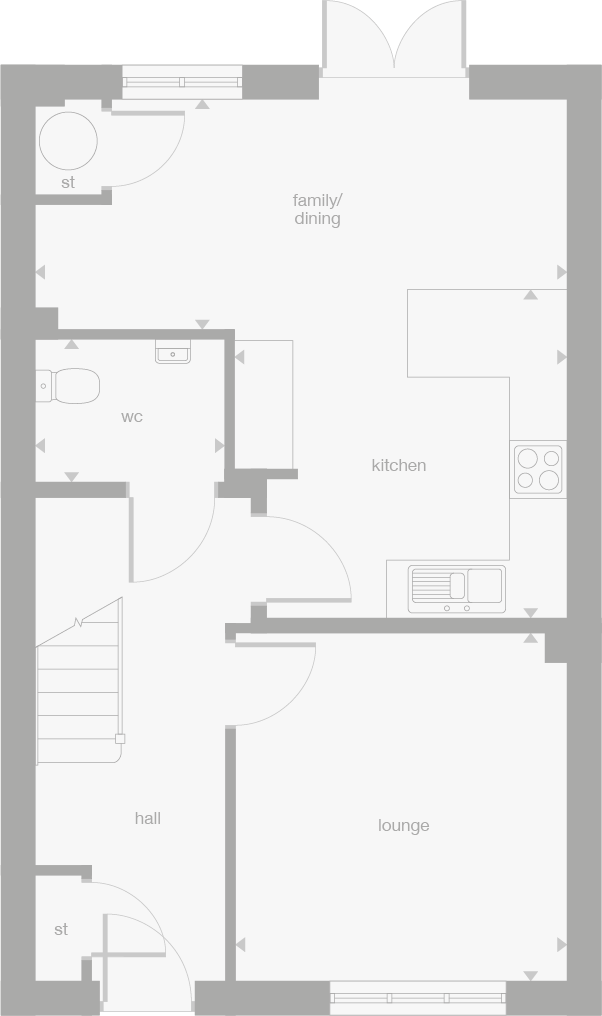 Ground Floor
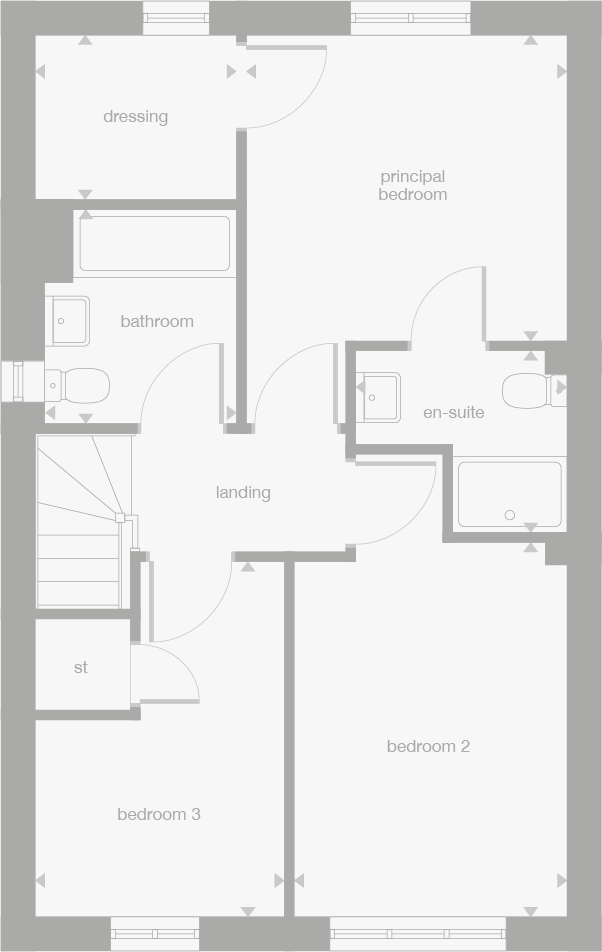 First Floor
Site Plan
Location
Commute Time Planner
Location Scores
Future Developments Nearby
Loading location insights...
Similar Properties



Explore More
Latest Insights & Guides
Expert advice on buying new build homes, market trends, and property investment
How to Research a New Build Development Before Buying
A comprehensive guide to researching UK new build developments before buying, covering developer track records, planning...
Read moreBuying a New Build Apartment as Your First Home
A comprehensive guide to buying a new build apartment as a first-time buyer. Covers the pros and cons of apartment livin...
Read moreRenewable Energy Options for New Build Homeowners in the UK
A comprehensive guide to renewable energy options for UK new build homes. Compare solar PV, air source and ground source...
Read more