.jpg)
About This Property
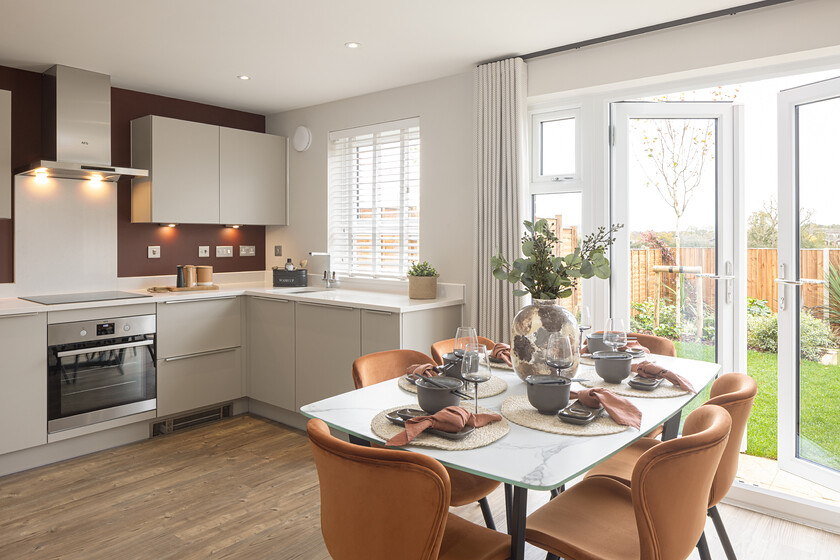
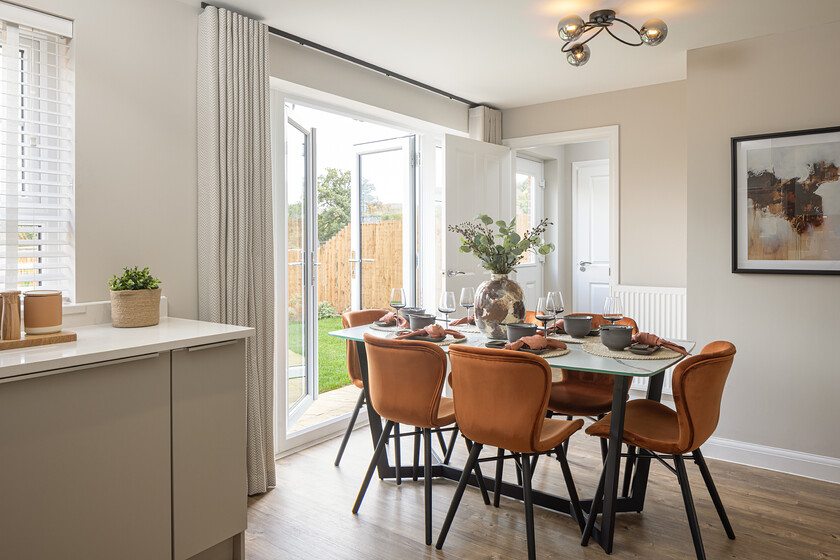
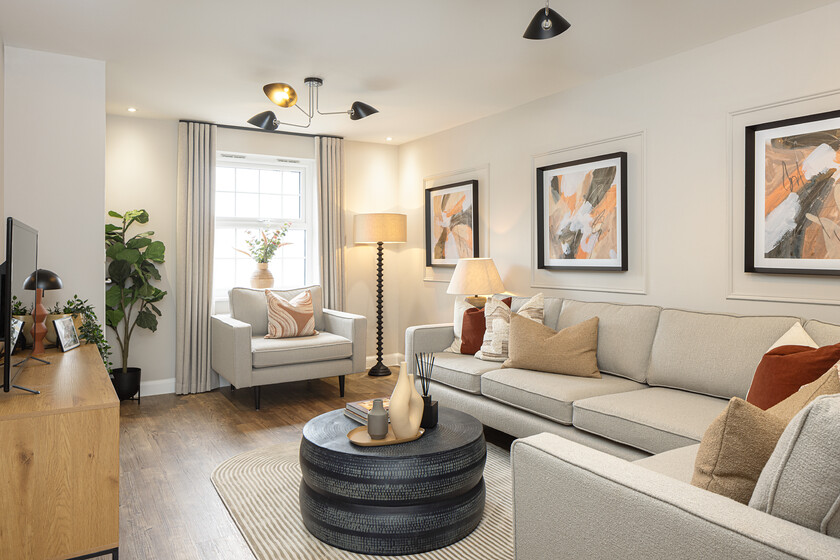
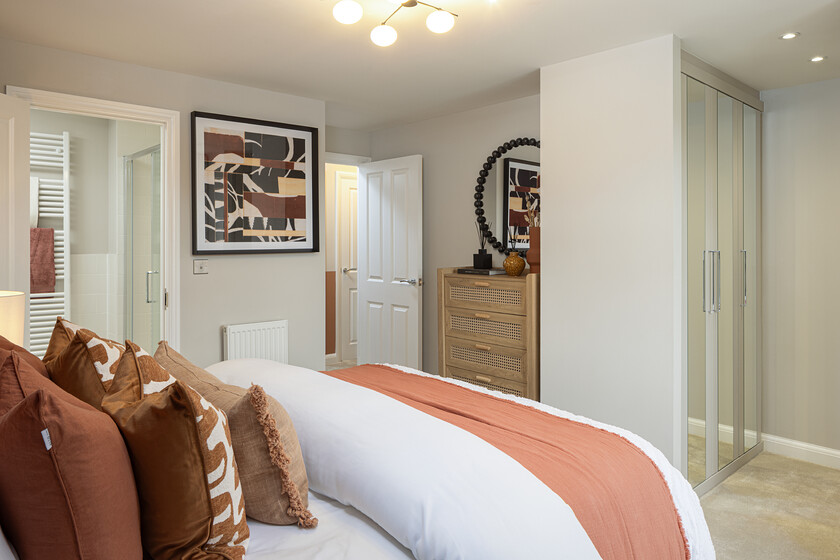
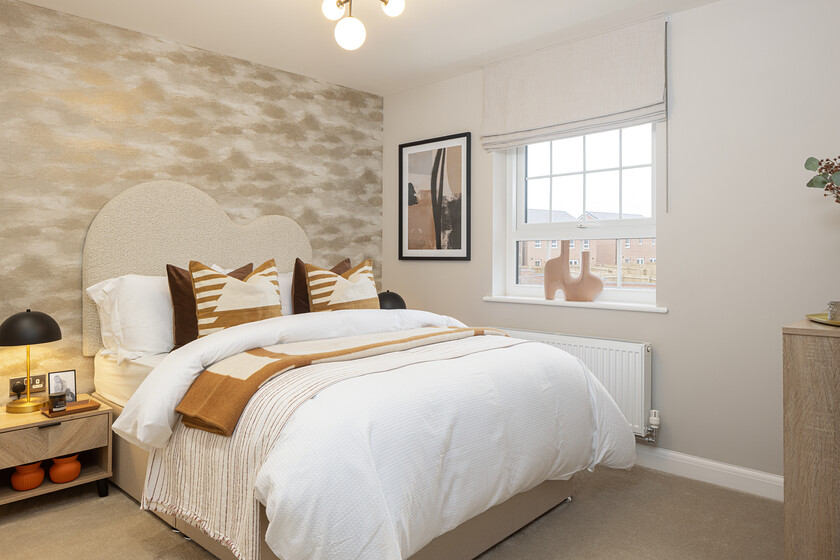
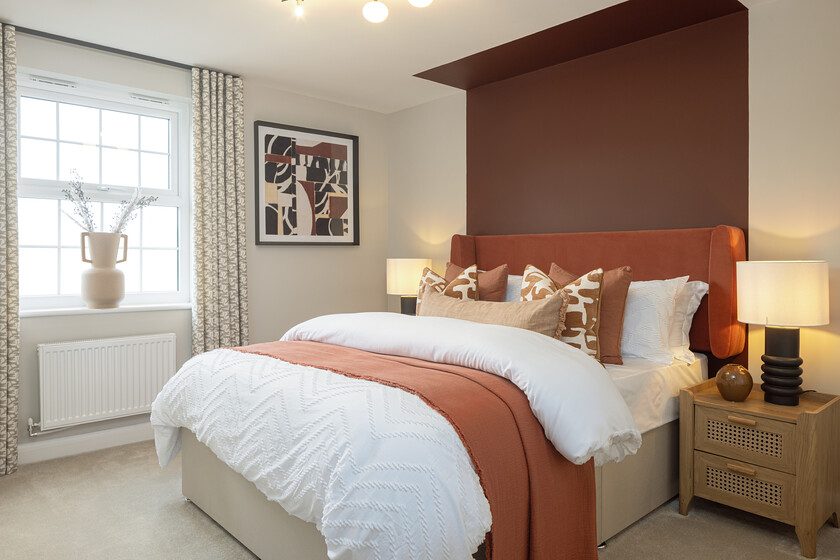
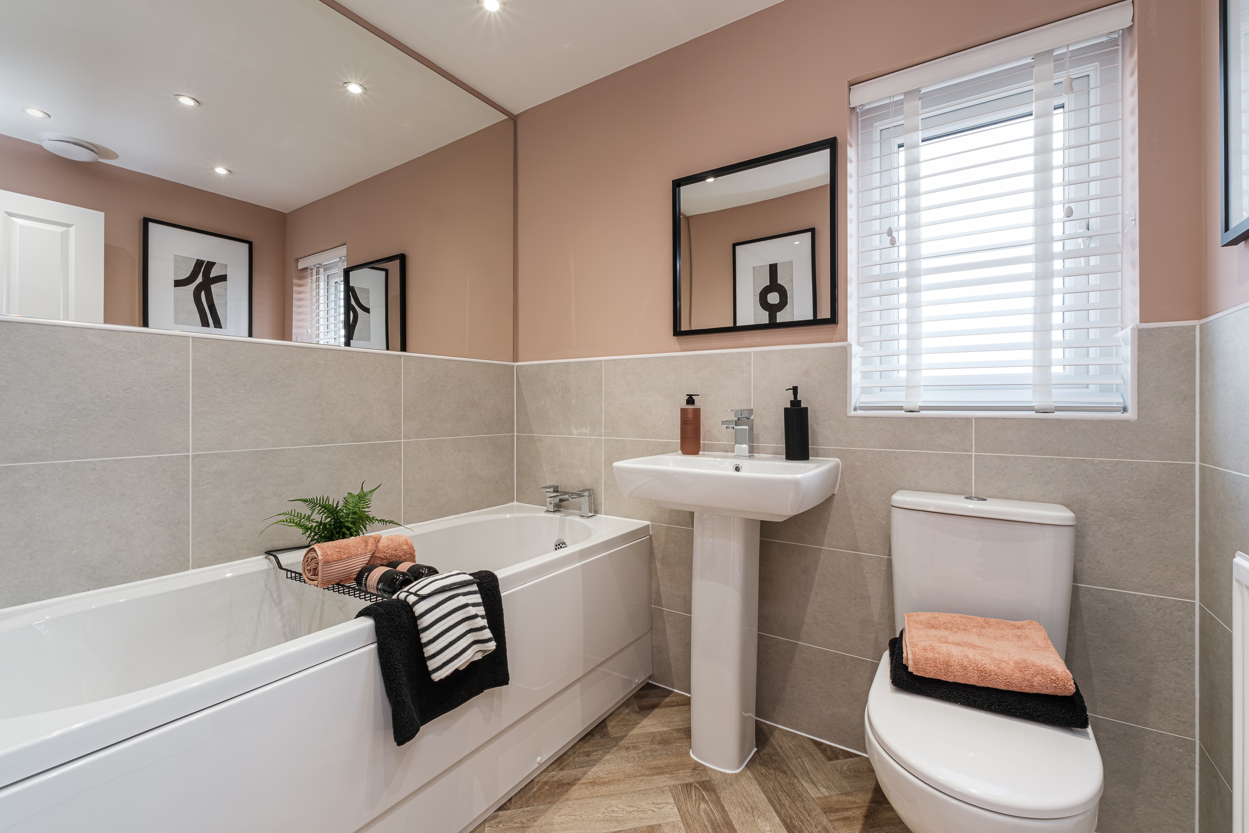
Discover what makes this home specialEckington is a beautifully designed three-bedroom house located in the sought-after Henley Gate development in Ipswich. This modern family home offers a spacious lounge, a well-appointed kitchen with integrated appliances, and a dining area that opens onto a south-east facing rear garden, perfect for enjoying natural light throughout the day. Upstairs, the master bedroom benefits from an en-suite bathroom, complemented by two further bedrooms and a family bathroom, making it ideal for families or professionals seeking comfort and convenience.
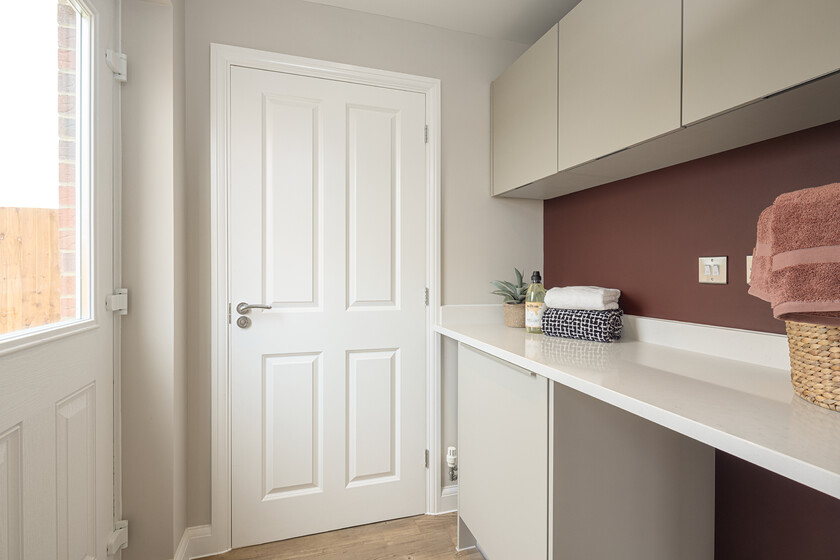
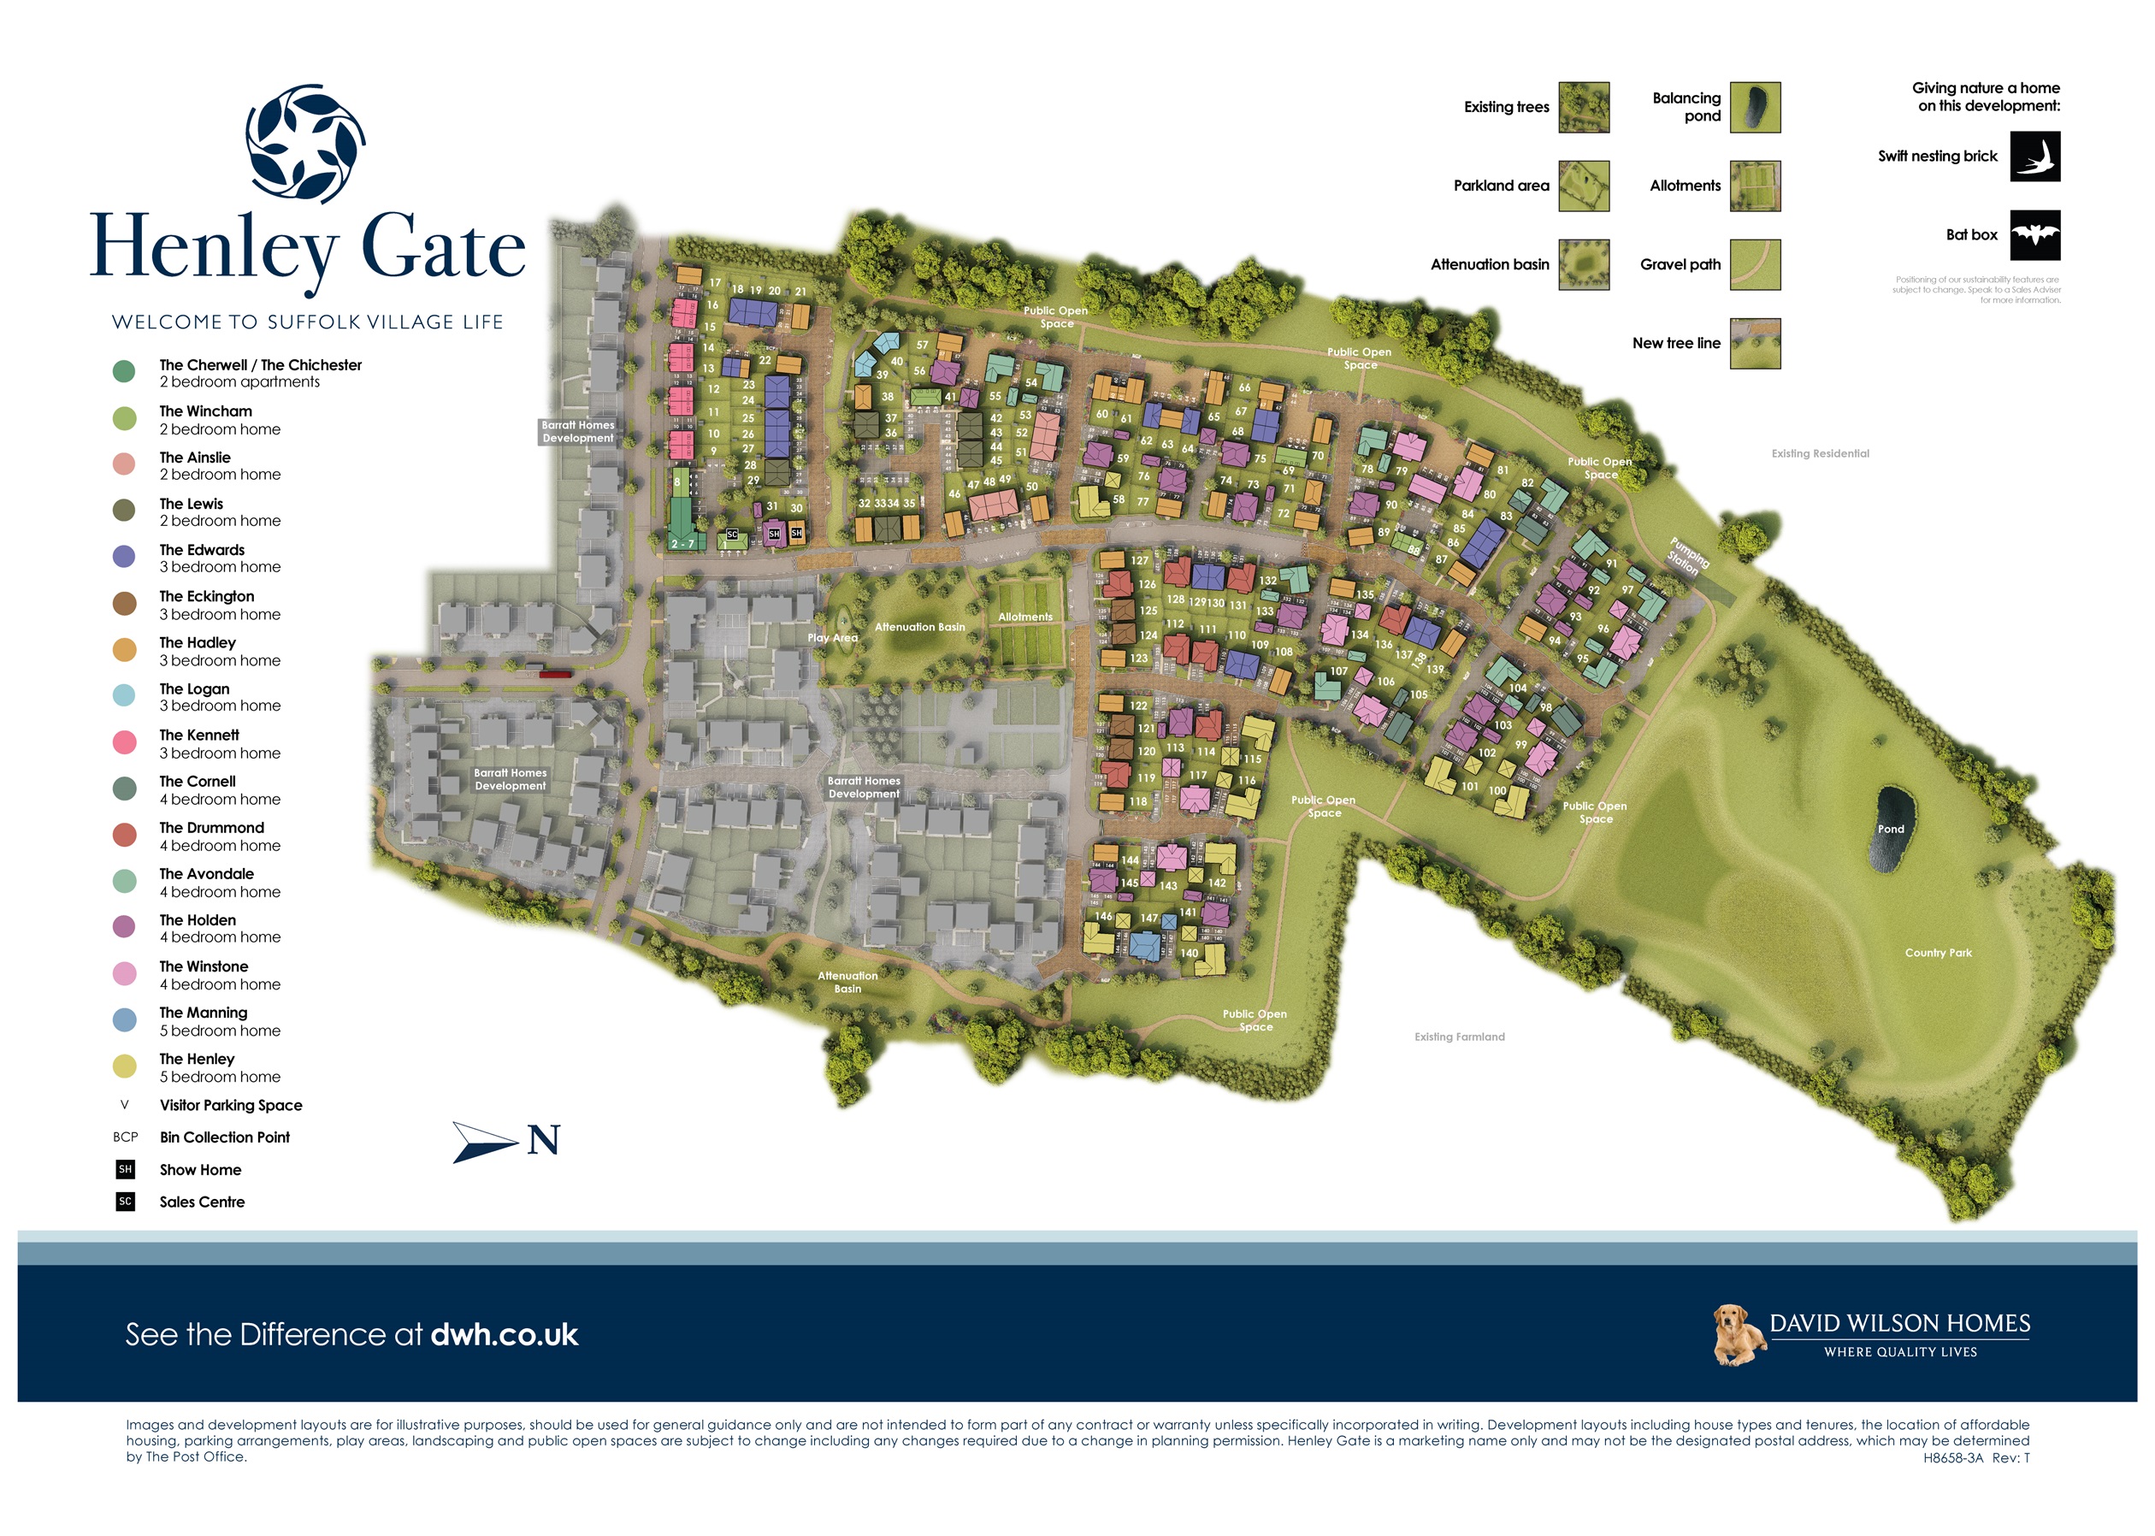
Situated on plot 124, this property also features a utility room, downstairs WC, and an integral garage providing ample storage and parking. The home is designed to maximize natural light and practical living space, with a focus on quality finishes and contemporary living. Its location within Ipswich offers excellent access to local amenities, schools, and transport links, making it a highly desirable residence.
Property Features
The Eckington house boasts a south-east facing garden that captures morning and afternoon sun, perfect for outdoor activities and gardening enthusiasts. The integral garage offers secure parking and additional storage space, while the utility room adds convenience for laundry and household chores. The open-plan kitchen and dining area create a sociable environment for family meals and entertaining guests. High-quality fittings, double glazing, and gas central heating ensure comfort and energy efficiency throughout the year.
Local Amenities
Located in Ipswich, the property benefits from excellent local amenities. Ipswich Train Station provides direct rail links to London and other major cities, facilitating easy commuting. Families will appreciate proximity to well-regarded schools such as St Mary Stoke Primary and Northgate High School. Healthcare needs are met by Ipswich Hospital nearby. Shopping and leisure options abound with Tesco Superstore, Christchurch Park, and the vibrant Ipswich Waterfront all within easy reach, offering a balanced lifestyle of convenience and recreation.
Estimate Calculator
Mortgage Calculator
Purchase Costs
Monthly Costs & Income
Mortgage Calculator
Purchase Costs
Monthly Costs
International Suitability
Moderate OpportunityInternational Buyer Calculator
Purchase Costs (Non-UK Resident)
Monthly Costs & Income
Key Considerations for International Buyers
Investment Analytics
Key metrics for investors & buyersProperty Value Projection
Based on 0.5% annual growthMonthly Rental Income
Based on 3.8% annual growthFloorplans
Ground Floor
/floor-plans/eckington-gf-plan-part-l-theorchards.jpg) Ground Floor
Ground Floor/floor-plans/eckington-ff-plan-part-l-theorchards.jpg) First Floor
First FloorSite Plan
Location
Commute Time Planner
Sun Path & Natural LightAI generated - Estimated
Room-by-Room Light Analysis
Location Scores
Future Developments Nearby
Loading location insights...
Similar Properties



Explore More
Latest Insights & Guides
Expert advice on buying new build homes, market trends, and property investment
How Government Policy Changes Are Shaping New Build Markets
An in-depth analysis of how government policy is reshaping the UK new build housing market. Covers the 1.5 million homes...
Read moreJoint Mortgages for New Builds: What Couples Need to Know
Buying a new build home together? This guide covers joint tenants vs tenants in common, income multiples, deposit splitt...
Read moreNew Build Homes in Wales: Regional Guide
Discover new build homes across Wales, from Cardiff and Swansea to Newport and the Valleys. Our guide covers Help to Buy...
Read more